Beech Road, Branston, LN4
3 bedroom Detached bungalow For Sale
£290,000 | Available

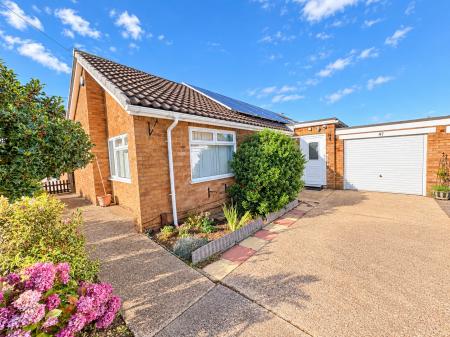
A spacious and extended Three Bedroom Detached Bungalow, offering generous and versatile accommodation and situated in a popular location within easy reach of Branston’s local amenities
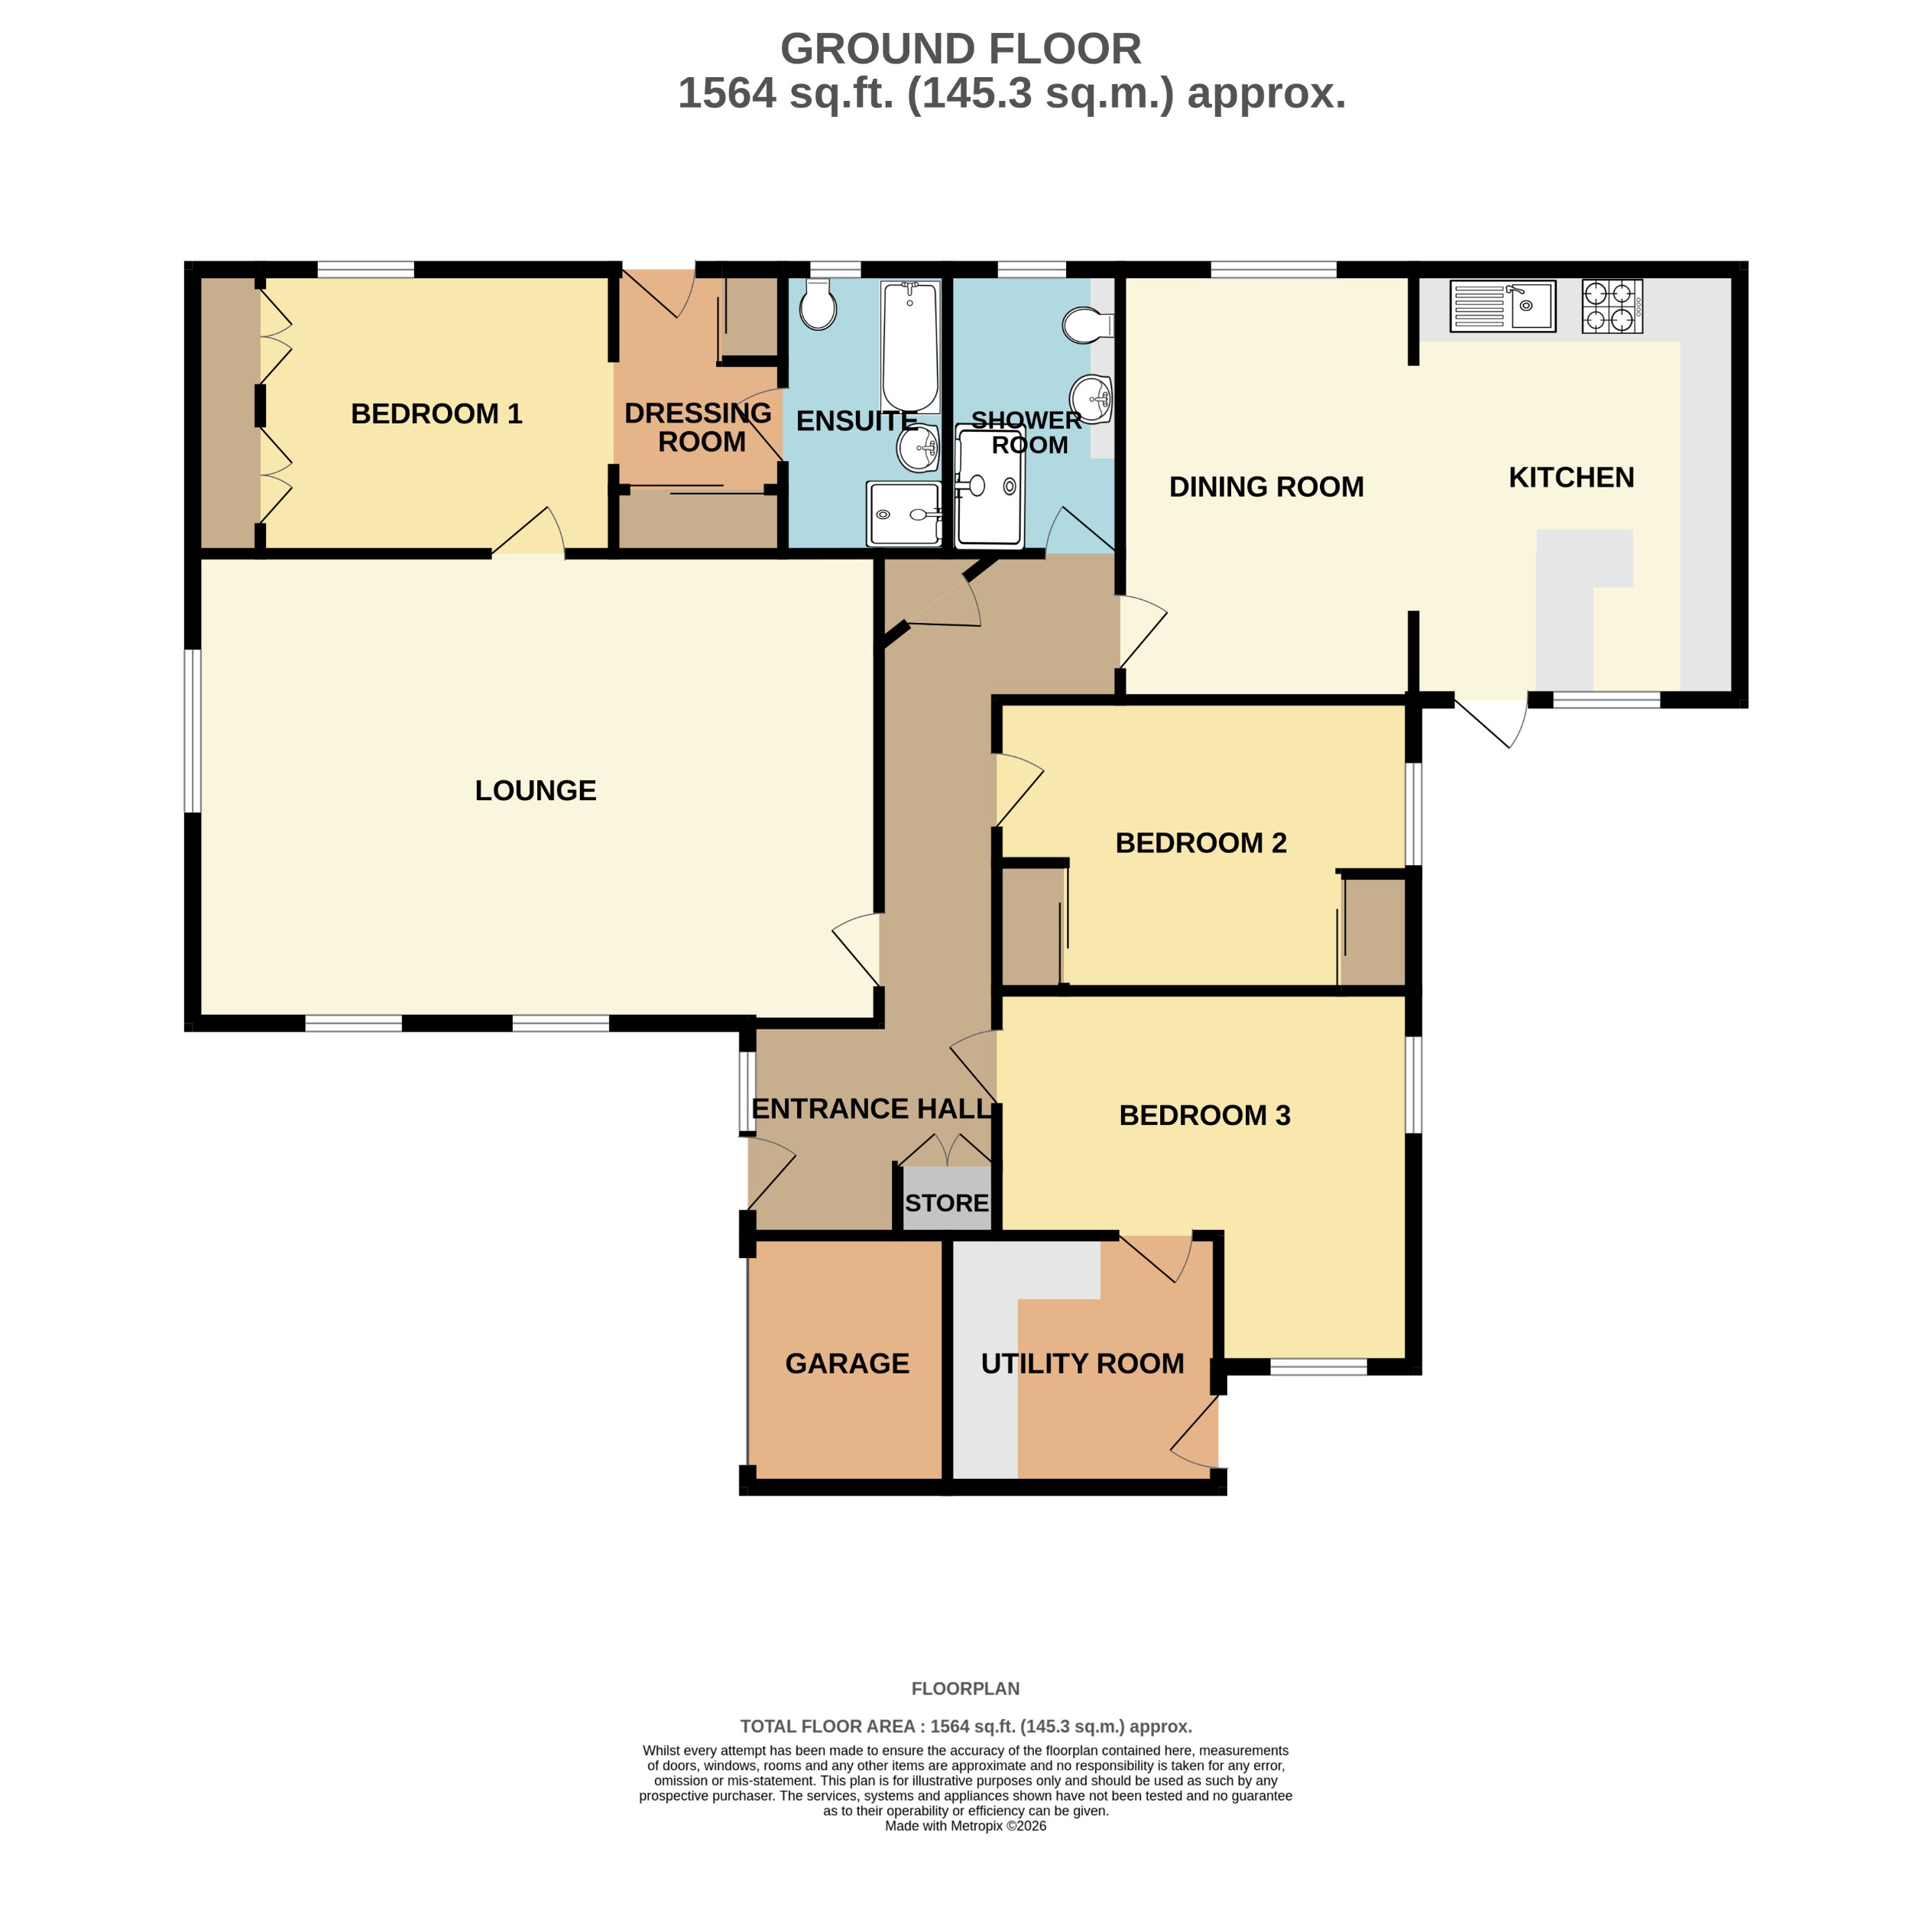
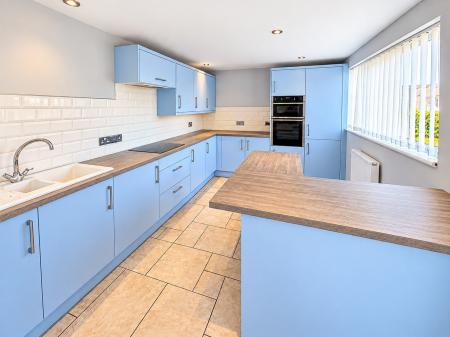
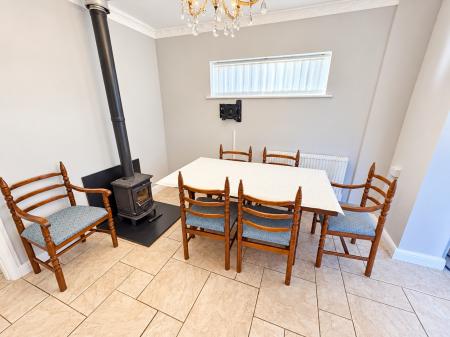
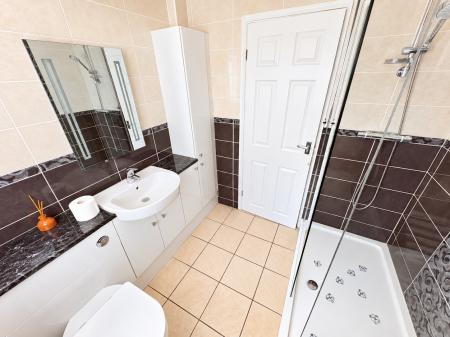
The property is entered via a welcoming entrance hall, which provides access to a generous lounge, modern fitted kitchen and separate dining room, the master bedroom benefits from its own dressing room and en-suite bathroom, while two further bedrooms are served by a contemporary shower room.
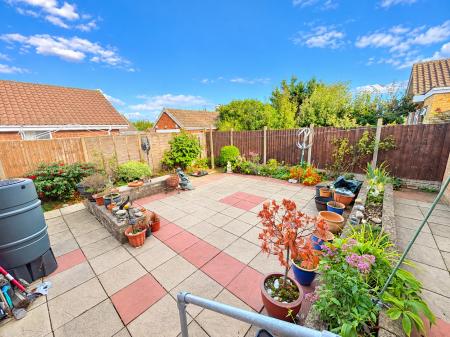
Externally, the property benefits from ample off-road parking leading to a garage now used for storage. To the rear is a low maintenance garden.
EPC rating: A. Council tax band: C, Tenure: Freehold,
With the entrance door and window to the front aspect and access to storage.
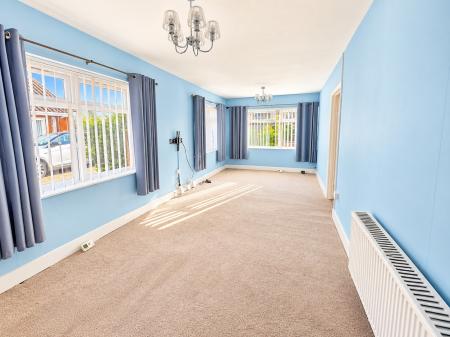
With windows to the front and side aspects, radiator and access to the first bedroom.
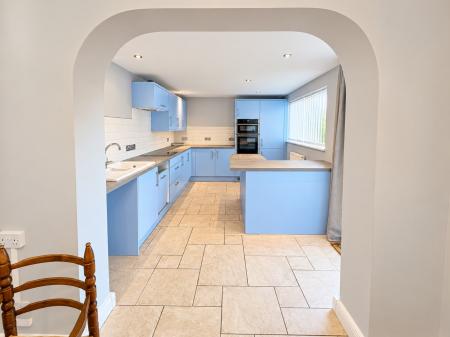
With an external door and window to the side aspect. Fitted with a range of base and eye-level units with worktops over, breakfast bar, a sink and drainer, oven and hob with extractor over and access to the dining room.
With a window to the side aspect.
With an external door to the rear and fitted base units.
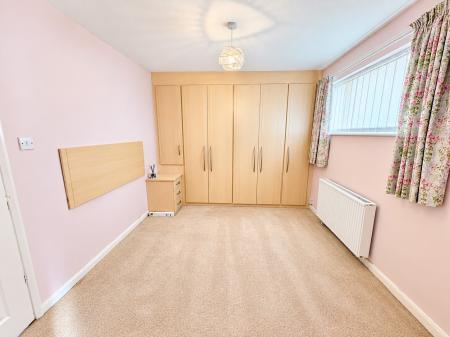
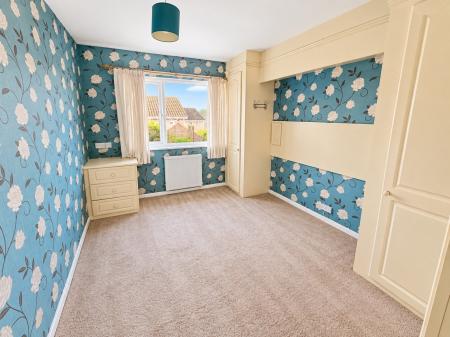
With a window to the side aspect, fitted wardrobes, radiator and access to the dressing room.
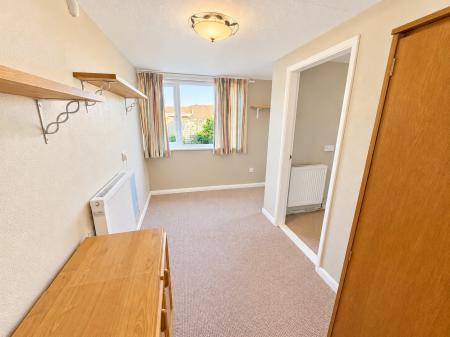
External door to the side aspect, fitted wardrobes and access to the en-suite.
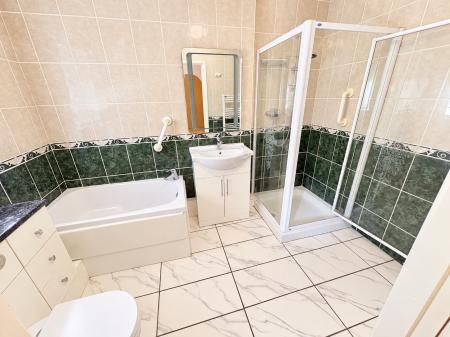
With a window to the side aspect. Fitted with a low level wc, wash hand basin, panelled bath and shower.
With a window to the rear aspect, fitted wardrobes and radiator.
With windows to the rear and side aspects and radiator.
With a window to the side aspect, fitted with a lo level wc, wash hand basin and shower.
With up and over door.
To the front of the property is a low maintenance gravel garden, driveway and mature shrubs.
To the rear of the property is an enclosed patio area with private side space for bins.
These particulars are issued in good faith but do not constitute representations of fact or form part of any offer or contract. The matters referred to in these particulars should be independently verified by prospective buyers or tenants. Neither Newton Fallowell nor any of its employees or agents has any authority to make or give any representation or warranty whatever in relation to this property.
| Tax Band | % | Taxable Sum | Tax |
|---|
Struggling to find a property? Get in touch and we'll help you find your ideal property.