Cherry Holt, Caistor, LN7
3 bedroom Semi-detached house For Sale
£230,000 | Available

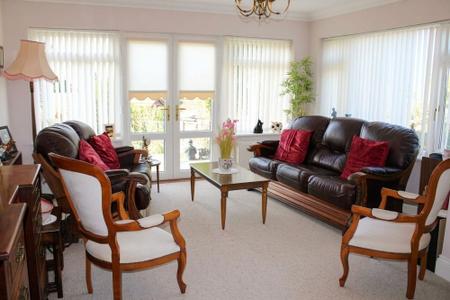
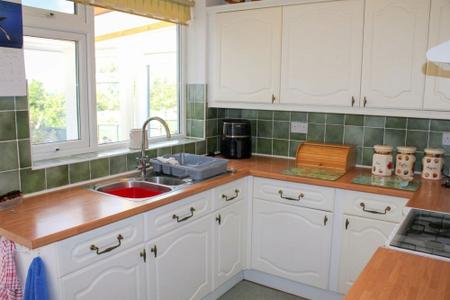
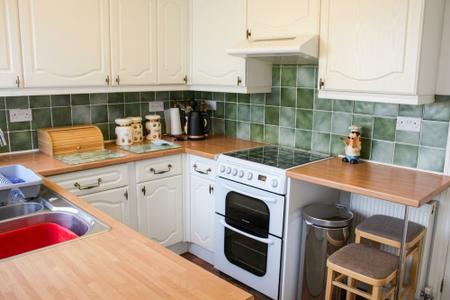
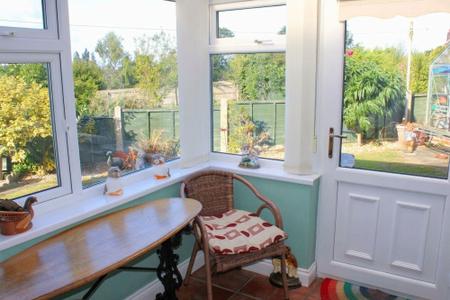
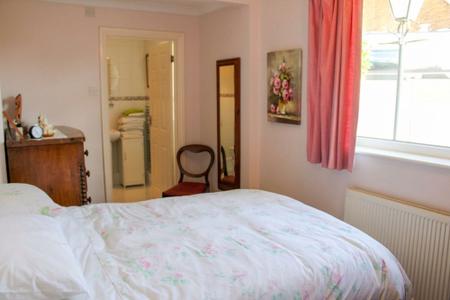
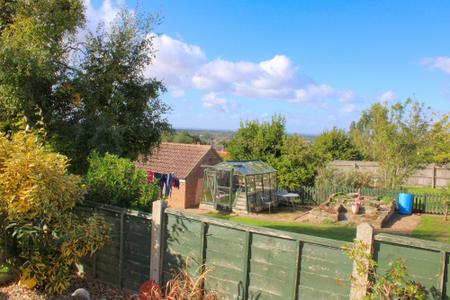
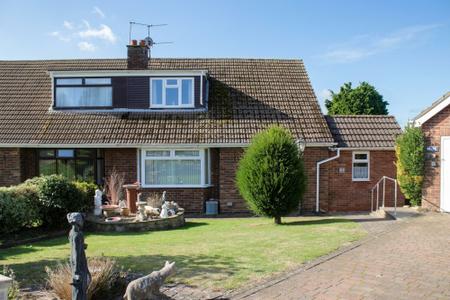
This rarely available three bedroom semi-detached house is offered to the market with no onward chain, making it an ideal choice for those seeking a swift and uncomplicated purchase. The property is situated in a sought-after location and enjoys excellent views to the rear, providing a tranquil backdrop to daily life. The well-proportioned accommodation includes a spacious lounge and a well appointed kitchen, complemented by an excellent garden room that is perfect for relaxing or entertaining throughout the year. The three bedrooms, one with en-suite, are generously sized, offering flexible living arrangements for families or those working from home. Further benefits include ample storage, gas central heating, and double glazing. With a Council Tax Band B rating, the property also appeals to those seeking manageable outgoings. The house comes with the added advantage of a four car parking capacity and a detached brick built single garage, ensuring plenty of space for vehicles and storage.
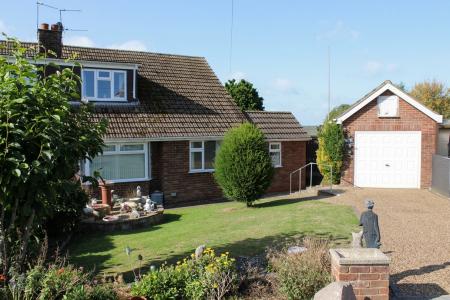
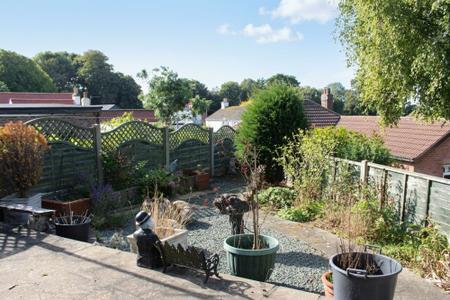
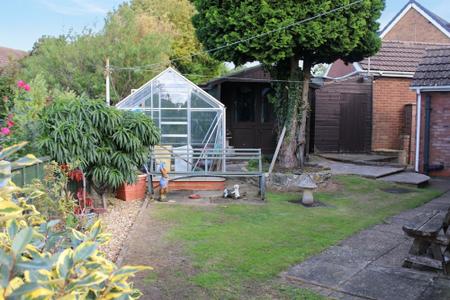
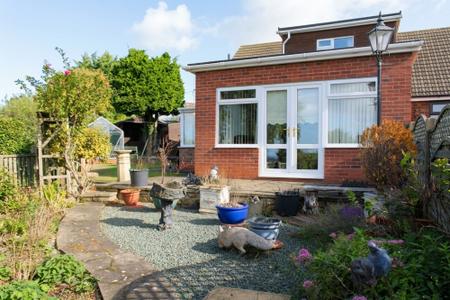
The outside space is thoughtfully designed for both ease of maintenance and enjoyment. The property is set back from the road beyond a neat lawn with well-tended flower borders, creating a welcoming first impression. A three car block paved drive, together with an additional parking space, leads directly to the detached garage, providing ample off-road parking for multiple vehicles. An ornamental iron gate opens to the side garden featuring a lawn with an inset tree and colourful flower borders, adding to the sense of privacy and greenery. Two timber garden sheds provide practical storage solutions, while a timber summer house with power offers a versatile space for hobbies or quiet retreat. The rear garden is designed for easy maintenance, featuring a flagged terrace that steps down to a gravel topped area with low shrubs and flowers. This outdoor area is ideal for those who enjoy spending time outside without the demands of extensive upkeep, making it a perfect complement to the well-appointed interior.
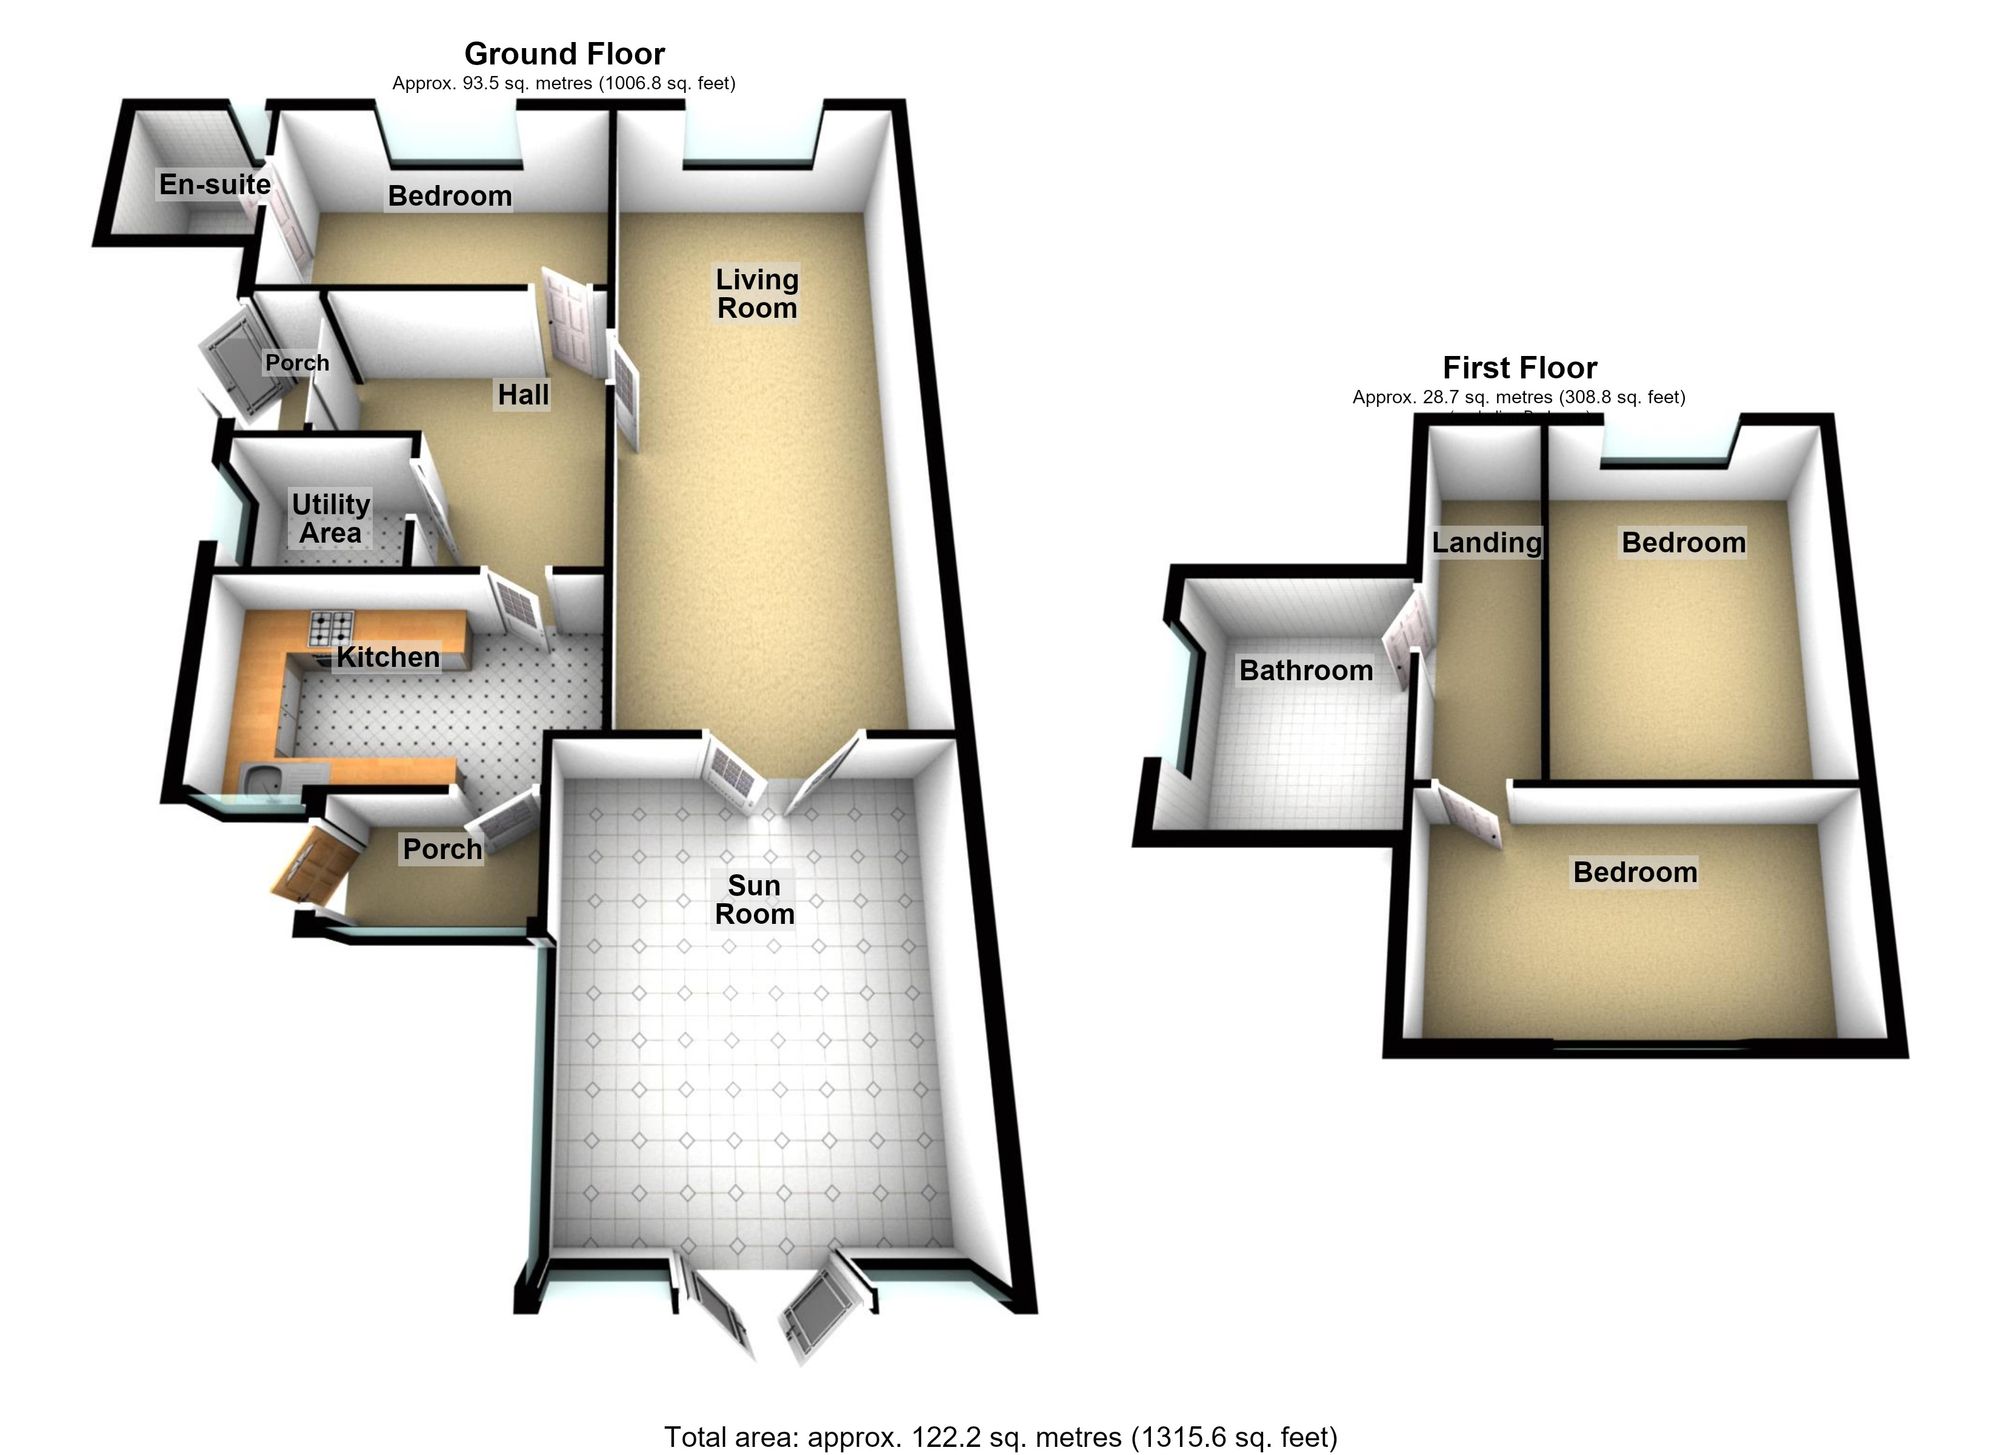
A side entrance with double Pvcu doors opens to the L shaped hall with stair to the first floor.
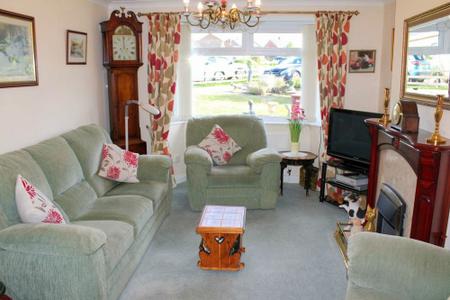
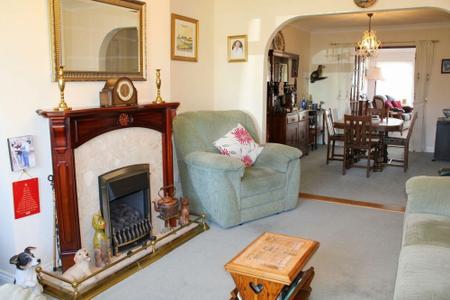
Forming part of a suite of rooms ideal for both relaxed and more formal entertaining, this traditionally appointed bay fronted room is centred on the mahogany style fire surround with inset coal effect gas fire
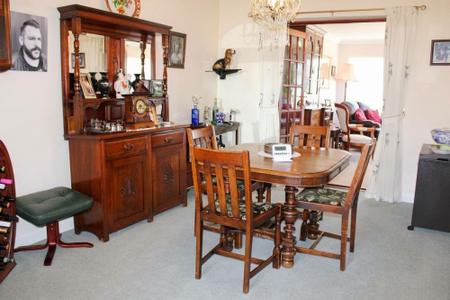
Centrally placed to put socialising firmly in the heart of the home.
A full year round delight.
A practical space with plumbing, gas fired boiler and freezer space.
Connected to the kitchen via a rear vestibule and linking to the side garden.
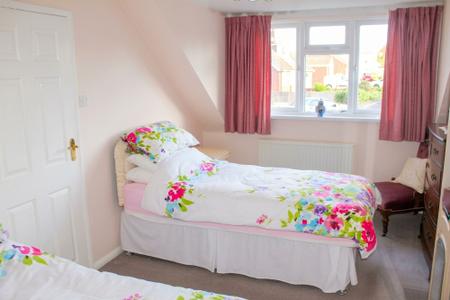
A forward facing, ground floor double room with treble wardrobe.
Fully tiled with 2 piece suite.
Access to deep eave storage area.
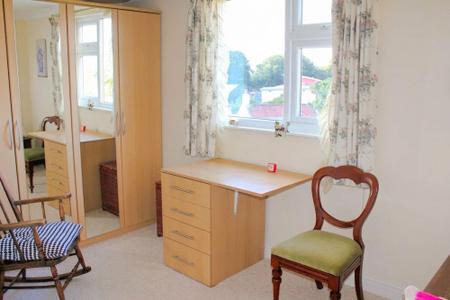
A further forward facing, double room with wardrobes to 2 walls.
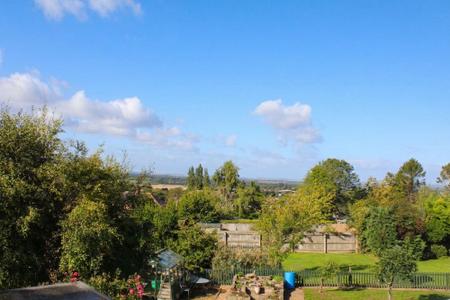
This final bedroom enjoys superb views towards open countryside together with fitted furniture and storage space.
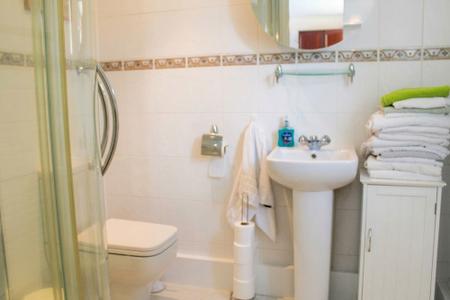
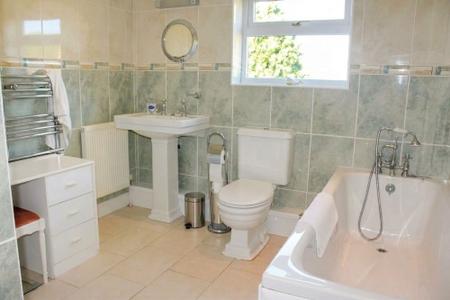
A more than generous fully tiled room with traditional white suite including bath with telephone style shower attachment , close coupled wc, wash hand basin and linen cupboard.
| Tax Band | % | Taxable Sum | Tax |
|---|
Struggling to find a property? Get in touch and we'll help you find your ideal property.