Fox Gardens, Grantham, NG31
4 bedroom Detached house For Sale
£695,000 | Available

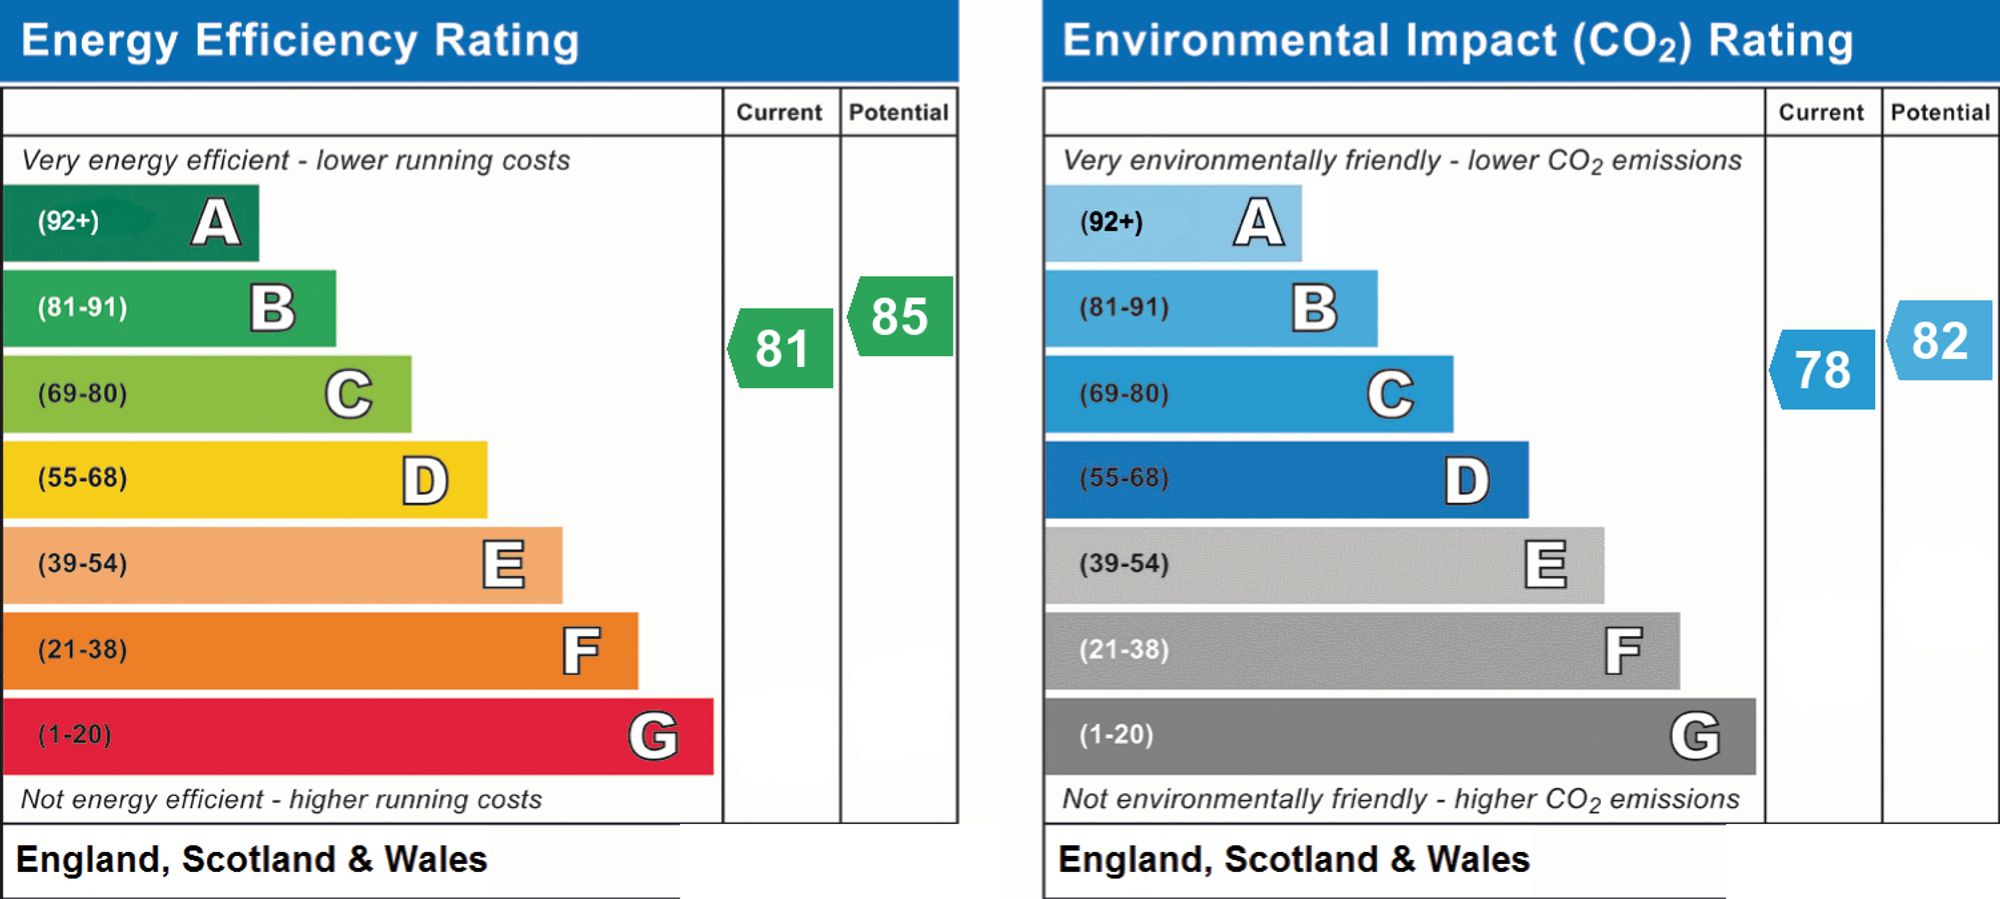
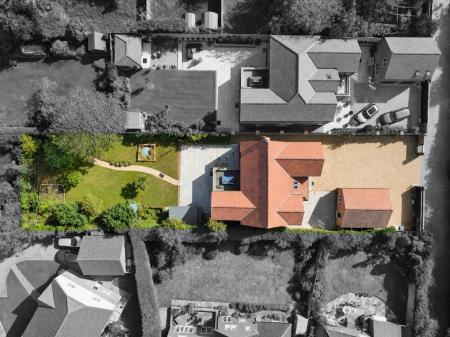
Set along a private road in a highly sought-after enclave of Grantham, this bespoke, contemporary four-bedroom residence extends to approximately 2,982 sq ft and seamlessly blends classic architectural inspiration with exceptional modern luxury. Handcrafted and precisely built, the home opens into a grand reception hall defined by a vaulted ceiling with skylights, solid oak doors set within 1ft-deep frames, and a custom oak staircase that leads up from a ground floor. At the heart of the layout is a state-of-the-art kitchen and dining room equipped with in-frame stone cabinetry, a Quartzite-topped central island, custom oak storage, and a suite of high-end integrated appliances—including a Miele induction hob with downdraft extractor, dual NEFF ovens, a Samsung fridge, and a Quooker tap—all bathed in light from a glass atrium skylight and bi-fold doors that extend onto the garden patio. The expansive ground-floor accommodation further offers a separate utility room, a guest WC, a bright formal sitting room with a feature log burner, and a versatile front-facing study complete with a charming box window. Upstairs, the magnificent principal suite presents sweeping garden views, integrated wardrobes, a custom window seat with built-in storage, and a fully tiled en-suite shower room with a drench shower, duel fuel heated chromium towel rail, and electric underfloor heating, while three further double bedrooms (one with its own private en-suite) are served by a luxurious family bathroom. Externally, the property is accessed via secure electric vehicle and pedestrian gates with an audio entry system, opening to a expansive gravelled driveway, a detached double garage, and beautifully private rear gardens featuring manicured lawns, a broad stone sun terrace for outdoor entertaining, and an array of mature fruit trees. Conveniently positioned within a 15-minute walk of Grantham Mainline Station for direct trains to London King's Cross and ideally situated for local Grammar Schools, this exceptional home carries an impressive EPC rating of B and offers a rare opportunity to acquire a high-specification family haven
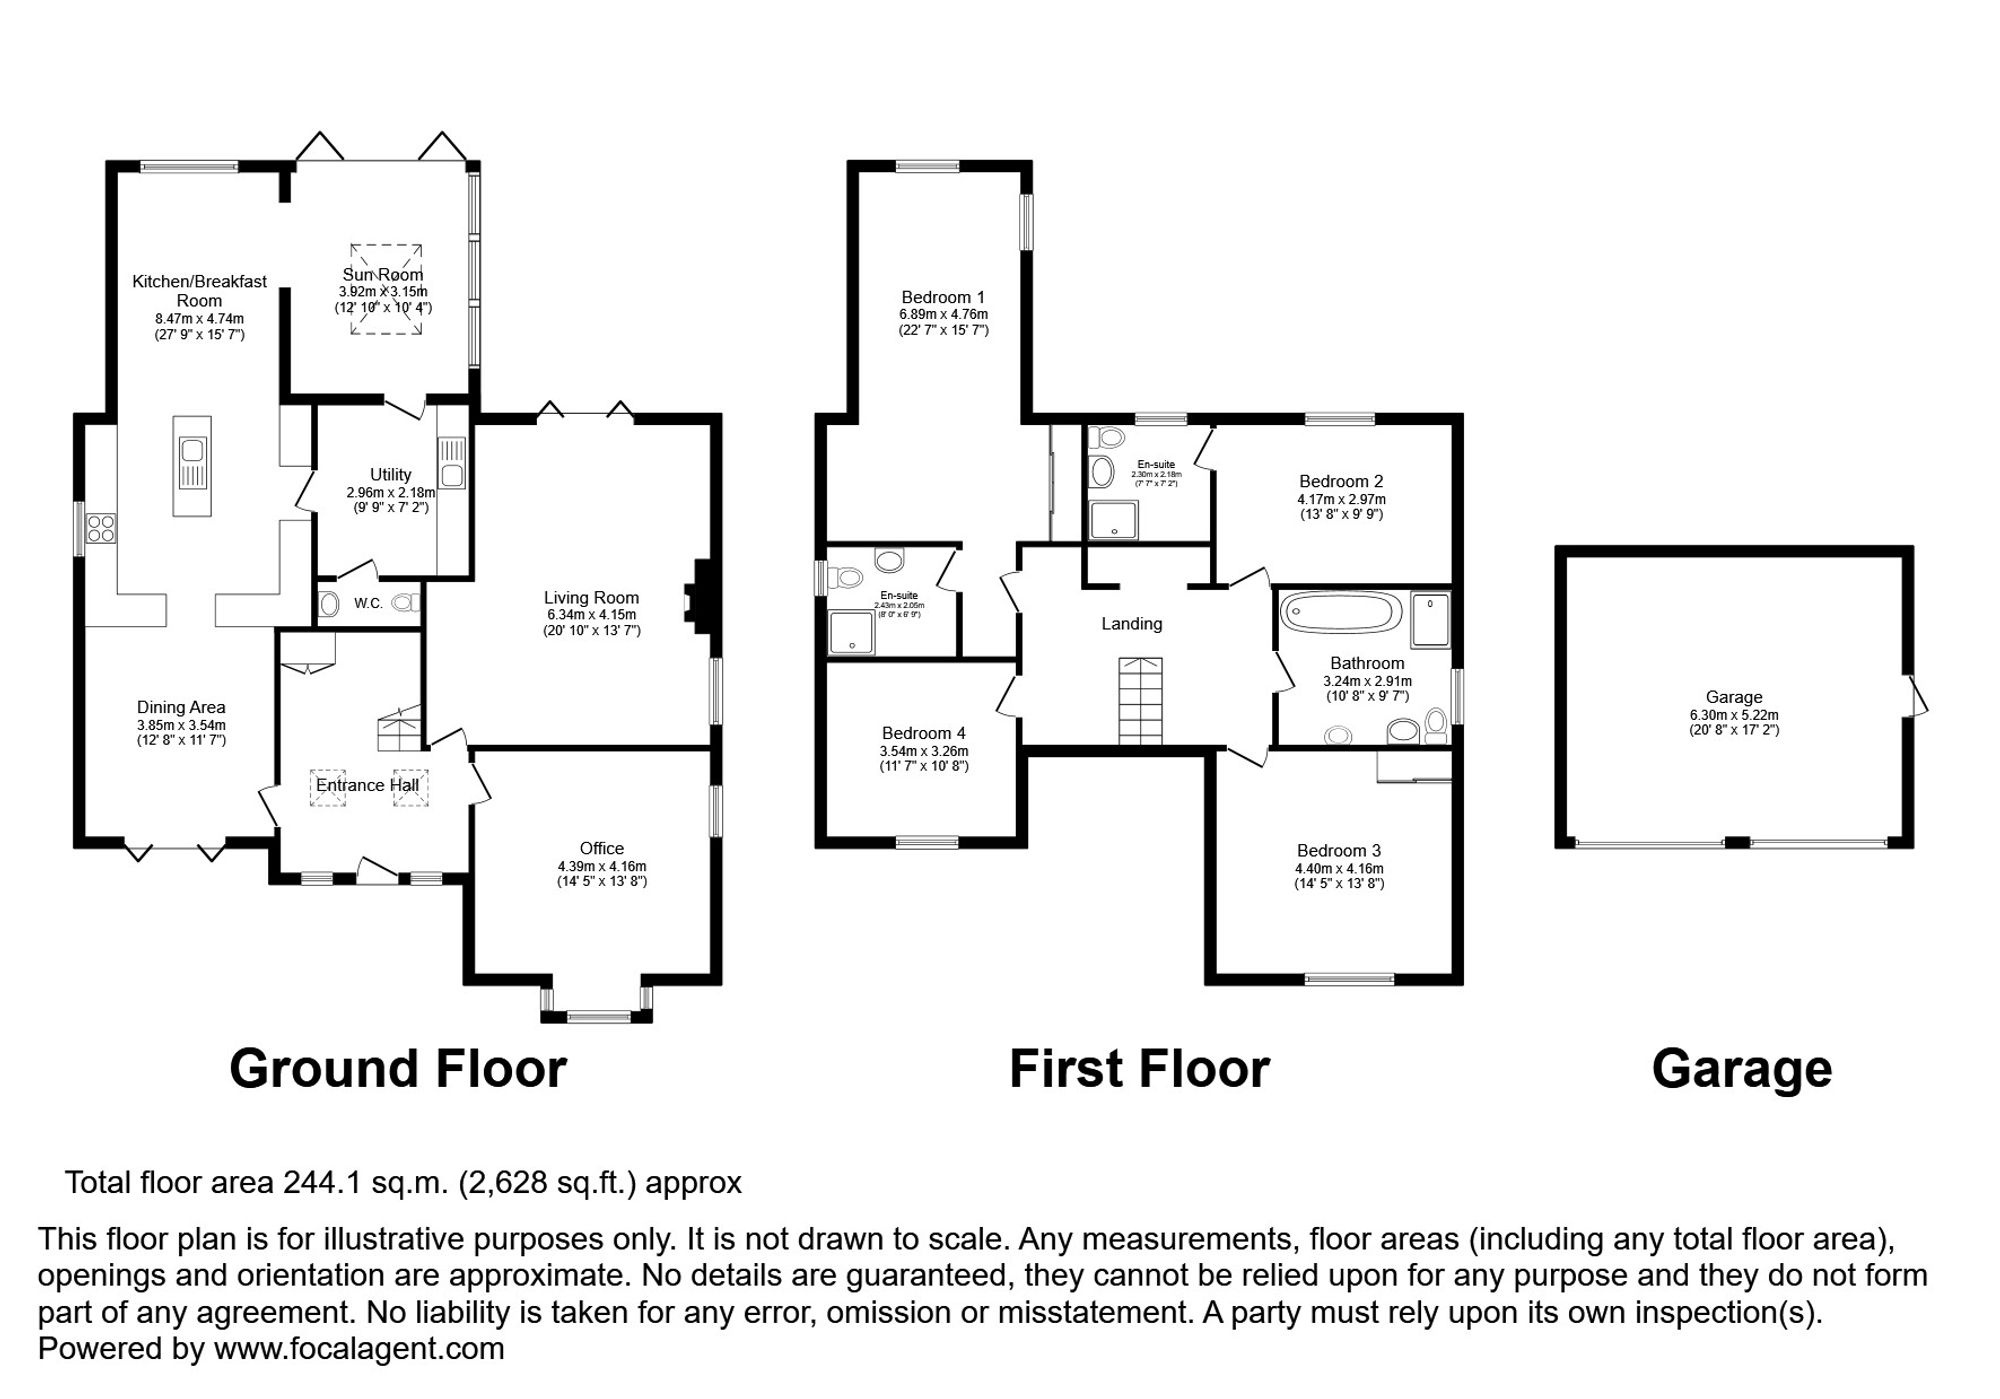
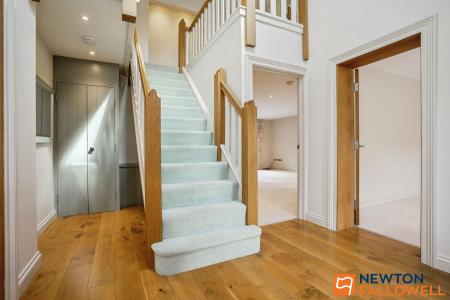
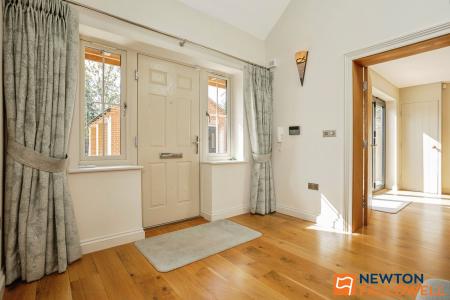
A bright, welcoming entrance hall featuring solid oak flooring and light decor throughout. The space includes under-floor heating, a front door flanked by double-glazed side windows, high ceilings, recessed spotlighting, and a carpeted staircase with timber balustrades leading to a galleried landing. Built-in under-stairs storage offers practical space, while internal doorways provide direct access to the principal ground-floor living areas
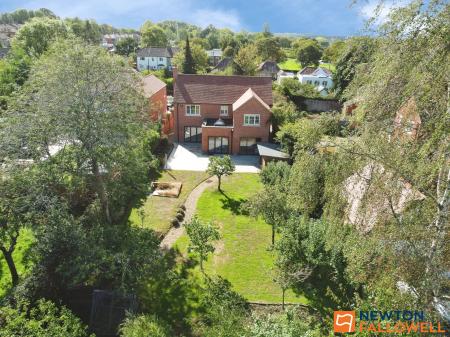
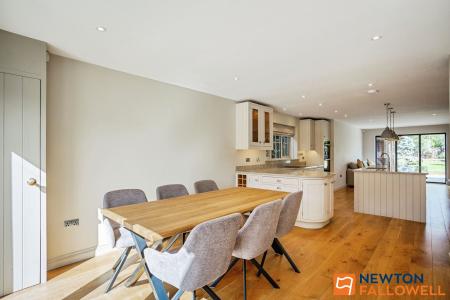
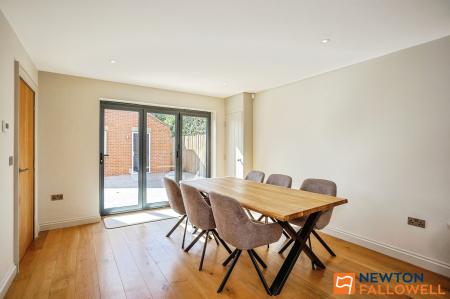
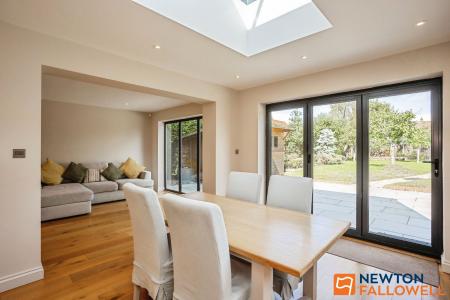
A light and airy dining space with solid oak flooring and underfloor heating, flowing open-plan into the kitchen and living areas. Bi-fold doors open directly out onto the paved front patio, allowing for seamless indoor-outdoor entertaining. The room also features recessed spotlights, deep oak-framed doorways, under-floor heating, and a useful built-in storage cupboard.
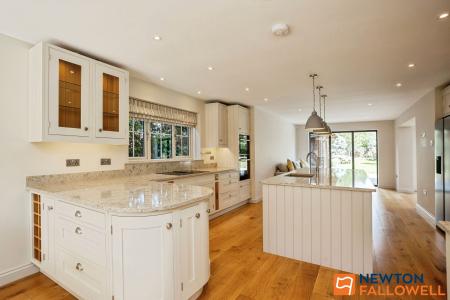
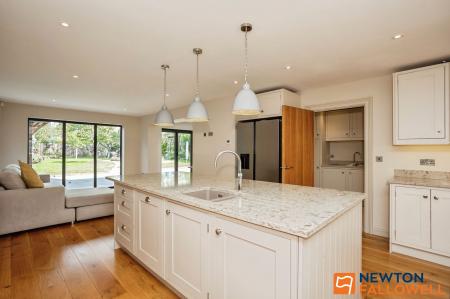
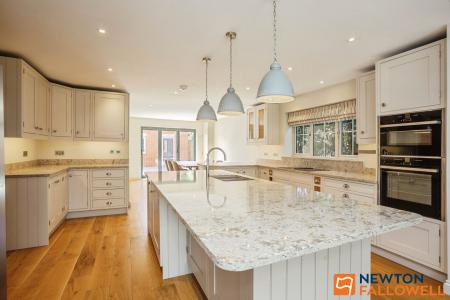
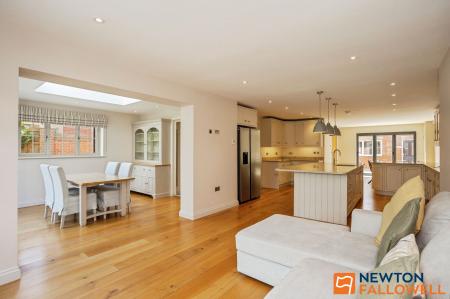
The heart of the home is this high-spec, open-plan kitchen breakfast room featuring solid oak flooring with underfloor heating, recessed spot lighting, and a feature island illuminated by trio pendant lights. Beautifully appointed with stone-coloured in-frame cabinetry and luxury Quartz worktops, the kitchen offers premium integrated appliances including an induction hob with downdraft extractor, dual ovens/microwaves, an American-style fridge freezer, an inset sink with a Quooker boiling water tap, and an integrated wine rack. The central island provides ample storage along with a comfortable breakfast bar setup. Towards the far end, the space seamlessly opens into a cosy sitting area framed by a full-height glass window that looks out onto the private rear patio and garden.
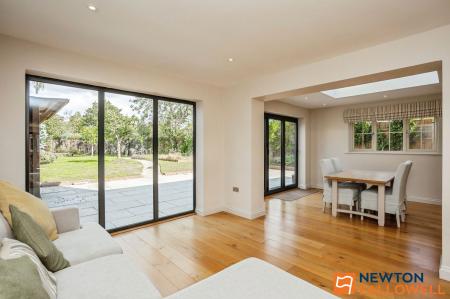
A light-filled sun room featuring a roof lantern atrium that floods the space with natural light. Set on solid oak flooring with underfloor heating, the room benefits from recessed spotlights, a side window, and bi-fold doors opening directly out onto the rear patio and garden. This versatile space flows naturally off the kitchen and family area, with direct access leading into the utility room
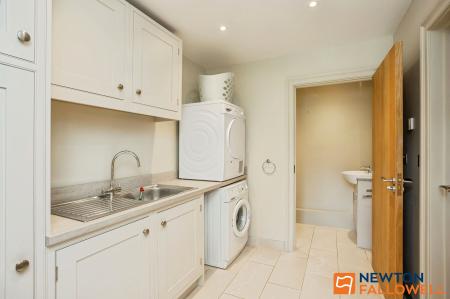
A practical utility room fully tiled with light-coloured floor tiles and recessed spotlights. It features stone-coloured base and wall units, a stainless steel sink with drainer, and dedicated space for a stacked washing machine and tumble dryer. The room includes a tall storage cupboard discreetly housing internal appliance charging points, under-floor heating, with connecting doors leading directly to both the kitchen area and the downstairs WC.
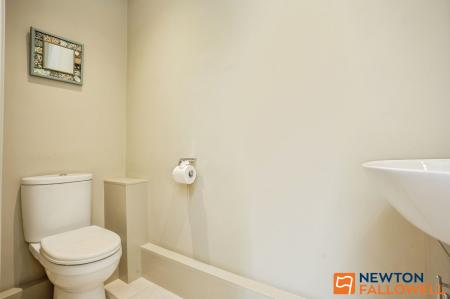
A neatly finished cloakroom featuring tiled flooring, neutral walls, and recessed lighting. The suite comprises a low-level WC and a wall-mounted wash hand basin
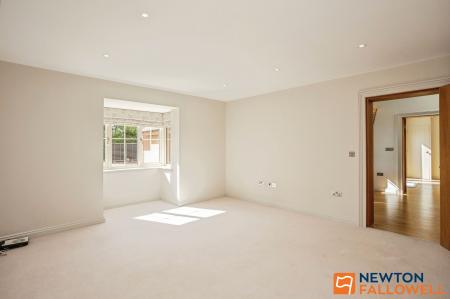
A spacious and versatile reception room positioned at the front of the house, ideal for use as a generous home office, snug, or additional bedroom. The room features a charming box window to the front elevation that fills the space with natural light, soft fitted carpet, recessed spotlights, and a radiator. Access is provided directly off the entrance hall via a deep-set oak doorway
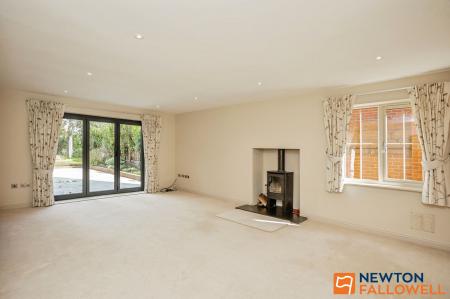
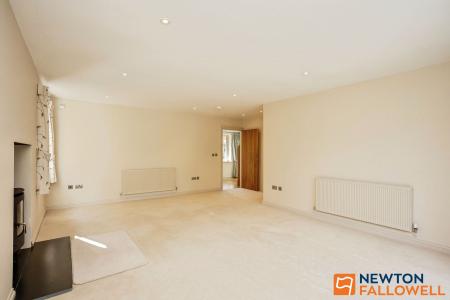
A spacious, light-filled principal reception room featuring soft carpeted flooring, neutral décor, recessed spotlights, and dual radiators. A focal point of the room is the inset log-burning stove set upon a welsh slate hearth with a flush-laid floor plate. The space benefits from a side window and full-height bi-folding doors that open out onto the rear patio and garden area
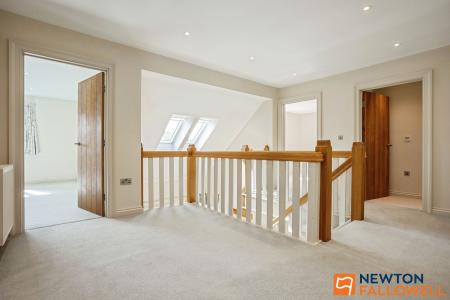
A bright gallery landing with neutrally decorated walls, soft fitted carpeting, and recessed spotlights throughout. Framed by a wooden balustrade with white spindles and oak handrails, the space receives abundant natural light from remote controlled opening and automatic rain closing velux roof windows - set above the stairwell. The landing includes a recessed alcove fitted with shelving, an airing cupboard housing the hot water cylinder, and internal oak doors providing access to all four bedrooms and the main family bathroom
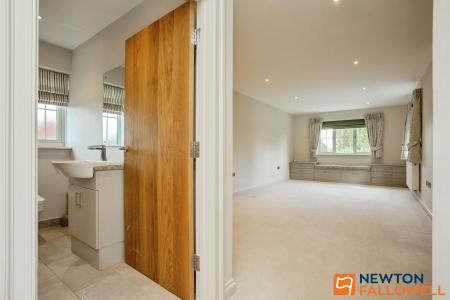
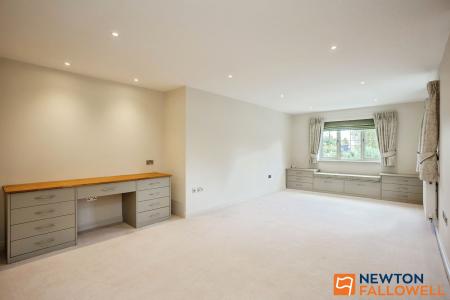
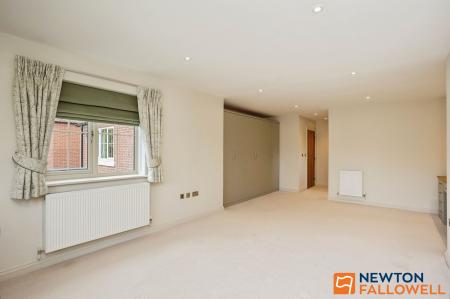
An exceptionally spacious principal bedroom suite featuring soft fitted carpeting, neutral décor, recessed spotlights, and dual aspect windows fitted with blinds and curtains. The bedroom offers extensive built-in storage solutions, including full-height fitted wardrobes along one wall, a custom-built low-level window seat flanked by draw units, and a dedicated fitted dressing desk with drawers. An inner hallway leads directly into a private en-suite bathroom
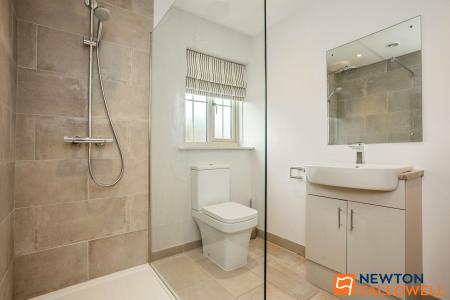
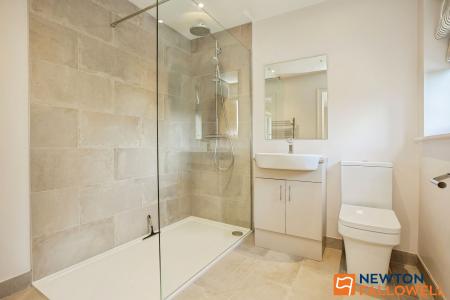
A stylish en-suite shower room featuring tiled flooring with electric under-floor heating, neutral walls, recessed spotlights, and a window fitted with a Roman blind. The three-piece suite includes a walk-in shower enclosure with a glass screen, wall-mounted duel fuel heated towel rail, tiled surround, and mains-fed shower, alongside a low-level WC and a vanity wash hand basin with built-in storage drawers below and a wall-mounted mirror above
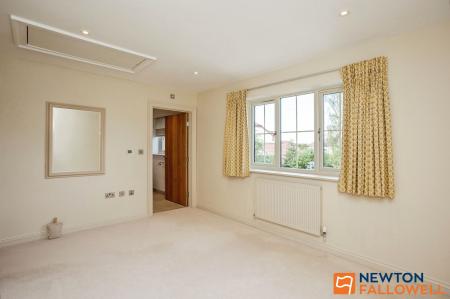
A generous double bedroom complete with soft fitted carpeting, neutral decor, recessed spotlights, and a radiator set beneath a large window. The room features a loft access hatch and benefits from direct access to a private en-suite shower room
A modern three-piece en-suite shower room finished with tiled flooring and electric under-floor heating, neutral walls, recessed spotlights, and a wall-mounted duel fuel heated towel rail. The suite features a spacious walk-in shower enclosure with a glass screen, tiled surround, and overhead rainfall shower head alongside a hand-held attachment. Completing the room is a low-level WC, a vanity wash hand basin with lower storage cupboards, and a wall-mounted mirror above
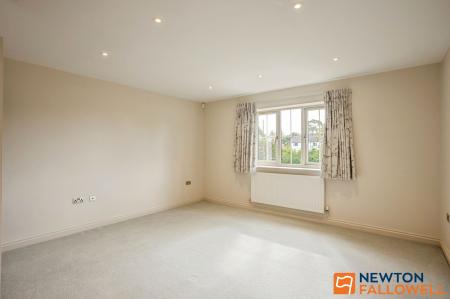
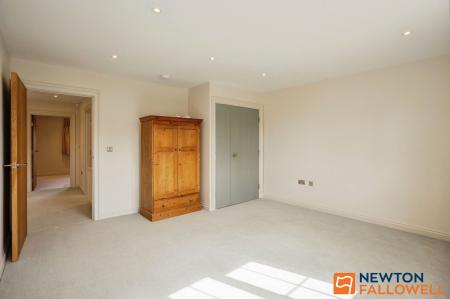
A well-proportioned double bedroom featuring neutral decor, soft fitted carpeting, recessed ceiling spotlights, and a radiator positioned beneath a large window. The space includes a built-in double cupboard, which houses the boiler, alongside room for additional free-standing furniture
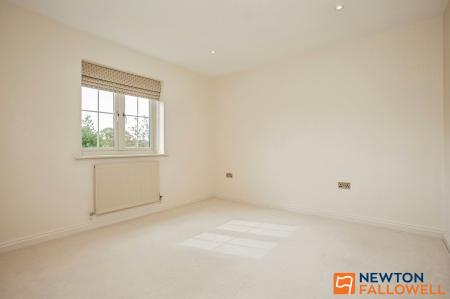
A light and airy bedroom finished with soft fitted carpeting, neutral décor, and recessed ceiling spotlights. The room includes a radiator set beneath a window fitted with a patterned Roman blind, and an oak door opening directly onto the first-floor landing
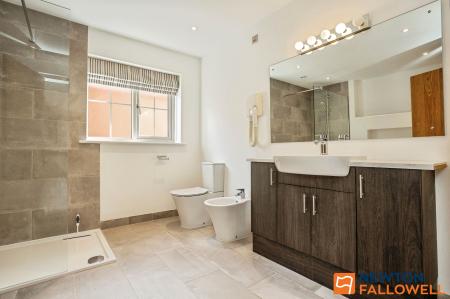
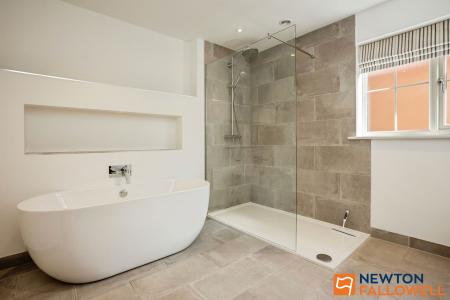
A luxurious five-piece family bathroom fitted with tiled flooring, neutral walls, recessed ceiling spotlights, and a wall-mounted chrome heated towel rail. The modern suite features a wall mounted duel fuel heated towel rail, electric underfloor heating, a freestanding oval double-ended bath with a wall-mounted chrome mixer tap and display alcove above, a double walk-in shower with a glass screen, tiled surround, and overhead rainfall shower head, a low-level WC, a bidet, and a dark wood vanity unit with an integrated wash hand basin, large illuminated mirror, and lower storage cupboards.
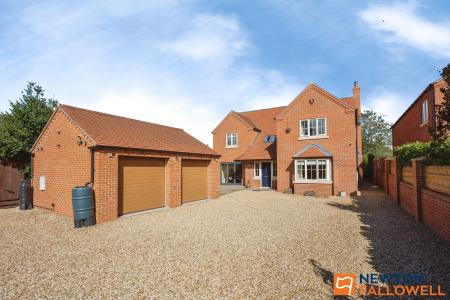
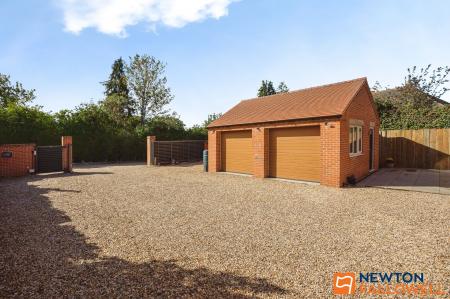
A detached brick-built double garage complete with internal power and lighting, set beneath a tiled pitched roof. The garage features twin electric roller doors to the front, a window and side pedestrian access door, substantial built in shelving along the rear wall, and sits alongside a extensive gravelled driveway offering generous off-street parking
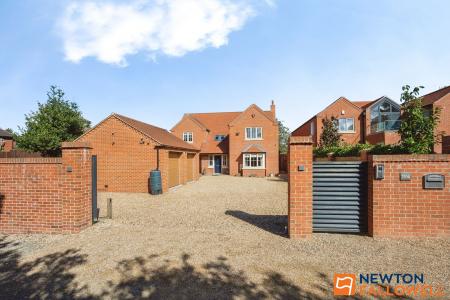
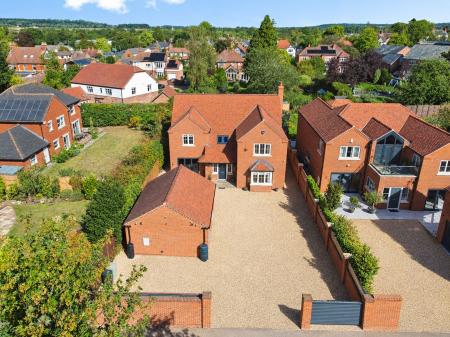
Approached via a secure gated entrance, the front of the property features a substantial gravelled driveway flanked by brick walling, providing off-road parking for multiple vehicles alongside the detached double garage. Flagstone paving wraps around the front entrance and leads into the enclosed rear garden
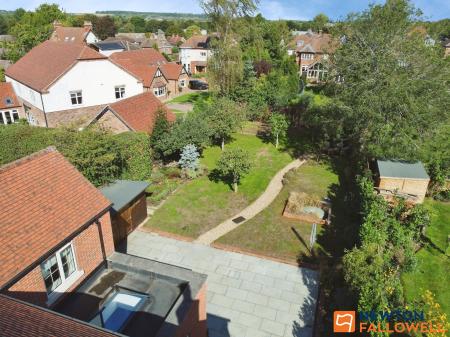
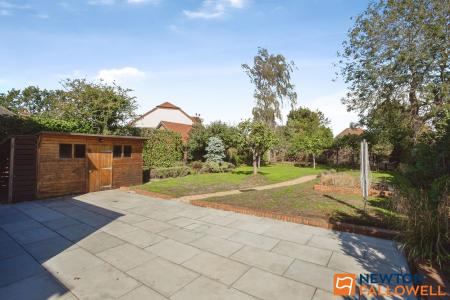
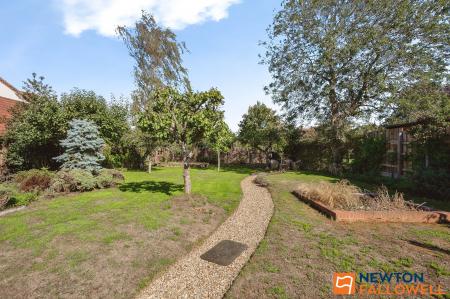
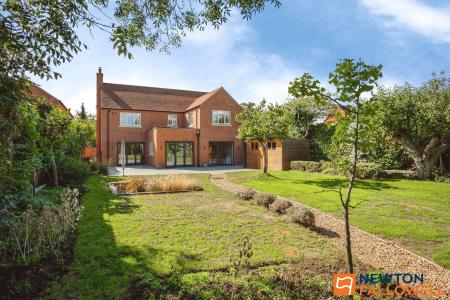
The private rear garden benefits from a broad flagstone patio directly accessible via multiple bi-fold doors, ideal for outdoor dining and entertaining. Beyond the patio, a extensive lawned area is complemented by mature trees, planting borders, raised beds, a winding gravel pathway, a timber garden shed, and views towards the local church spire
The property positioned within a popular residential area of Grantham, providing excellent access to a wide range of everyday amenities and local schooling. A number of primary schools are within easy reach, including Harrowby Church of England Primary School, Little Gonerby Church of England Primary Academy and Belton Lane Community Primary School, while well-regarded secondary options include Kesteven and Grantham Girls’ School and The King's School. Grantham College is also conveniently situated nearby. The town centre is approximately one mile away, offering a good selection of shops, supermarkets, cafés, restaurants and leisure facilities, with Grantham railway station providing regular services towards London King's Cross and other major destinations. The area also benefits from convenient access to the A1, making it well placed for commuters and those travelling further afield.
Please note these particulars may be subject to change and must not be relied upon as an entirely accurate description of the property. Although these particulars are thought to be materially correct, their accuracy cannot be guaranteed and they do not form part of any contract. Some measurements are overall measurements and others are maximum measurements. All services and appliances have not and will not be tested.
Newton Fallowell and our partners provide a range of services to buyers, although you are free to use an alternative provider. If you require a solicitor to handle your purchase and/or sale, we can refer you to one of the panel solicitors we use. We may receive a fee of up to £300 if you use their services. If you need help arranging finance, we can refer you to the Mortgage Advice Bureau who are in-house. We may receive a fee of £300 if you use their services. For more information please call in the office or telephone 01476 591900.
We are required by law to conduct anti-money laundering checks on all those selling or buying a property. Whilst we retain responsibility for ensuring checks and any ongoing monitoring are carried out correctly, the initial checks are carried out on our behalf by Lifetime Legal who will contact you once you have agreed to instruct us in your sale or had an offer accepted on a property you wish to buy. The cost of these checks is £62 (incl. VAT), which covers the cost of obtaining relevant data and any manual checks and monitoring which might be required. This fee will need to be paid by you in advance of us publishing your property (in the case of a vendor) or issuing a memorandum of sale (in the case of a buyer), directly to Lifetime Legal, and is non-refundable. We will receive some of the fee taken by Lifetime Legal to compensate for its role in the provision of these checks
| Tax Band | % | Taxable Sum | Tax |
|---|
Struggling to find a property? Get in touch and we'll help you find your ideal property.