Cromwell Road, Peterborough, PE1
5 bedroom Terraced House For Sale
£290,000 | Available

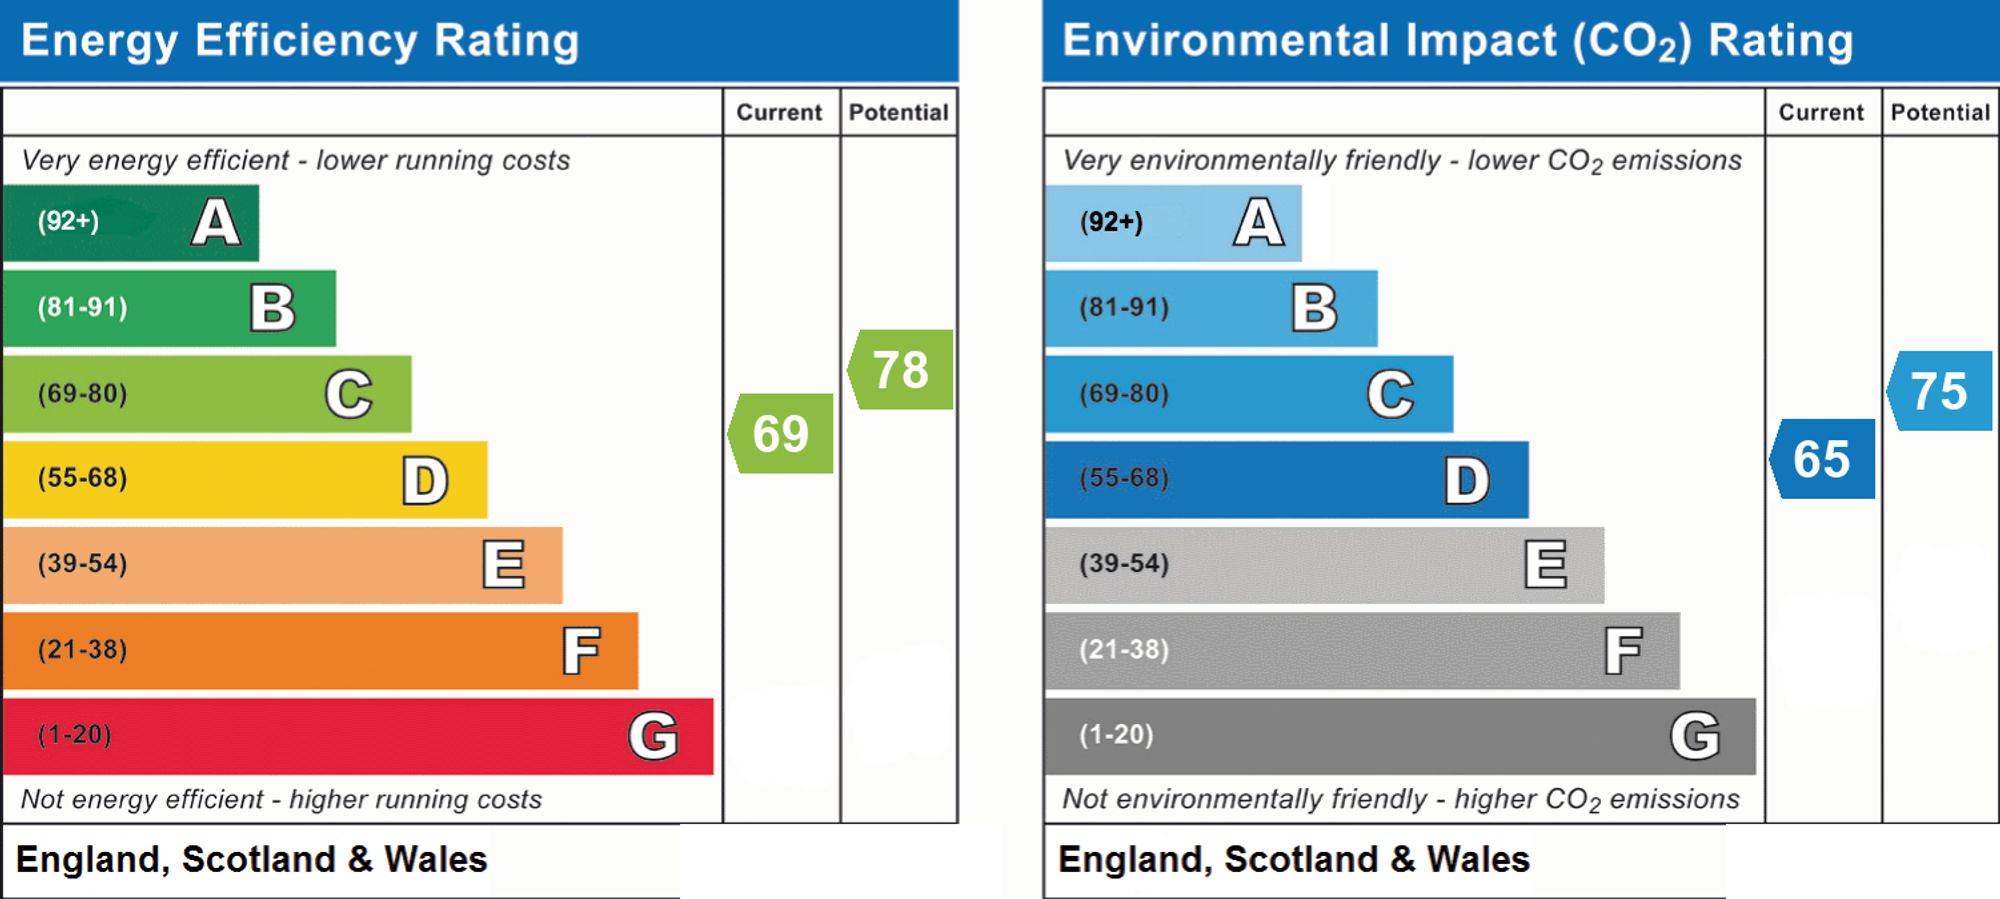
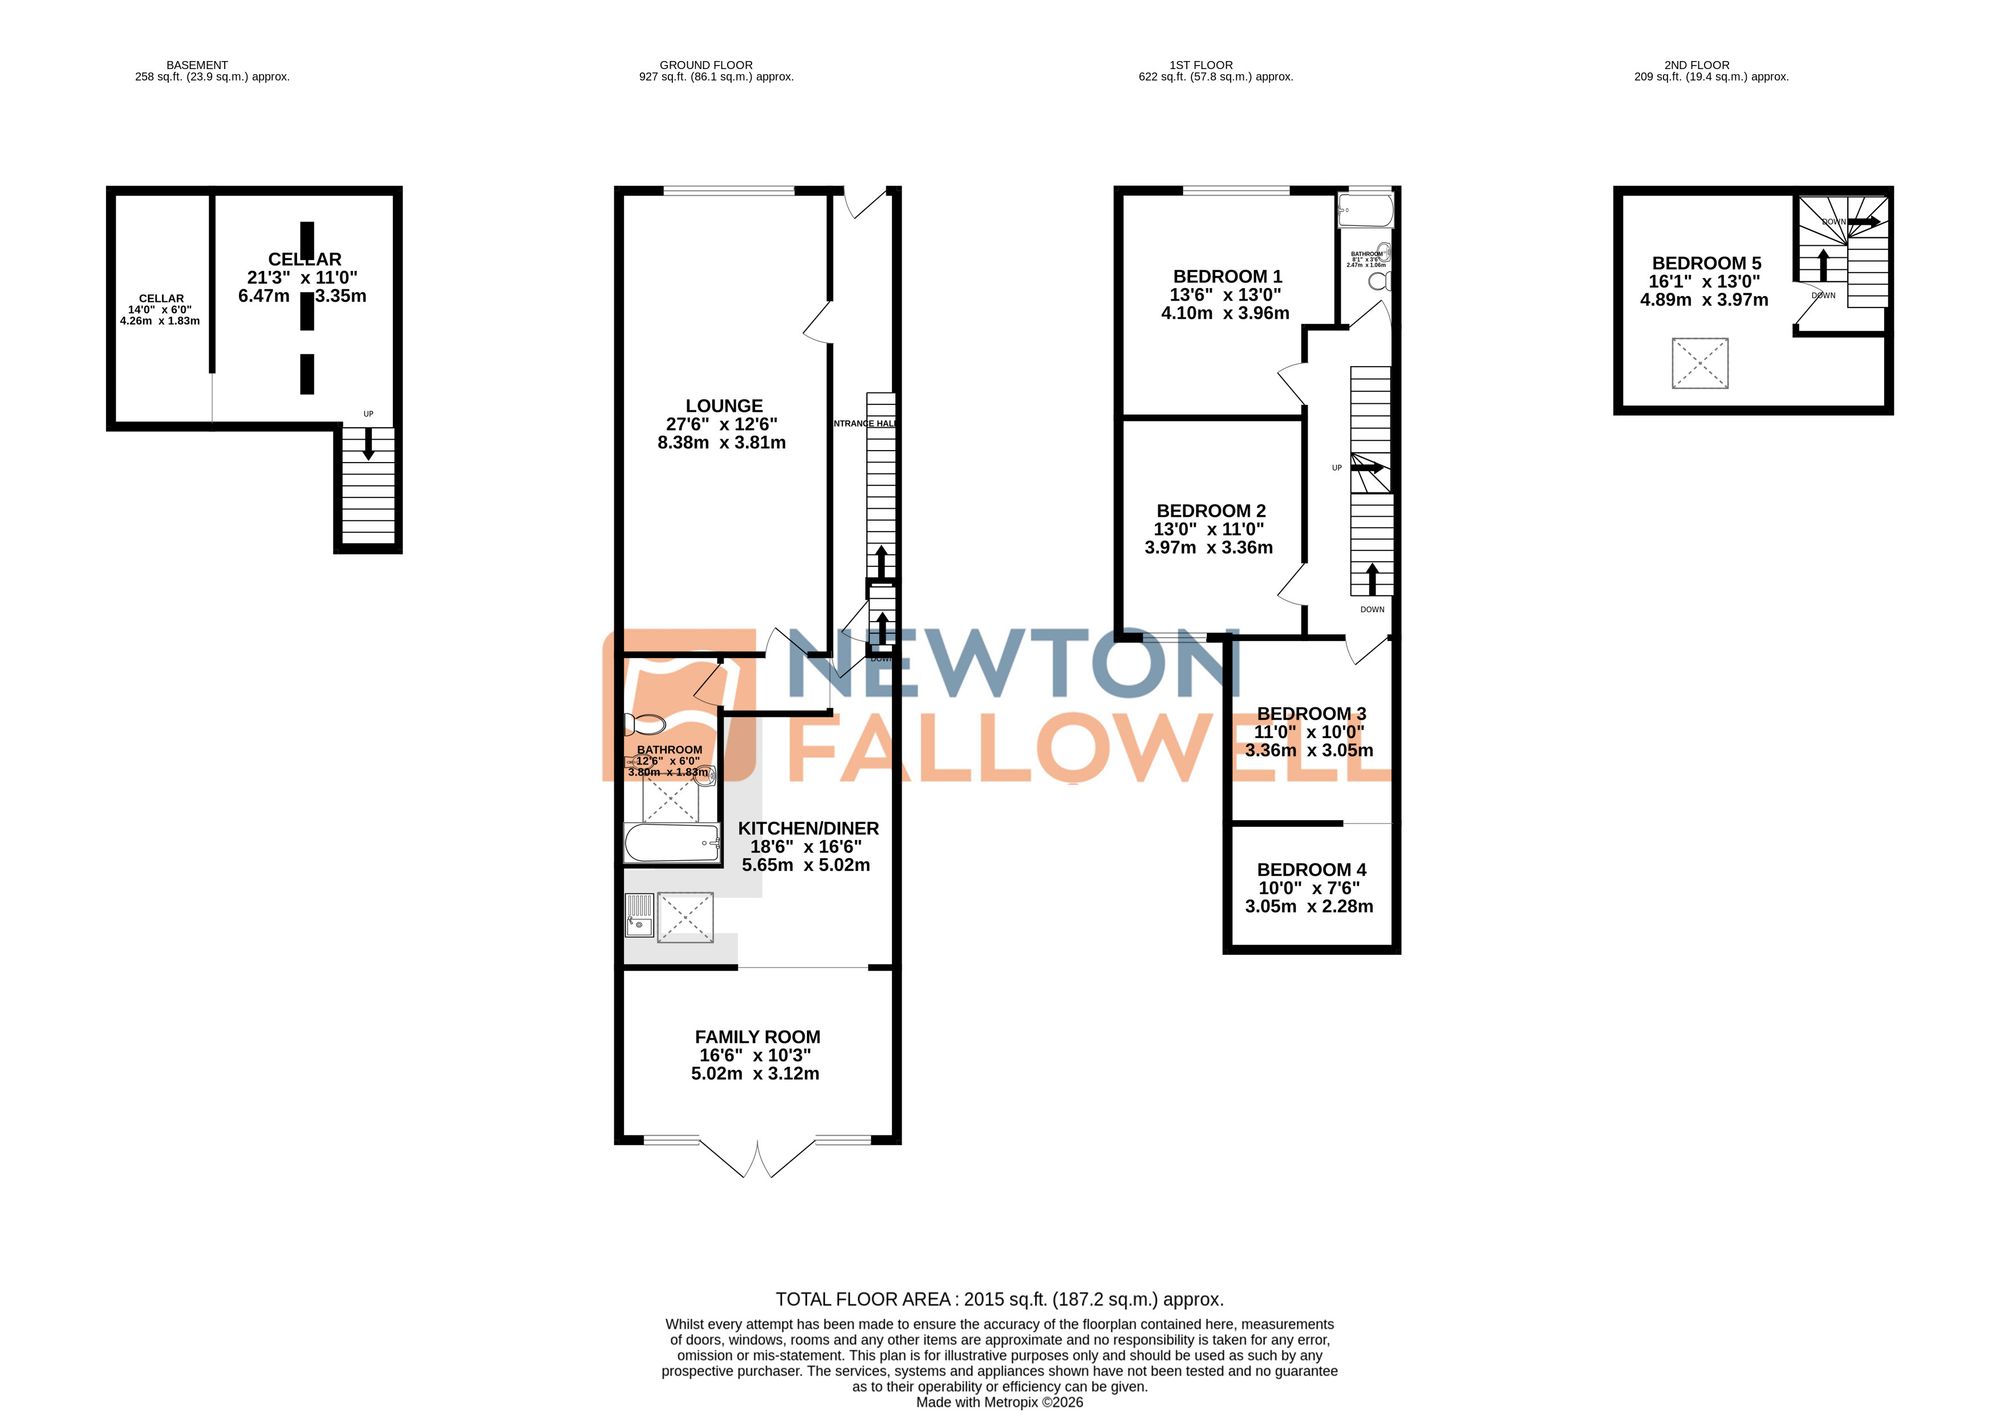
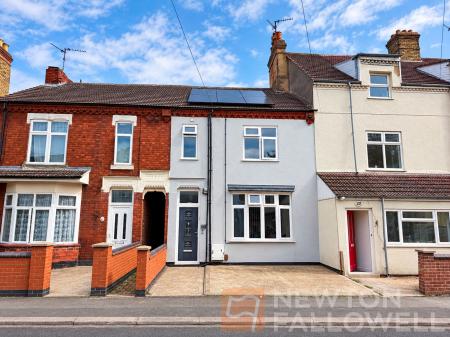
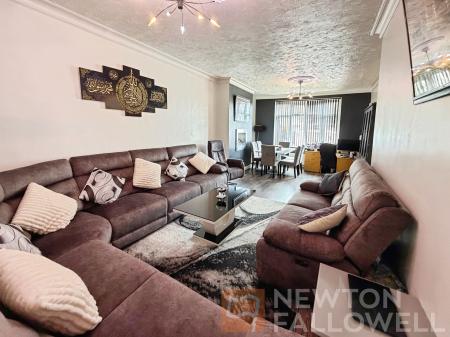
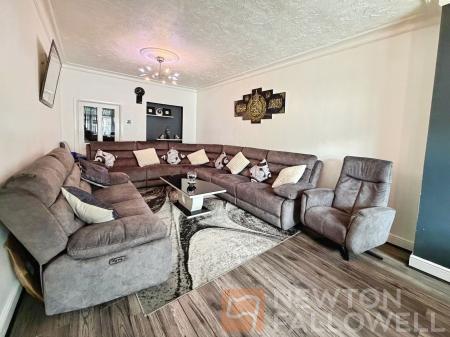
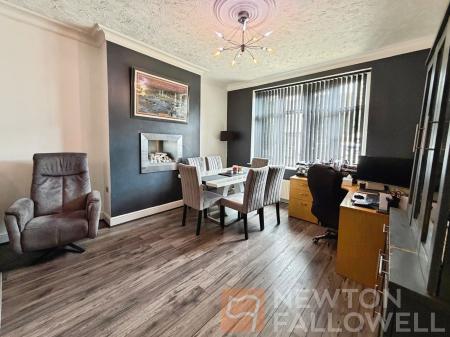
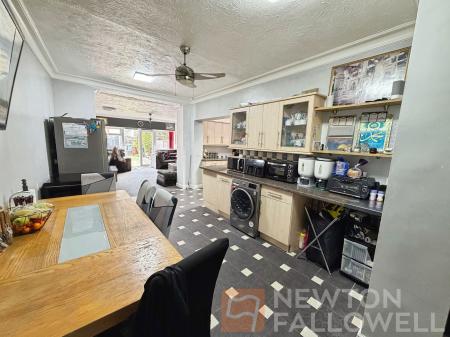
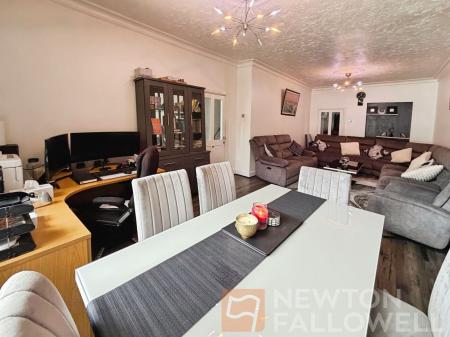
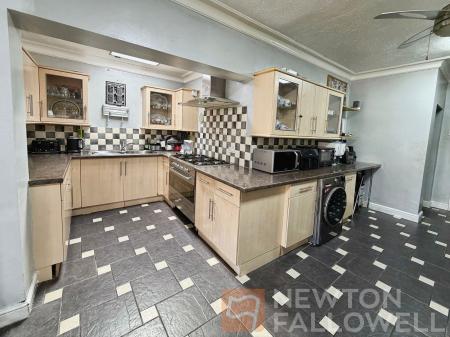
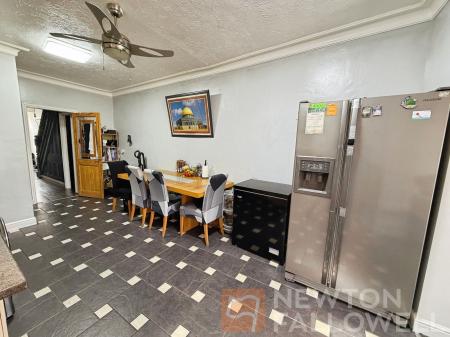
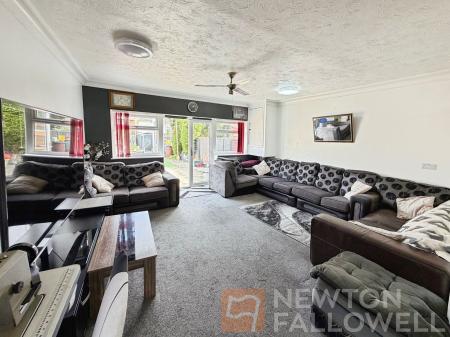
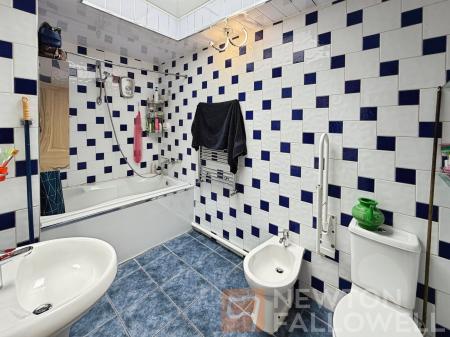
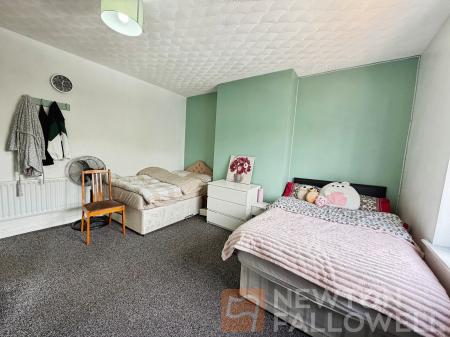
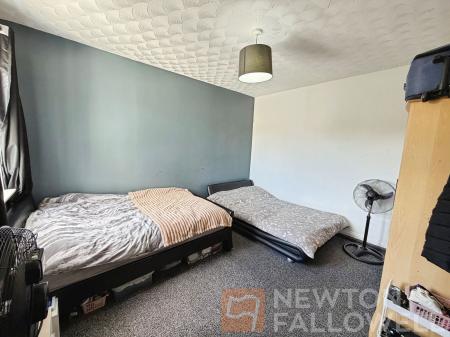
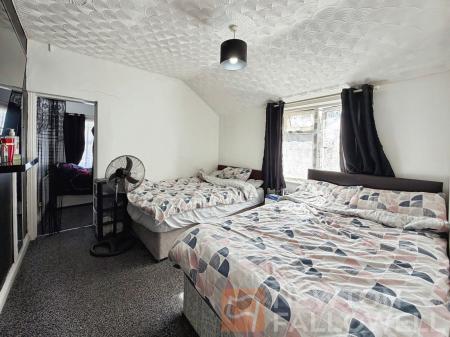
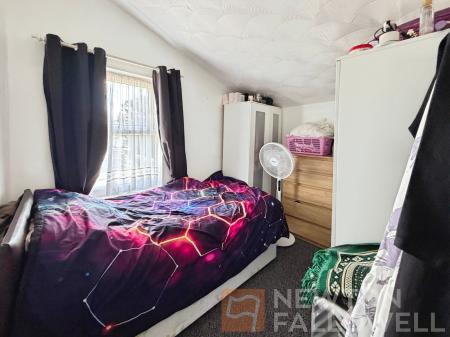
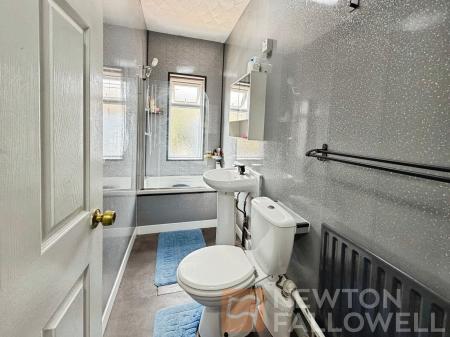
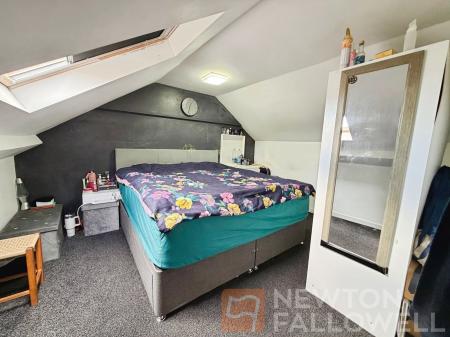
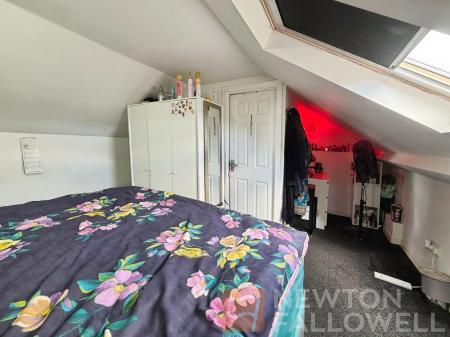
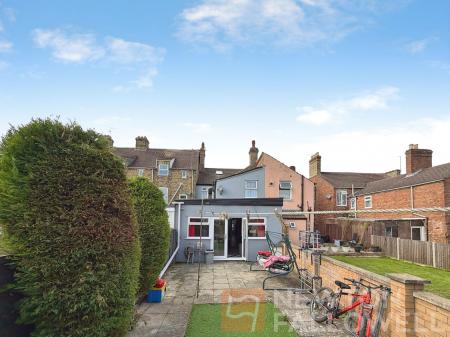
This impressive FIVE BEDROOM family home offers versatile and spacious accommodation arranged over multiple floors, featuring TWO BATHROOMS, TWO RECEPTION ROOMS, and a generous KITCHEN DINER with DRIVEWAY PARKING to the front, making it ideal for modern family living. Upon entering, a welcoming hallway grants access to the ground accommodation, including access to the cellar useful for storage, with the front of the home hosting the principle living spaces, with a bright front-facing lounge providing an abundance of seating space and modern condition, the kitchen diner is well-appointed with ample workspace, integrated appliances, skylight and space for a family dining table creating a sociable hub at the heart of the home benefiting from the added family room flexible in it's use with patio door leading onto the garden, downstairs also offers a bathroom comprising of WC, wash basin, bidet and bath with a shower over. Upstairs, the property boasts five well-proportioned bedrooms, with the fifth bedroom situated on the third storey, all complemented by the upstairs bathroom boasting a three-piece white suite.
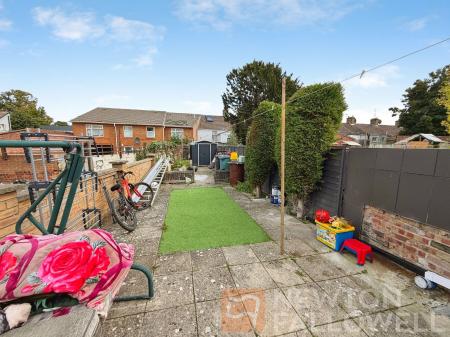
Outside the property hosts a low maintenance rear garden with both patio seating space and artificial lawn and whilst to the front aspect you will find the driveway parking for multiple vehicles.
| Tax Band | % | Taxable Sum | Tax |
|---|
Struggling to find a property? Get in touch and we'll help you find your ideal property.