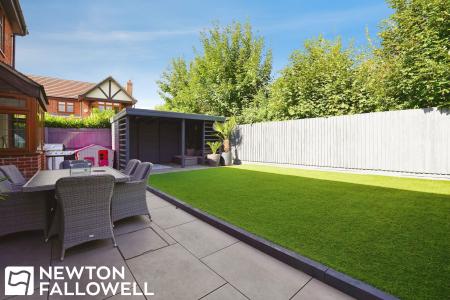
Laurel Grove, Retford, DN22
4 bedroom Detached house For Sale
£400,000 | Available

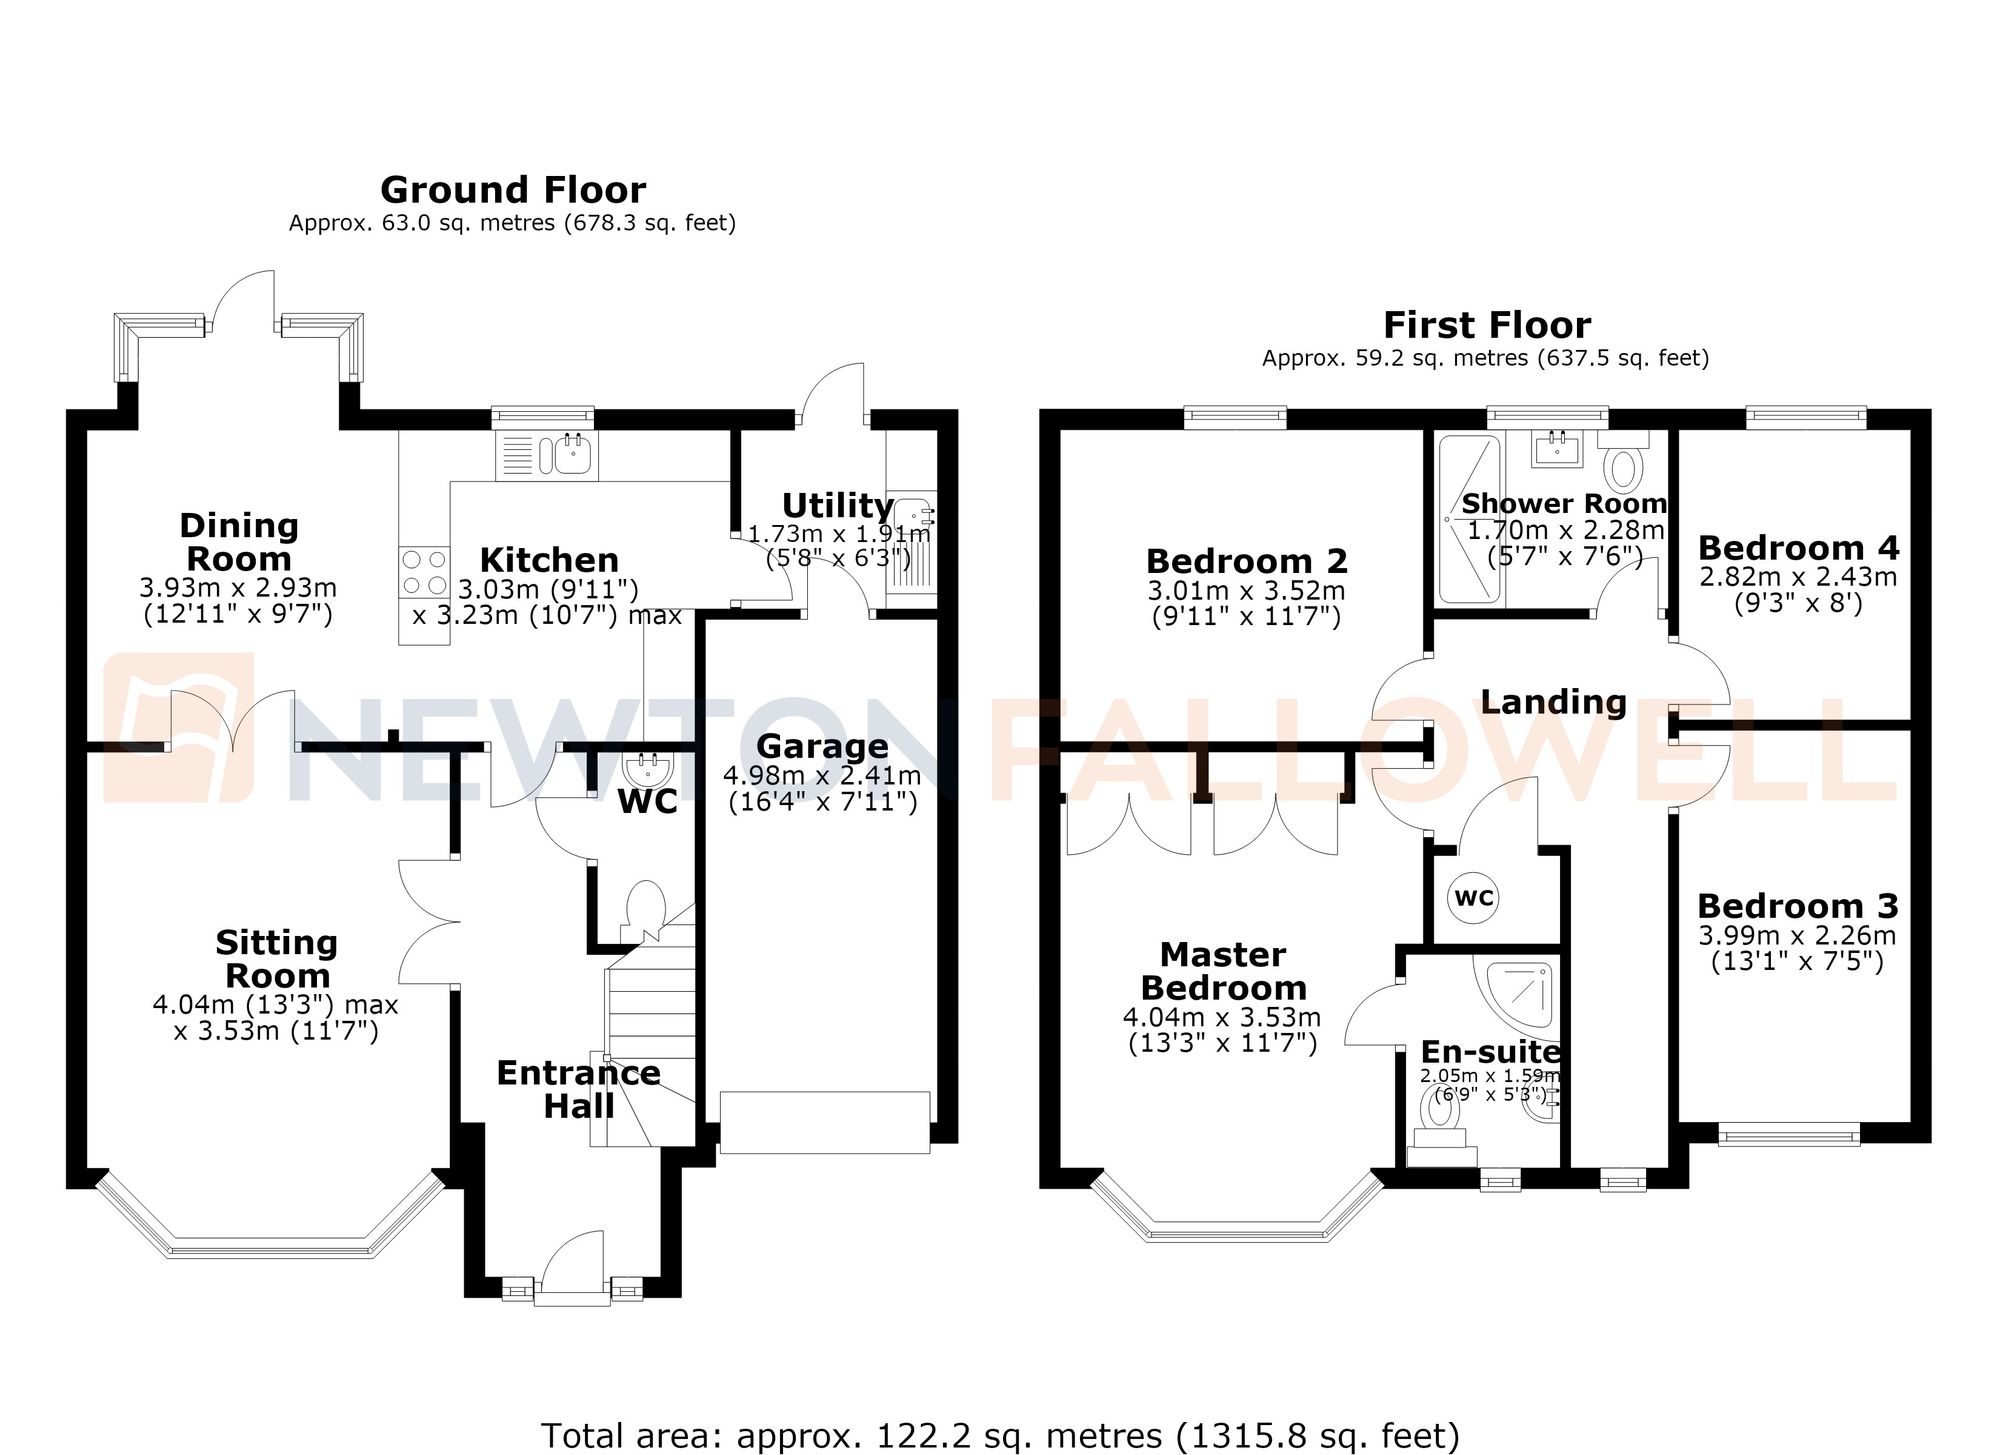
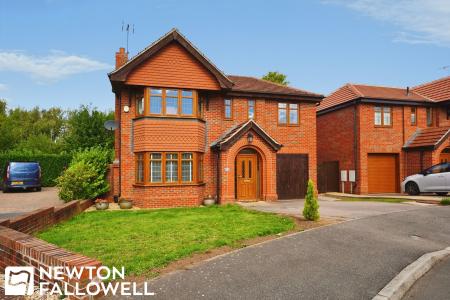
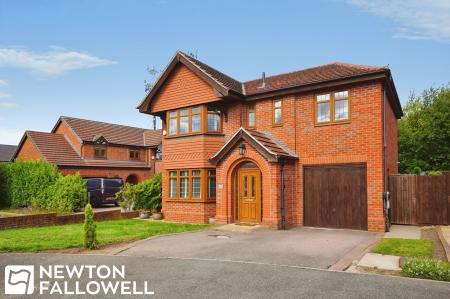
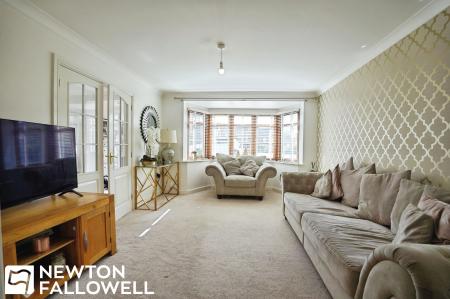
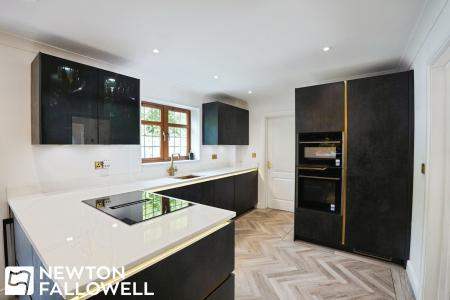
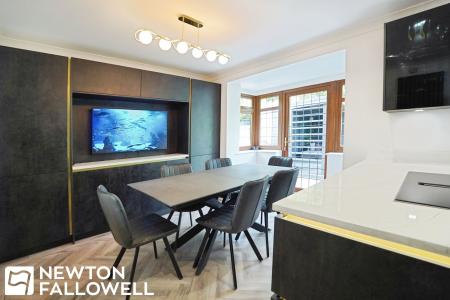
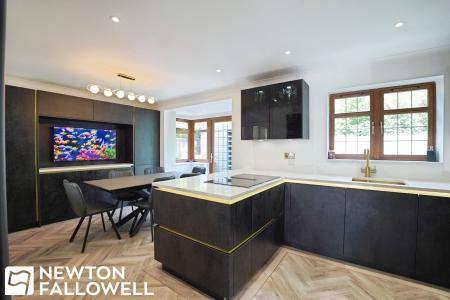
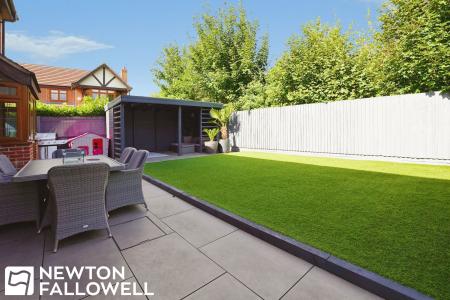
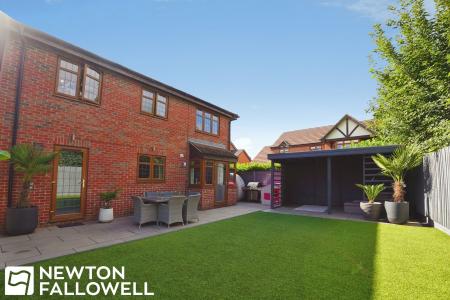
Presented to the market with no upward chain, this impressive four bedroom detached house is situated in a quiet cul-de-sac and offers an exceptional standard of family living. The property features a high specification modern kitchen diner, thoughtfully designed with quality appliances and ample space for entertaining. A large lounge provides a comfortable setting for relaxation, complemented by generous proportions and natural light throughout. The accommodation includes four well-proportioned bedrooms, with the principal bedroom benefitting from a stylish ensuite, while a contemporary family bathroom serves the remaining bedrooms. Practicality is further enhanced by an integrated garage with internal access (ideal for secure parking or additional storage). The property is offered on a freehold basis, ensuring long-term peace of mind. This home combines modern finishes with spacious interiors, making it an ideal choice for families or those seeking a move-in ready property in a sought-after residential location. Early viewing is highly recommended to appreciate the quality and space on offer.
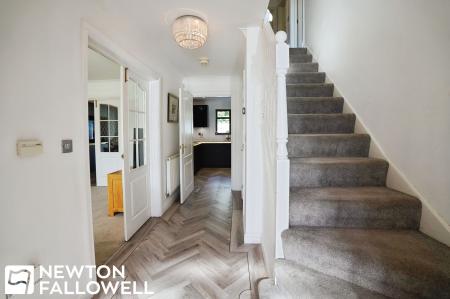
Welcoming entrance featuring a double-glazed entry door and central heating radiator.
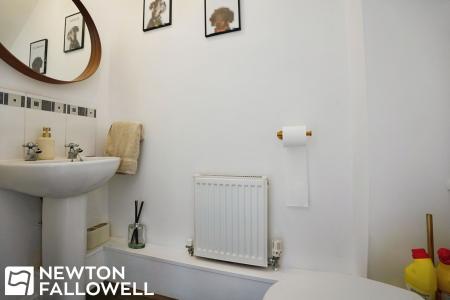
Practical downstairs WC equipped with a wash hand basin and radiator.
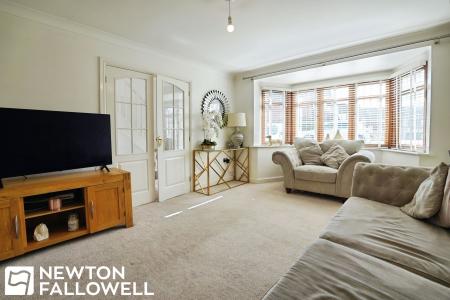
A bright, comfortable living space highlighted by a double-glazed box bay window, central heating radiator, and double doors connecting to the hallway and additional set of double doors leading to the kitchen diner.
Floor to ceiling fitted storage, tv point, double glazed box bay window with double leading to rear aspect. Double leading to the lounge and continuation of herringbone flooring from kitchen.
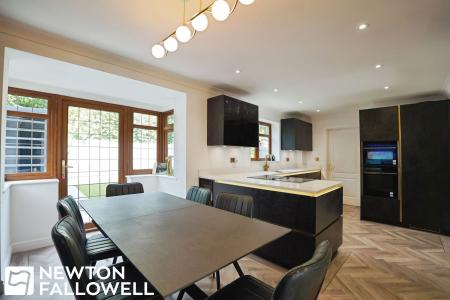
Recently renovated with high specification finish throughout include stone worktops, integrated fridge freezer, integrated double electric fan assisted oven, bulter style sink with mixer tap, integrated dishwasher, electric multiring hop with extractor, wine fridge and under counter lighting to add the welcoming aesthetic. Herringbone style flooring seamlessly flows between, the open plan kitchen dining area.
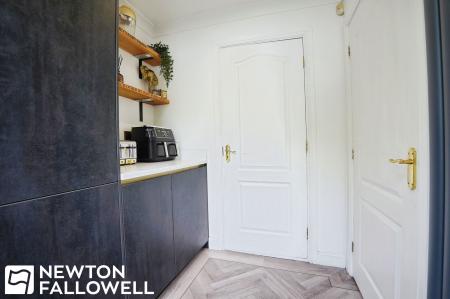
A useful extension of the kitchen offering extra base units, work surfaces, plumbing/space for a washer-dryer, a stainless steel sink and drainer, a rear access door, and an internal door leading directly into the integral garage.
Features a double-glazed side window, central heating radiator, and loft access hatch.
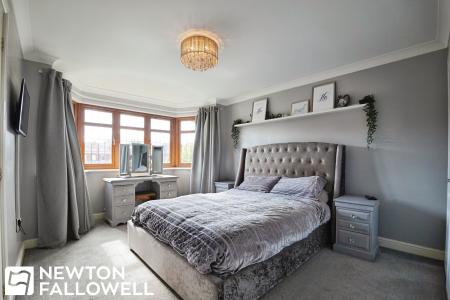
A spacious principal bedroom boasting a double-glazed box bay window, built-in wardrobes, a TV/telephone point, and a radiator.
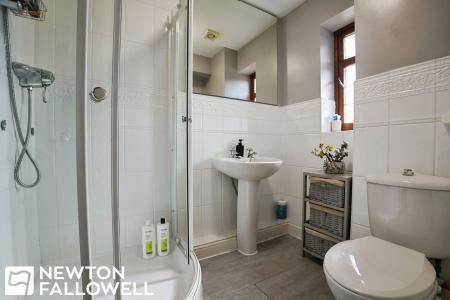
Comprising a fitted shower cubicle, wash hand basin, WC, half-tiled walls, and a radiator.
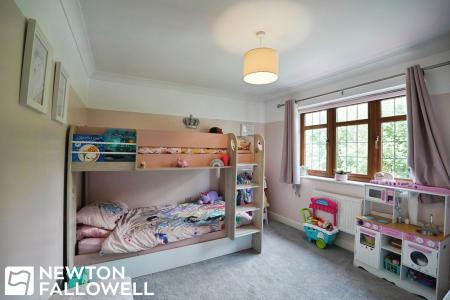
Generously sized double bedroom with a double-glazed window, TV/telephone point, and radiator.
Comfortable double or large single room featuring a double-glazed window, TV/telephone point, and radiator.
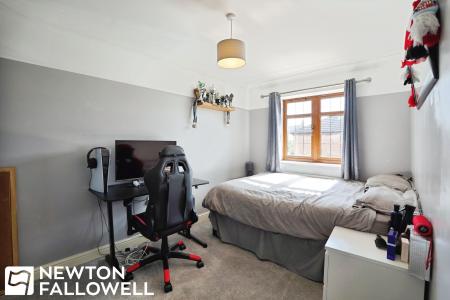
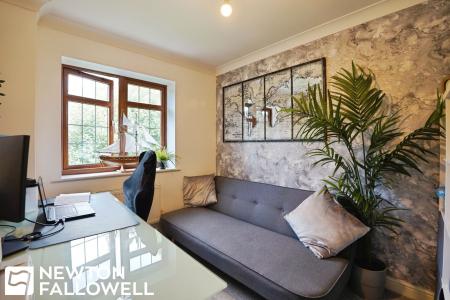
Versatile fourth bedroom ideal as a child's room or home office, complete with a double-glazed window, TV/telephone point, and radiator.
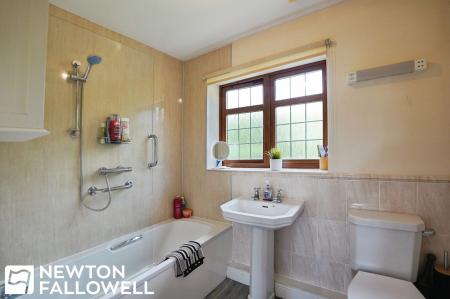
Well-appointed with a contemporary three-piece suite plus a separate double shower cubicle, complemented by a central heating radiator and double-glazed window.
Every care has been taken with the preparation of these Particulars but complete accuracy cannot be guaranteed, If there is any point, which is of particular importance to you, please obtain professional confirmation. Alternatively, we will be pleased to check the information for you. These Particulars do not constitute a contract or part of a contract. The floor plan shown in these particulars is for illustrative purposes only and should not be interpreted as a scaled drawing. Any site measurements given are subject to site survey.
We wish to advise prospective purchasers that we have not tested the services or any of the equipment or appliances in this property, accordingly we strongly advise prospective purchasers to commission their own survey or service reports before finalising their offer to purchase.
| Tax Band | % | Taxable Sum | Tax |
|---|
Struggling to find a property? Get in touch and we'll help you find your ideal property.