Nelson Street, Retford, DN22
3 bedroom Terraced House For Sale
£150,000 | Available

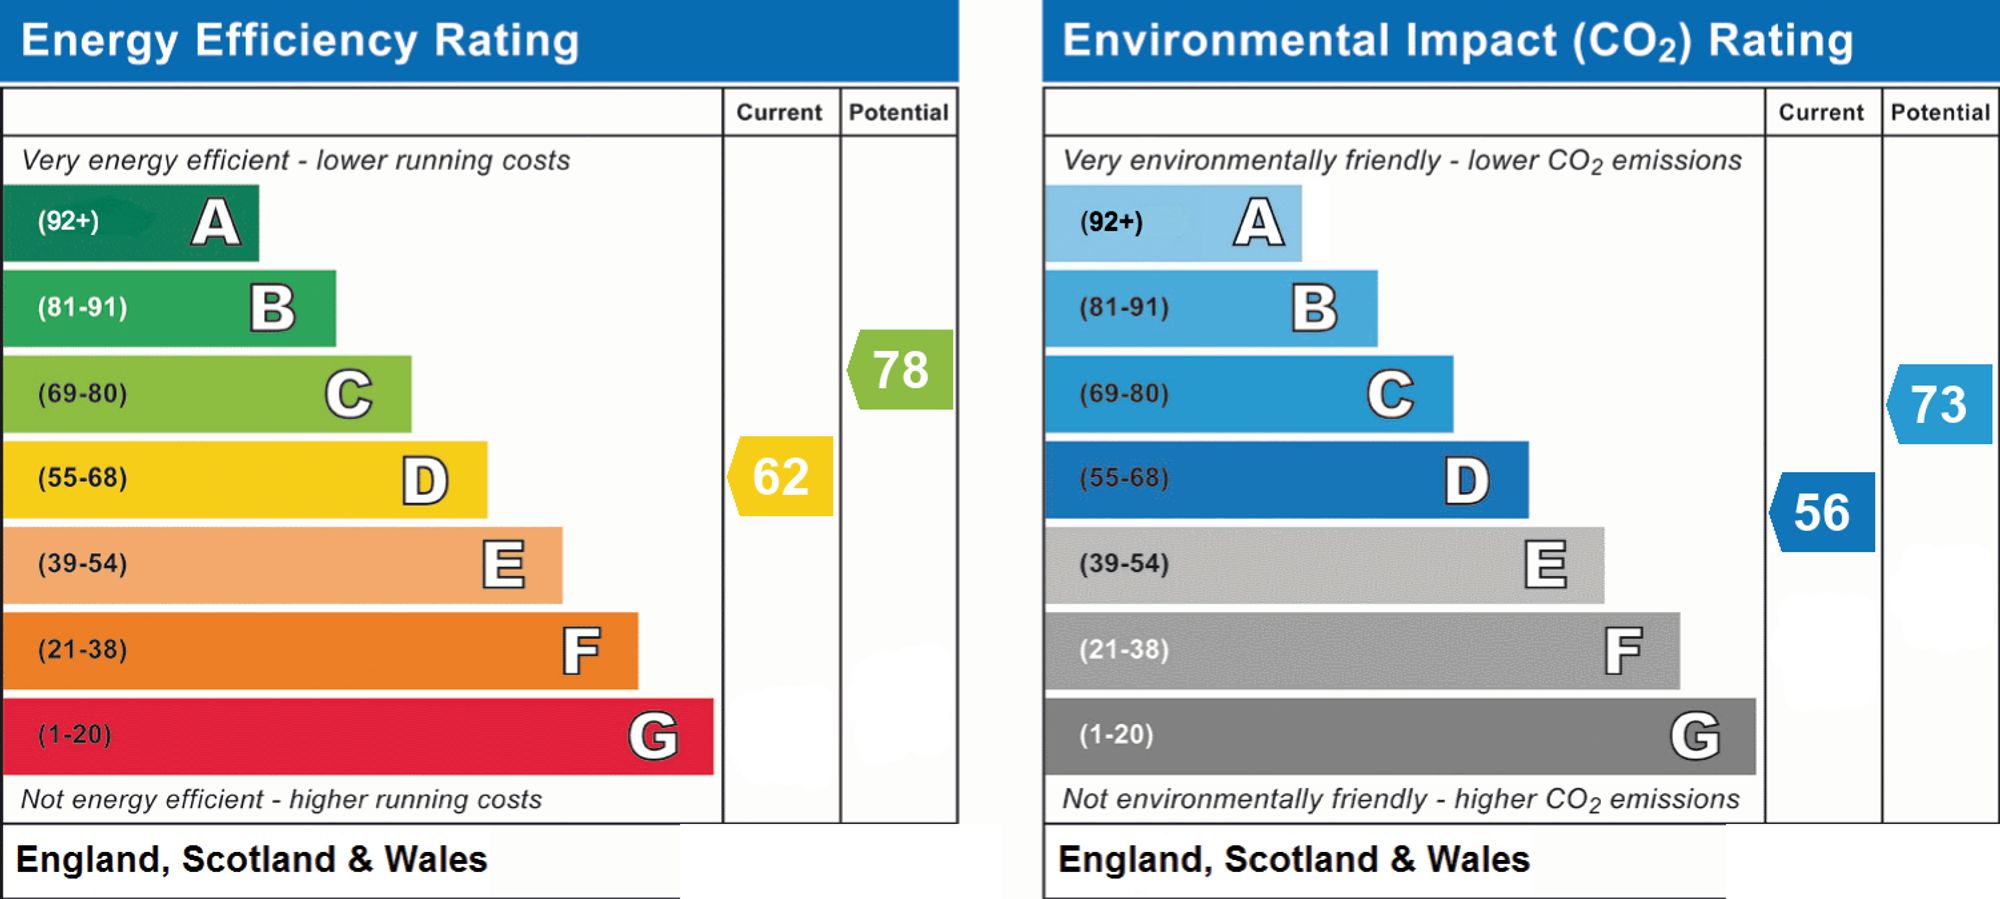
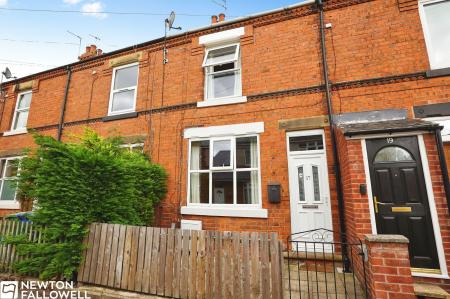
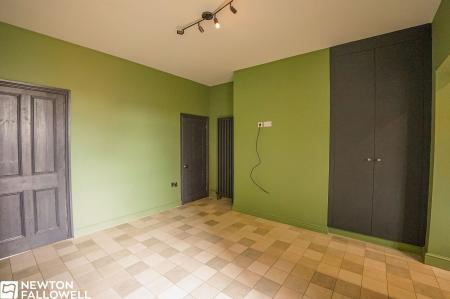
This well-presented three bedroom mid-terraced house offers a fantastic opportunity for buyers seeking a comfortable and conveniently located home, with the added benefit of no upward chain. The property features a spacious lounge that provides an inviting space for relaxation, complemented by a separate dining room ideal for family meals or entertaining guests. The modern kitchen is fitted with integrated appliances, making meal preparation both stylish and practical. Upstairs, the property boasts three good-sized bedrooms, each offering ample space for furnishings and storage. The family bathroom includes a four piece suite (comprising a bath, separate shower, wash basin and WC), ensuring convenience for busy households. The property is situated close to the town centre, providing easy access to a range of shops, amenities and transport links. Additional benefits include freehold tenure, owned solar panels and an EPC rating of 'D', offering peace of mind for future owners. This home is perfect for first-time buyers, families or investors looking to add to their portfolio. Early viewing is highly recommended to appreciate the quality and space on offer.
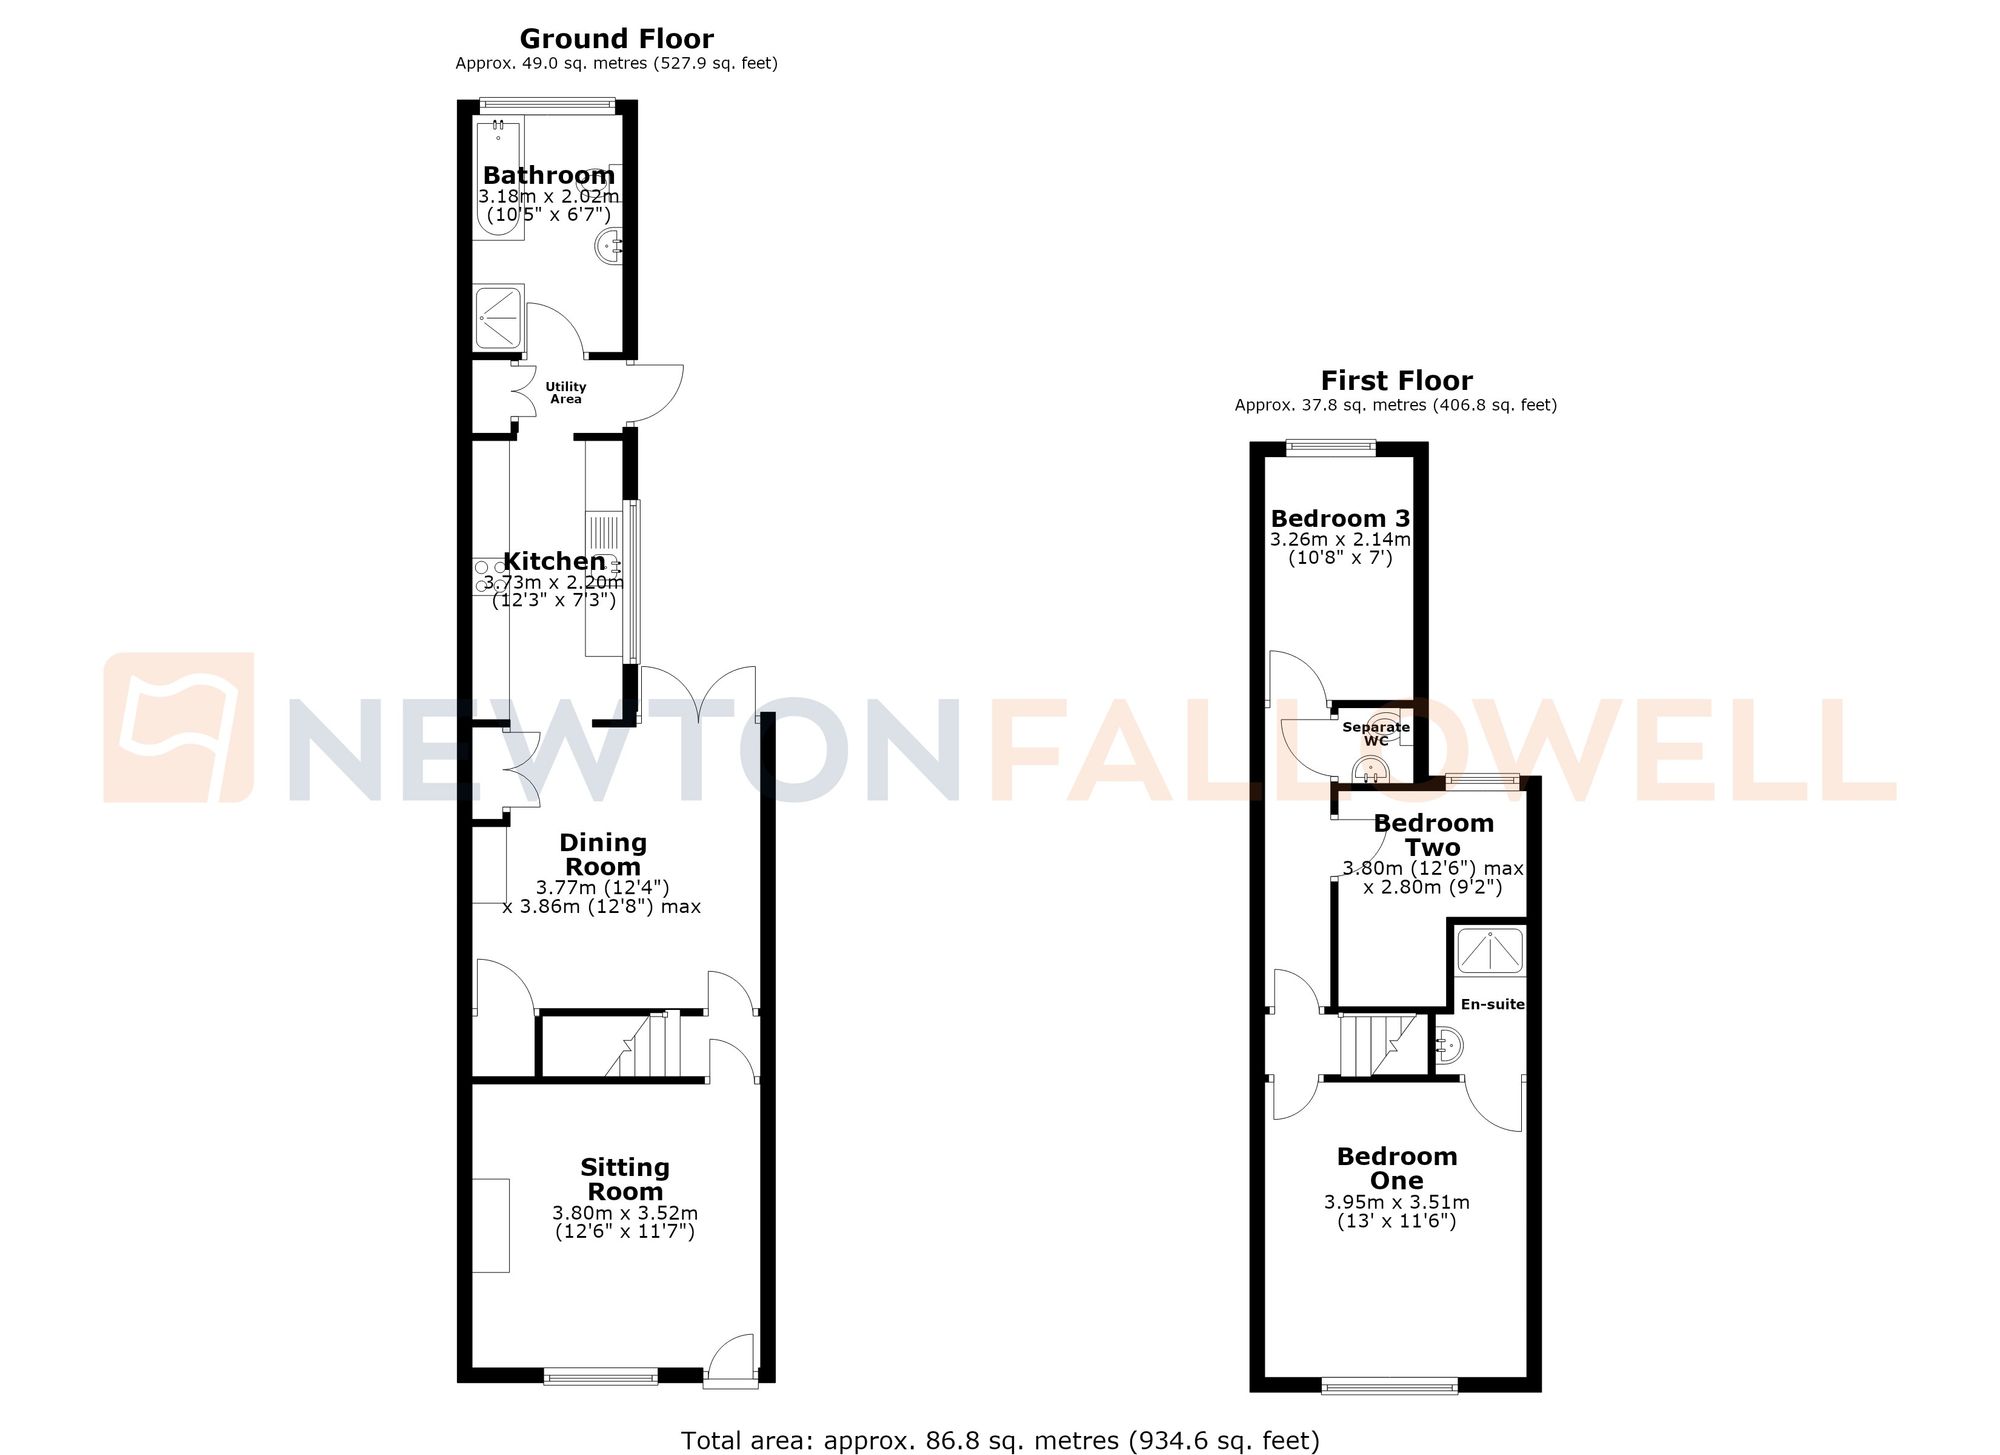
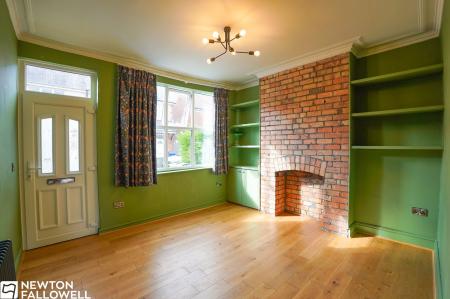
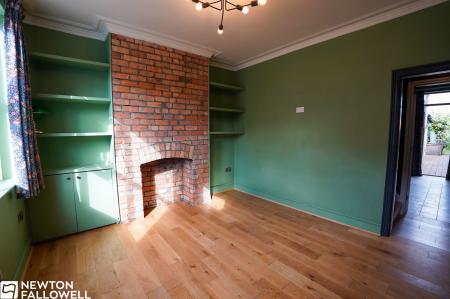
UPVC door with double-glazed obscure glass window and matching sidelight, double-glazed window, vintage-style radiator, wooden flooring, exposed brick wall, and built-in storage.
TV point, wall-mounted vintage radiator, under-stairs storage cupboard, and a large storage cupboard. French doors lead to the wooden decking area.
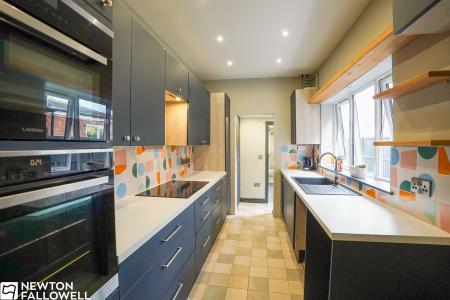
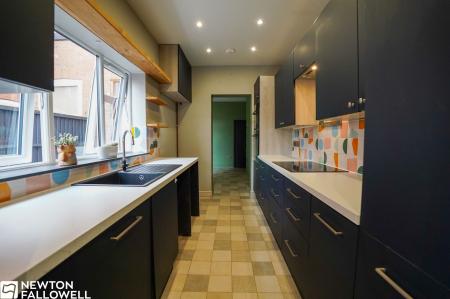
Double-glazed window to the side aspect, floor-and wall mounted units, sink with drainer and mixer tap, integrated dishwasher, five-burner electric hob with extractor hood, integrated double electric fan-assisted oven, space and plumbing for an under-counter washing machine, space for an under-counter appliance, space for a large freestanding fridge-freezer, and a pantry-style storage cupboard.
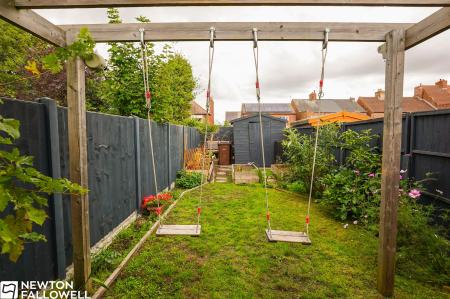
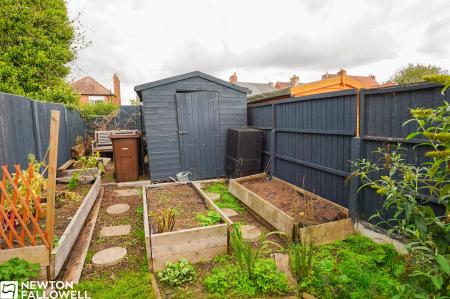
Double glazed door to rear garden and storage cupboards.
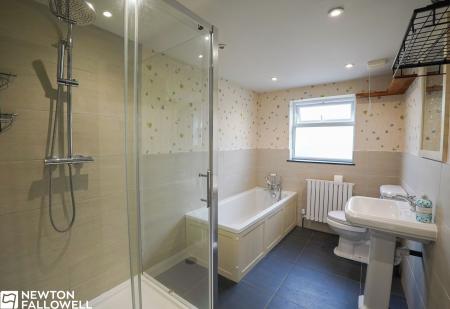
Double-glazed obscure glass window, bath with mixer tap and shower attachment, single-flush WC, pedestal wash hand basin with mixer tap, quadrant shower cubicle with wall-mounted showerhead and shower controls, and a radiator.
Carpeted throughout, vintage-style radiator, and access to the loft.
Double-glazed window to the front aspect and a vintage-style radiator.
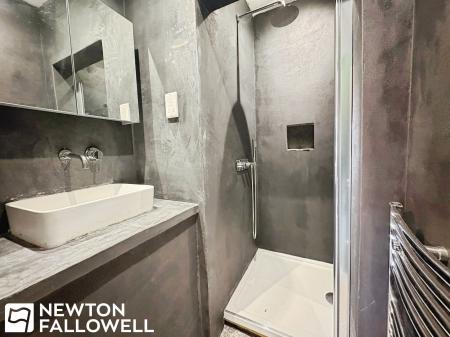
Quadrant shower cubicle with wall mounted shower controls and shower head, wash hand basin on a vanity unit with a mixer tap and wall mounted heated towel rail.
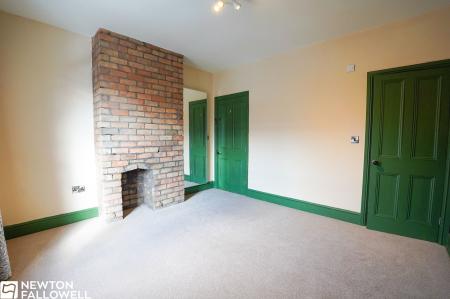
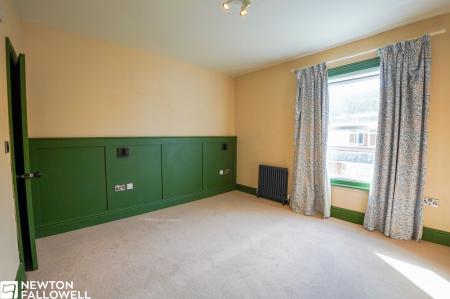
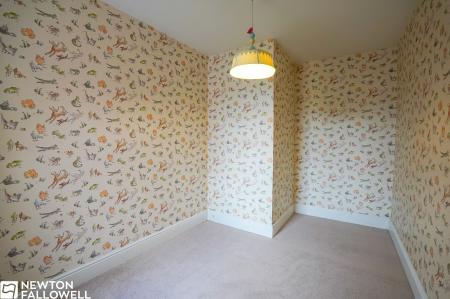
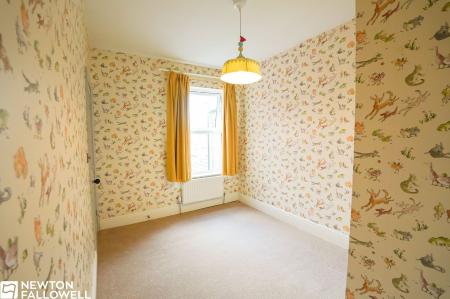
Double-glazed window to the rear aspect, carpeted throughout, and a radiator.
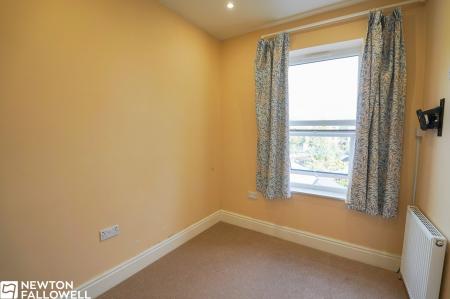
Double-glazed window to the rear aspect, TV point, panel radiator, and carpeted throughout.
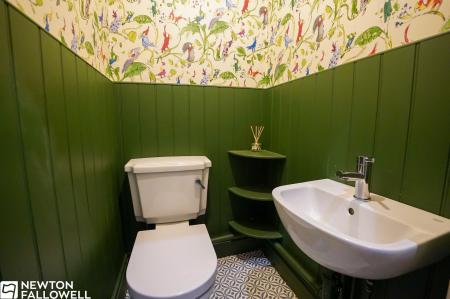
Dual flush WC and a wall-mounted wash hand basin with mixer tap.
Every care has been taken with the preparation of these Particulars but complete accuracy cannot be guaranteed, If there is any point, which is of particular importance to you, please obtain professional confirmation. Alternatively, we will be pleased to check the information for you. These Particulars do not constitute a contract or part of a contract. The floor plan shown in these particulars is for illustrative purposes only and should not be interpreted as a scaled drawing. Any site measurements given are subject to site survey.
We wish to advise prospective purchasers that we have not tested the services or any of the equipment or appliances in this property, accordingly we strongly advise prospective purchasers to commission their own survey or service reports before finalising their offer to purchase.
| Tax Band | % | Taxable Sum | Tax |
|---|
Struggling to find a property? Get in touch and we'll help you find your ideal property.