Bigby High Road, Brigg, DN20
3 bedroom Semi-detached house For Sale
Guide Price £200,000 | Available

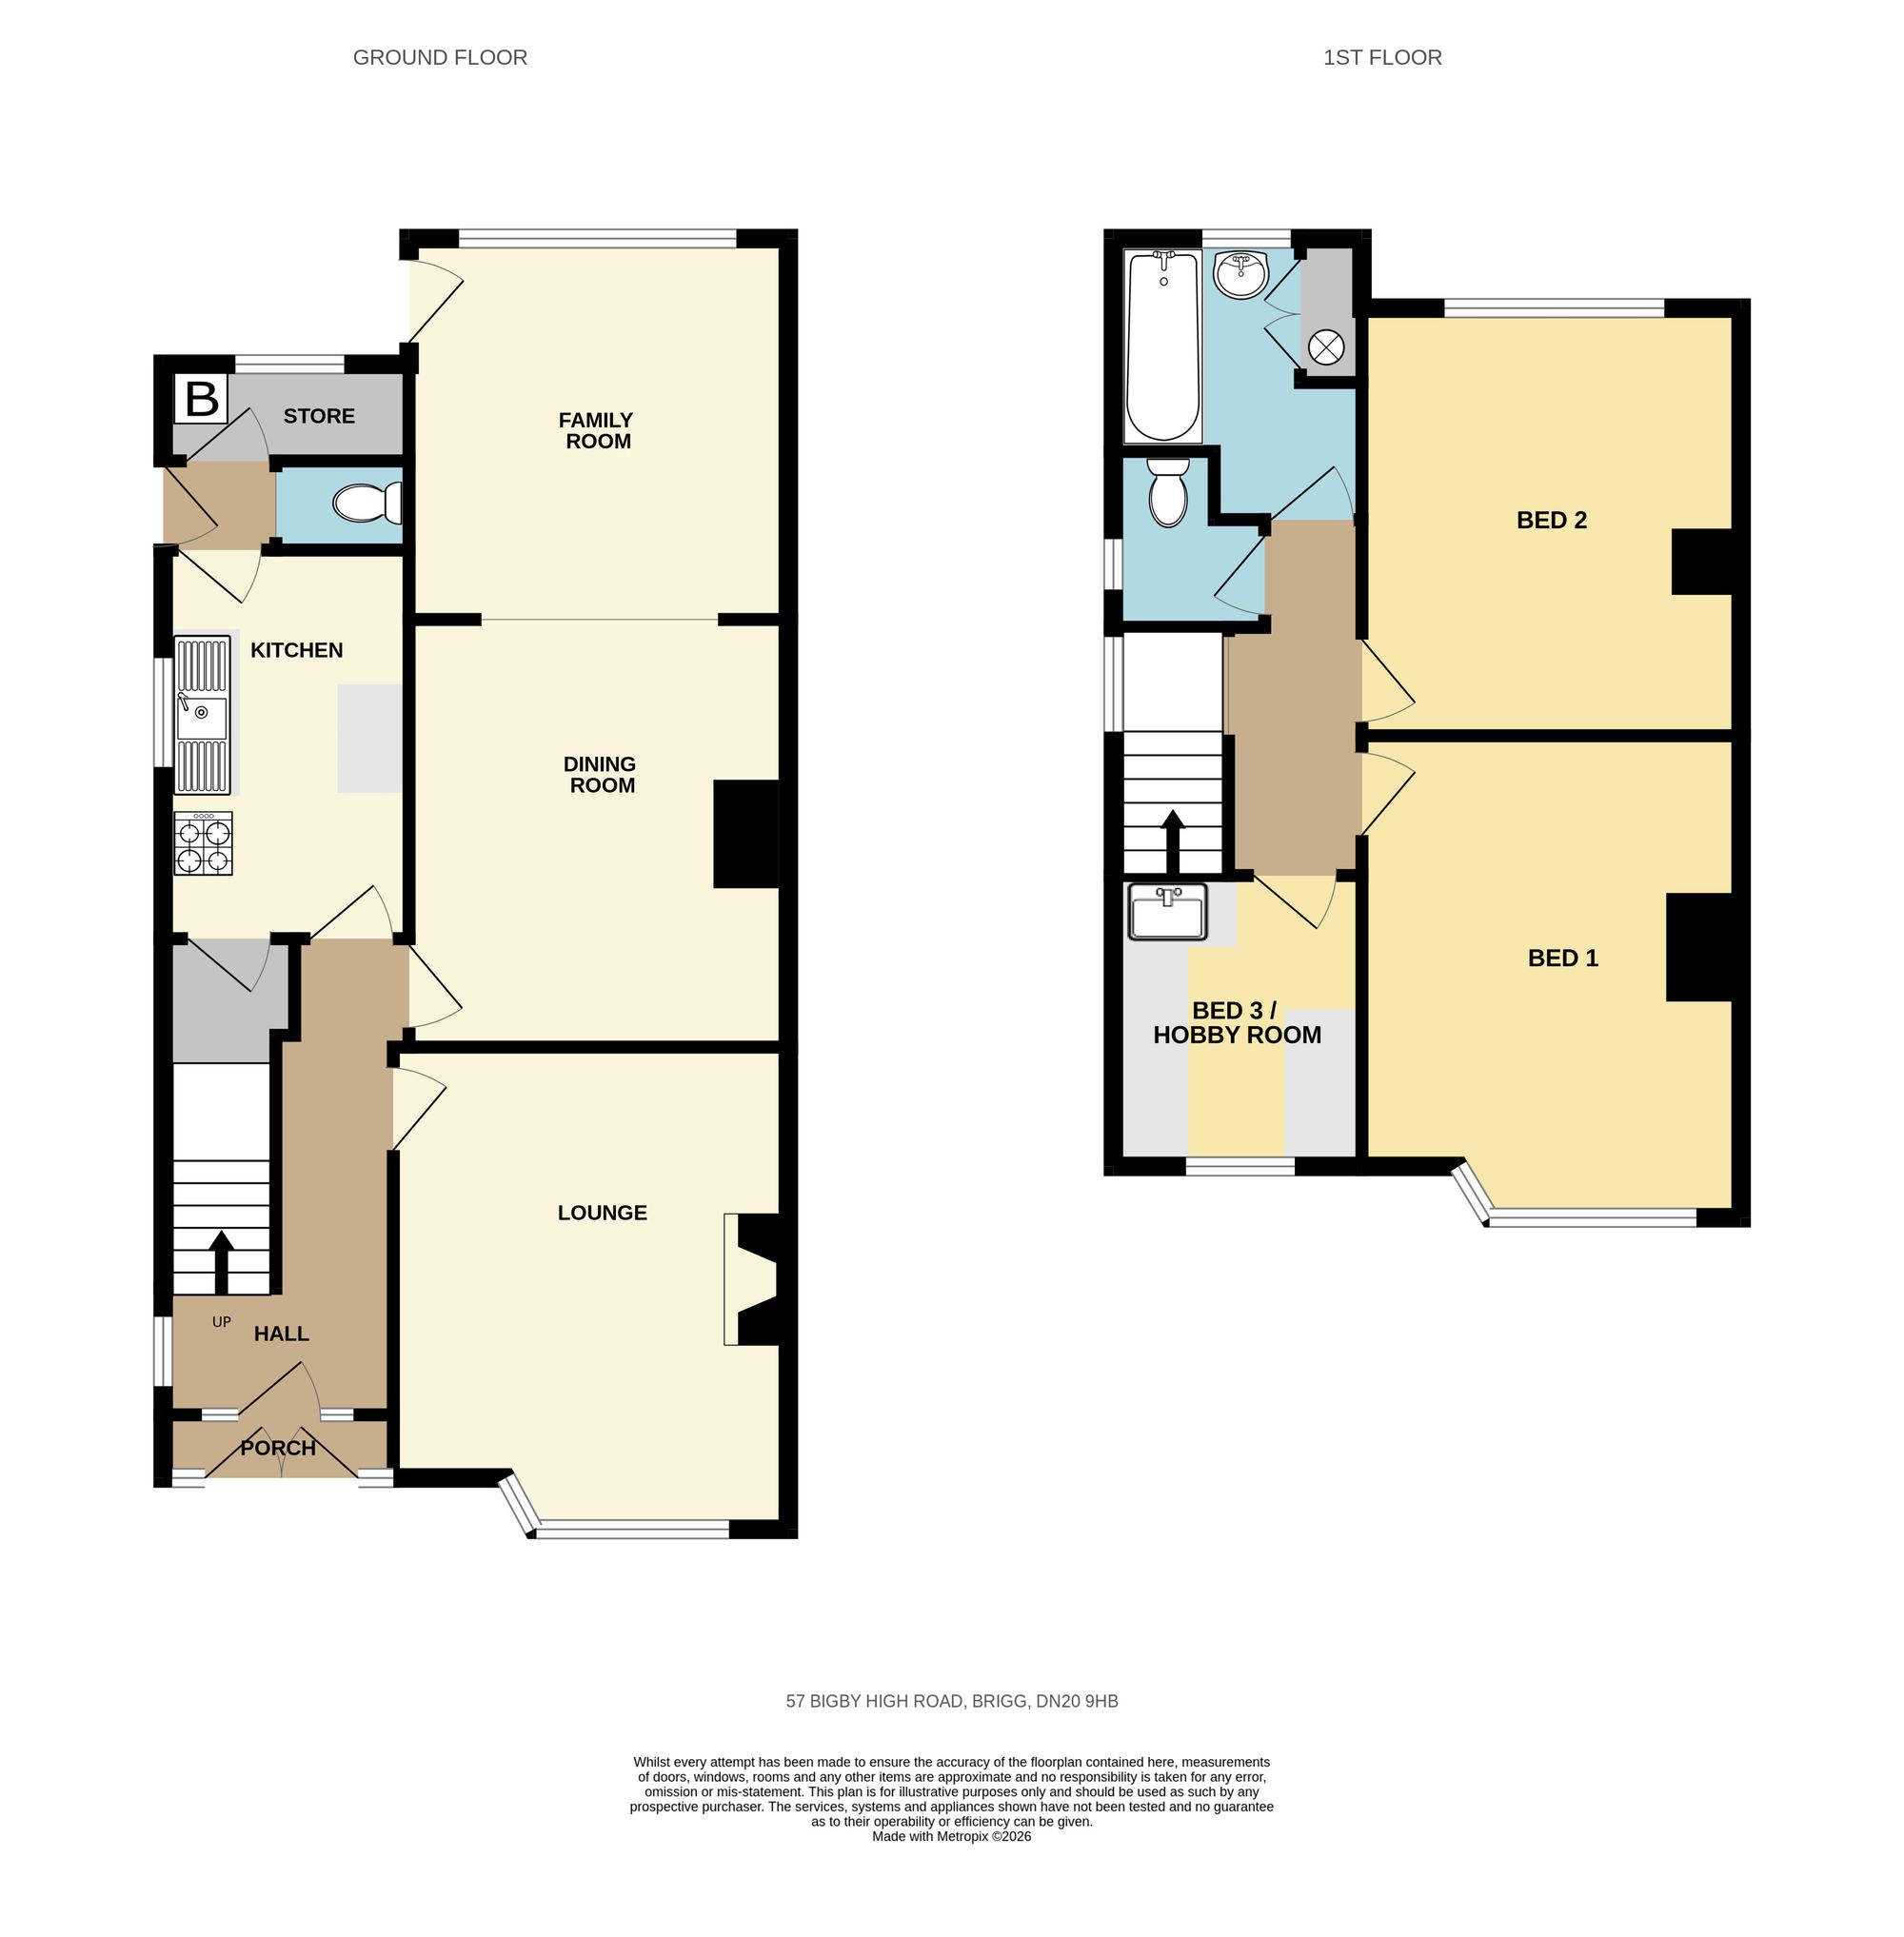
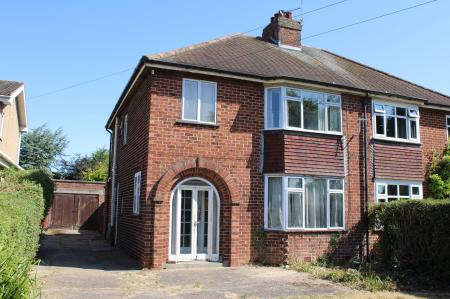
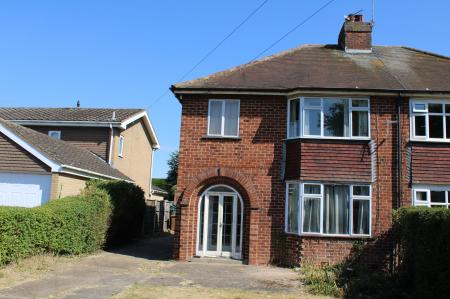
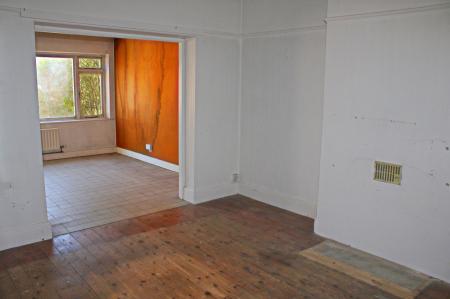
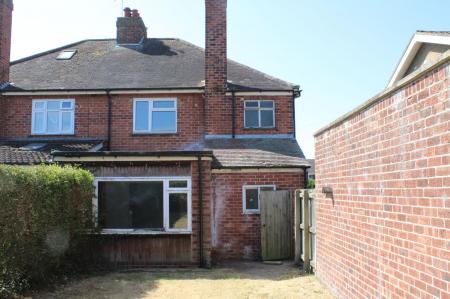
Offered for sale by auction (conditions apply) and with the added benefit of no onward chain, this three-bedroom semi-detached house presents a rare opportunity to acquire a home in a premier residential location. The property requires refurbishment, making it an ideal project for those seeking to create a bespoke family residence or investment opportunity. The ground floor comprises a welcoming entrance hall, a spacious main reception room, and a separate dining area, both enjoying natural light from large windows. The kitchen is positioned to the rear, offering scope for extension or redesign (subject to the necessary consents). Upstairs, there are three well-proportioned bedrooms and a family bathroom. The layout provides flexibility for modern family living and the potential to reconfigure the accommodation to suit individual requirements.
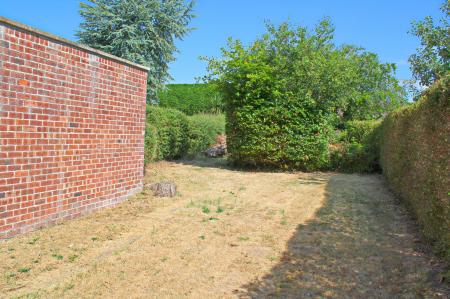
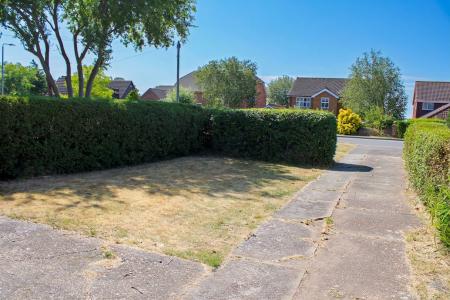
The property is set back from the road behind a clipped hedge, with a neat lawn creating a pleasant approach. A side driveway provides generous off-road parking and leads to a detached brick garage, offering secure storage or workshop space. The long rear garden is divided by a mature shrub screen, providing distinct areas for relaxation and recreation. While the front section of the garden is manageable and laid mainly to lawn, the rear section is currently unkempt and overgrown, presenting an excellent opportunity for landscaping and outdoor improvement. This outdoor space is ideal for those who wish to design their own garden retreat or create a safe play area for children. With its substantial plot and scope for enhancement, the property offers significant potential for buyers looking to add value in a highly sought-after location.
An arched storm porch with wood and glazed door opens to the hall which includes, exposed floor boards, radiator and stair to the first floor.
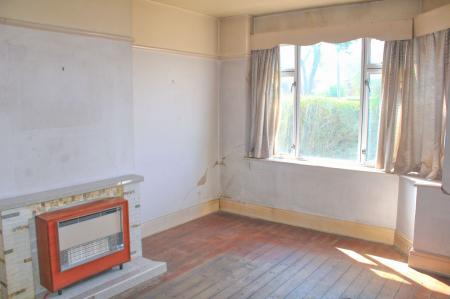
A forward facing bay fronted room with radiator, tiled fireplace with inset gas fire and exposed floor boards.
With serving hatch, radiator and arch to garden room.
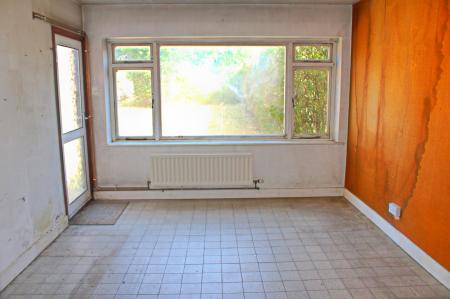
Overlooking the rear garden with tiled floor, spot light and side door.
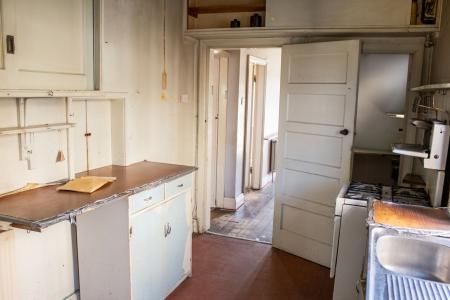
Side facing with stainless steel sink unit, gas cooker point, radiator and under stair pantry cupboard.
Includes a side entrance door, Cloak Room with high flush wc and walk-in Store with wall mounted gas fired heating boiler.
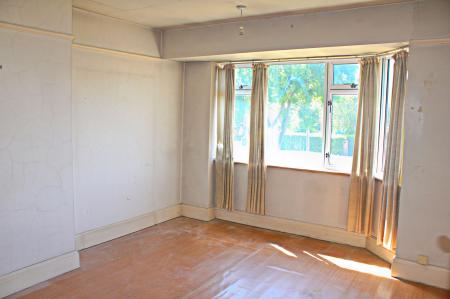
A forward facing, bay fronted room with exposed floor boards.
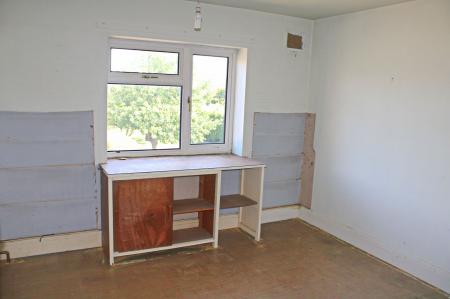
A rear facing double room with exposed floor board and fitted cupboard.
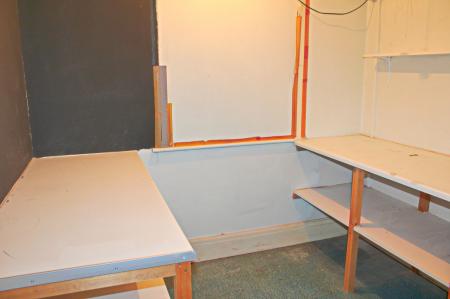
The final forward facing room with fitted work benches. ( Former dark room)
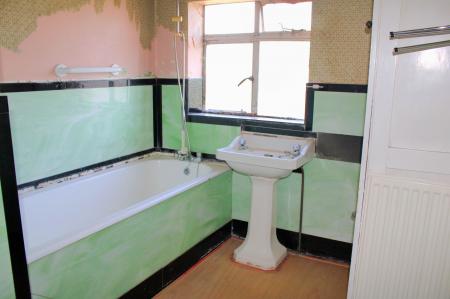
Appointed with a traditional suite to include an enamel bath with mixer attachment, pedestal wash hand basin, radiator and mint green melamine panelling to splash areas.
Low flush wc.
| Tax Band | % | Taxable Sum | Tax |
|---|
Struggling to find a property? Get in touch and we'll help you find your ideal property.