Ashby Meadows, Spilsby, PE23
2 bedroom Semi-detached bungalow For Sale
Offers in excess of £185,000 | Available

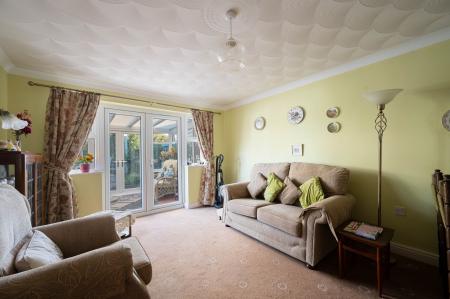
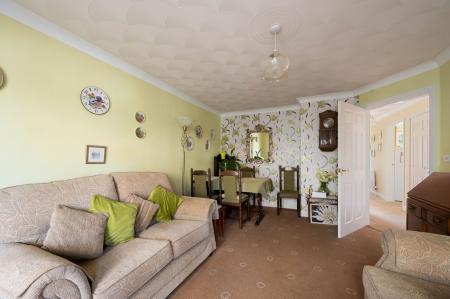
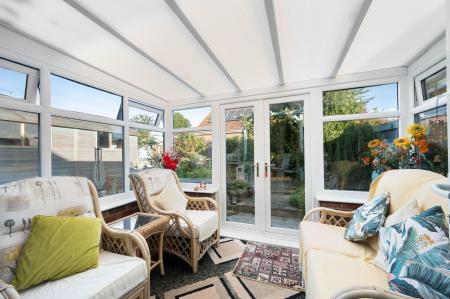
Nestled in a peaceful residential area, this charming two-bedroom semi-detached bungalow offers an inviting blend of comfort and practicality, ideal for those seeking a relaxed lifestyle on a single level. The property welcomes you with a light-filled lounge, perfect for unwinding or entertaining, which flows seamlessly into a delightful conservatory that provides a tranquil space to enjoy garden views year-round. The thoughtfully designed kitchen offers ample storage and workspace, while the modern shower room ensures convenience and ease of living. Both bedrooms are well-proportioned, offering flexibility for guests, family, or a home office. Benefiting from gas central heating and double glazing throughout, this home promises warmth and energy efficiency in every season. With the added advantage of being offered with no onward chain, it presents an excellent opportunity for a swift and straightforward move.
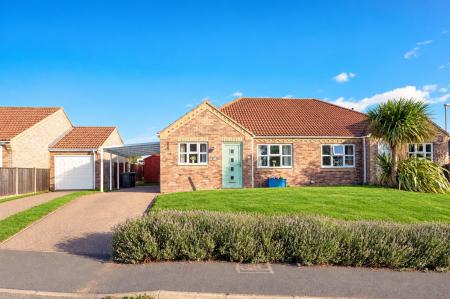
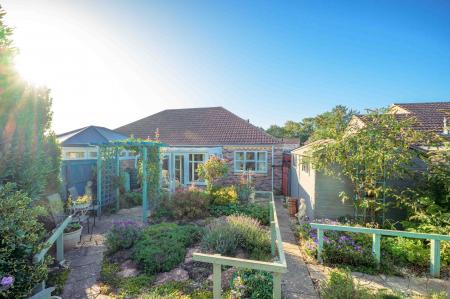
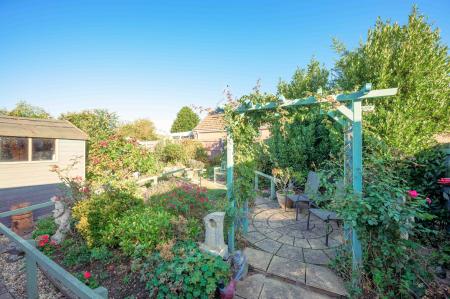
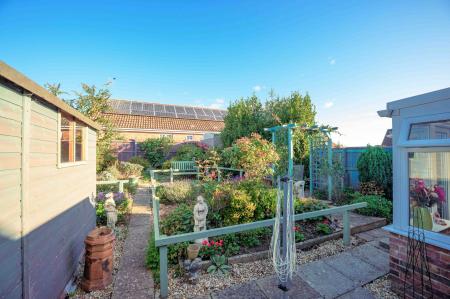
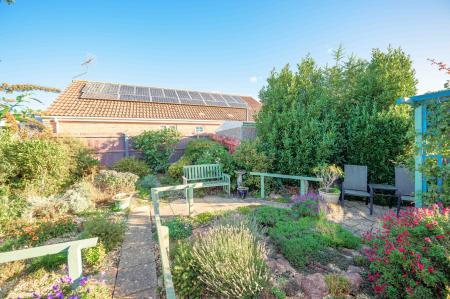
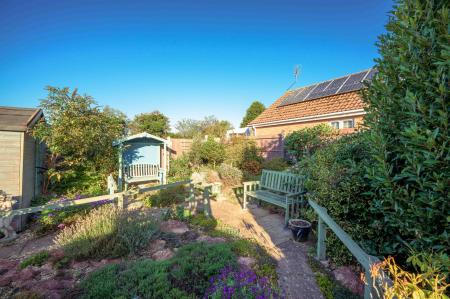
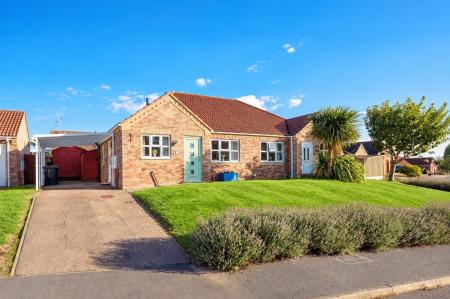
The exterior of the property is equally impressive, featuring a low-maintenance, enclosed rear garden that provides a private and secure outdoor retreat. This space is ideal for those who appreciate a manageable garden, whether for leisurely afternoons, container gardening, or simply relaxing in the fresh air. To the front, a generous driveway accommodates two cars with ease, complemented by a practical carport that offers additional shelter and convenience for vehicles. The overall setting is both peaceful and practical, with the enclosed garden offering peace of mind for children or pets, and the ample parking making day-to-day living stress-free. This bungalow truly combines the best of comfortable interiors and manageable outdoor space, making it an appealing choice for a wide range of buyers.
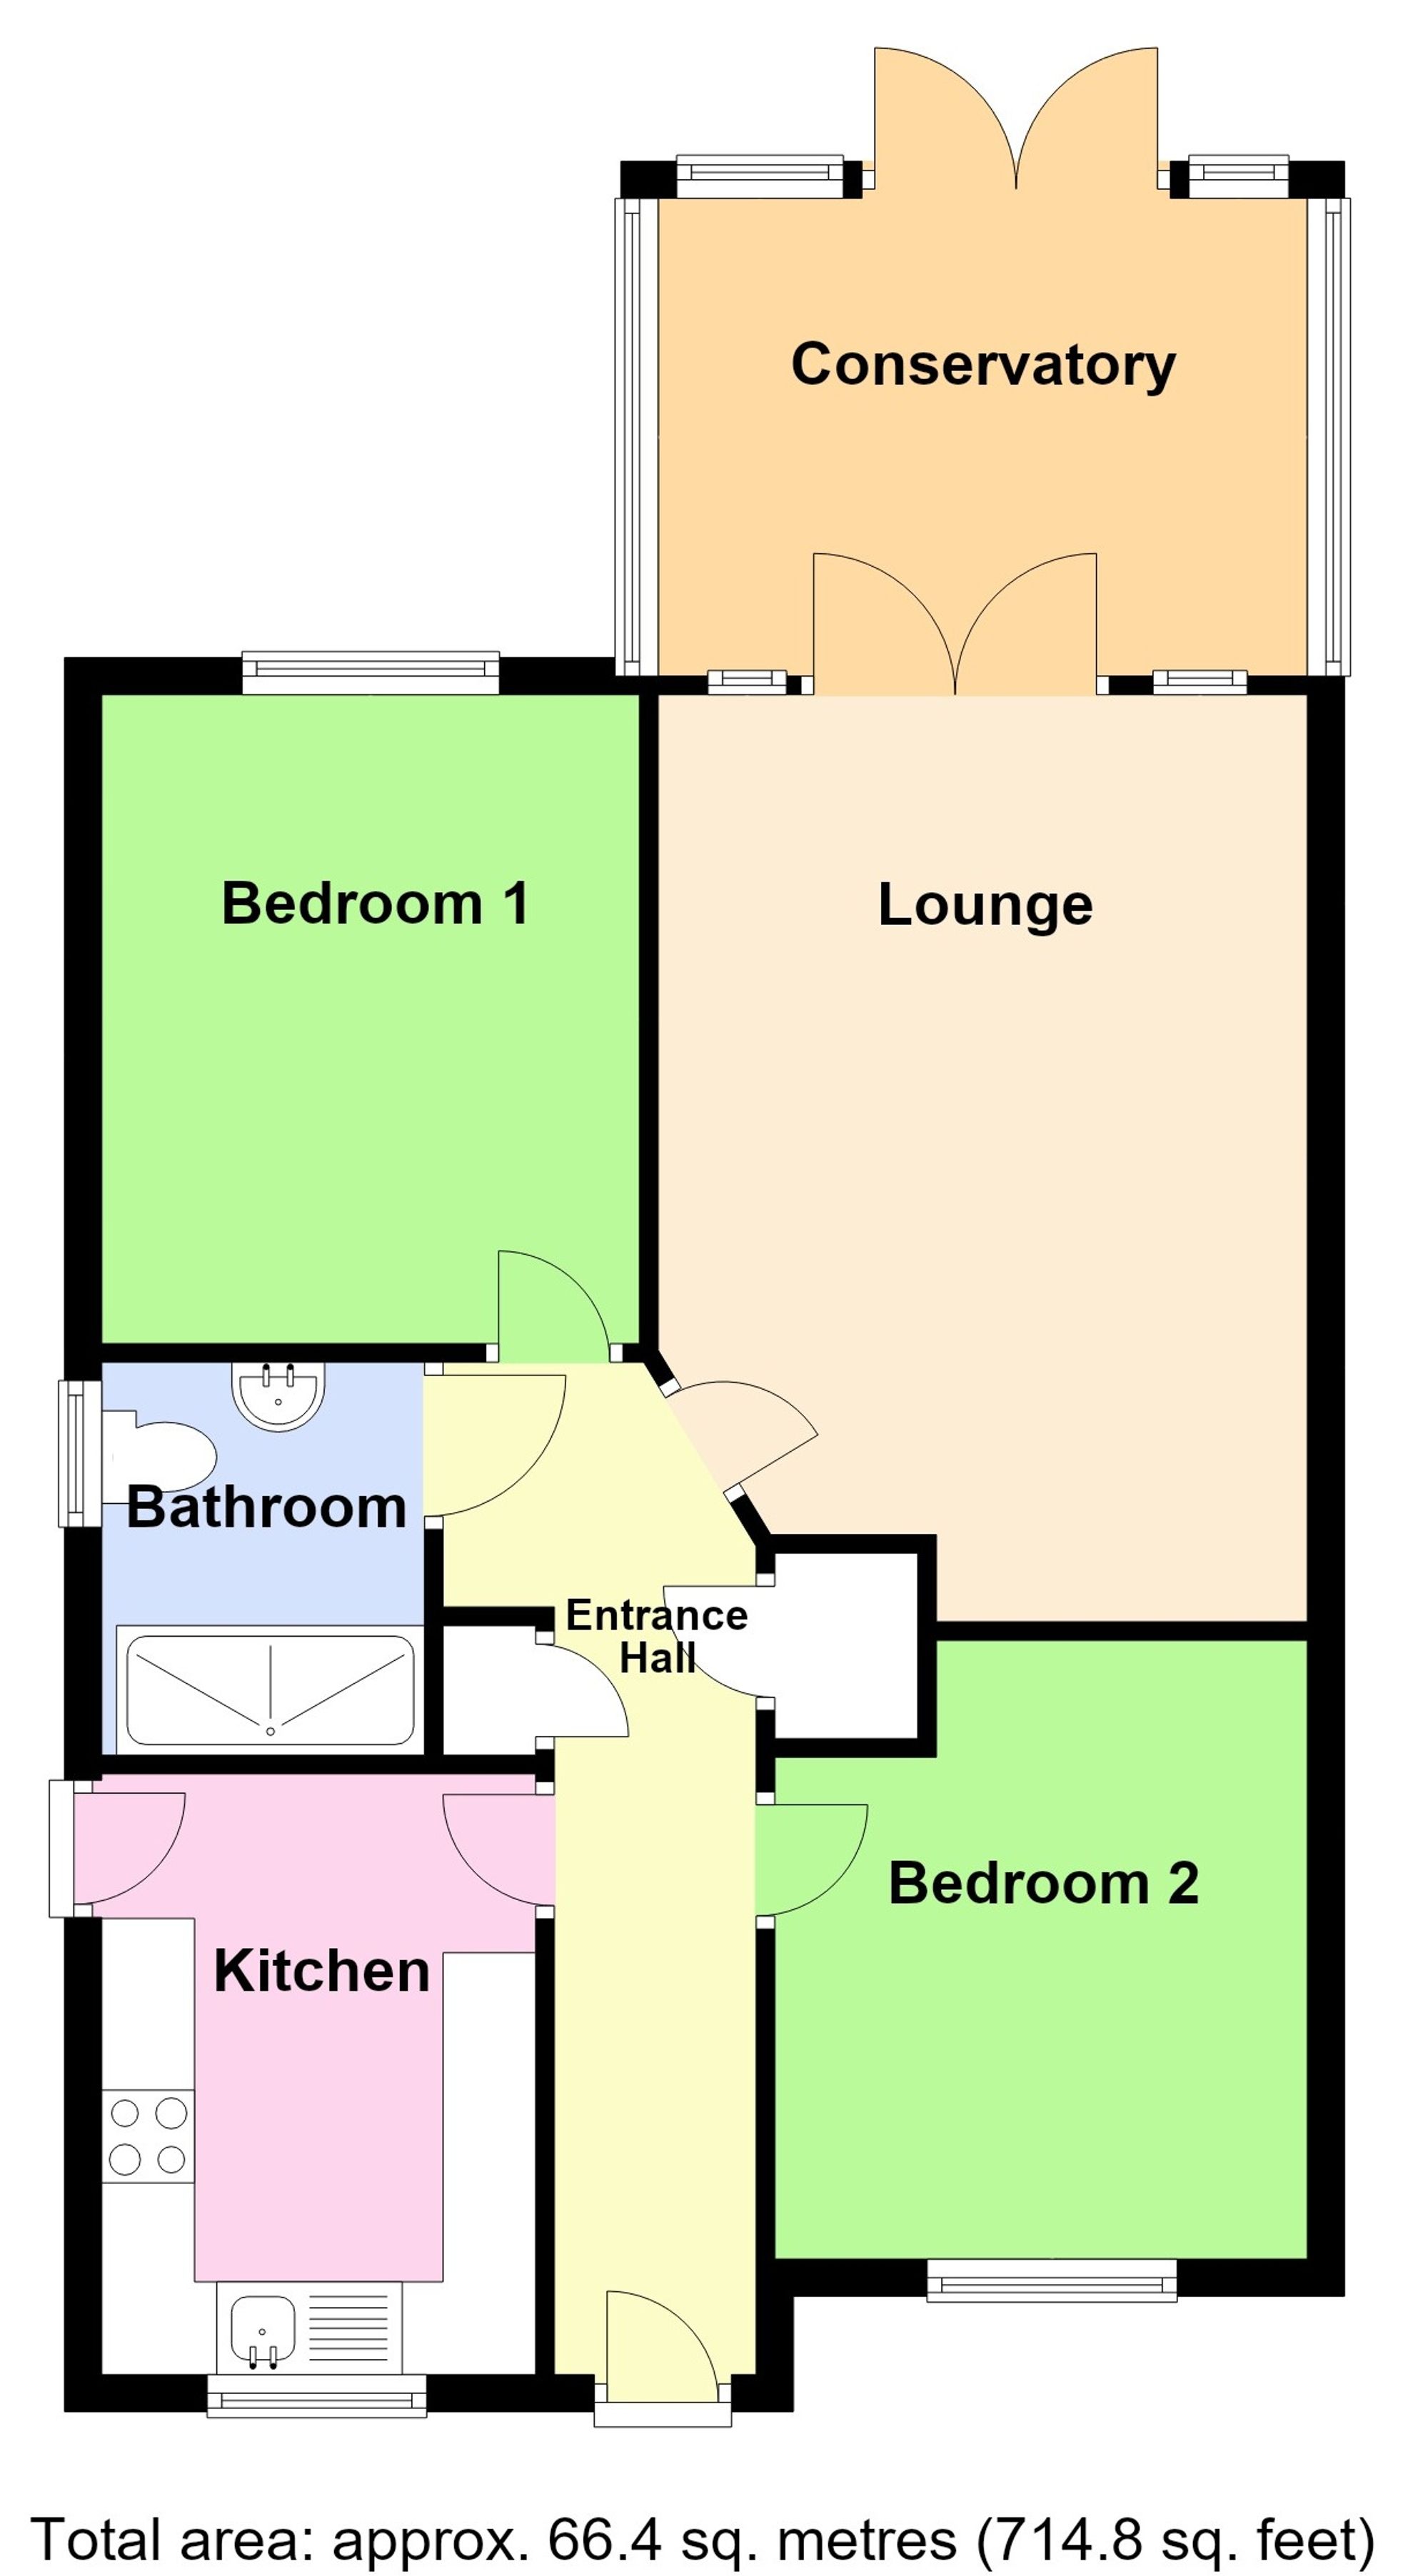
Part glazed front entrance door through to the:
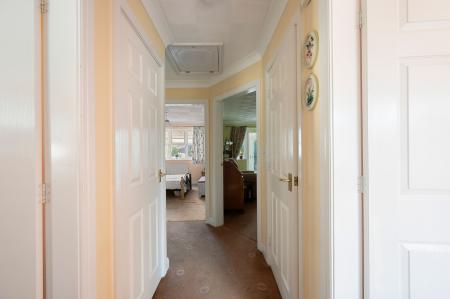
Having coved ceiling, radiator, built-in cupboard with radiator and further built-in cupboard housing the gas fired boiler providing for both domestic hot water & heating.
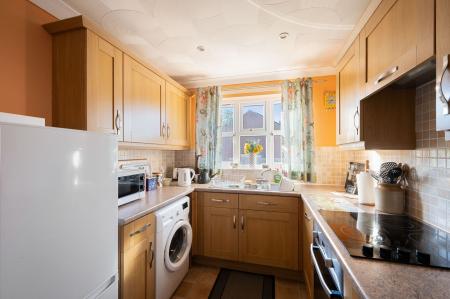
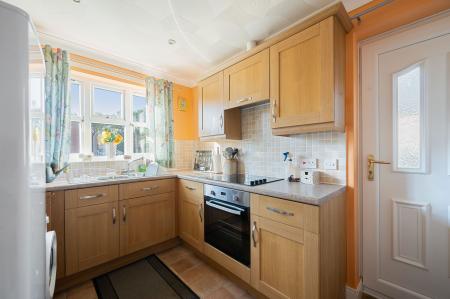
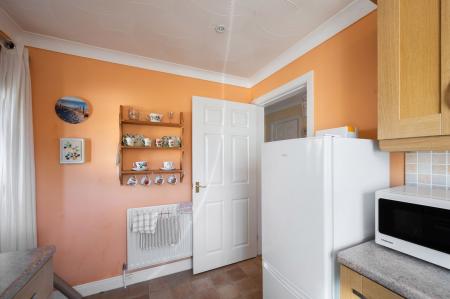
Having window to front elevation, part glazed door to side elevation, coved ceiling with inset ceiling spotlights and tile effect laminate flooring. Fitted with a range of base & wall units with work surfaces and tiled splashbacks comprising: 1 1/4 bowl stainless steel sink with drainer & mixer tap inset to work surface, cupboards & drawer under. Work surface return with inset electric hob, cupboards & drawers under, cupboards & concealed extractor over. Further work surface return with cupboard, drawer, space & plumbing for automatic washing machine under, cupboards over and space for upright fridge/freezer to side.
Having coved ceiling and radiator. French doors with windows to either side to the:
Of sealed unit double glazed uPVC frame construction on brick walls with polycarbonate roof. Having french doors to rear elevation and tiled floor.
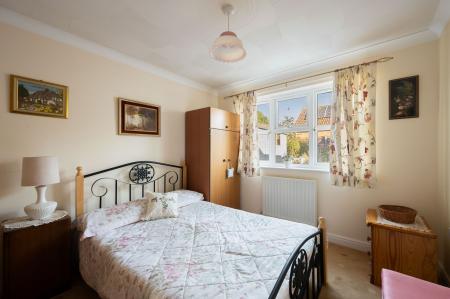
Having window to rear elevation, coved ceiling and radiator.
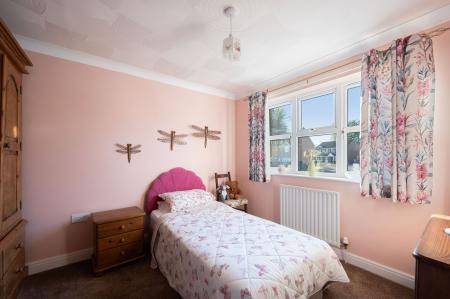
Having window to front elevation, coved ceiling and radiator.
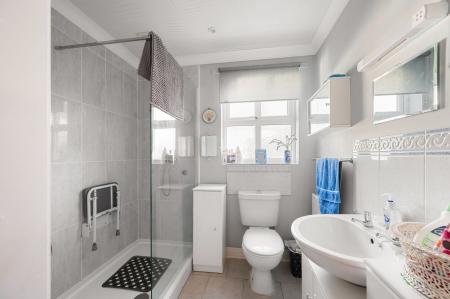
Having window to side elevation, coved ceiling with inset ceiling spotlights, radiator, tiled floor, walk-in shower enclosure with shower fitting, close coupled WC and pedestal hand basin.
To the front of the property there is a lawned garden with a driveway providing off-road parking leading to a car port to the side of the property with a garden shed.
Being enclosed and gravelled for ease of maintenance with a circular paved patio.
The property has mains gas, electricity, water and drainage connected. Heating is via a gas fired boiler serving radiators and the property is double glazed. The current council tax is band A.
We are required by law to conduct anti-money laundering checks on all those selling or buying a property. Whilst we retain responsibility for ensuring checks and any ongoing monitoring are carried out correctly, the initial checks are carried out on our behalf by Lifetime Legal who will contact you once you have agreed to instruct us in your sale or had an offer accepted on a property you wish to buy. The cost of these checks is £72 (incl. VAT), which covers the cost of obtaining relevant data and any manual checks and monitoring which might be required. This fee will need to be paid by you in advance of us publishing your property (in the case of a vendor) or issuing a memorandum of sale (in the case of a buyer), directly to Lifetime Legal, and is non-refundable. We will receive some of the fee taken by Lifetime Legal to compensate for its role in the provision of these checks.
These particulars are issued in good faith but do not constitute representations of fact or form part of any offer or contract. The matters referred to in these particulars should be independently verified by prospective buyers or tenants. Neither Newton Fallowell nor any of its employees or agents has any authority to make or give any representation or warranty whatever in relation to this property.
| Tax Band | % | Taxable Sum | Tax |
|---|
Struggling to find a property? Get in touch and we'll help you find your ideal property.