Balmoral Drive, Grantham, NG31
4 bedroom Detached house For Sale
Guide Price £435,000 | Available

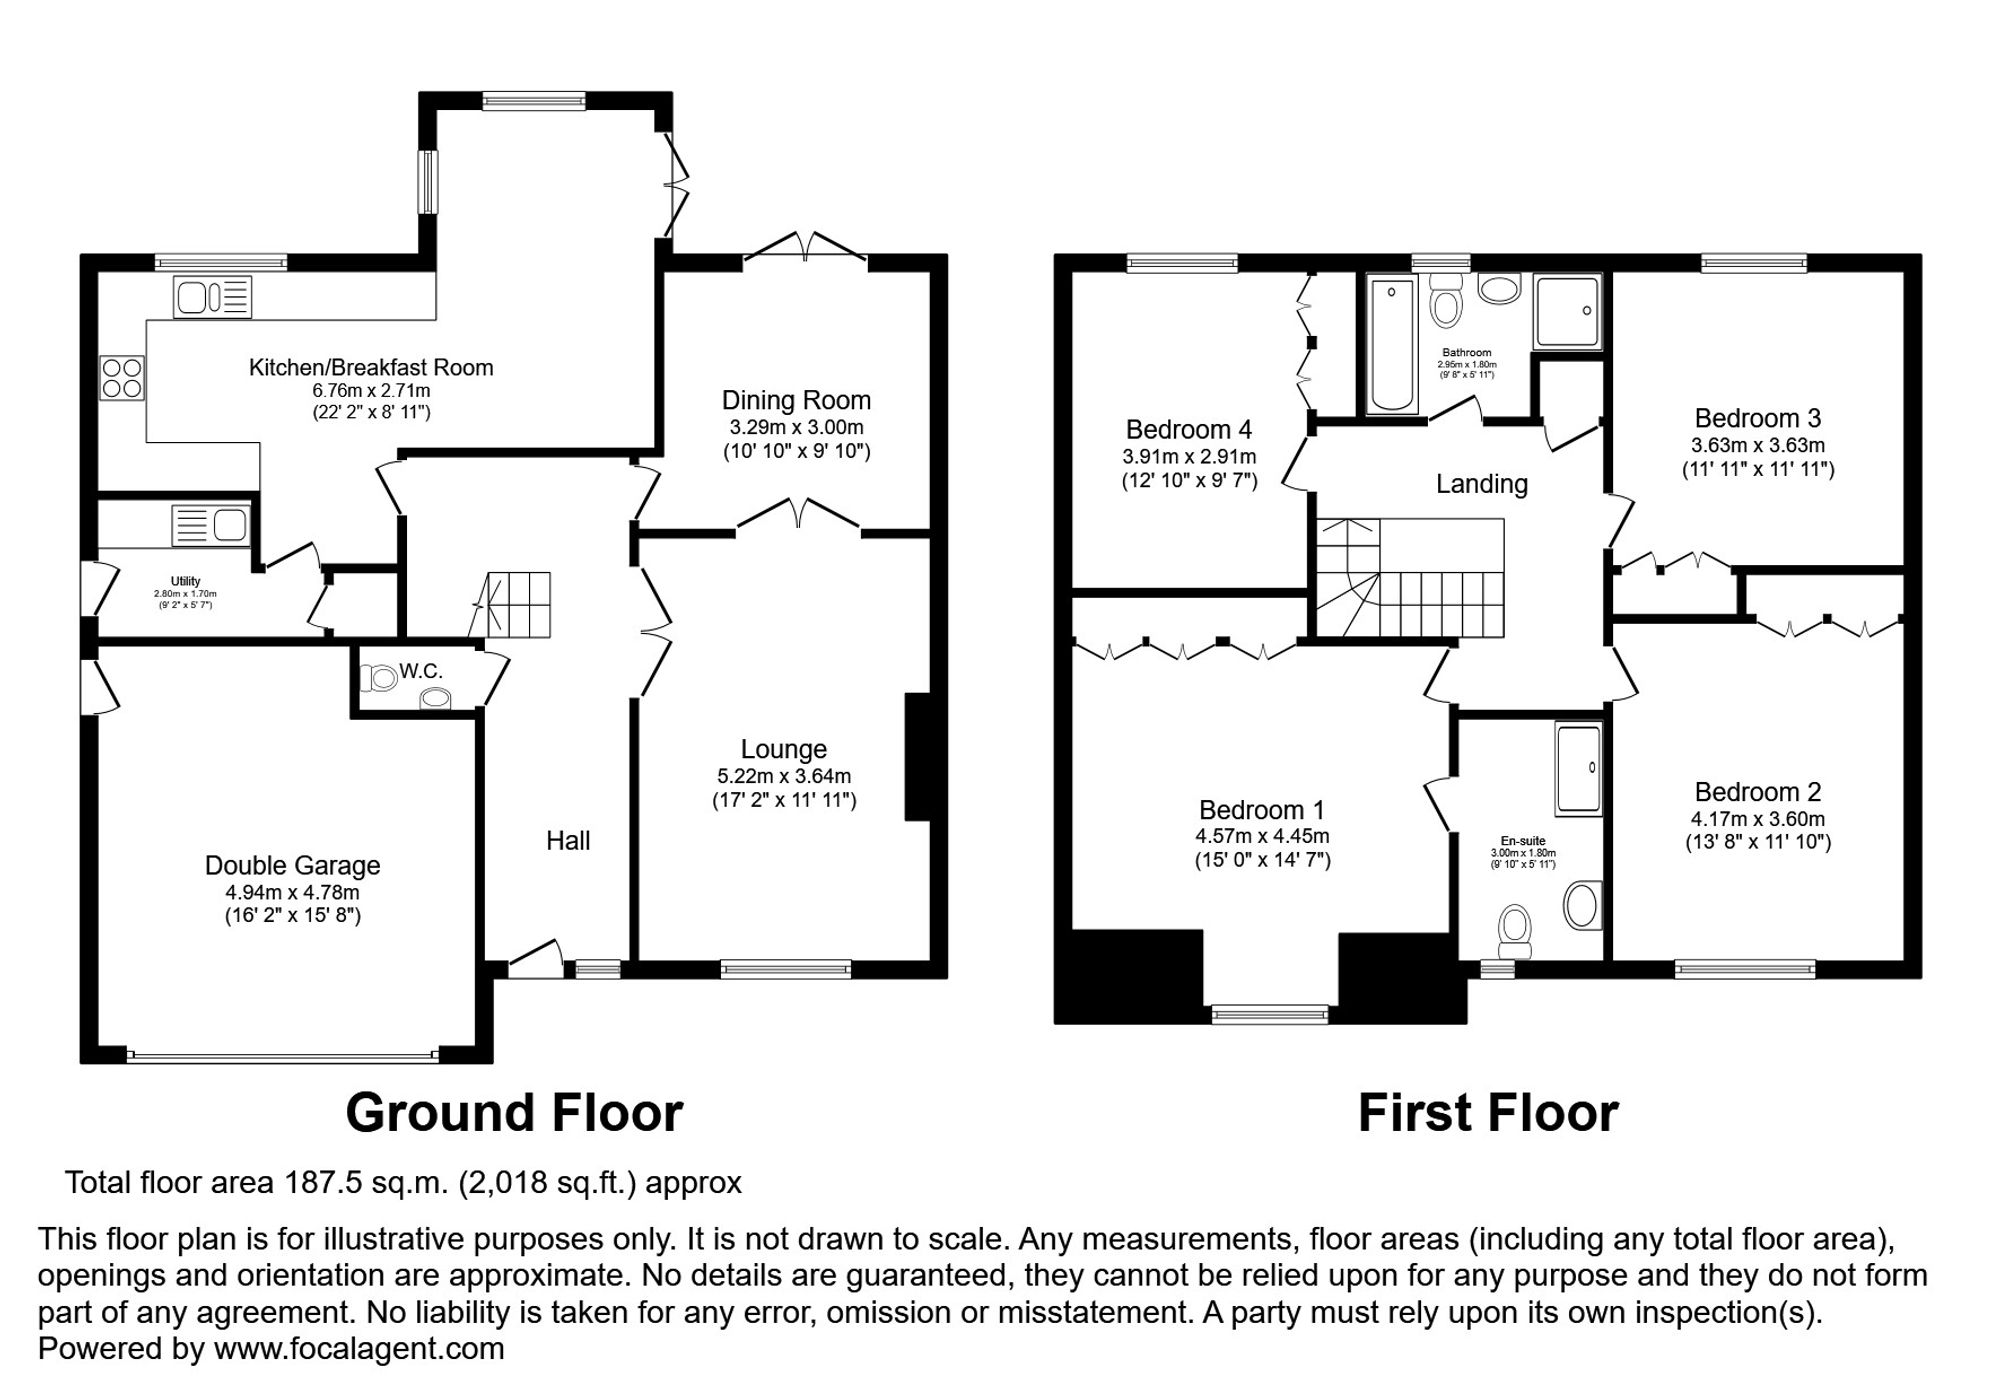
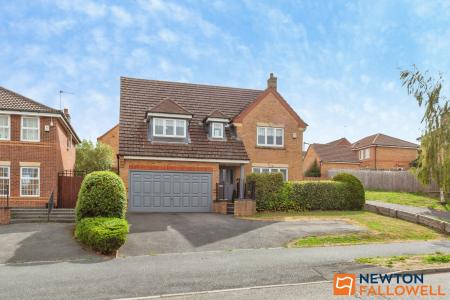
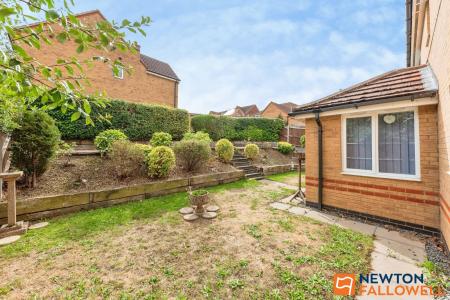
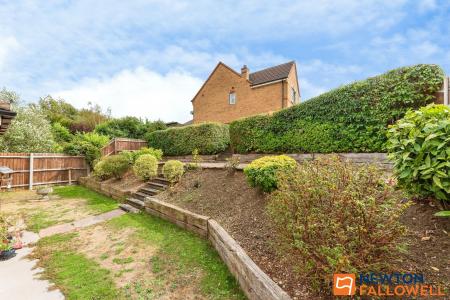
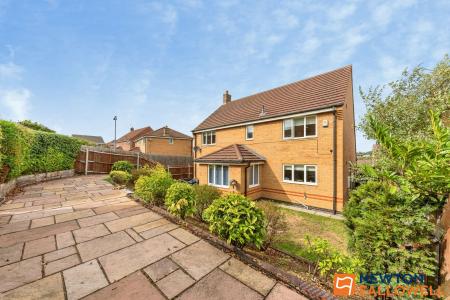
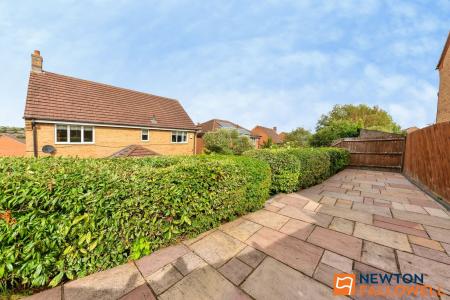
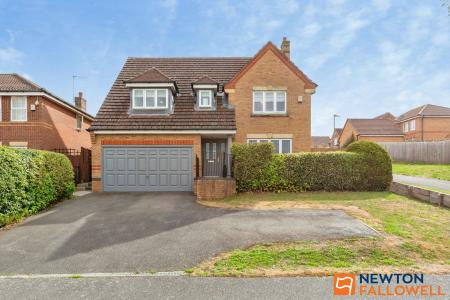
A modern David Wilson built detached family home situated within the ever popular Barrowby Lodge development and offering excellent access to a range of amenities. This generation of David Wilson homes are better spaced and generally considered to offer more spacious accommodation than their new equivalents, 36 Balmoral Drive being no exception. The building extends to approximately 1750 square feet (plus garage) and offers comfortable and well proportioned living space briefly comprising as follows: Reception hall, cloakroom/WC, kitchen with a breakfast room off, utility room, lounge, dining room, four good sized bedrooms, an en suite shower room and family bathroom. There is a double integral garage, ample driveway parking and a tiered SOUTH FACING rear garden offering good privacy.
The property is within walking distance of local amenities, the town centre and railway station. Travel connections in the area are excellent - the A1 passes to the west of the town providing access to major commuter areas and the A52 crosses through taking you east to Boston and west to Nottingham. Grantham station is on the East Coast mainline giving direct services to London Kings Cross with a journey time from around 70 minutes, Newark in 10 mins and Peterborough in 20 mins. Cross country service to Nottingham in just 30 mins. Grantham has successful Community, Special and Independent schools for children of all ages as well as the town’s two grammar schools: Kesteven and Grantham Girls School and the King’s Grammar School.
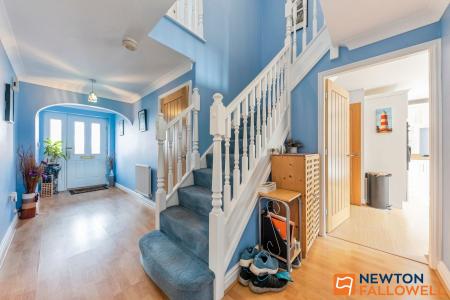
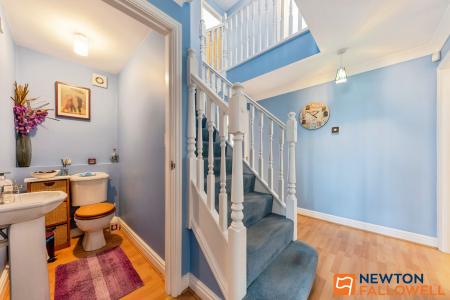
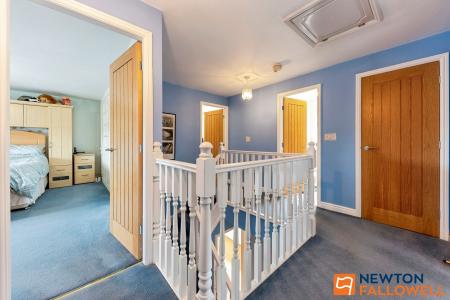
Entered through a front door with frosted glazing beneath a feature archway, this bright entrance hall features wood-effect laminate flooring, ceiling coving, and soft sky-blue decor. An open-spindled staircase leads up to the landing, with doors providing access to the guest W.C., dining room, lounge, and kitchen/breakfast room.
A ground-floor cloakroom comprising a low-level W.C. and a pedestal wash hand basin. Accessed off the entrance hallway, the room is finished with light blue decor and wood-effect flooring.
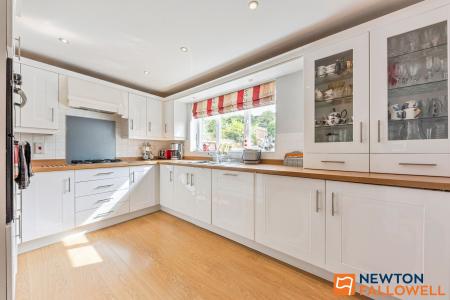
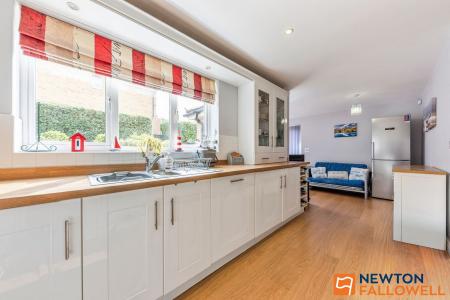
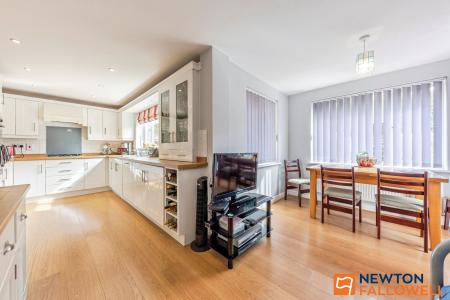
Fitted with a range of modern white shaker-style wall and base units complemented by wood-effect worktops, tiled splashbacks, and feature glass-fronted display cabinets with built-in glass shelving. Integrated appliances include a eye-level stainless steel double oven, a gas hob with an extractor hood above, and a built-in wine rack, with additional space for a freestanding fridge/freezer. Complete with wood-effect laminate flooring, inset spotlights, and a wide rear-aspect window overlooking the garden, with doors leading to the utility room and entrance hall.
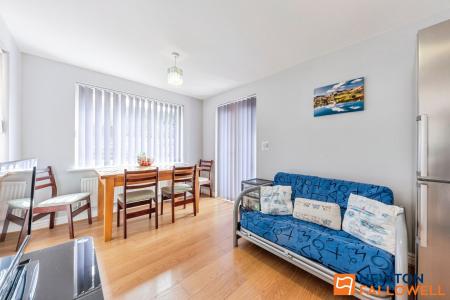
An open-plan extension of the kitchen offering space for a dining table and casual seating, finished with matching wood-effect laminate flooring and soft grey decor. Dual-aspect windows fitted with vertical blinds, as well as patio doors to the garden, bring in plenty of natural light, creating a bright, versatile space ideal for family meals and everyday relaxing.
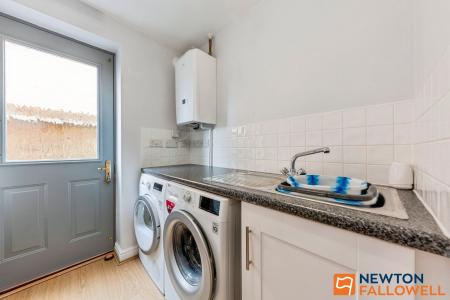
A practical functional space fitted with a worktop incorporating a stainless steel sink and drainer unit with tiled splashbacks, beneath which is plumbing and space for a washing machine and tumble dryer. The room houses the wall-mounted central heating boiler and features wood-effect flooring, a fitted storage cupboard, and a double-glazed door providing direct access to the side elevation.
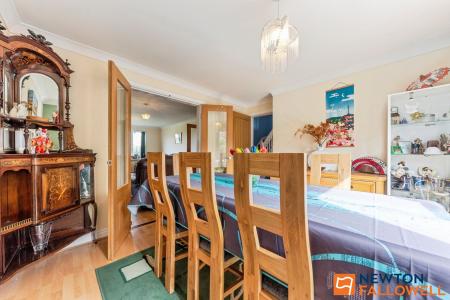
A well-proportioned formal dining space featuring wood-effect flooring, neutral decor, and decorative ceiling coving. Double-glazed sliding patio doors open directly onto the rear garden, while glazed double doors lead through to the adjacent lounge—creating a fantastic open-plan layout for entertaining. The room also benefits from a central heating radiator and direct access to the kitchen.
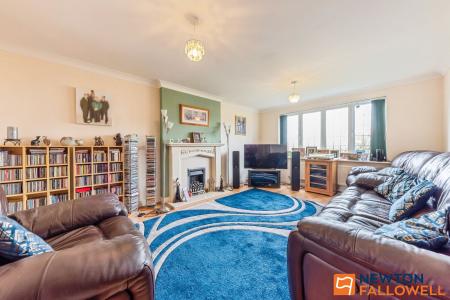
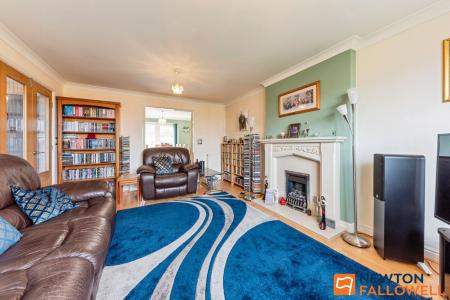
A spacious principal reception room centered around a feature fireplace with an ornate mantle, hearth, and inset fire. The room is finished with continuous wood-effect laminate flooring, ceiling coving, neutral decor, and a feature accent wall behind the fireplace. A large front-aspect double-glazed window provides plenty of natural light, while double doors connect into the hall and a set of internal double doors opens into the adjoining dining room.
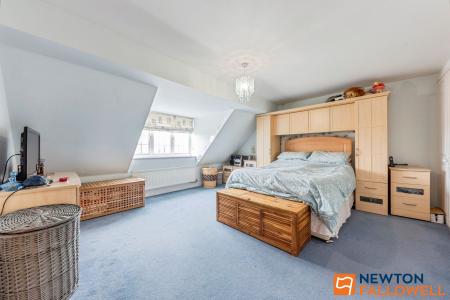
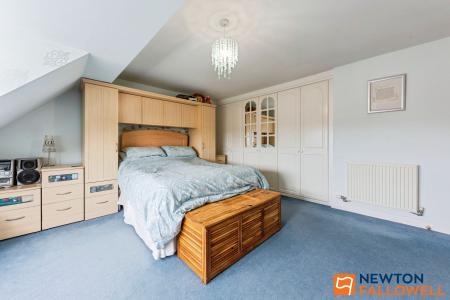
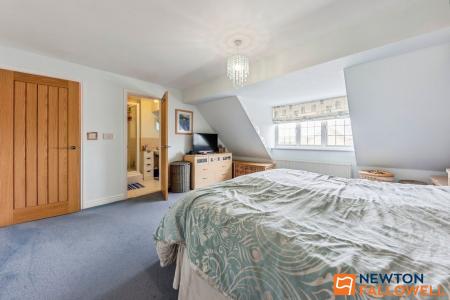
An impressive, generously sized master double bedroom featuring soft blue carpets, light neutral walls, and a front-aspect double-glazed window set within a dormer alcove. The room benefits from extensive storage options, including a full bank of fitted wardrobes with mirrored insert detailing, as well as fitted over-bed bridging units and bedside storage. A door provides direct access to a private en-suite shower room.
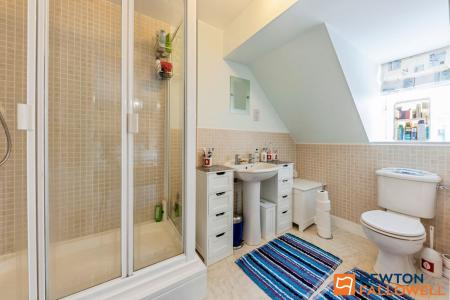
A well-appointed three-piece en-suite serving Bedroom 1, featuring a fully tiled step-in shower cubicle, a pedestal wash hand basin, and a low-level W.C. The room incorporates half-height mosaic wall tiling, vinyl flooring, a shaver point, and a double-glazed window set within a feature sloped ceiling alcove for natural light.
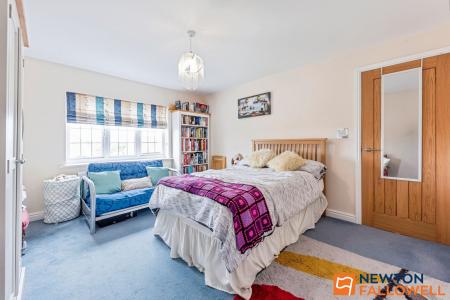
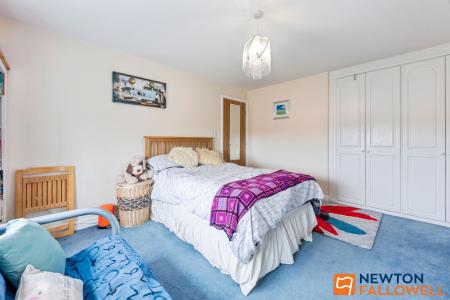
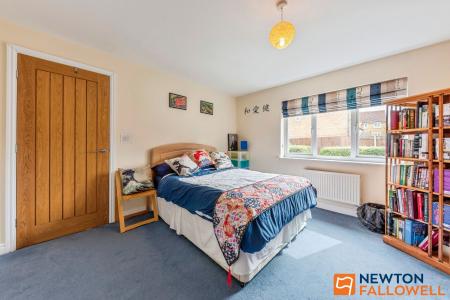
A well-proportioned double bedroom benefiting from built-in double wardrobes providing ample storage space. Finished with carpet flooring, neutral decor, and a central heating radiator, the room features a large double-glazed window overlooking the front aspect
A double bedroom featuring built-in double wardrobe storage. Finished with carpet flooring, neutral walls, and a central heating radiator positioned beneath a large double-glazed window that looks out towards the rear
A further double bedroom featuring built-in double wardrobes. Finished with carpet flooring, a central heating radiator, and a double-glazed window that looks out towards the rear
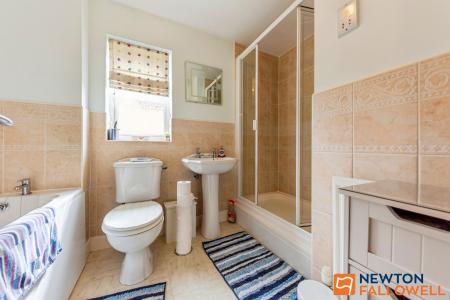
A four-piece family bathroom suite comprising a panelled bath, a separate fully tiled shower cubicle, a pedestal wash hand basin, and a low-level W.C. The room is finished with half-height wall tiling featuring a decorative border, tile-effect flooring, a shaver point, and a double-glazed window providing natural light and ventilation.
We are required by law to conduct anti-money laundering checks on all those selling or buying a property. Whilst we retain responsibility for ensuring checks and any ongoing monitoring are carried out correctly, the initial checks are carried out on our behalf by Lifetime Legal who will contact you once you have agreed to instruct us in your sale or had an offer accepted on a property you wish to buy. The cost of these checks is £62 (incl. VAT), which covers the cost of obtaining relevant data and any manual checks and monitoring which might be required. This fee will need to be paid by you in advance of us publishing your property (in the case of a vendor) or issuing a memorandum of sale (in the case of a buyer), directly to Lifetime Legal, and is non-refundable. We will receive some of the fee taken by Lifetime Legal to compensate for its role in the provision of these checks
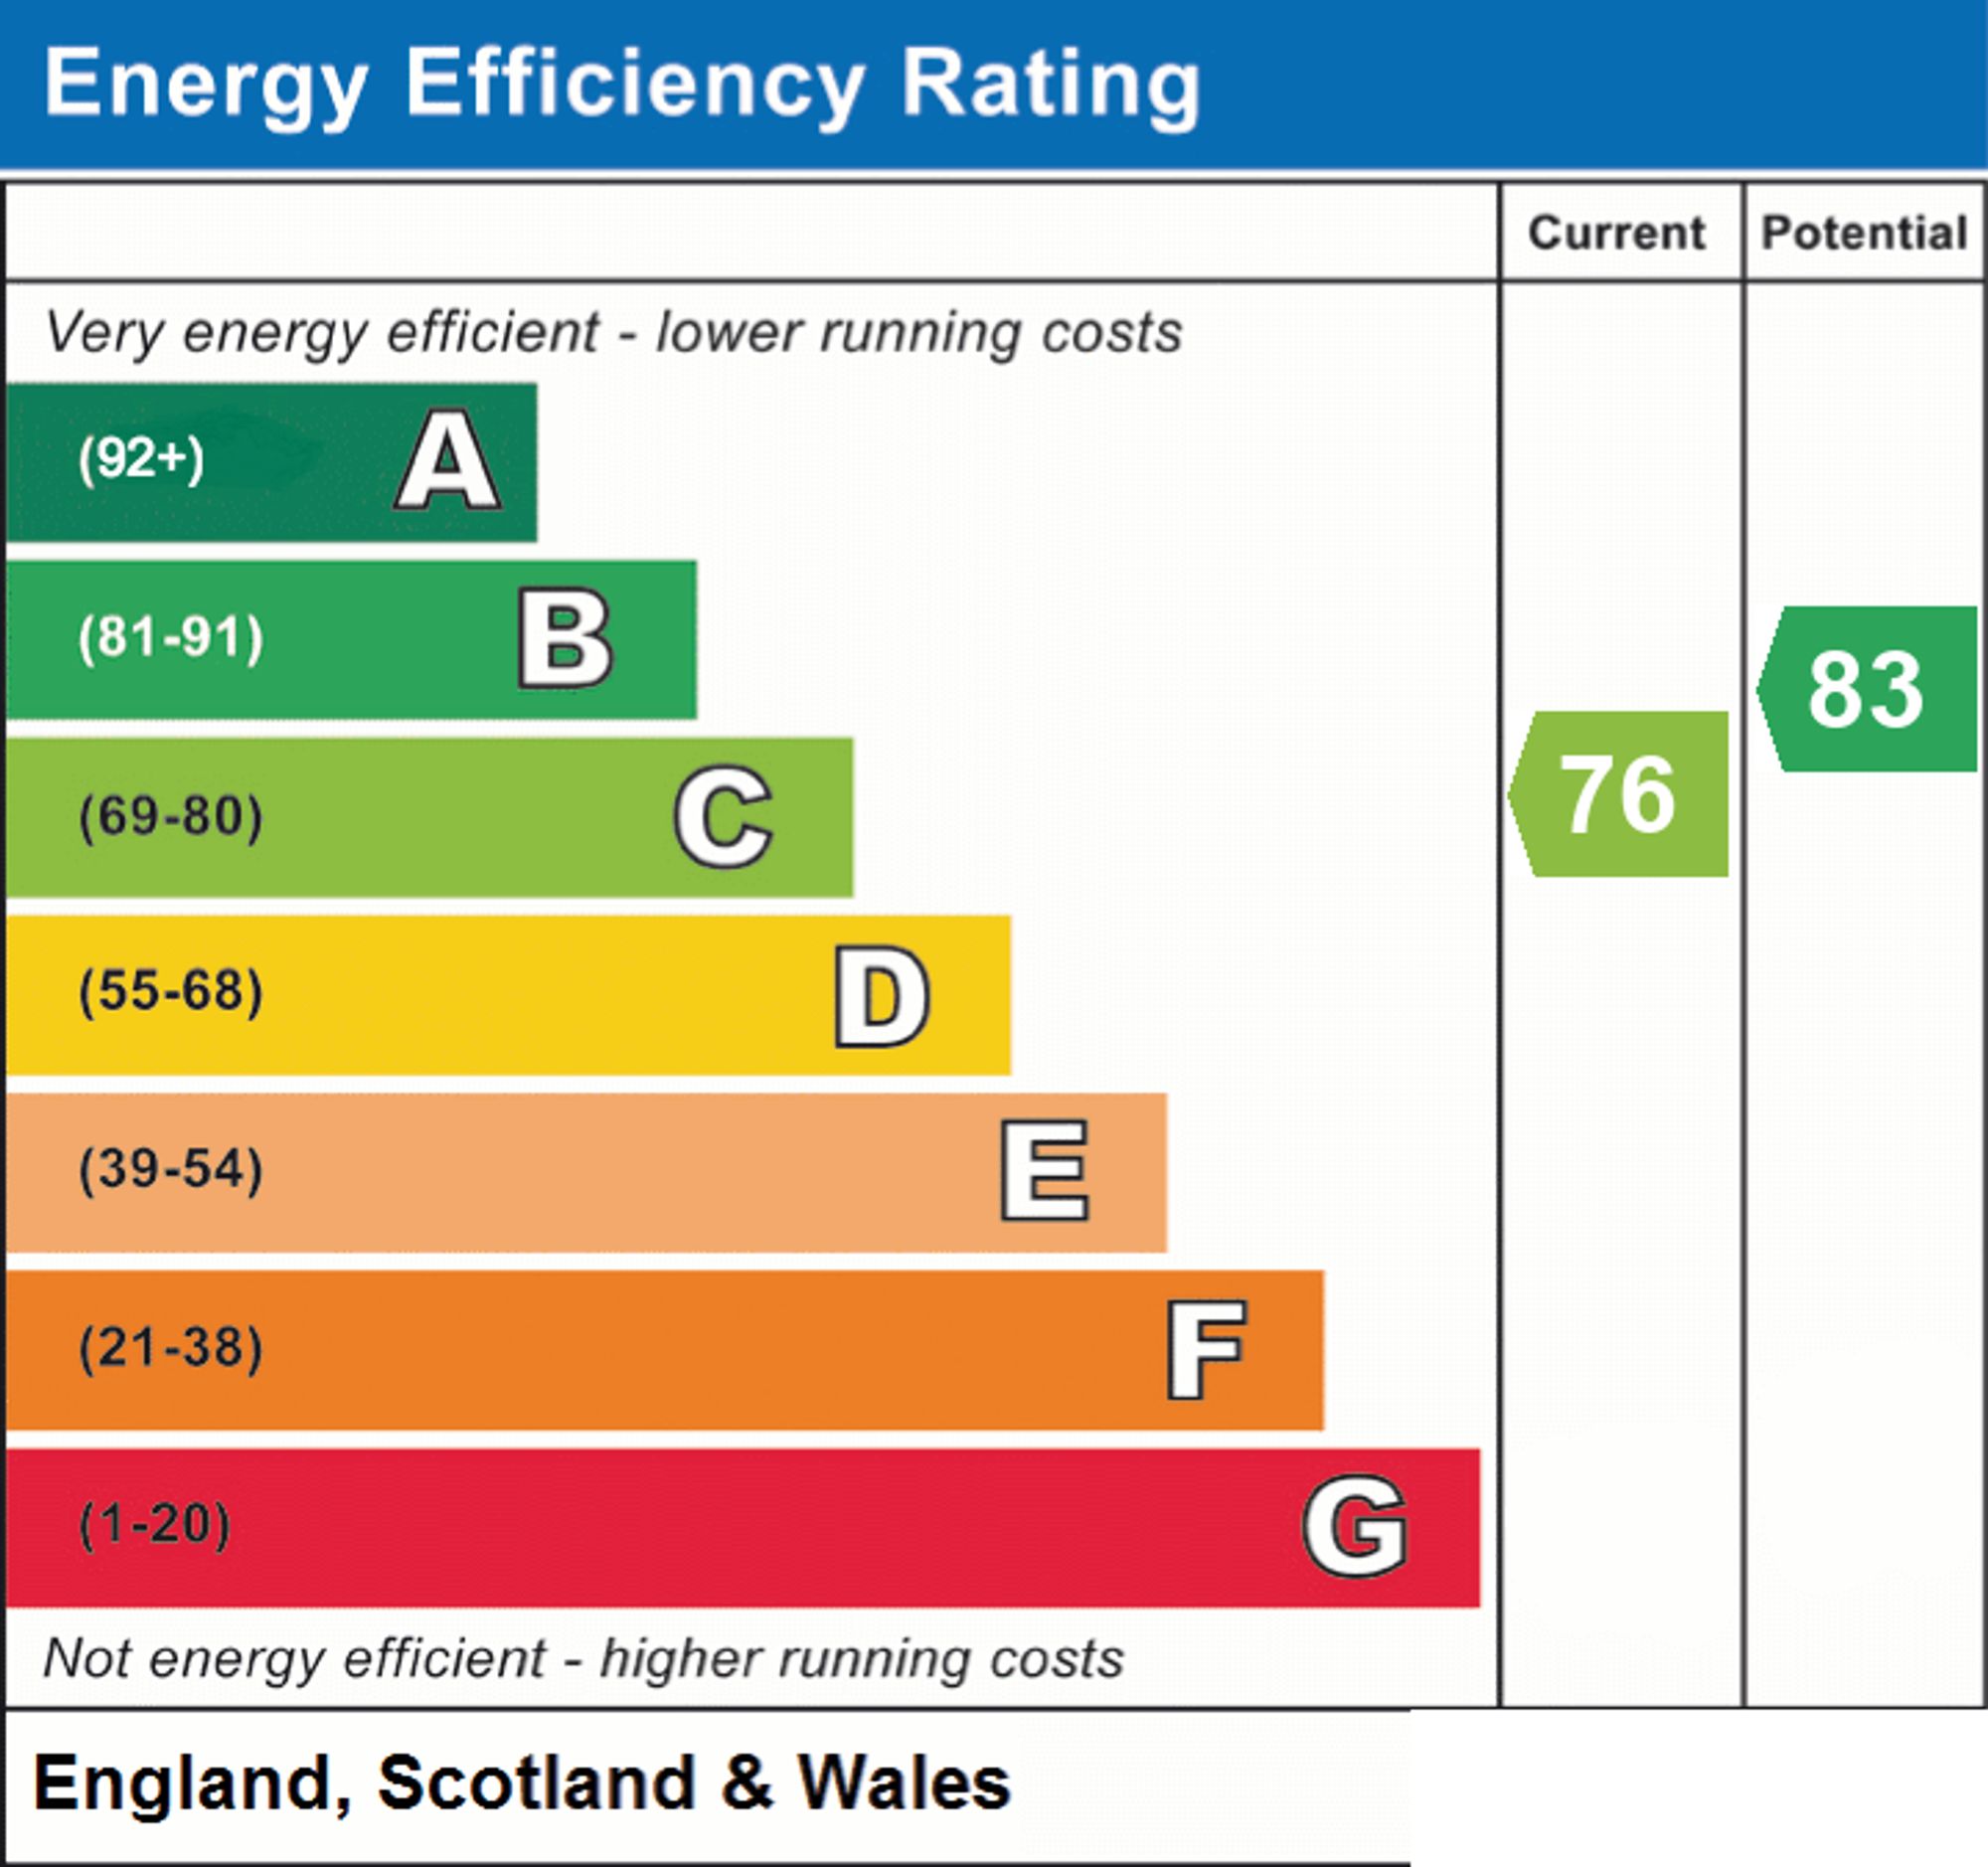
Mains electricity, water and drainage are connected. Gas fired central heating is installed. We have not tested the services or appliances and purchasers should rely on their own enquiries in this respect.
By prior appointment only through Newton Fallowell on 01476 591900 or [email protected]
| Tax Band | % | Taxable Sum | Tax |
|---|
Struggling to find a property? Get in touch and we'll help you find your ideal property.