Hillside, Ironbridge, TF8
4 bedroom Detached house For Sale
Offers in excess of £799,995 | Available

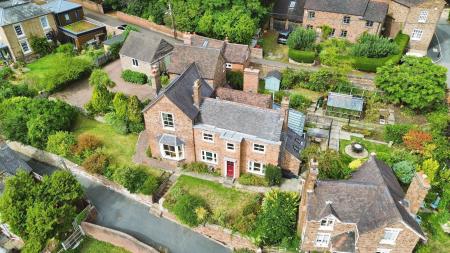
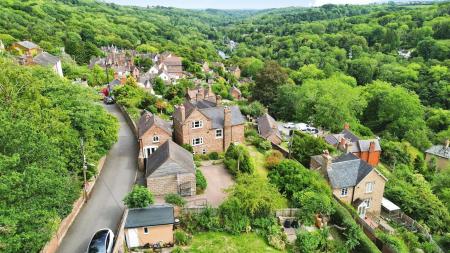
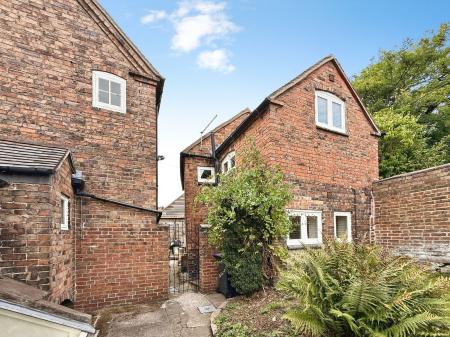
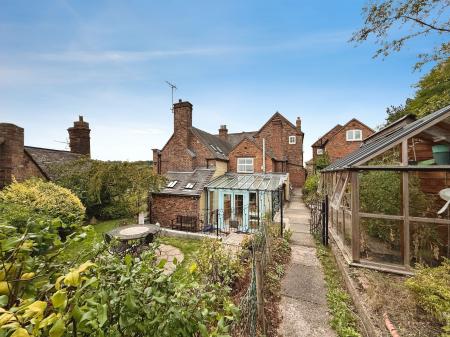
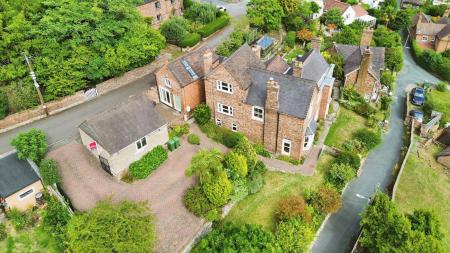
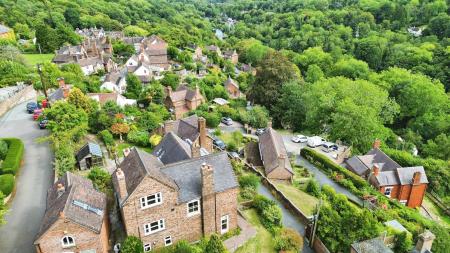
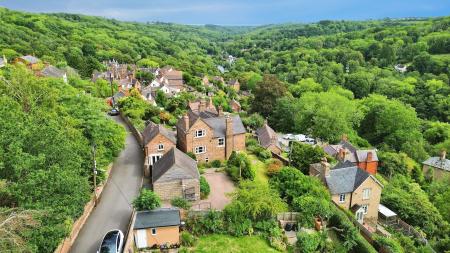
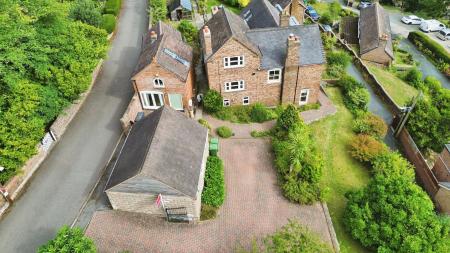
This four-bedroom detached house is offered for sale in excellent condition and occupies an elevated position in Ironbridge, Telford, within the UNESCO World Heritage Site of the Ironbridge Gorge. Having been sympathetically restored and maintained, this property dates back to 1782 and is noted as a Building of Local Interest. The property combines period character with flexible, well-planned accommodation arranged over three floors, together with a self-contained detached annex, lots of parking (a rarity in Ironbridge), double garage and landscaped wrap-around gardens of approximately 0.2 acres.
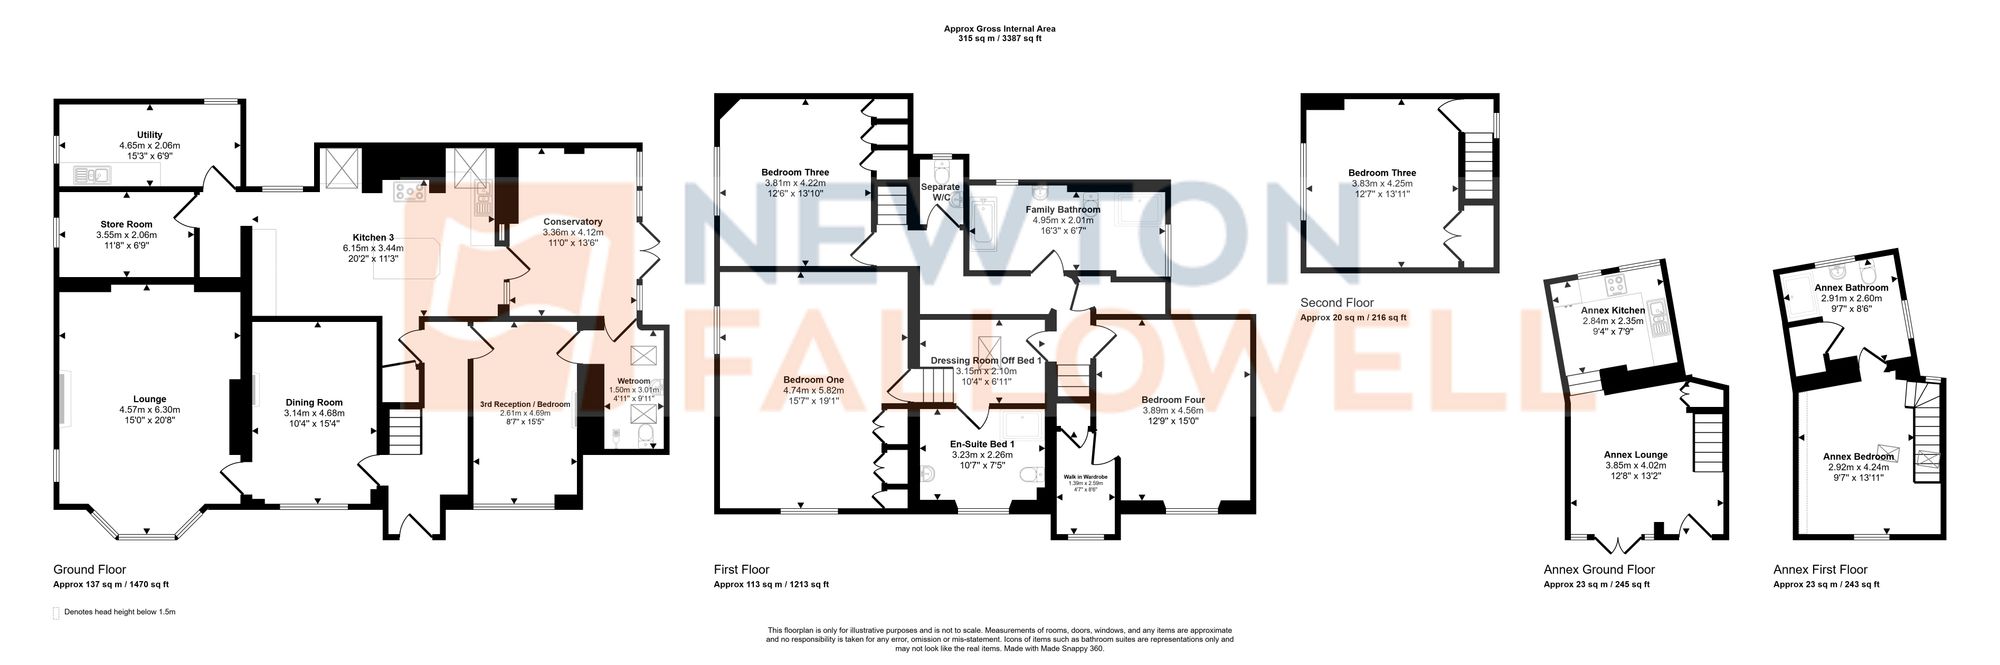
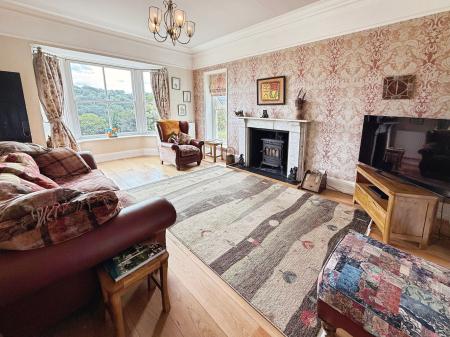
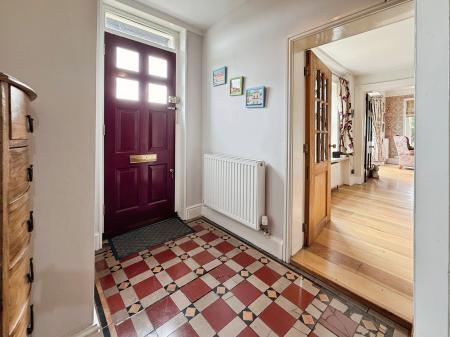
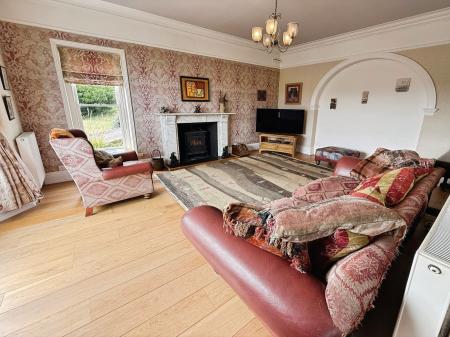
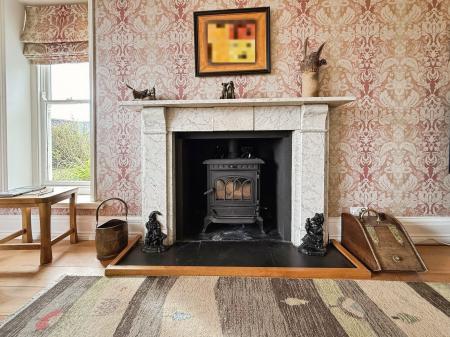
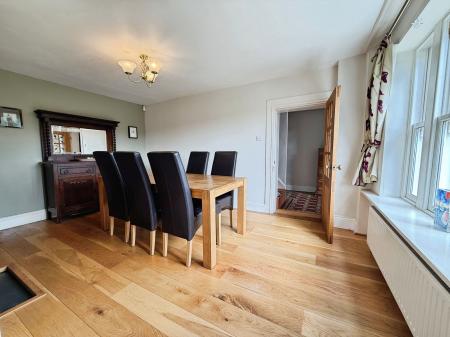
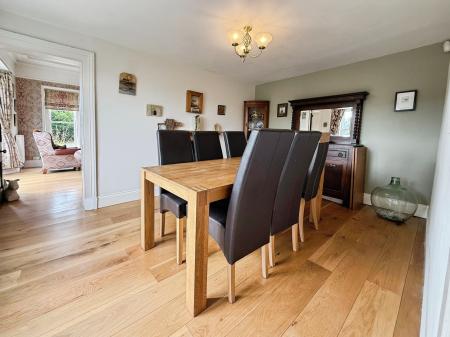
The main entrance opens into a welcoming hallway with decorative minton tiles, that provides access to the principal ground floor rooms. To the front, a dual-aspect main lounge features a bay window that takes in panoramic views across the Severn Gorge, creating a focal point for the room and ensuring excellent natural light. A separate formal dining room provides a distinct space for entertaining or family meals, complementing the main living area.
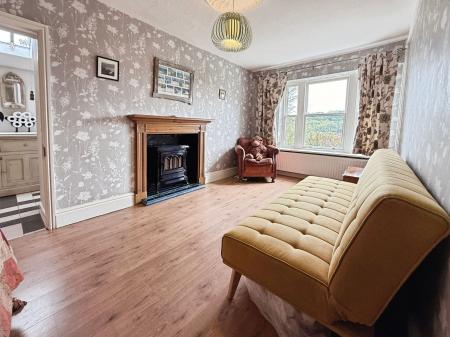
Also on the ground floor is a snug which can equally function as an additional bedroom. With a shower room located nearby, this layout offers versatility for those seeking ground-floor sleeping accommodation, including anyone with mobility requirements or visiting guests.
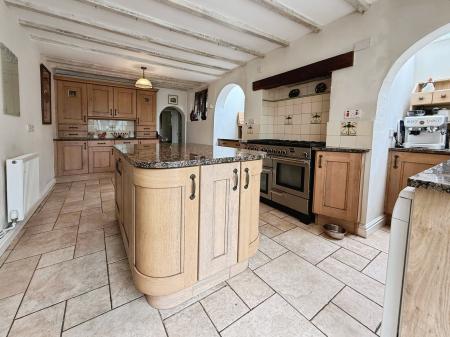
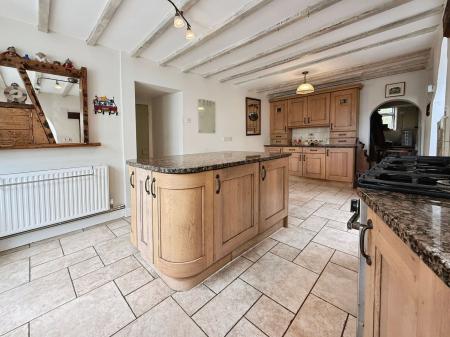
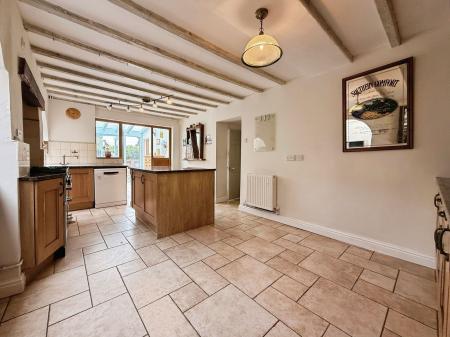
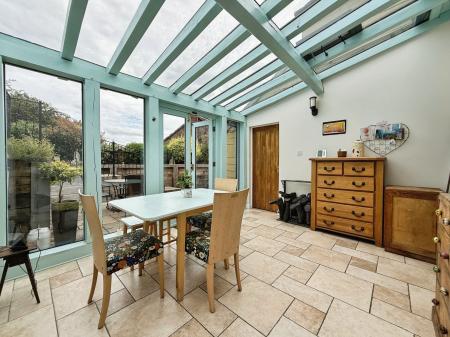
The kitchen/breakfast room is arranged to support everyday family use, with space for informal dining. From here, the layout flows through to a home office, offering a dedicated work area separate from the main reception rooms. A utility room provides practical ancillary space, and there is access to a cellar offering additional storage. To the rear, a conservatory overlooks the gardens, making the most of the property’s elevated setting and providing a further reception space that connects the interior to the outside areas.
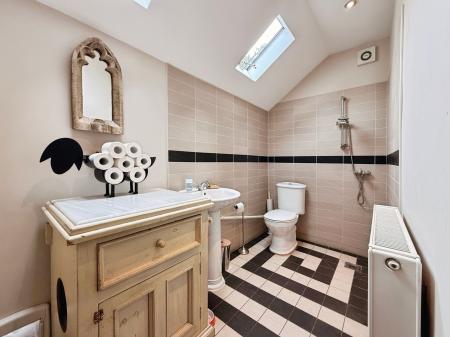
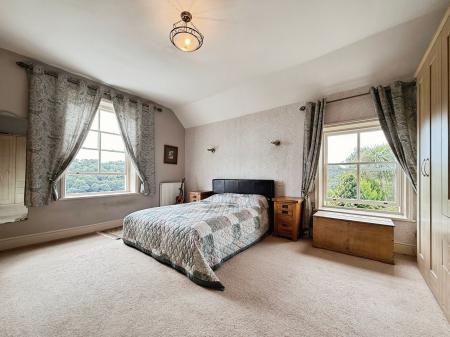
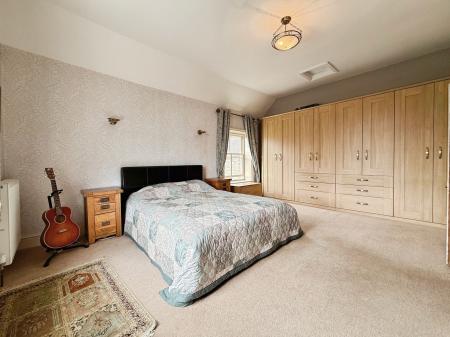
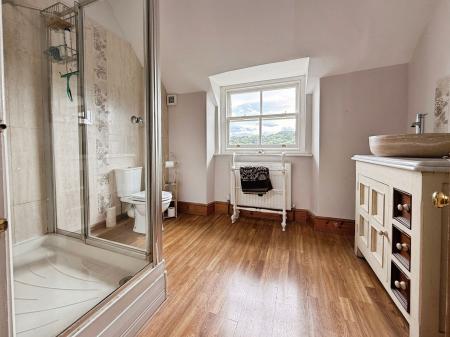
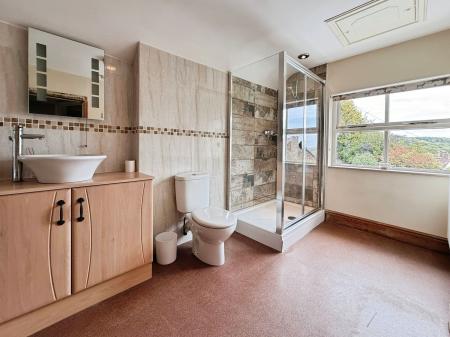
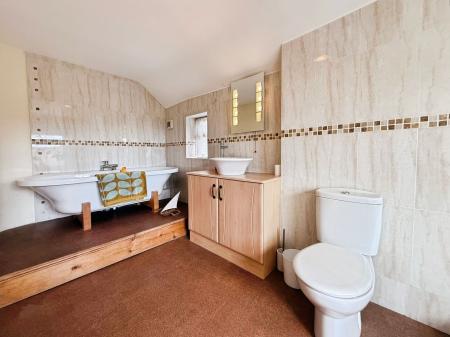
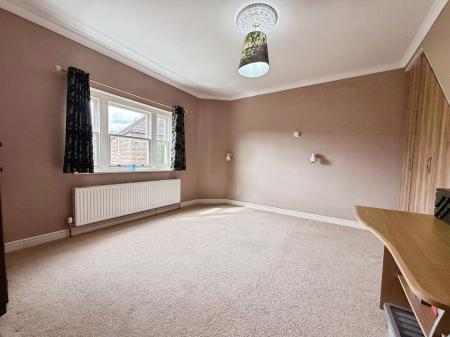
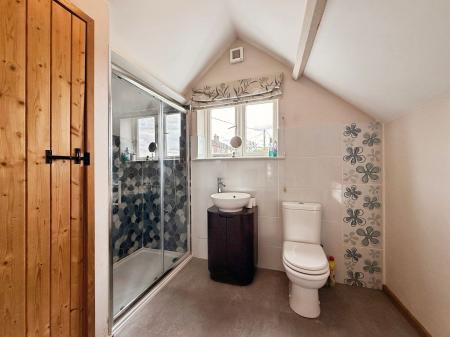
On the first floor, part of the accommodation is given over to a generous master bedroom suite. This includes a dressing area, built-in wardrobes, and a private en-suite shower room. The room benefits from dual-aspect views across the Gorge, enhancing the sense of space and outlook. Two further double bedrooms are located on this floor, served by a family bathroom fitted with a freestanding bath and separate shower enclosure. There is also a guest WC on this level.
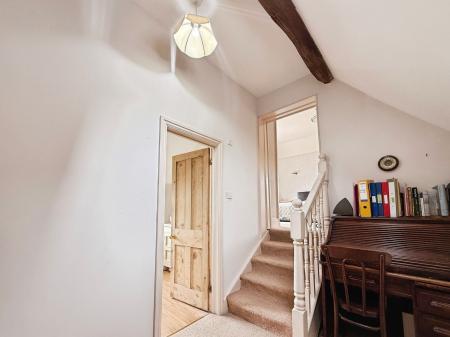
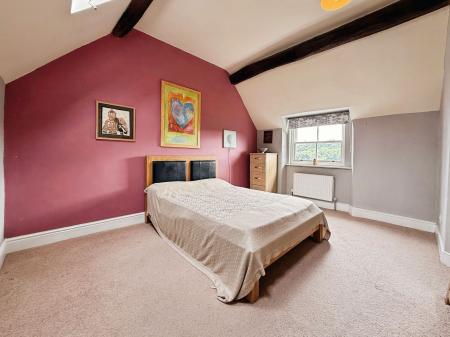
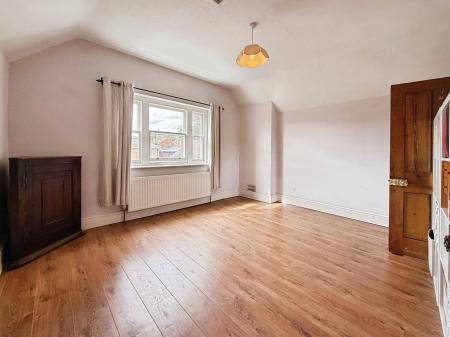
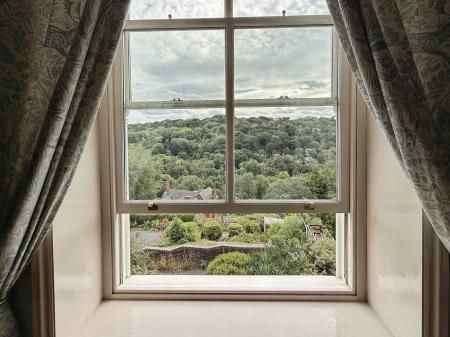
The second floor is home to a large double bedroom. This room is positioned to take full advantage of the property’s elevated location, with further far-reaching views across the Ironbridge Gorge. The upper floors together provide four spacious bedrooms within the main house, all able to accommodate king-size beds.
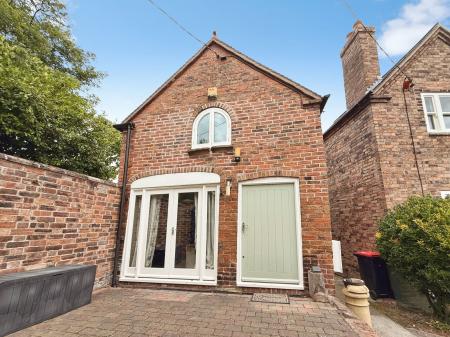
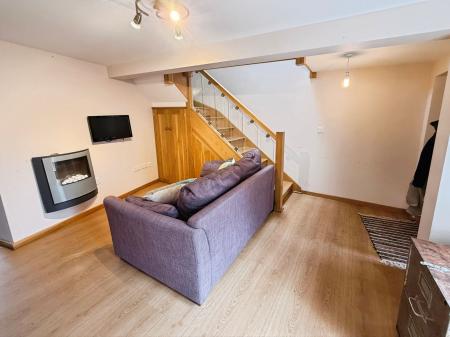
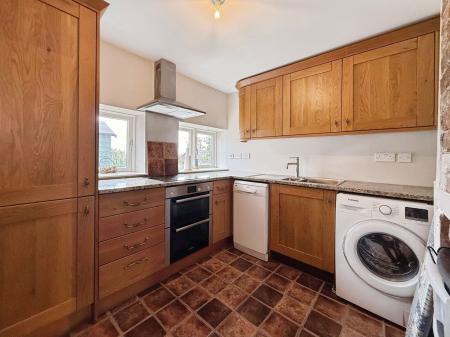
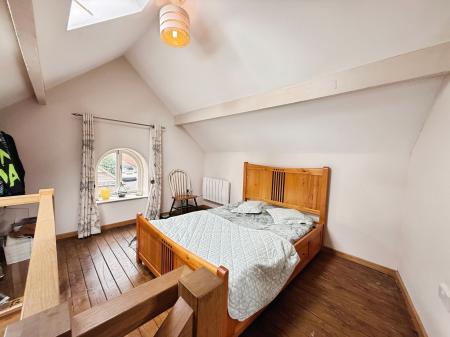
In addition to the main house, there is a fully self-contained detached annex set within the grounds. This separate building offers an independent lounge, fitted kitchen, double bedroom and shower room, creating a complete suite of accommodation. It is well suited to multi-generational living, use as a guest suite, or as workspace for a small business. Its configuration also lends itself to potential use as a holiday let or similar, subject to any necessary consents and regulations. We anticipate a holiday let income of £20,000+.
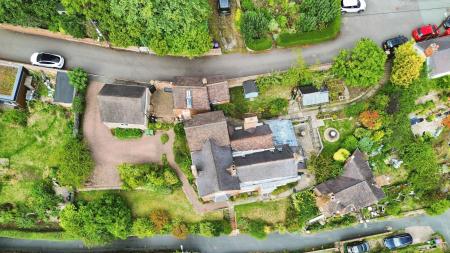
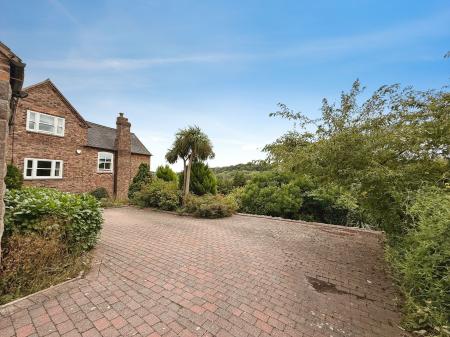
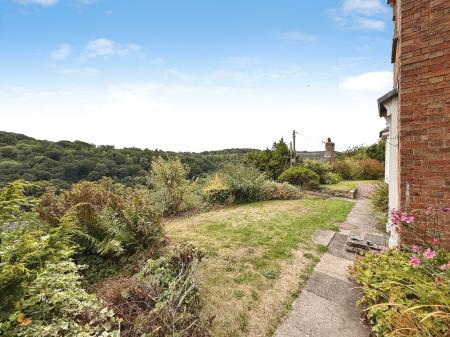
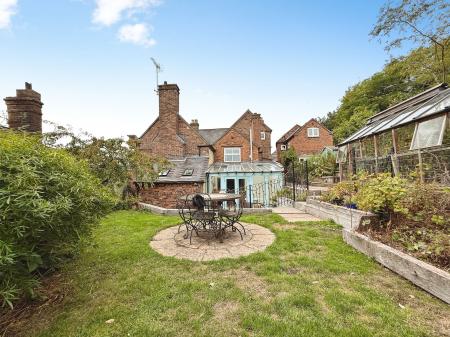
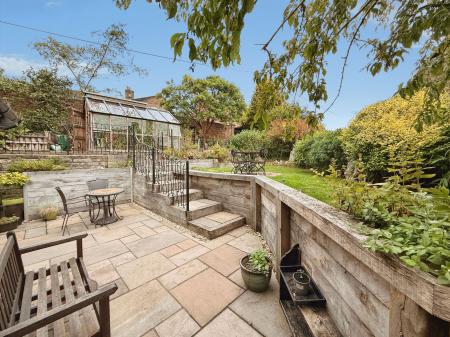
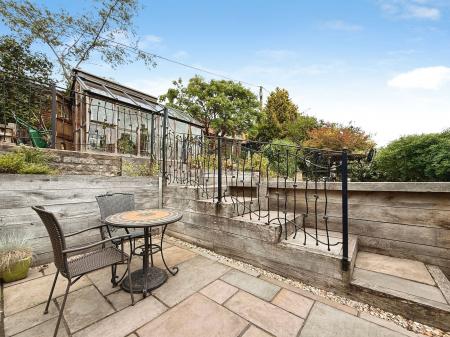
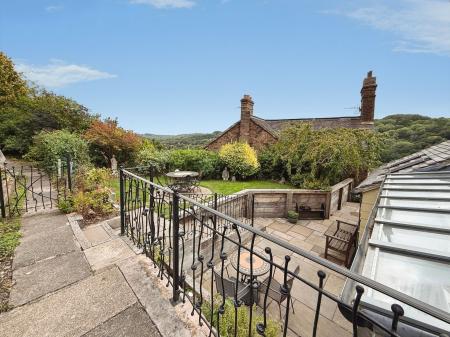
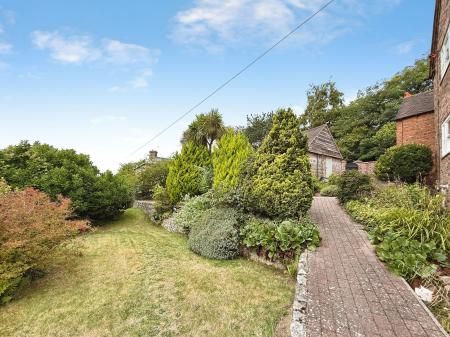
Externally, the house stands in approximately 0.2 acres of wrap-around, landscaped gardens. These include mature planting, secluded seating areas and varied levels that complement the hillside setting. A greenhouse and garden shed provide scope for gardening enthusiasts and practical storage. The outside space is designed to offer a choice of vantage points from which to enjoy the setting and views over the Gorge and wildlife such as Buzzards.
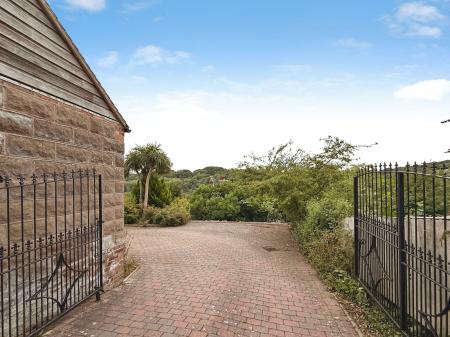
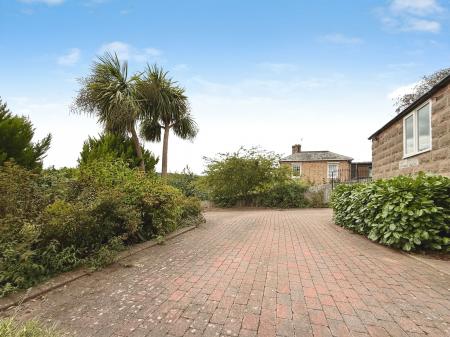
To the rear, accessed off Belmont Road, there is garaging, and plentiful off-road parking. The driveway leads to a double garage with an electric up-and-over door and an EV charging point. This combination of garaging and parking is in keeping with the property’s use as a family home and supports multiple vehicles which is a rare find in this area.
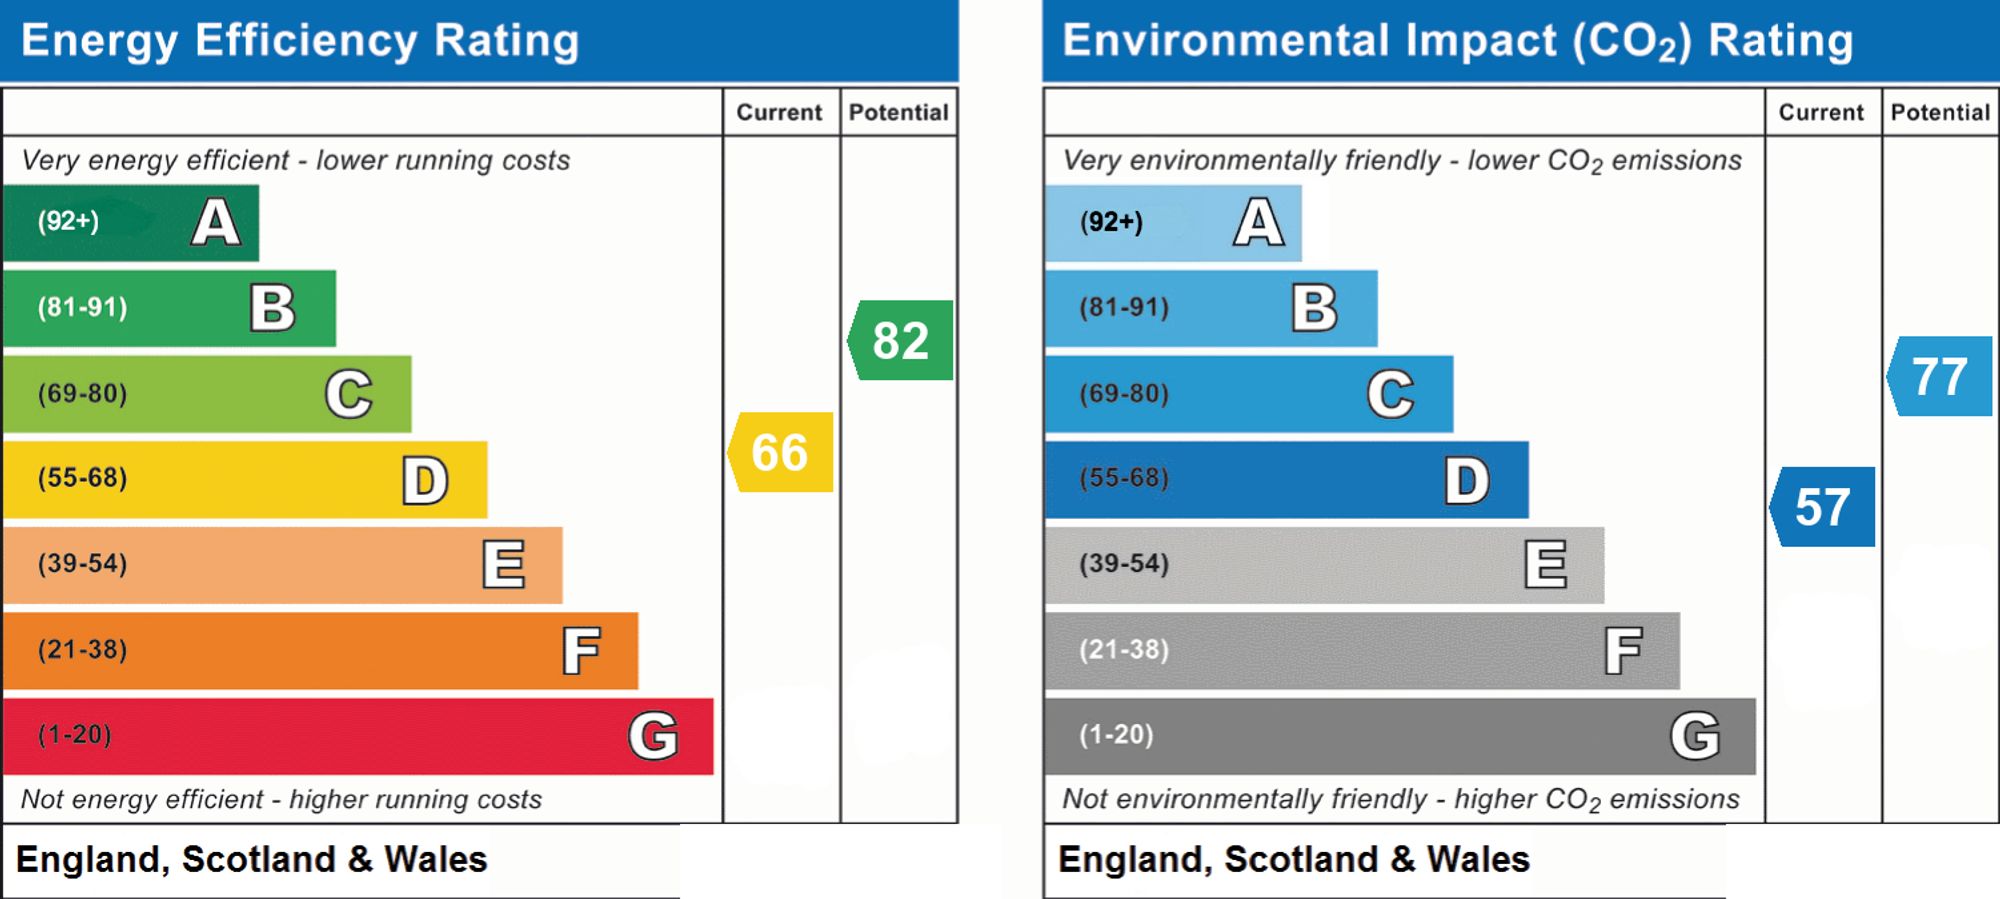
The property holds an EPC rating of D and falls within Council Tax Band G.
In summary, this four / five bedroom detached house for sale in Ironbridge offers period character, flexible accommodation, a self-contained annex with the ability to generate substantial income, established gardens and off-road parking with garaging, all set within a notable World Heritage location with convenient access to local amenities and wider transport routes.
| Tax Band | % | Taxable Sum | Tax |
|---|
Struggling to find a property? Get in touch and we'll help you find your ideal property.