Petworth Drive, Loughborough, LE11
3 bedroom Semi-detached house Sold STC
£240,000 | SSTC

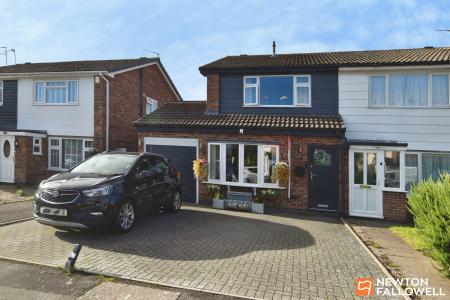
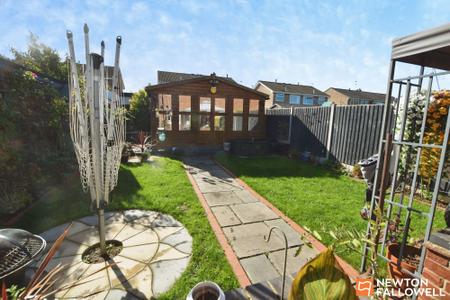
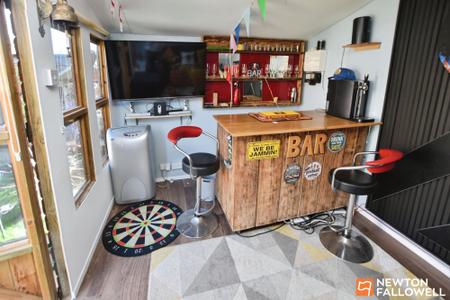
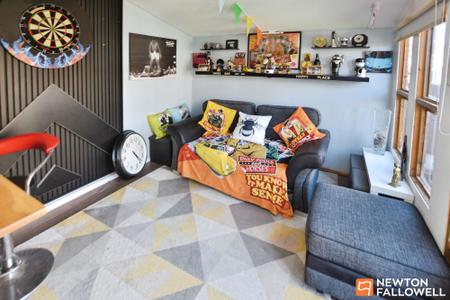
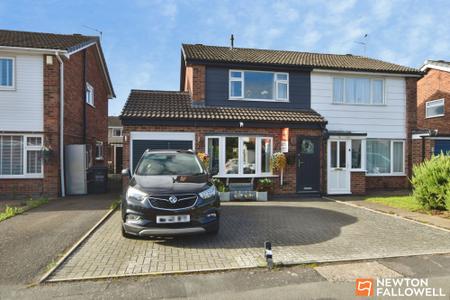
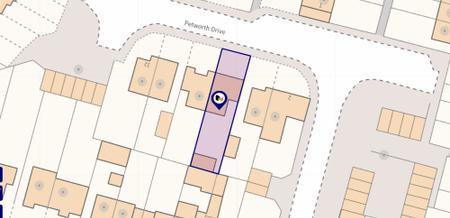
Petworth Drive, Loughborough. This modern three-bedroom semi-detached home features a stylish kitchen diner and refitted bathroom, together with a highly useful insulated summer house, currently used as an entertainment bar but equally suitable as a garden room or treatment room. To the front, the property enjoys a pleasant outlook towards the park, while the block-paved driveway provides off-road parking for at least two vehicles, and potentially three. The garage is fitted with an electrically operated roller door and has its own RCD protection, as does the summer house.
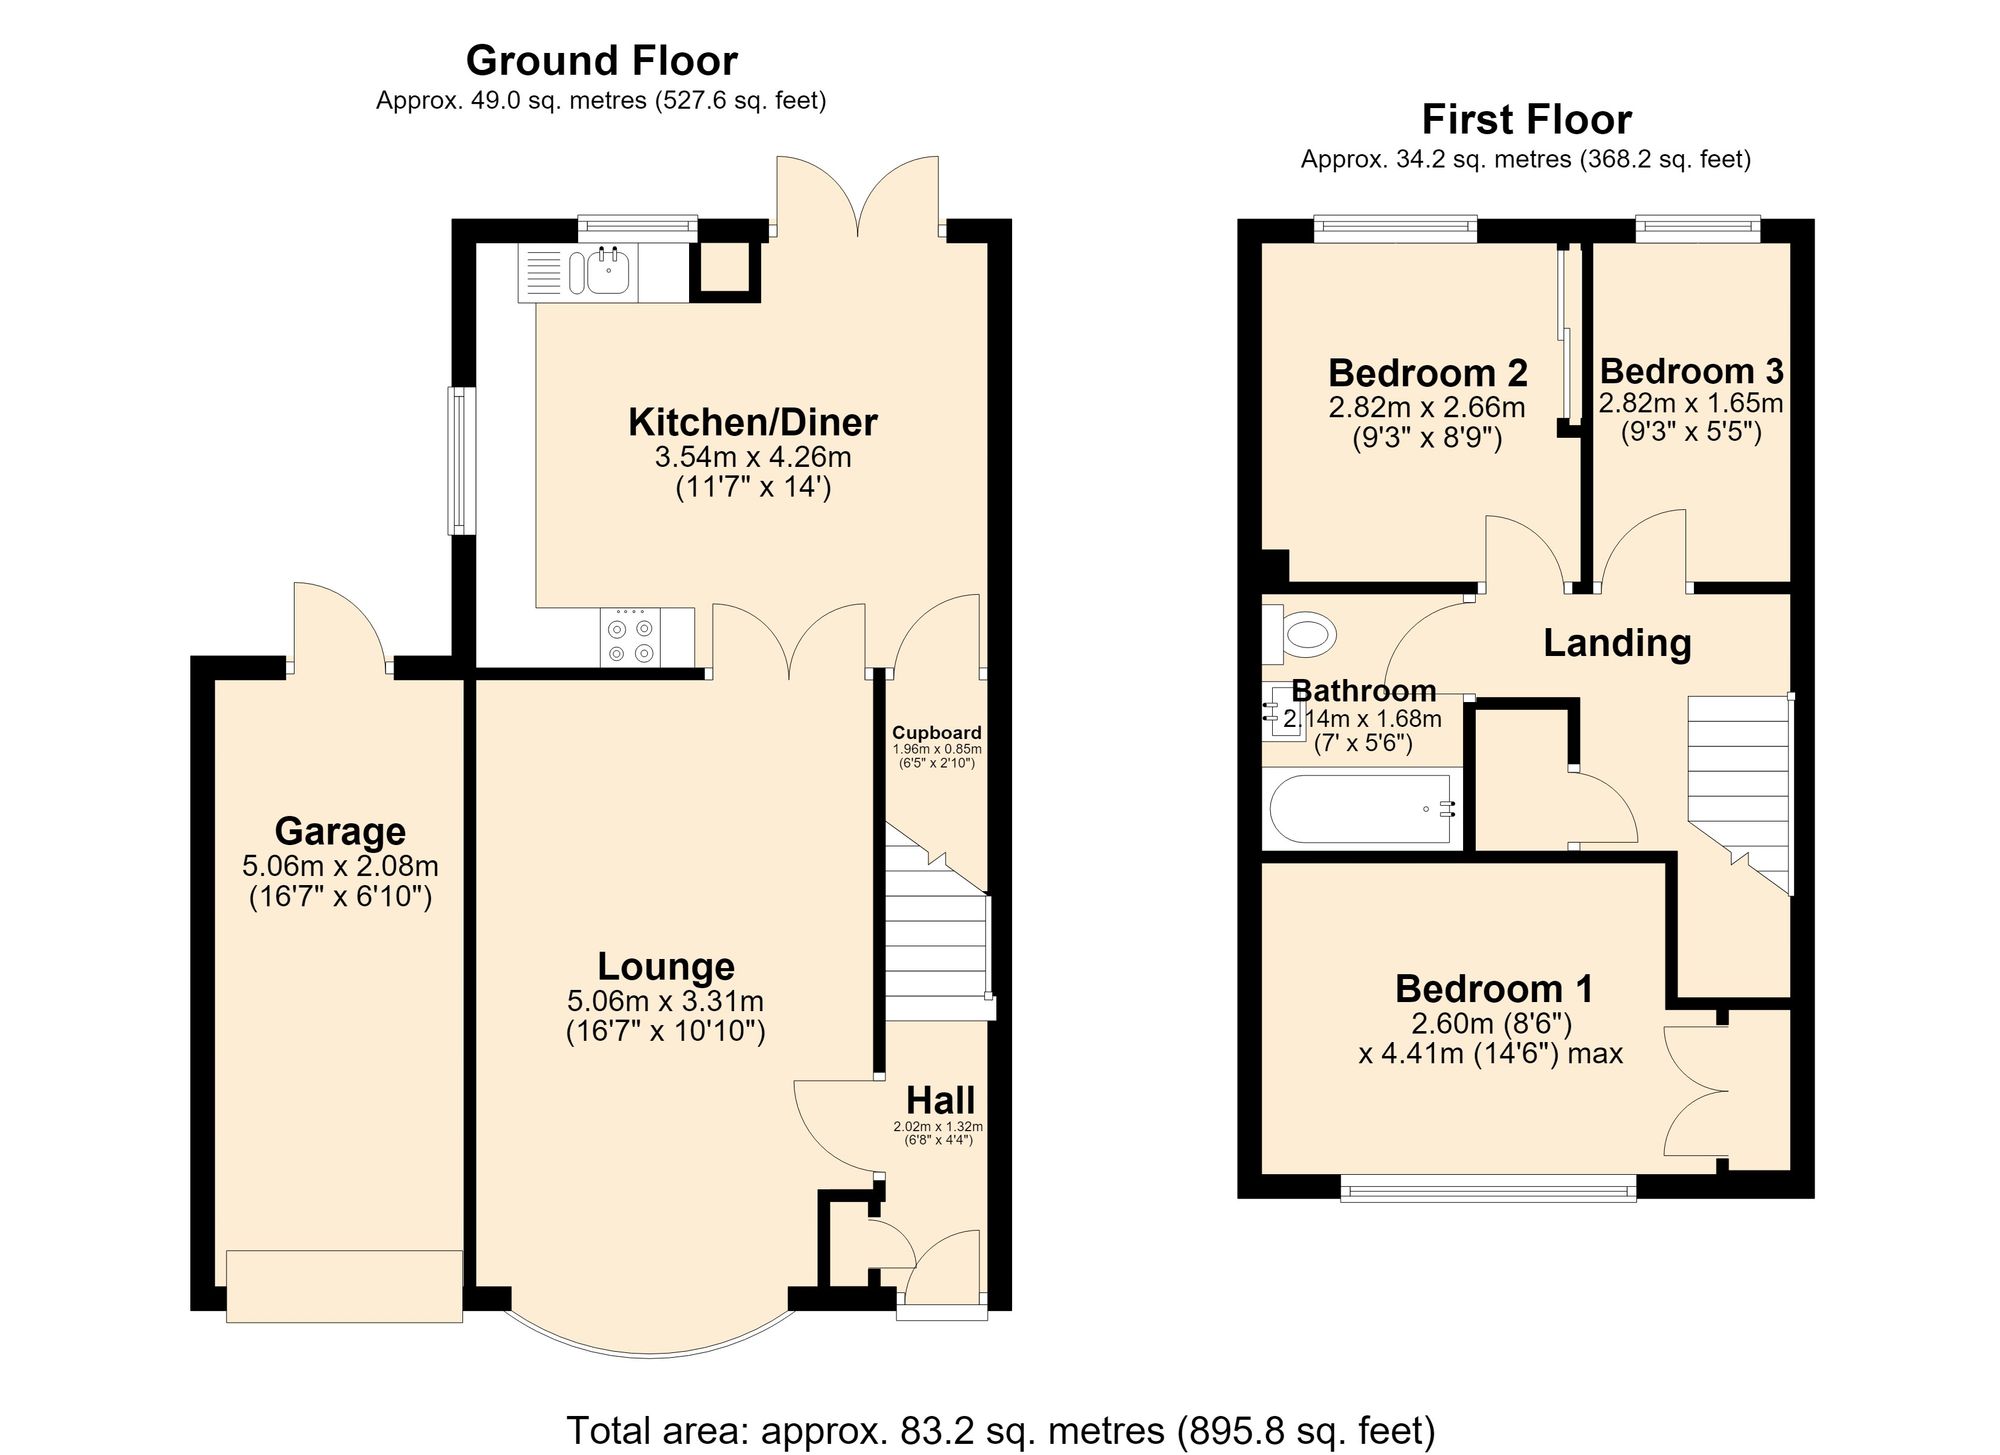
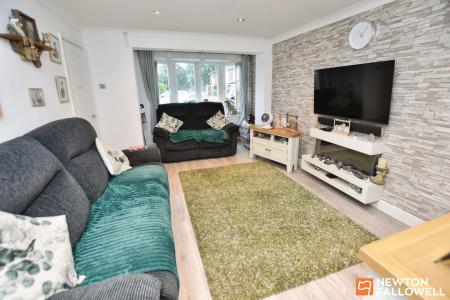
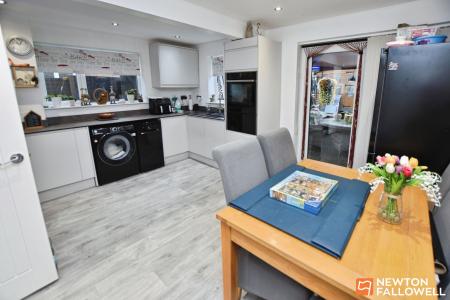
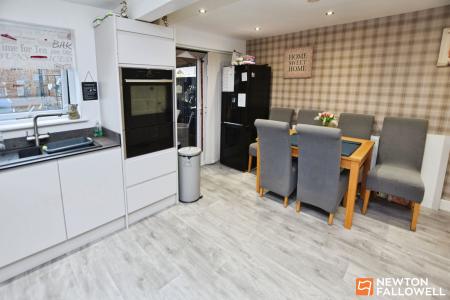
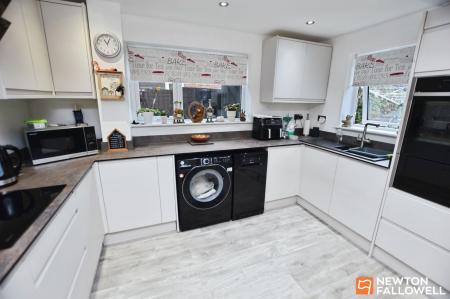
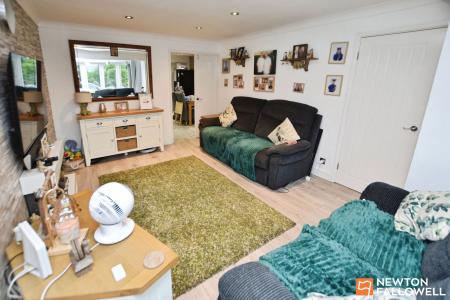
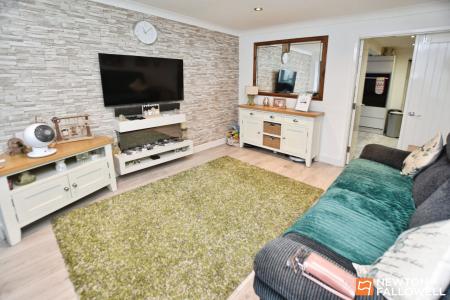
On entering through the composite front door, the hallway includes a cupboard discreetly housing the property's modern metal-cased electric circuit breaker. There is timber-effect flooring, a radiator, and stairs rising to the first floor. The lounge features attractive bevelled-edge timber-effect laminate flooring, while the bay window has a sill providing a useful display area. Recessed LED lighting provides illumination, and double doors open through to the kitchen diner. The impressive kitchen diner is arranged into two distinct areas. The kitchen area is fitted with a comprehensive range of storage units at both base and eye level. Integrated appliances include a Neff induction hob with matching extractor hood above, together with a main oven and warming oven beneath. There is plumbing for both an automatic washing machine and a slimline dishwasher. The composite sink unit has a brushed-metal mixer tap, and recessed LED lighting provides excellent illumination. The dining area has double doors opening out to the garden, a useful understairs cupboard, a modern radiator, and a further bank of six LED lights.
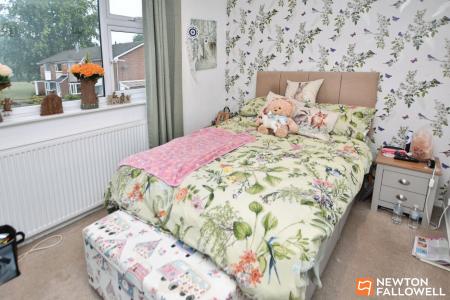
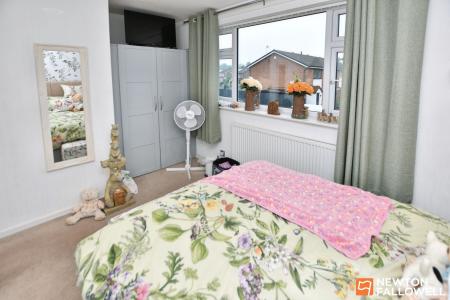
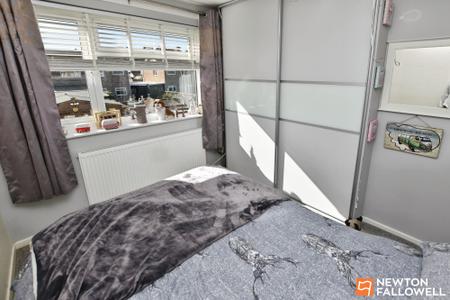
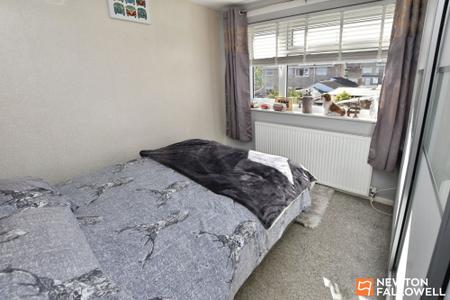
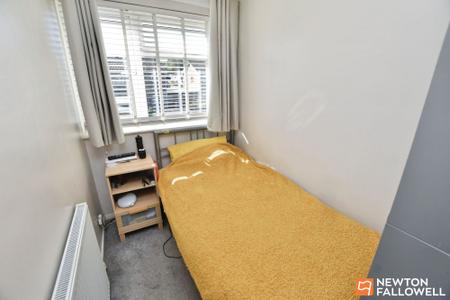
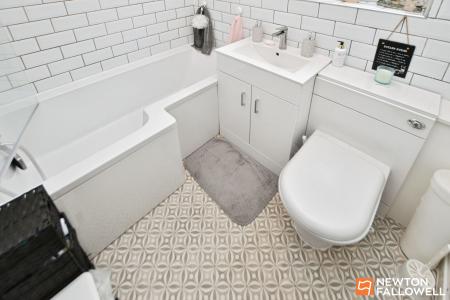
To the first floor, the landing has a cupboard discreetly housing the Worcester combination gas central heating boiler. Bedroom one impressively spans the full width of the property and includes a built-in wardrobe, with artificial lighting provided by four recessed LED lights. Bedroom two is positioned to the rear of the property and benefits from four recessed LED lights and a view over the garden. Bedroom three is also rear-facing and includes built-in shelving and a hanging rail, together with two recessed LED lights. The refitted bathroom comprises a P-shaped bath with both a tap-mounted mains shower and an electric shower over. The splashbacks are finished in white Metro-style tiling with contrasting darker grout. The wash hand basin has a double cupboard beneath, and the WC has dual-flush capability. There is also a polished metal dual-voltage electric shaver point.
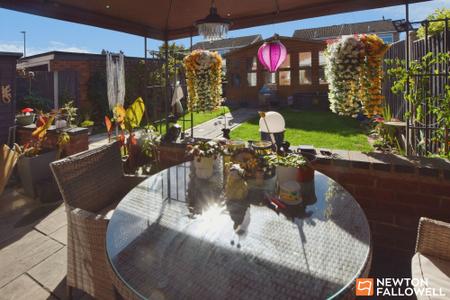
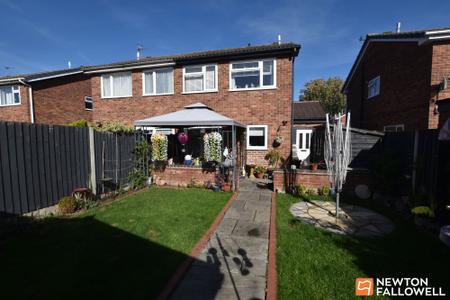
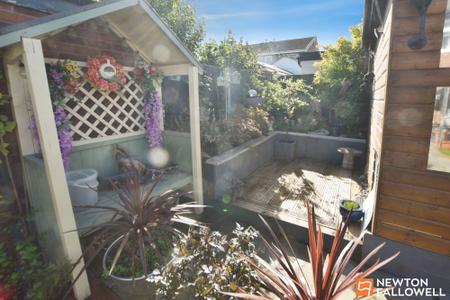
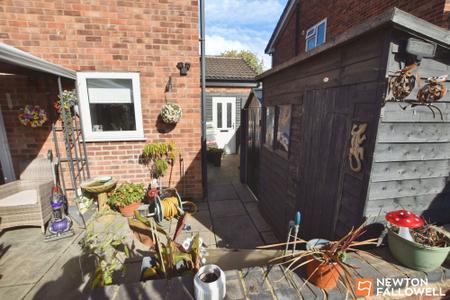
The rear garden has a full-width paved patio, with a central path bisecting two lawned areas and leading to the substantial summer house. The garden is fully enclosed by a combination of timber fencing and brick walling.
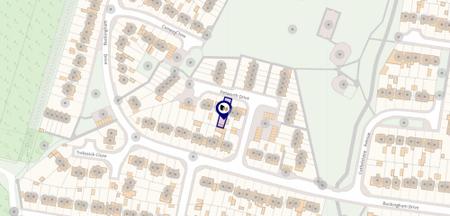
The property is situated in a well-regarded and established location, close to local sub-centre amenities and schools. Early viewing is highly recommended.
| Tax Band | % | Taxable Sum | Tax |
|---|
Struggling to find a property? Get in touch and we'll help you find your ideal property.