Ford Green Road, Norton, Stoke-on-Trent
3 bedroom Semi-detached house For Sale
£175,000 | Available

337 Ford Green Road, Stoke-on-Trent, ST6 8LT
We are acting in the sale of the above property and have received an offer of £175,000 on the above property.
Any interested parties must submit any higher offers in writing to the selling agent before exchange of contracts takes place.
NO CHAIN- A spacious three bedroom semi detached house boasting a large rear garden, located in the residential area of Norton.
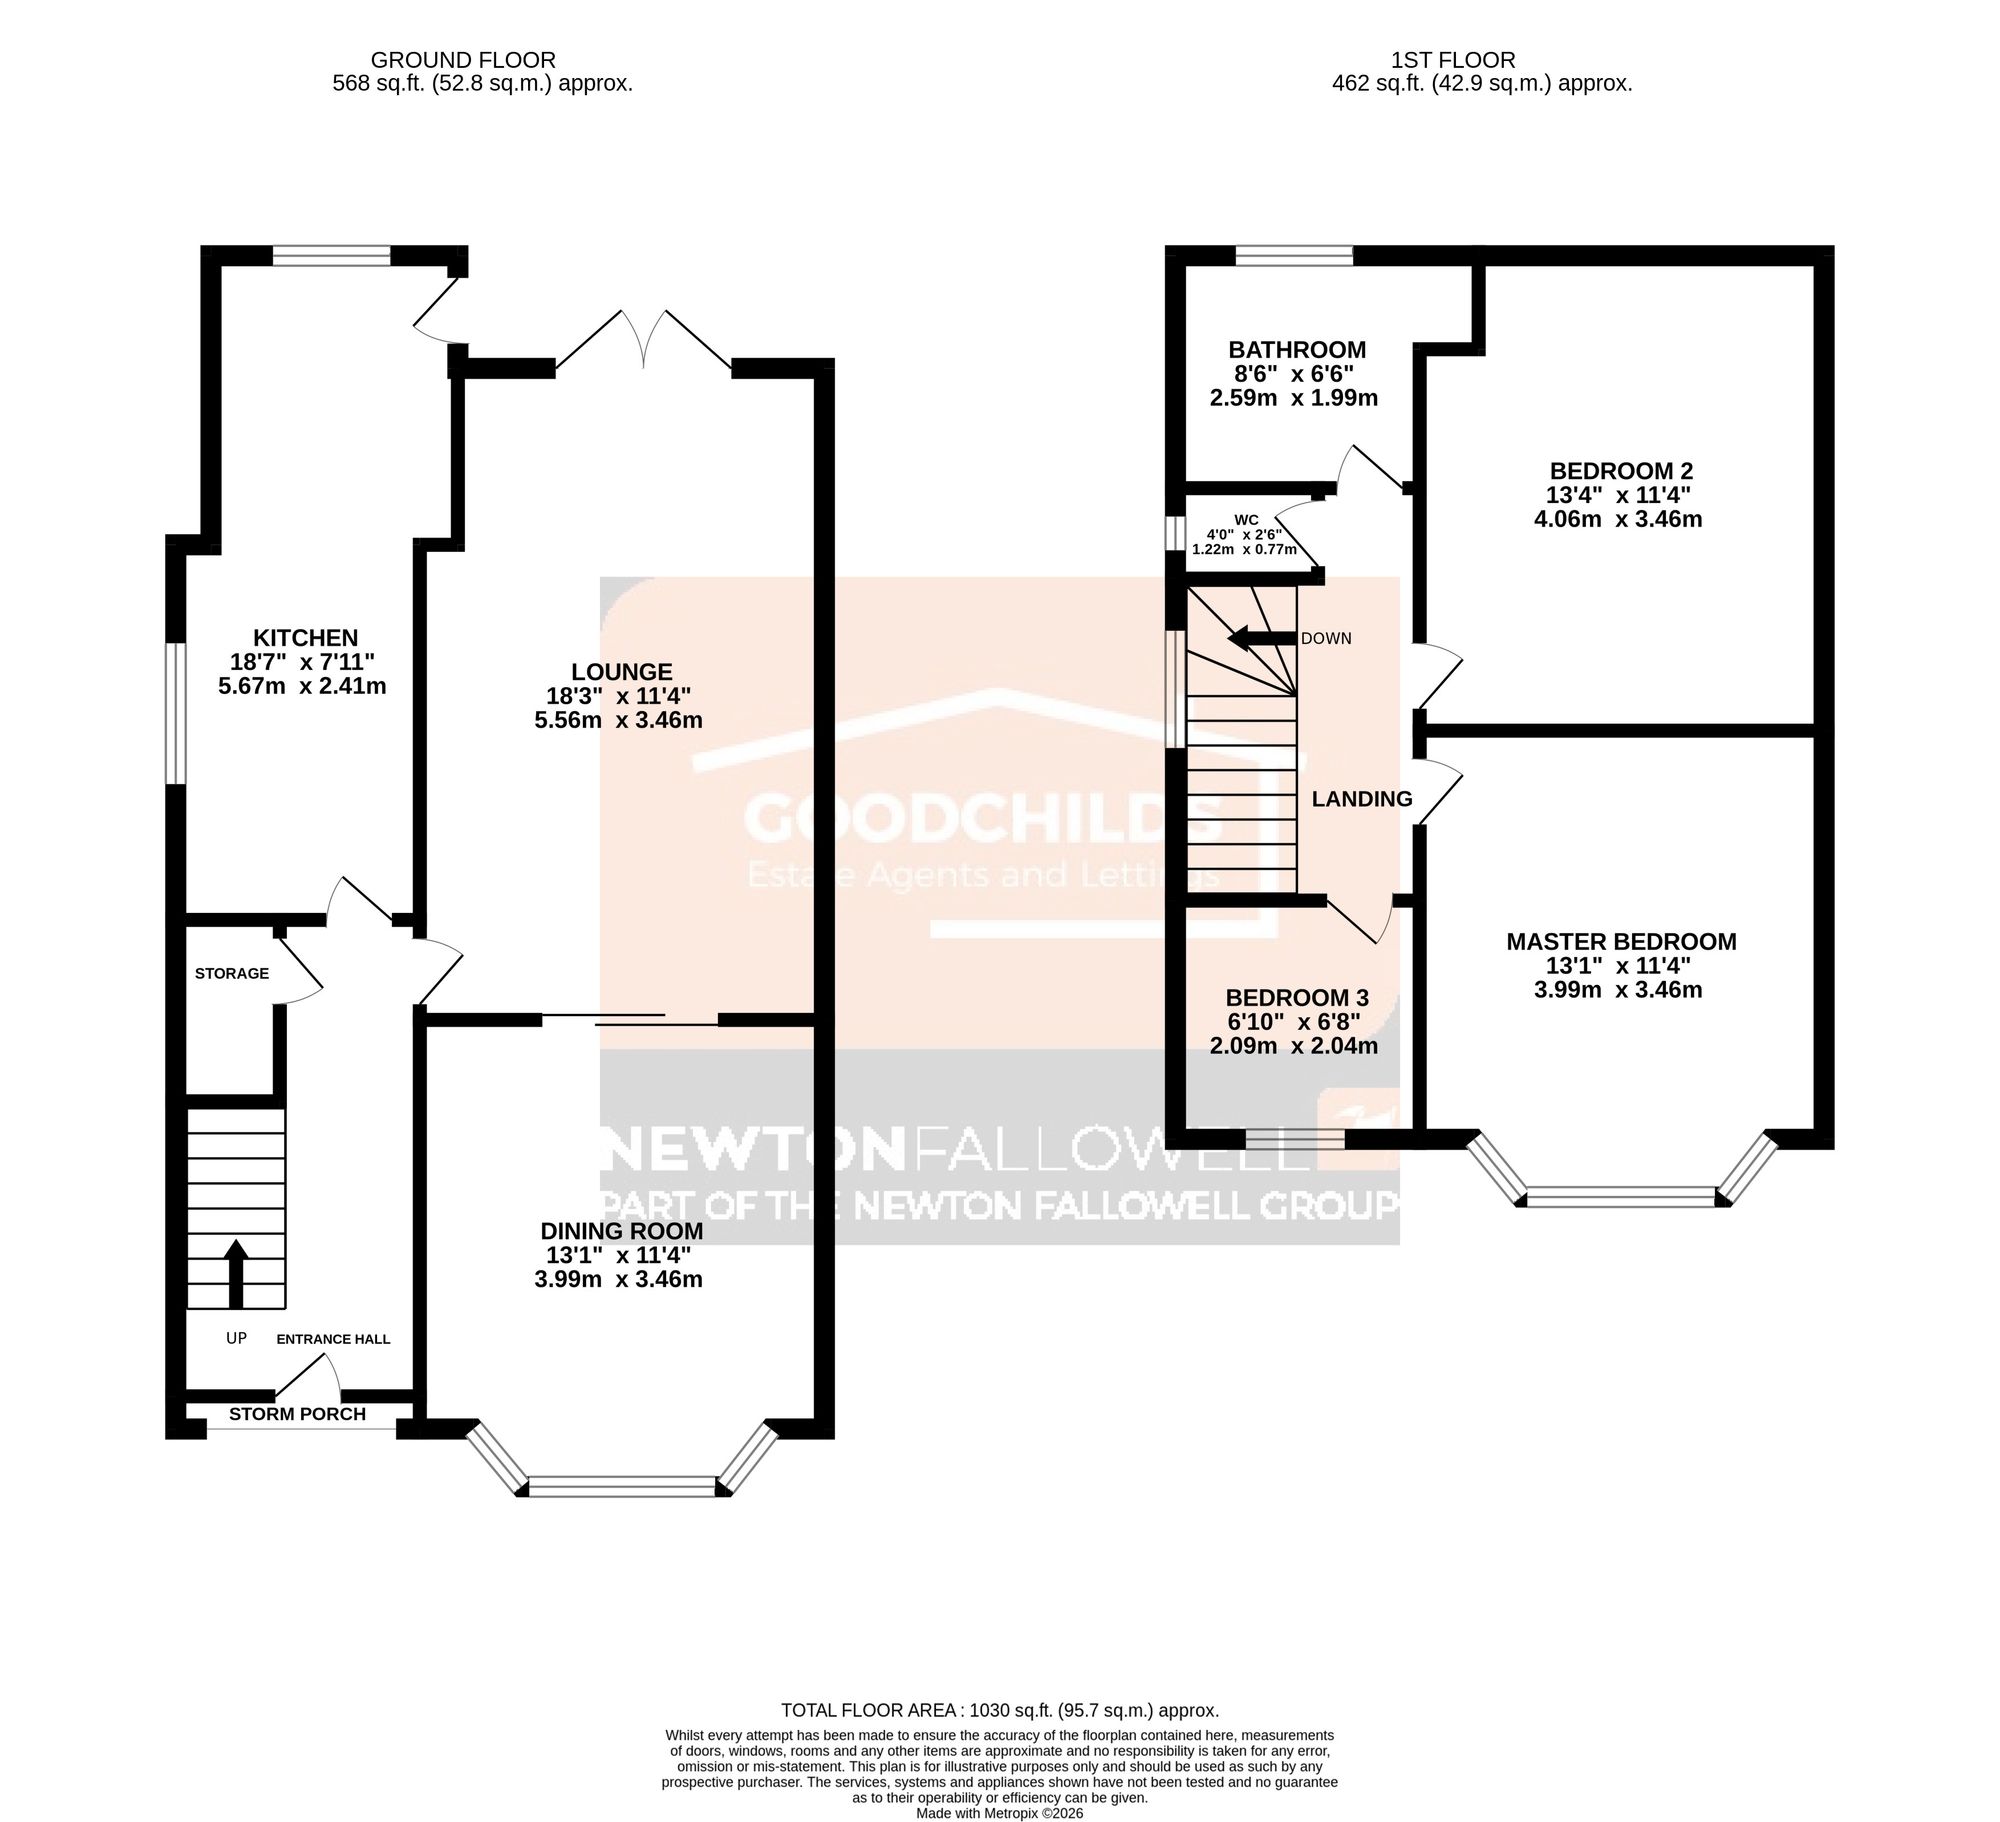
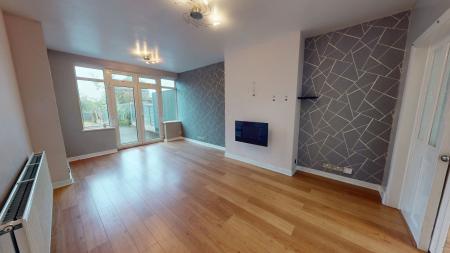
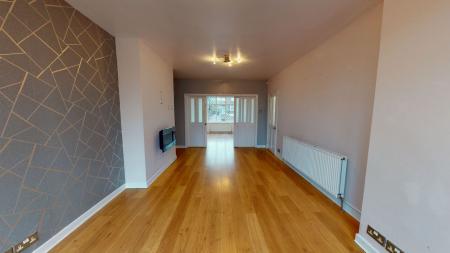
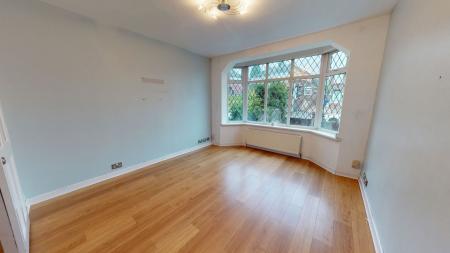
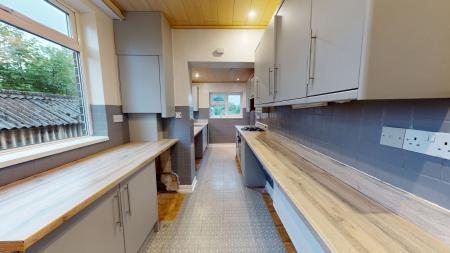
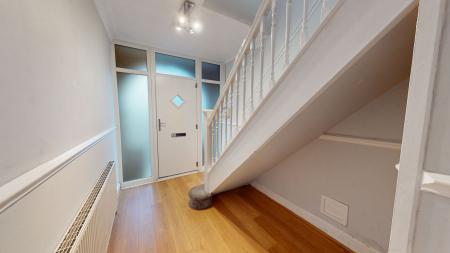
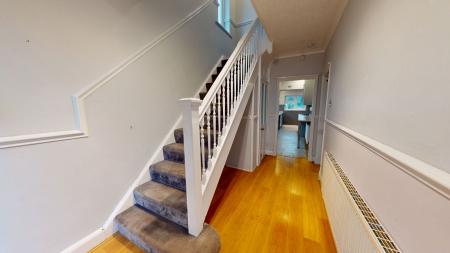
Upon entering, you are welcomed by a generous entrance hallway that sets the tone for the rest of the property. The ground floor features a bright dining room, ideal for entertaining, a separate lounge with French doors that allow for plenty of natural light and an extended kitchen completes the ground floor with an additional door into the rear garden.
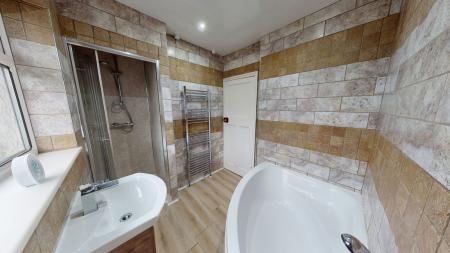
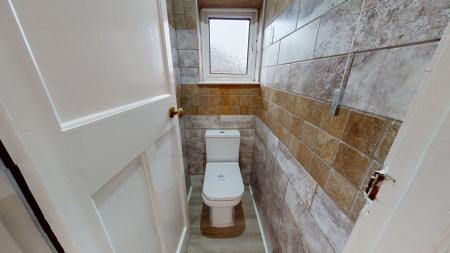
Upstairs, the property boasts three bedrooms, each benefiting from neutral décor. The modern bathroom is fitted with contemporary fixtures and is complemented by a separate W.C, providing convenience for families or guests.
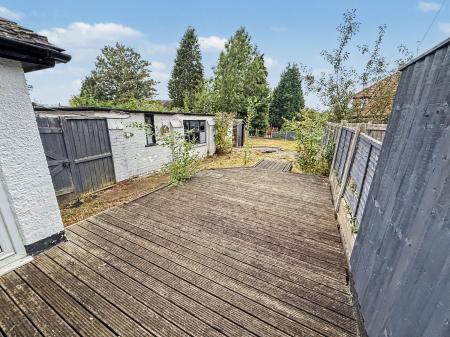
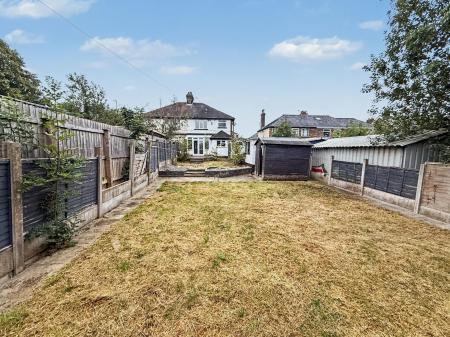
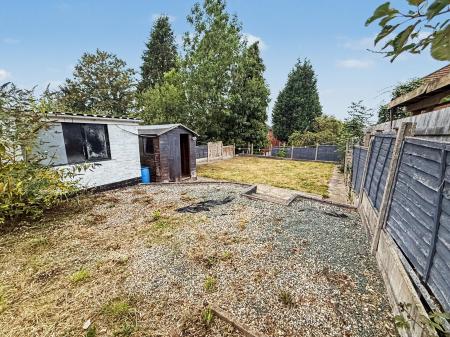
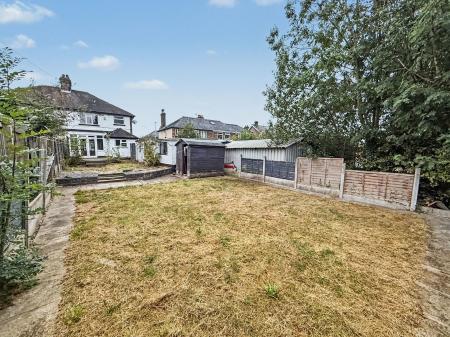
Additional features include a garage for extra storage, as well as a gated driveway that offers further parking and enhances the sense of privacy and security. The rear garden is a true standout with ample space for entertaining and lots of potential to landscape and improve to individual tastes.
This property is being sold on behalf of a corporate client and must remain on the market until contracts are exchanged. It may not be possible to provide answers to the standard property questionnaire. Please refer to the agent before viewing if you feel this may affect your buying decision.
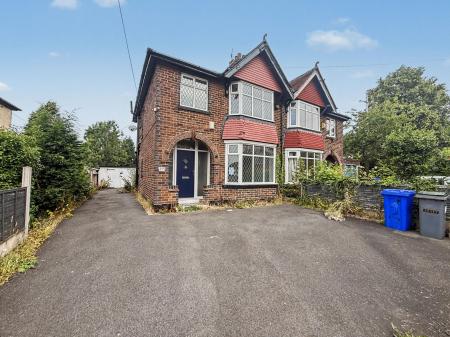
Gated driveway providing off road parking and access to garage.
Radiator, storage cupboard and composite door to front.
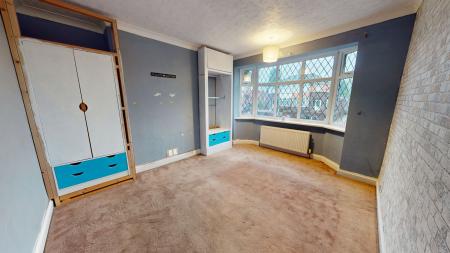
Radiator and double glazed bay window to front.
Radiator, electric fire and UPVC french doors into rear garden.
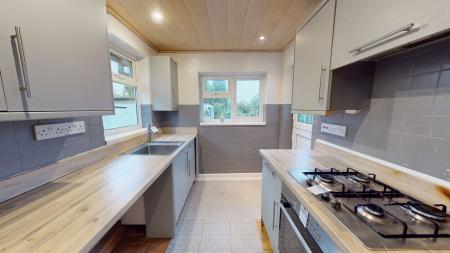
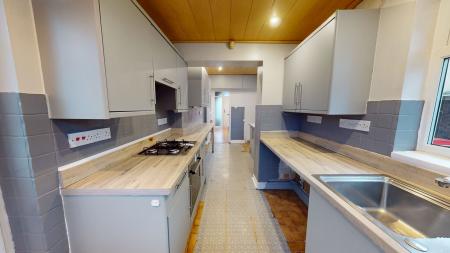
Range of wall and base units with preparation work surfaces. Oven with gas hob and extractor over, radiator and space for further appliances. Double glazed windows and UPVC door to rear garden.
Loft hatch and double glazed window to side.
Radiator and double glazed bay window to front.
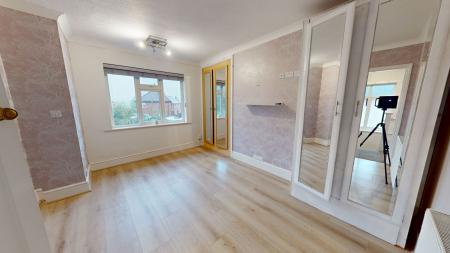
Radiator, fitted wardrobes and double glazed window to rear.
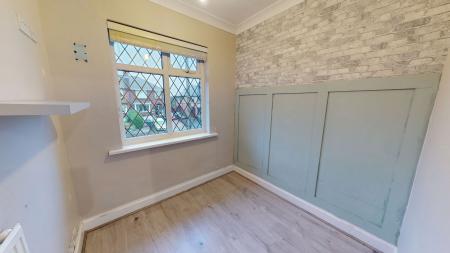
Radiator and double glazed window to front.
White sink, corner bath and shower cubicle. Tiled walls, heated towel rail, extractor fan and double glazed window to rear.
White W.C, tiled walls and double glazed window to side.
Rear garden laid to lawn with decked patio and detached garage.
Once an offer is accepted on a property marketed by Goodchilds Estate Agents we are required to complete ID verification checks on all buyers and to apply ongoing monitoring until the transaction ends. Whilst this is the responsibility of Goodchilds Estate Agents we may use the services of Landmark or Move Butler, to verify clients' identity. This is not a credit check and therefore will have no effect on your credit history. You agree for us to complete these checks, and the cost of these checks is £36.00 inc. VAT per buyer. This is paid in advance, when an offer is agreed and prior to a sales memorandum being issued. This charge is non-refundable.
| Tax Band | % | Taxable Sum | Tax |
|---|
Struggling to find a property? Get in touch and we'll help you find your ideal property.