Spa Chase, Bourne, PE10
3 bedroom End of terrace house For Sale
£230,000 | Available

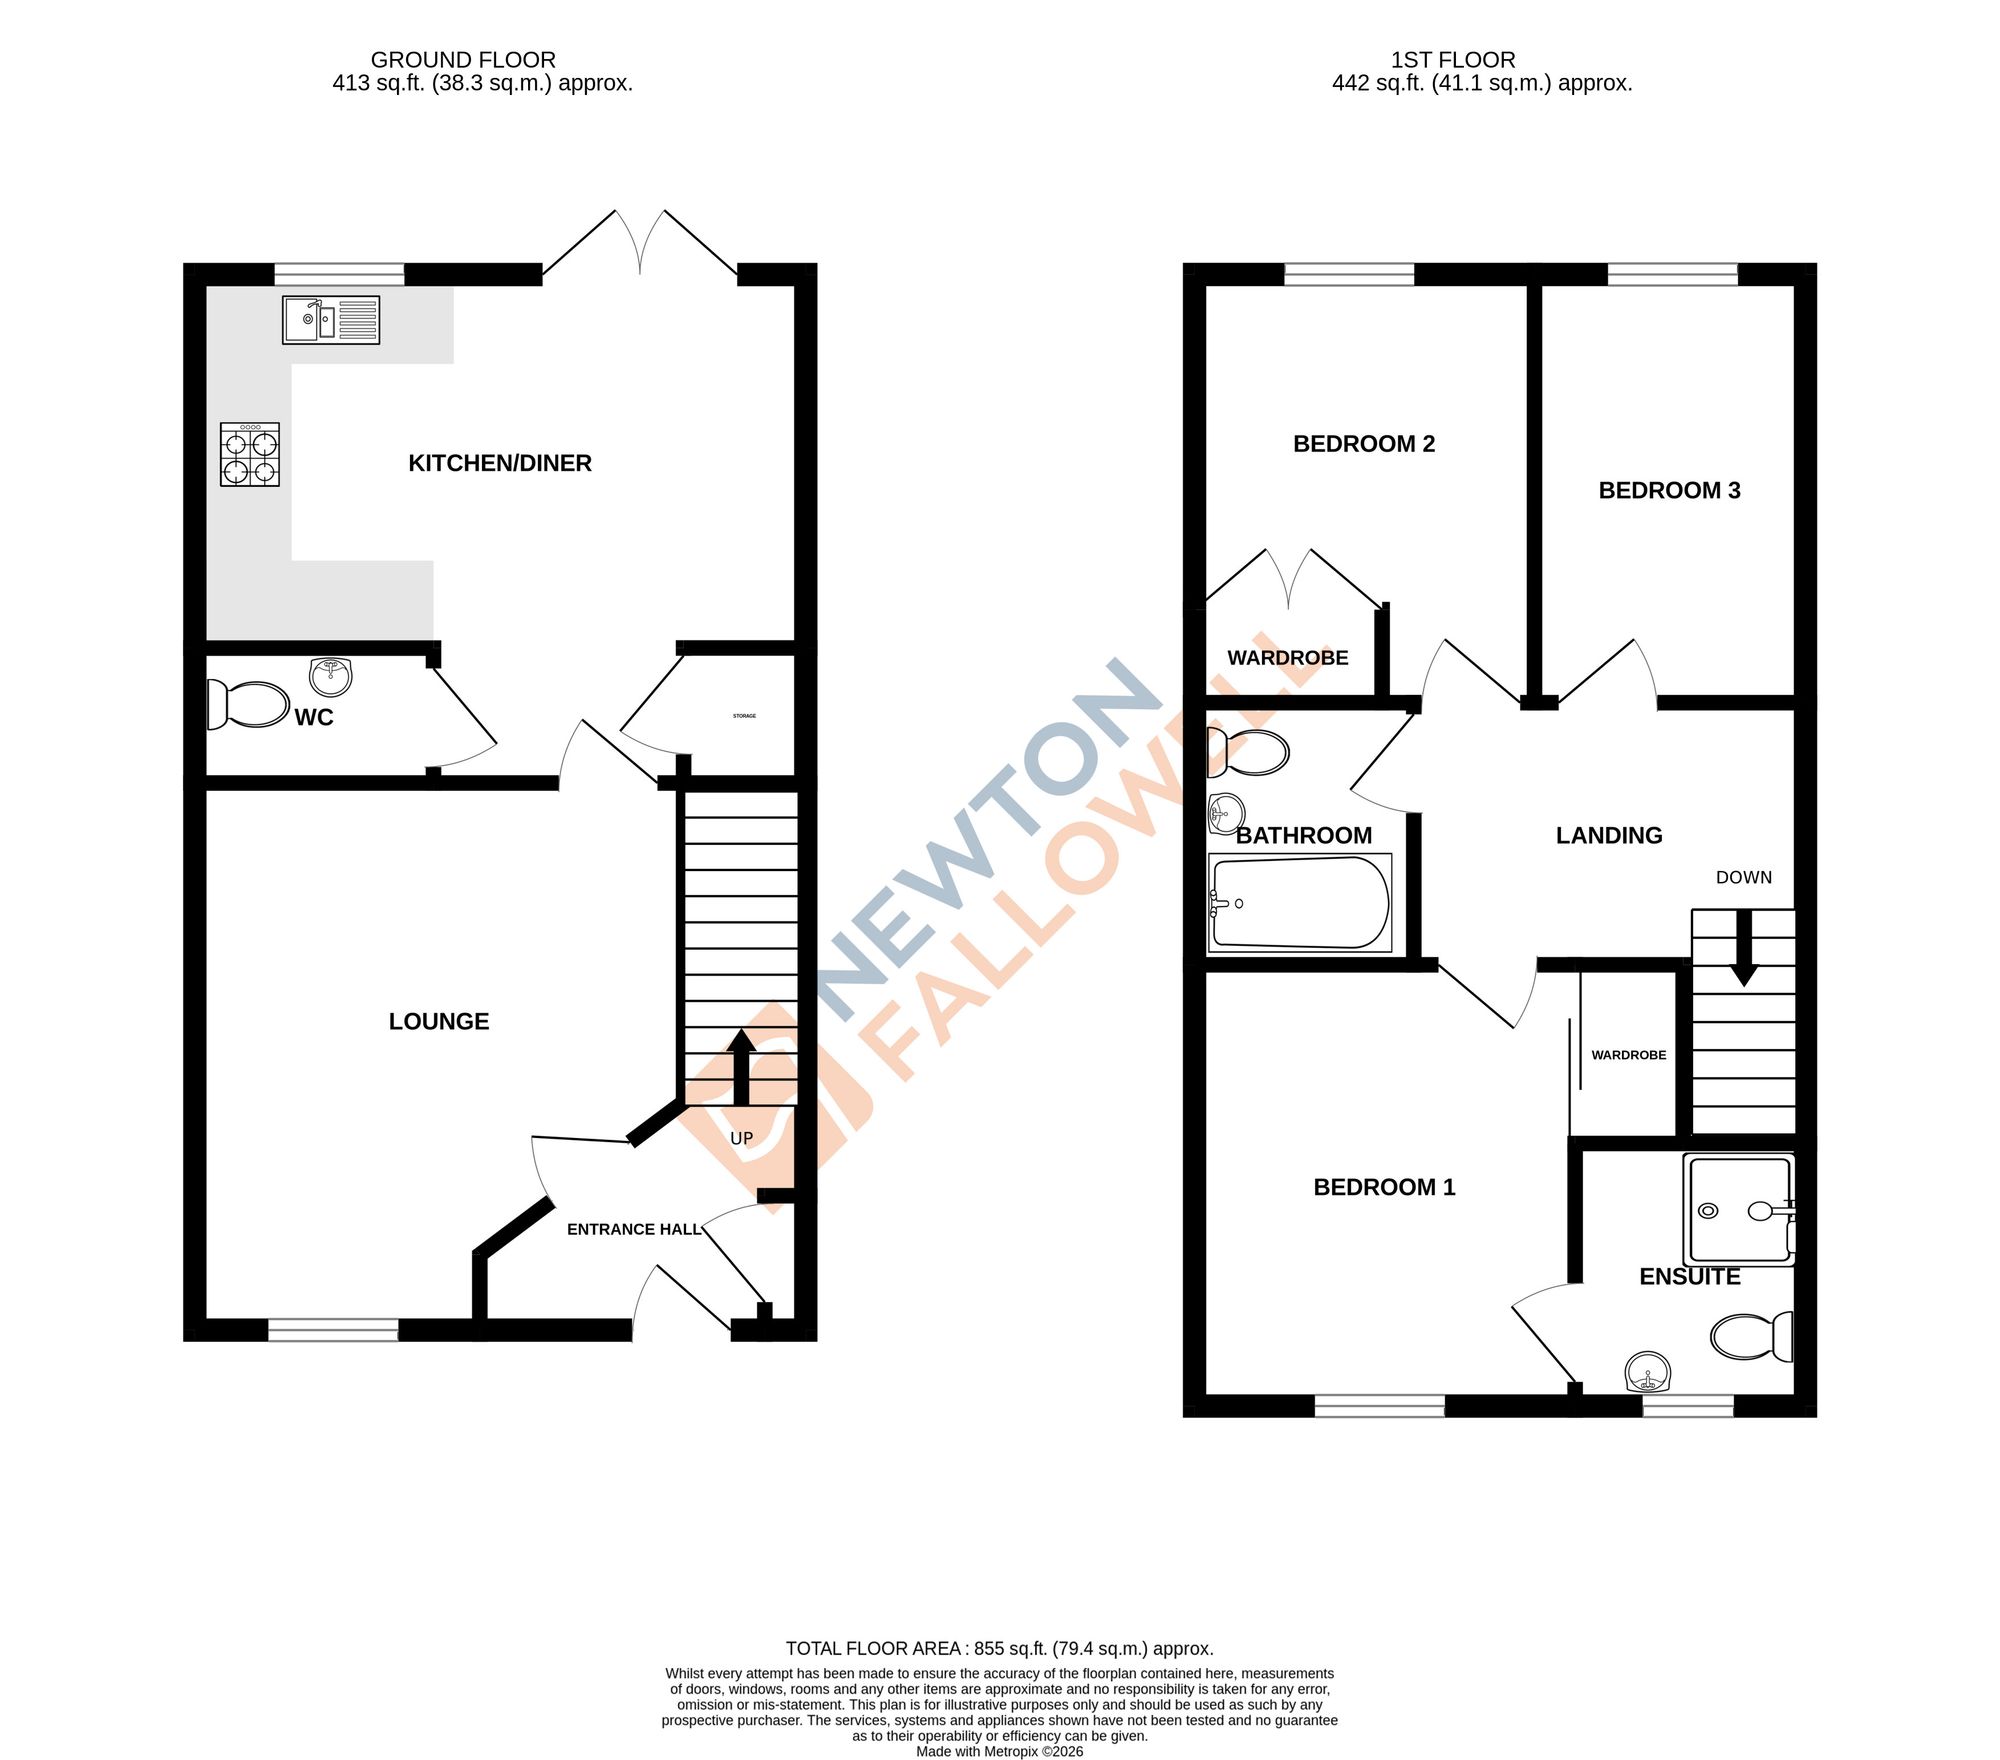
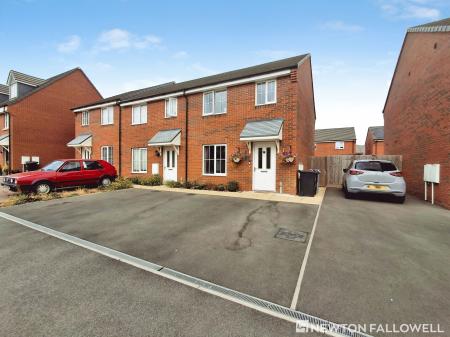
Located on the sought-after Spa Chase within Bourne and offering easy access to the town centre stands this semi-detached family home. Boasting an en-suite to the main bedroom, driveway parking, and an enclosed rear garden, this property would make an ideal first-time purchase. The accommodation briefly comprises an entrance hall, lounge, kitchen/diner, downstairs W.C., three bedrooms with an en-suite to main bedroom and a family bathroom.
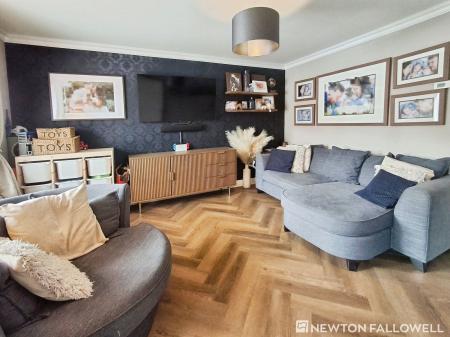
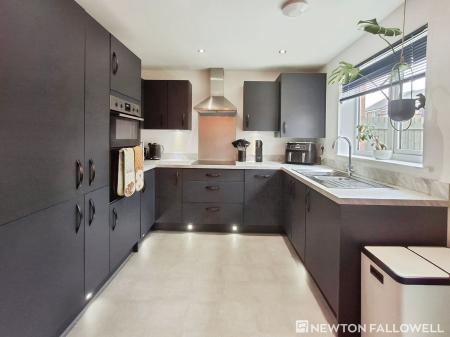
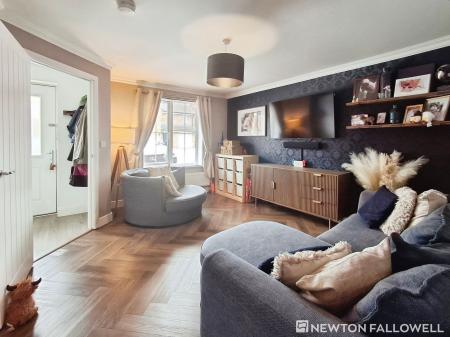
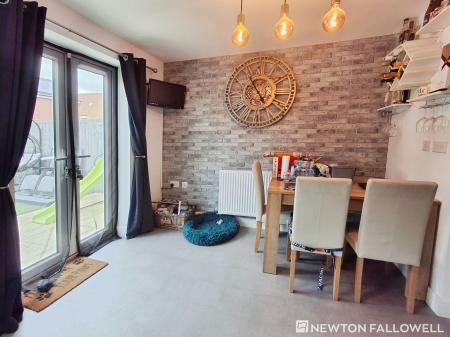
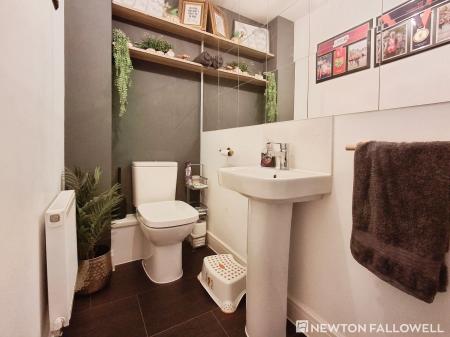
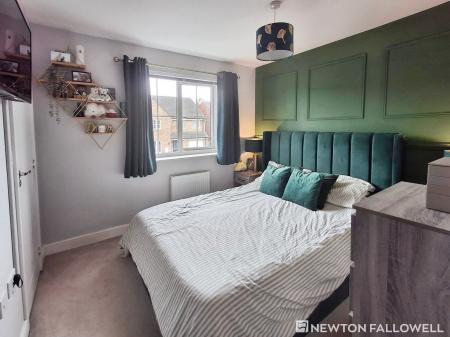
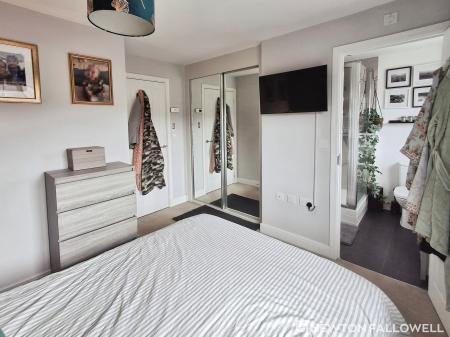
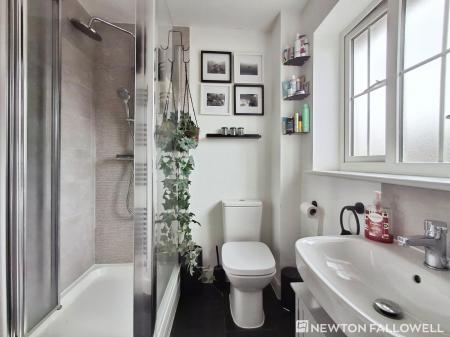
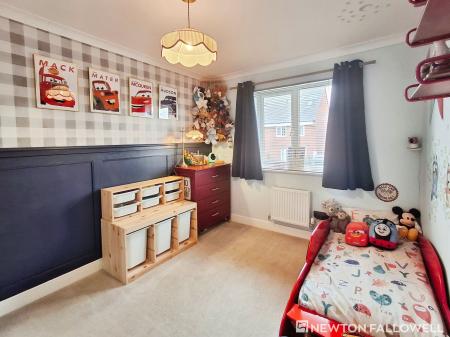
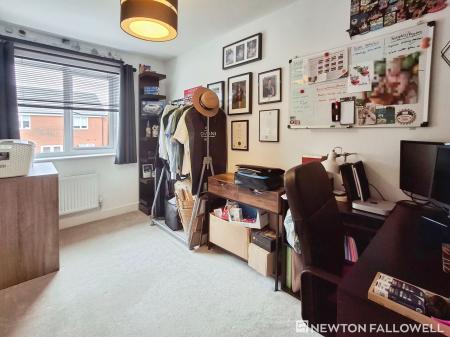
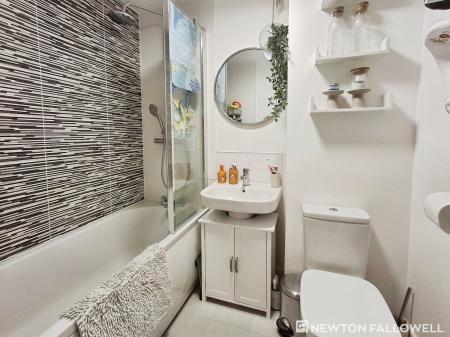
Entering via the front door leads to the light and airy entrance hall, where stairs flow to the first floor and doors grant access to a useful storage cupboard and the lounge. The spacious lounge boasts a window to the front aspect and a door to the rear lobby. Accessed from the rear lobby is a useful storage cupboard and the downstairs W.C. Flowing through from this area is the stunning modern kitchen/diner that boasts integrated appliances including an integrated oven, integrated fridge freezer, integrated dishwasher and an integrated washer/dryer, double French doors to the rear garden, and a window to the rear aspect. Upstairs, the property offers three bedrooms described with an en-suite to the main bedroom, and a family bathroom. The main bedroom is located at the front of the property and features a window to the front aspect and an en-suite shower room with a three-piece suite and a built in wardrobe. Bedrooms two & three are both located to the rear of the property, and both offer a view to the rear garden. Completing the upstairs accommodation is the family bathroom that is part tiled and offers a panel bath with shower & screen, pedestal wash hand basin, and a close-coupled W.C. with half and full flush.
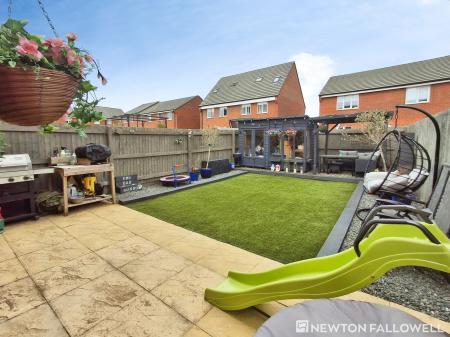
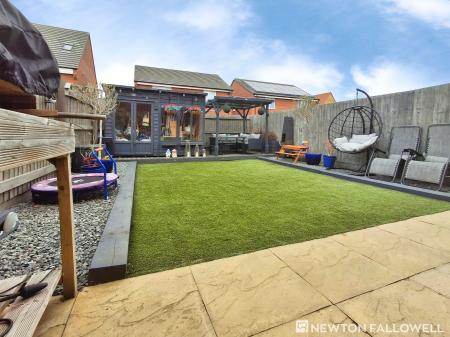
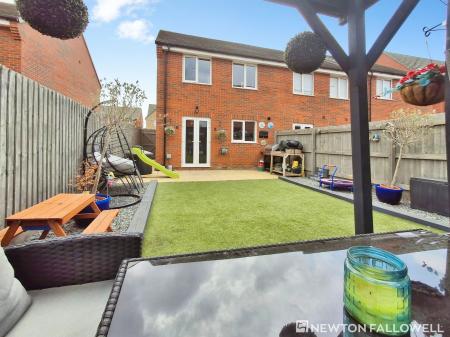
Externally, the property offers off-road parking to the front via the block-paved driveway. To the rear is a fully enclosed garden that is laid to artificial lawn and features a side access gate.
| Tax Band | % | Taxable Sum | Tax |
|---|
Struggling to find a property? Get in touch and we'll help you find your ideal property.