3 bedroom Detached bungalow For Sale
Hillside Road, Linton, DE12
£400,000 | Available

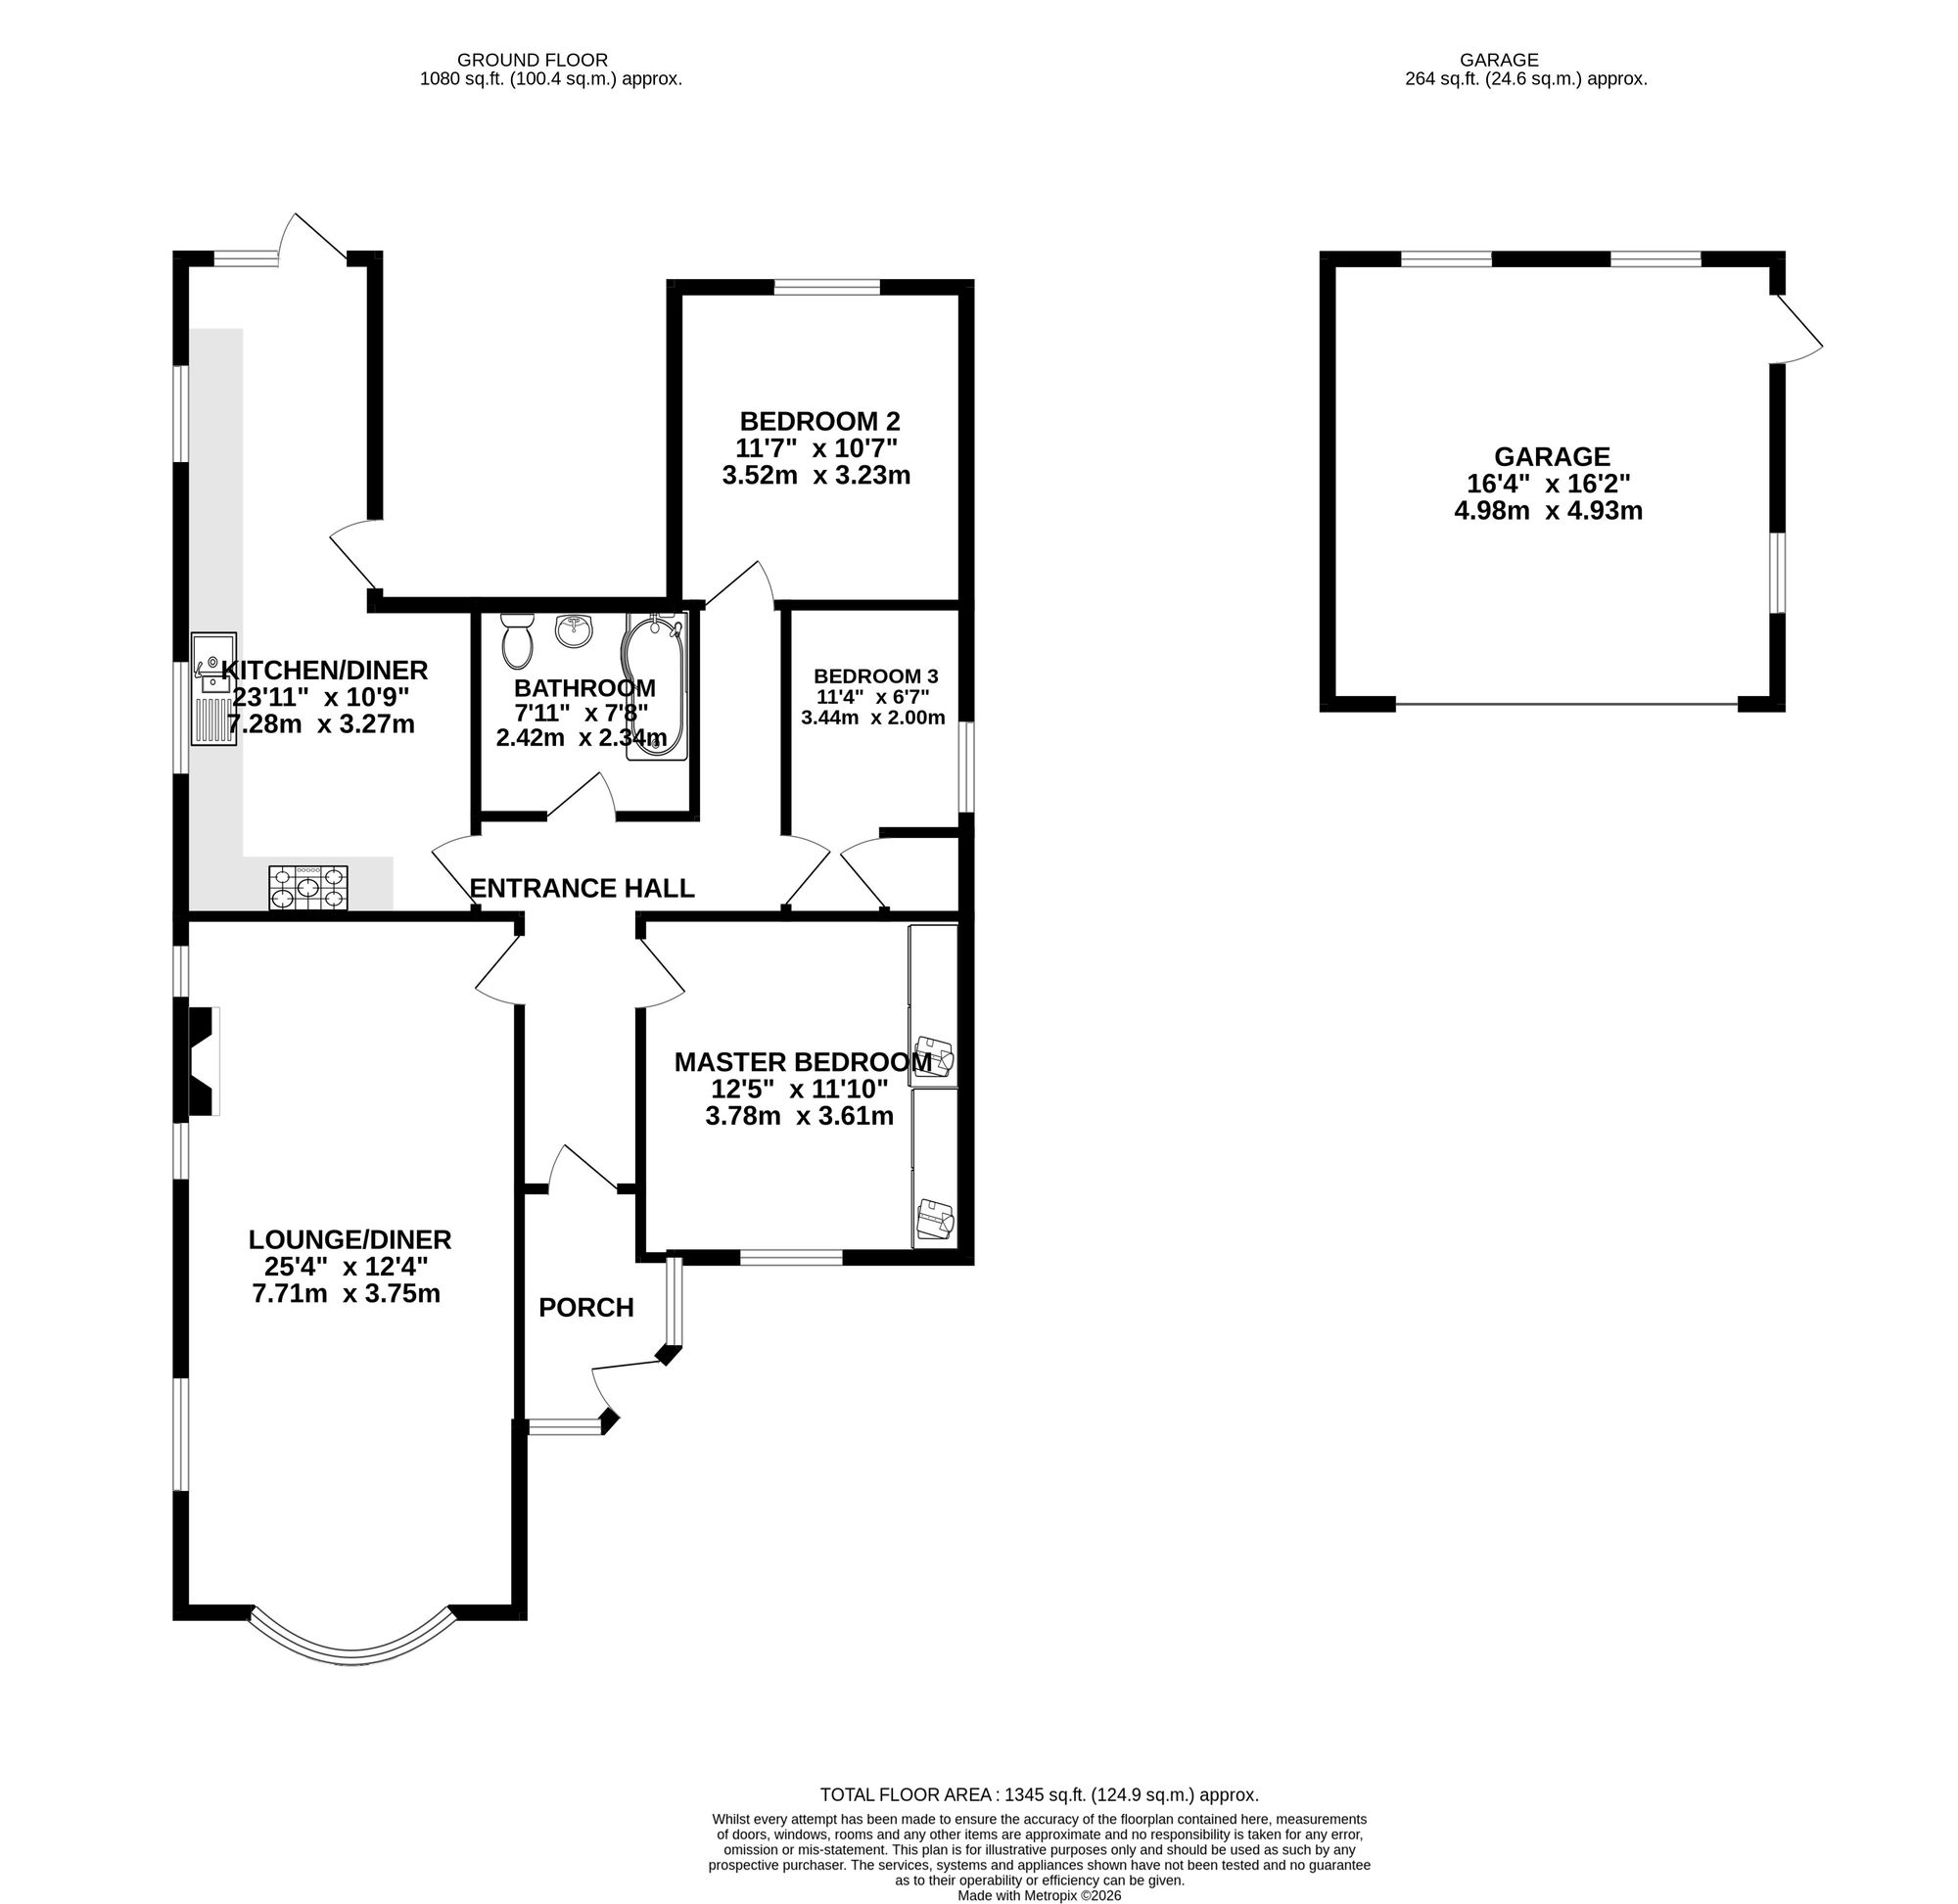
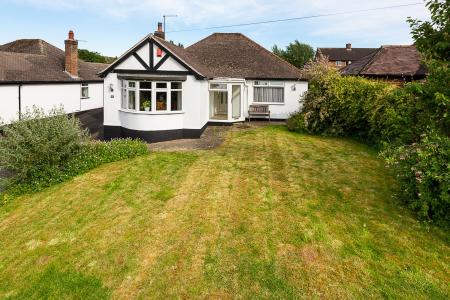
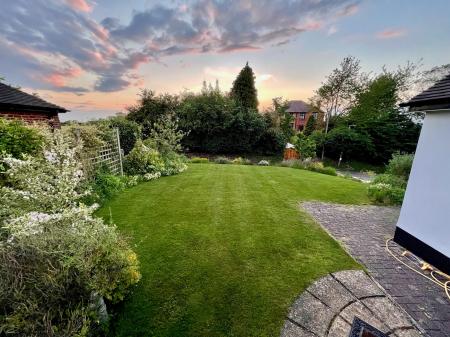
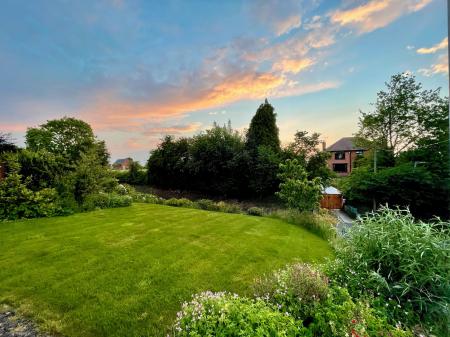
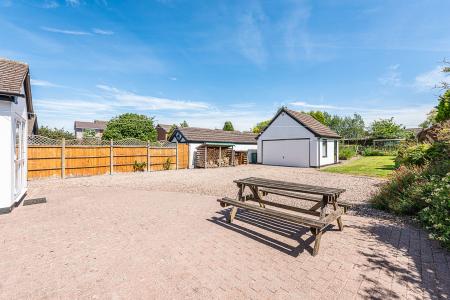
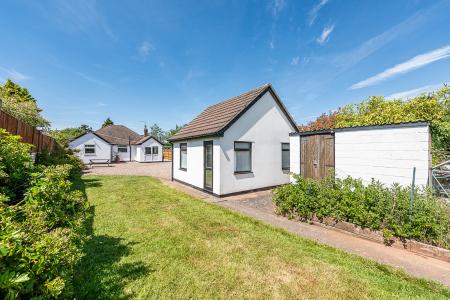
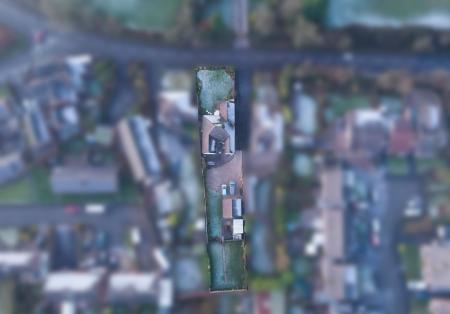
Newton Fallowell are pleased to be able to offer for sale this well appointed spacious three bedroomed bungalow located in the sought after village of Linton. Benefiting from a large plot the property sits prominently back from the road and having a great sized fore garden, large driveway, double garage, plenty of space and charm. In brief the accommodation comprises: - porch, entrance hall, lounge diner, dining kitchen, master bedroom with built-in wardrobes, second spacious double bedroom, third bedroom, family bathroom and spacious loft space. Externally the property has a detached double garage with storage above and a fantastic sized rear garden. Viewings are highly recommended.
Upvc double glazed door with side panels leading to:
having space for coats and shoes, wood effect laminate flooring and Upvc double glazed door leading to:
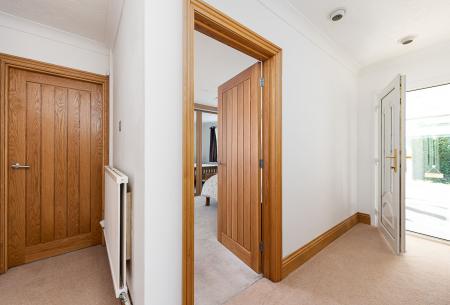
having access to loft space, feature high ceilings, matching oak architraves and skirting boards and one central heating radiator.
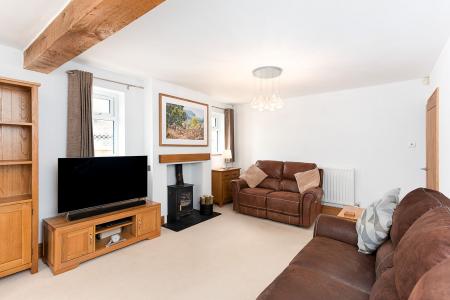
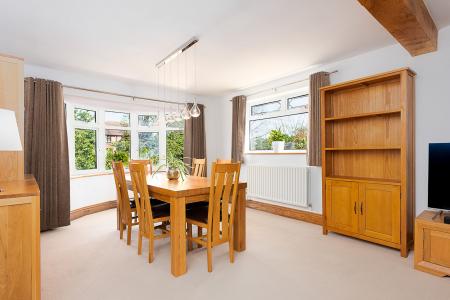
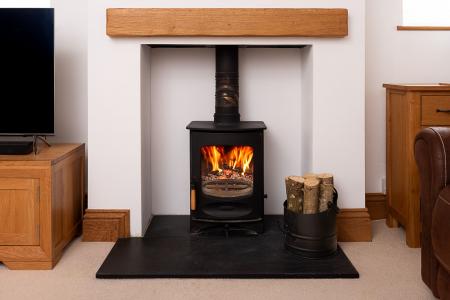
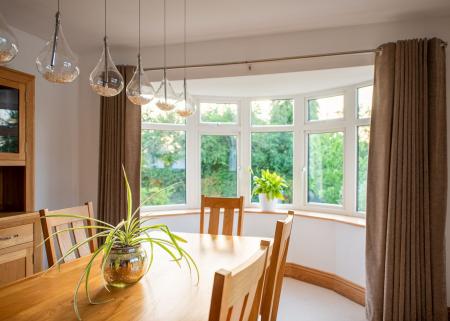
having multi fuel log burner with feature oak beam and slate hearth, feature oak supporting beam, matching oak skirting boards and architraves, media points, carpet to floor, two central heating radiators, Upvc double glazed windows to side elevation and Upvc double glazed bay window to front elevation.
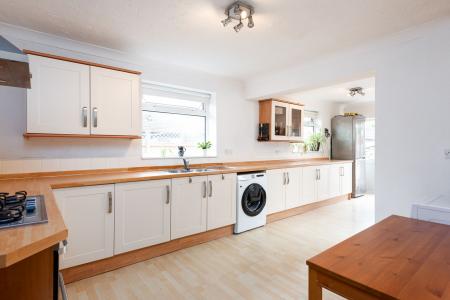
having range of base and wall mounted units with shaker style doors and brushed chrome handles, wood effect laminate work surfaces, five ring gas hob with extractor over, electric oven, stainless steel sink and drainer with chrome mixer tap, space for washing machine, space for tumble dryer, space for fridge/freezer, cupboard housing Worcester Bosch combination boiler, wood effect laminate flooring, two central heating radiators, two Upvc double glazed windows to side elevation, frosted Upvc double glazed door to side elevation and Upvc double glazed door with side panel leading out to rear garden.
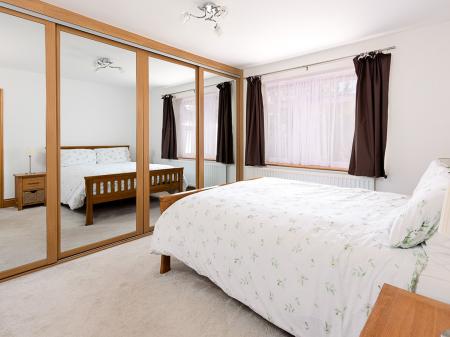
having built-in full width wardrobes with mirrored sliding doors, range of hooks, rails and shelves for storage, dressing table, carpet to floor, one central heating radiator and Upvc double glazed window to front elevation.
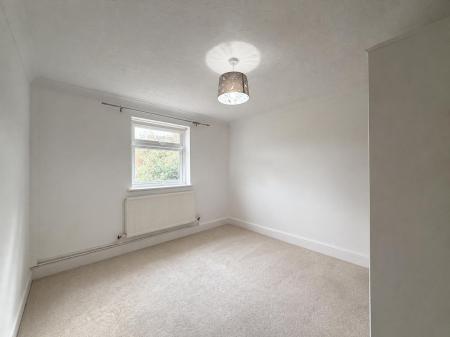
having carpet to floor, one central heating radiator and Upvc double glazed window to rear elevation.
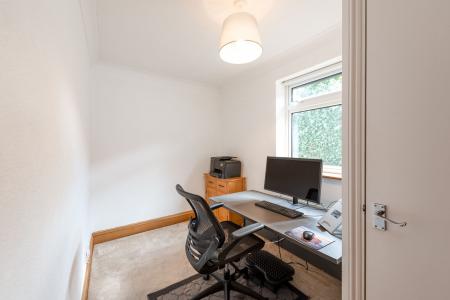
having built-in storage cupboard, media points, one central heating radiator and Upvc double glazed window to side elevation.
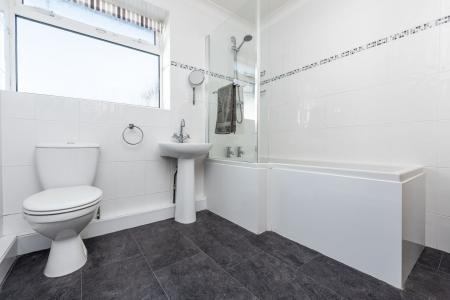
having low level wc, pedestal wash basin with chrome mixer tap, P-shaped bath with chrome thermostatic shower over together with glass shower screen, full tiling complement, extractor fan, tile effect vinyl flooring, chrome heated towel radiator and frosted Upvc double glazed window to rear elevation.
| Tax Band | % | Taxable Sum | Tax |
|---|
Struggling to find a property? Get in touch and we'll help you find your ideal property.