Tiln Lane, Retford, DN22
3 bedroom Detached house Sold STC
£250,000 | SSTC

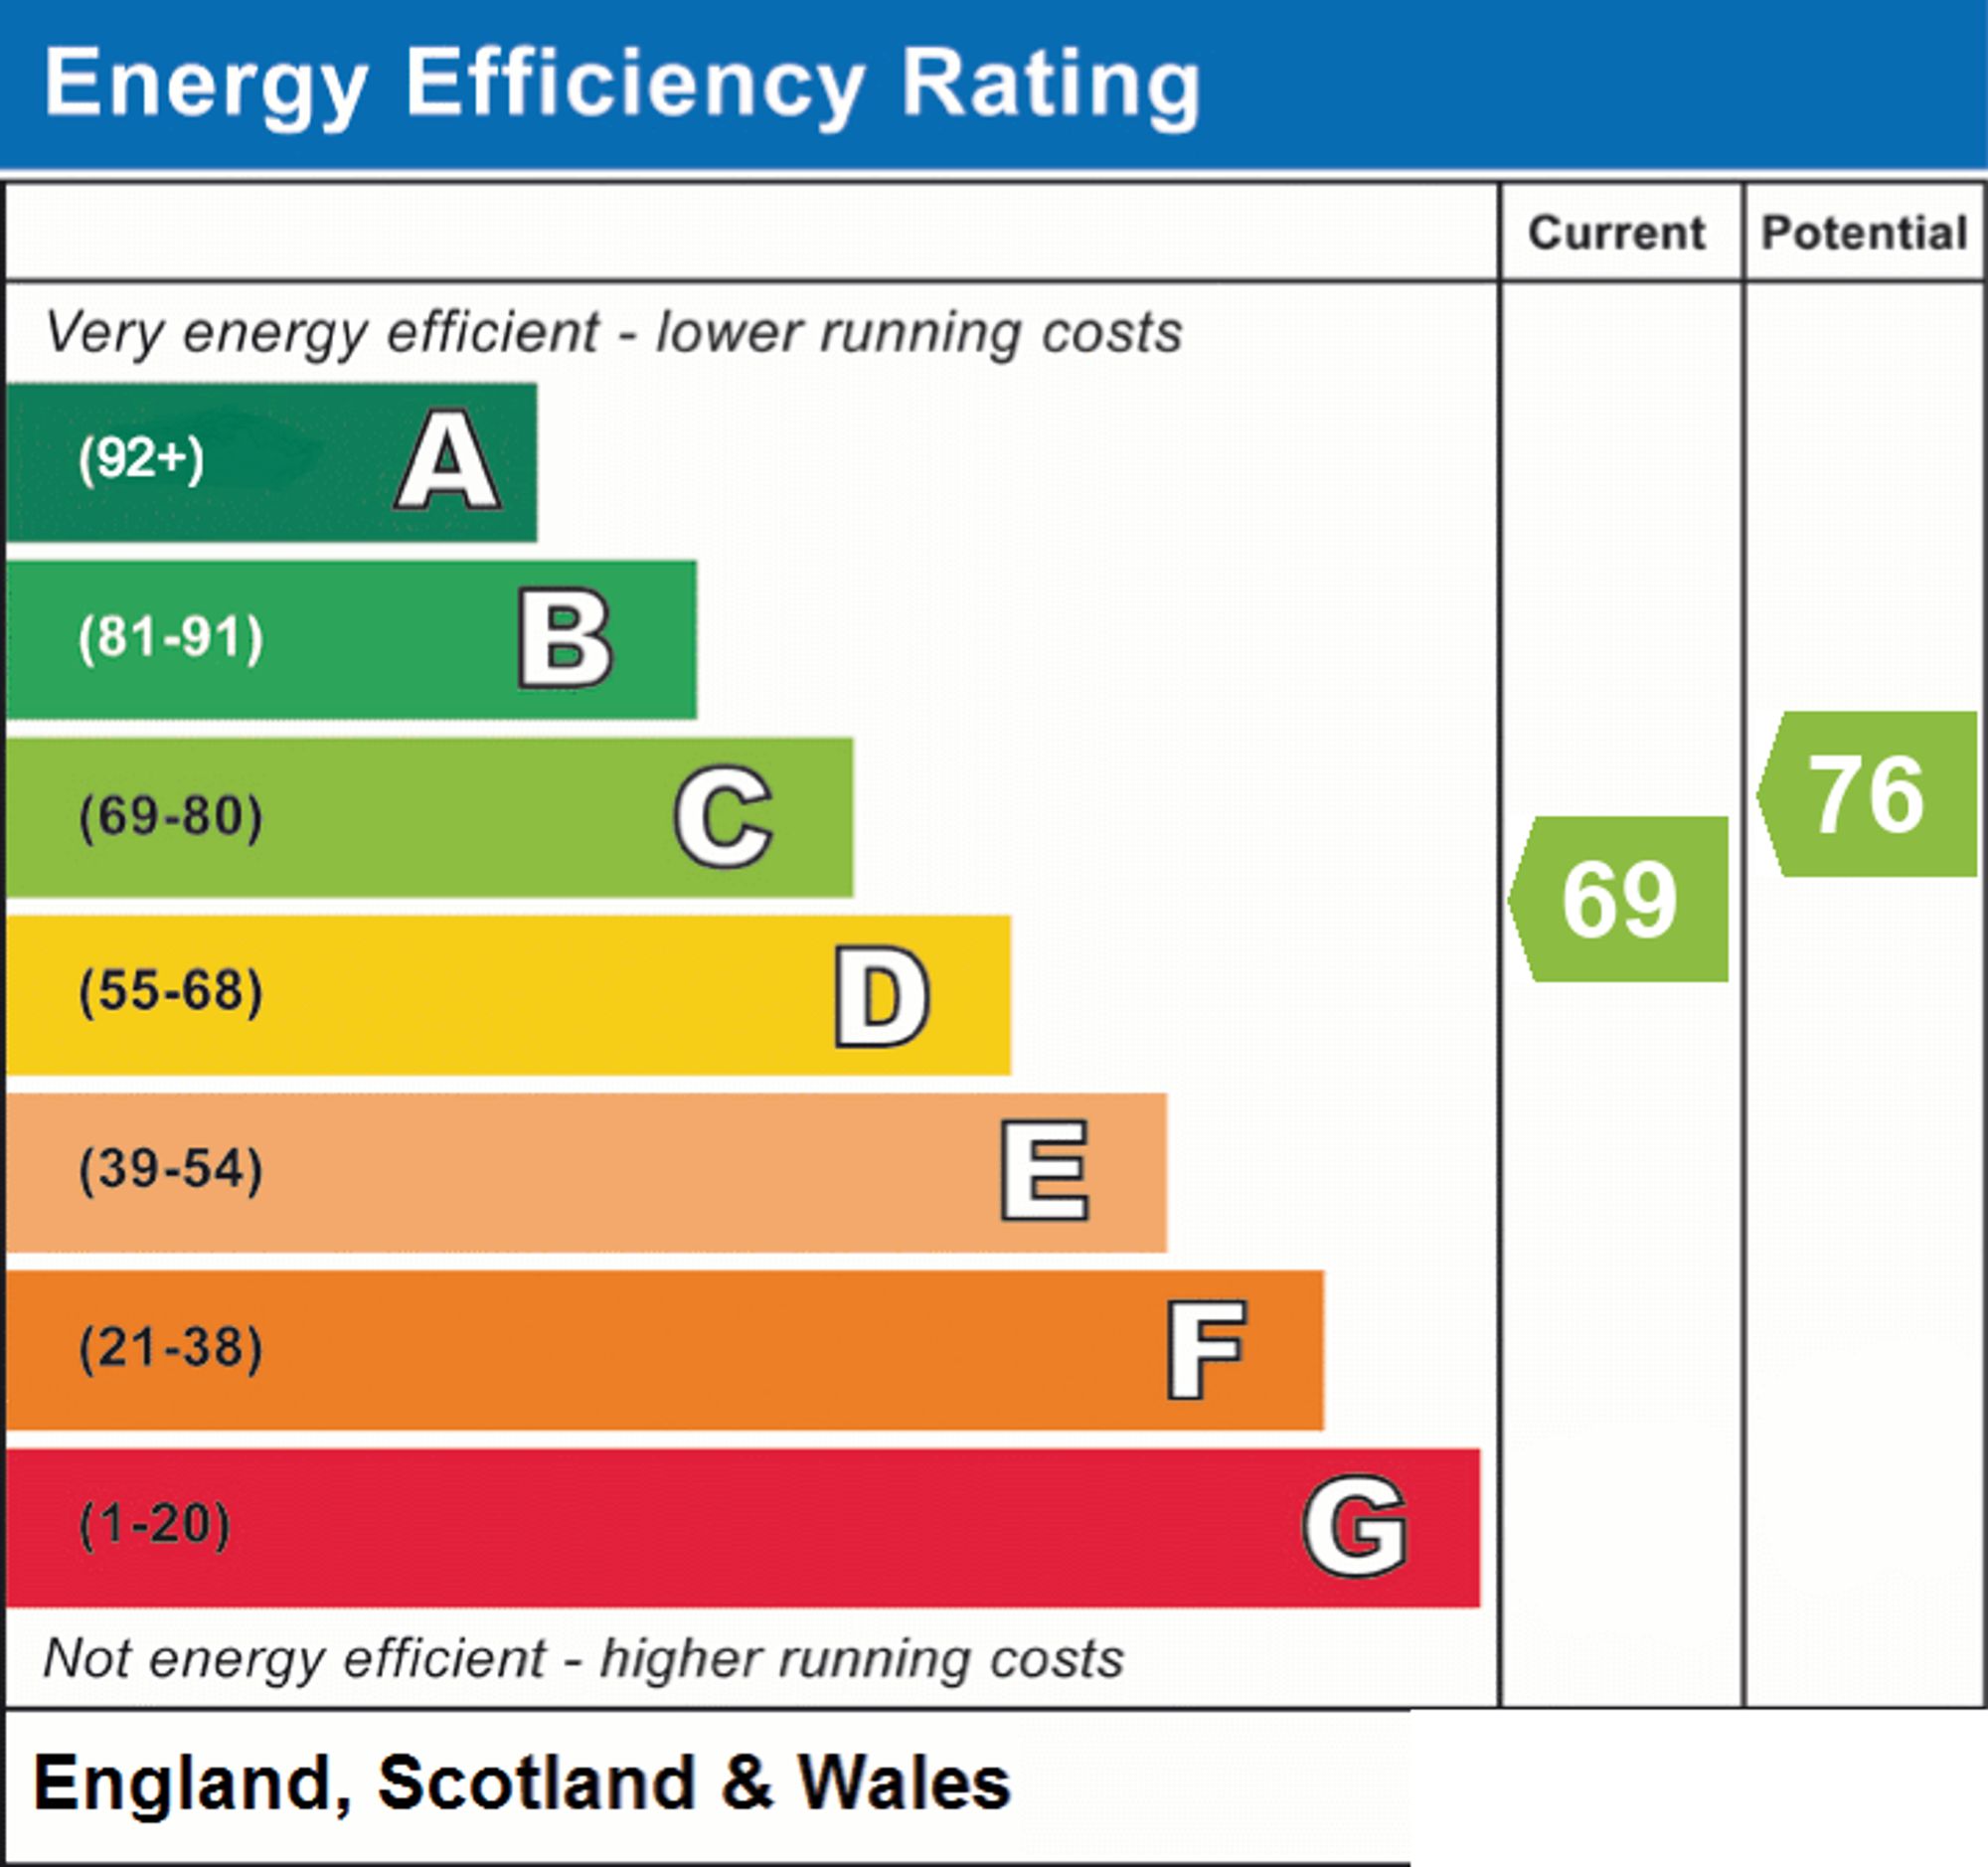
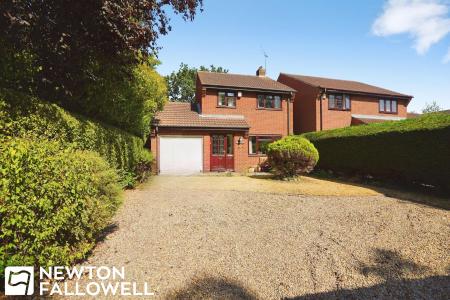
This impressive three bedroom detached house in need of modernisation throughout offers spacious and versatile living accommodation, ideal for families or those seeking extra room to grow. The property features a generous lounge and dining area, perfect for both relaxing and entertaining, while the conservatory provides additional flexible space filled with natural light. The well-appointed kitchen is complemented by a convenient downstairs WC, enhancing every-day comfort and practicality. Upstairs, three well-proportioned bedrooms provide ample space for family members or guests. The integrated garage (with internal access) adds valuable storage and secure parking, ensuring convenience whatever the weather. Located close to local amenities and a primary school, this home is perfectly positioned for easy access to daily essentials and educational facilities. The property is offered on a freehold basis, providing peace of mind and long-term security for prospective buyers. Energy performance details are to be confirmed. With its attractive layout, sought-after detached status and proximity to community facilities, this property presents an exceptional opportunity for those looking to settle in a desirable and well-connected area. Early viewing is highly recommended to fully appreciate all that this delightful home has to offer.
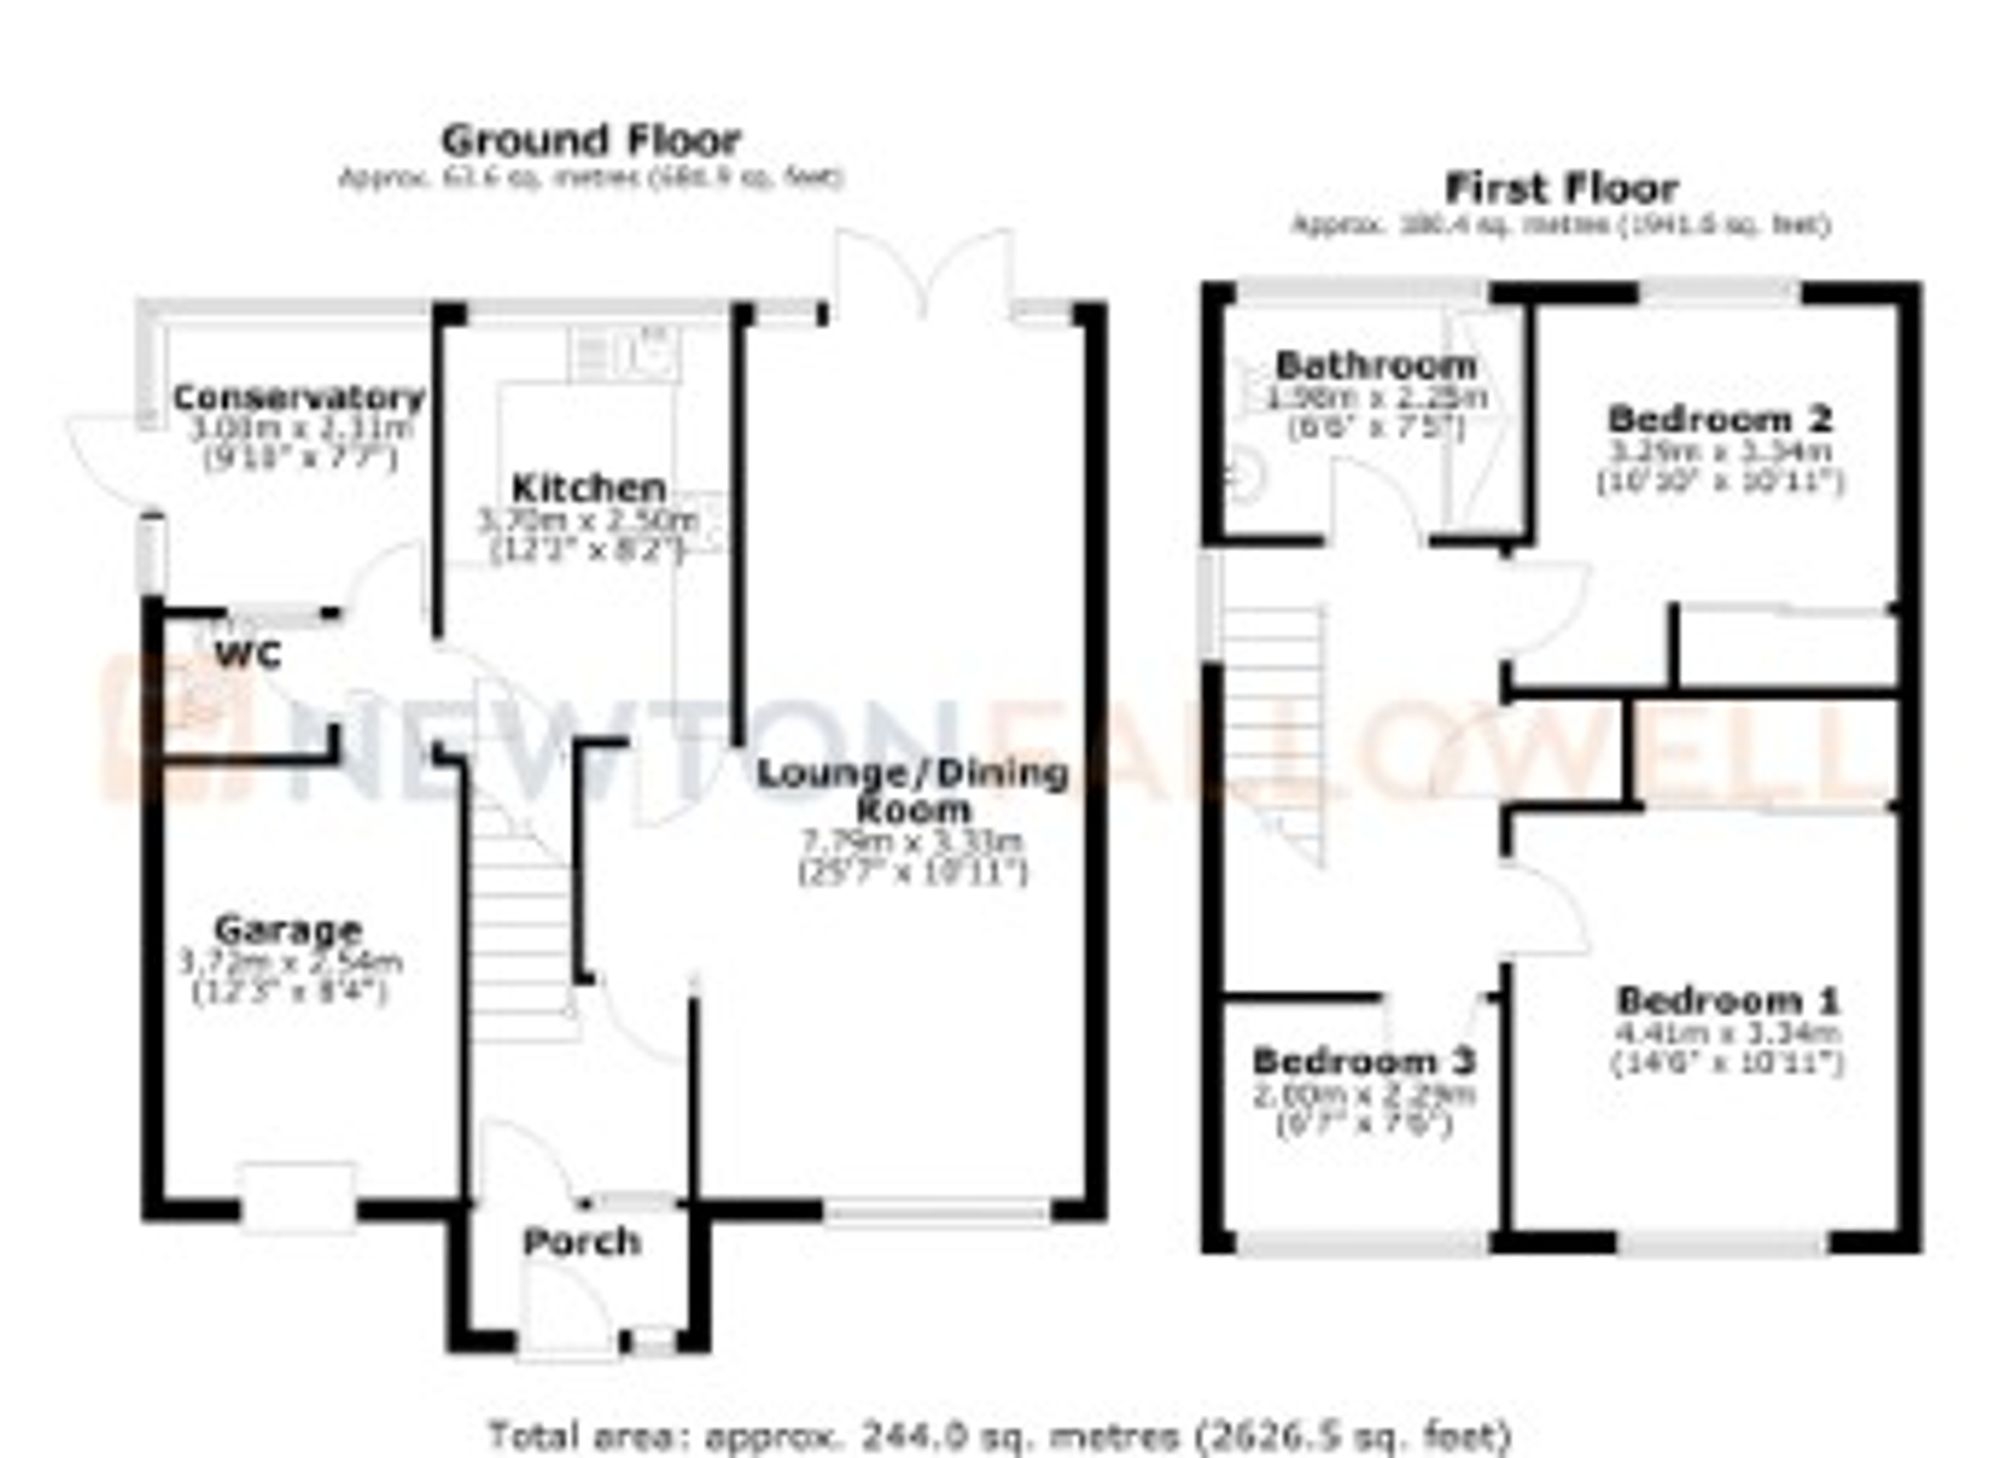
UPVC double-glazed obscure glass front door with a matching sidelight window, carpet flooring, leading into the entrance hall.
Composite door with single-glazed obscure glass window with matching sidelight, panel radiator, carpet flooring, stairs to the first-floor accommodation, and access to the lounge/diner.
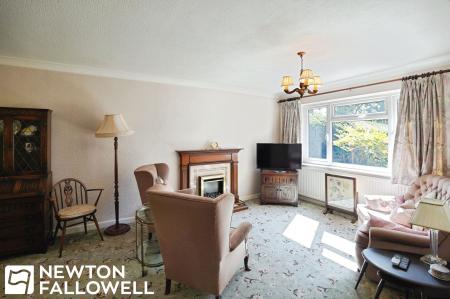
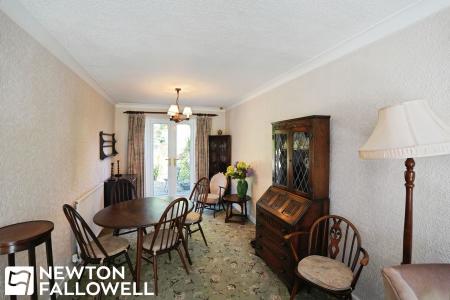
Double-glazed window to the front aspect, double-glazed French doors with two flanking double-glazed windows leading to the rear patio, electric fire, TV point, carpet flooring, and two panel radiators.
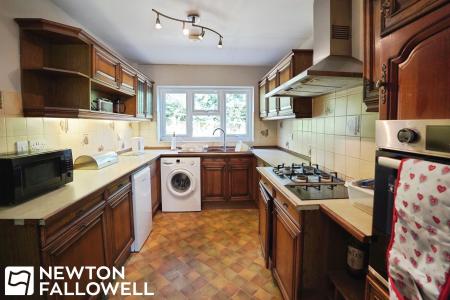
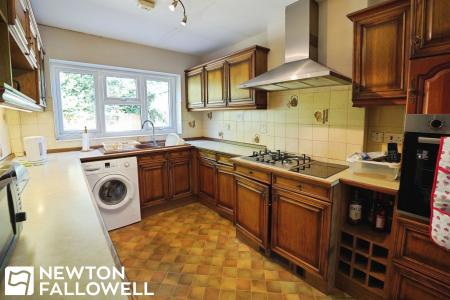
Double-glazed window to the rear aspect, fitted wall and base units, single-and-a-quarter bowl sink with mixer tap and drainer, four-ring gas hob with additional two-ring induction hob, integrated electric fan-assisted oven with extractor hood, space for a small under-counter fridge, space and plumbing for a freestanding washing machine, under-stairs storage cupboard, and access to the integrated garage.
Single-glazed obscure glass window, wall-mounted wash hand basin, single-flush WC, and a panel radiator.
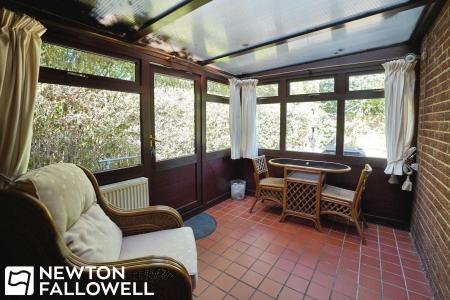
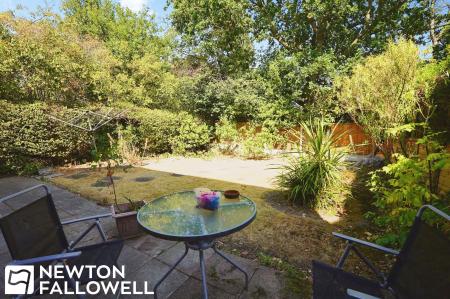
Double-glazed to two aspects, plastic corrugated roof, tiled flooring, panel radiator, and a double-glazed door leading out to the rear garden.
Double-glazed window to the side aspect, carpet flooring, loft access, and an airing cupboard.
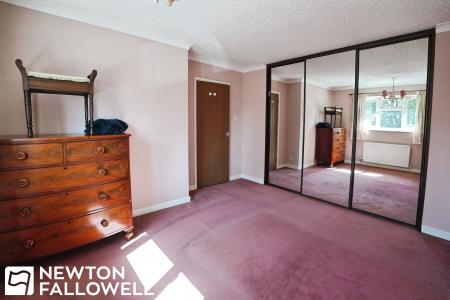
Double-glazed window to the front aspect, fitted wardrobes, TV point, panel radiator, and carpet flooring.
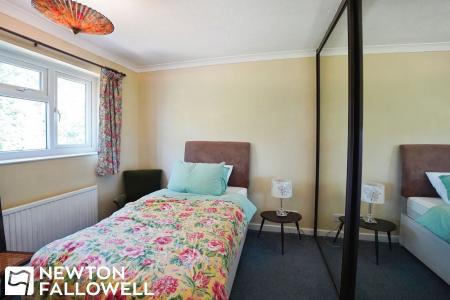
Double-glazed window to the rear aspect, fitted wardrobes, panel radiator, and carpet flooring.
Double-glazed window to the front aspect, panel radiator, and carpet flooring.
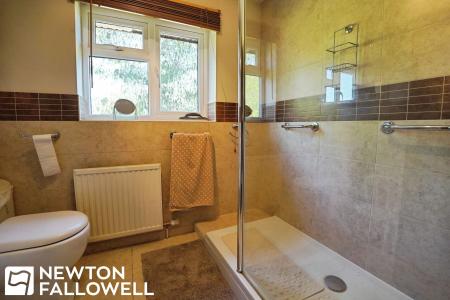
Double-glazed obscure glass window to the rear aspect, panel radiator, dual-flush WC, wash hand basin with mixer tap set on a vanity unit, and a large walk-in shower cubicle with a wall-mounted electric shower unit.
Every care has been taken with the preparation of these Particulars but complete accuracy cannot be guaranteed, If there is any point, which is of particular importance to you, please obtain professional confirmation. Alternatively, we will be pleased to check the information for you. These Particulars do not constitute a contract or part of a contract. The floor plan shown in these particulars is for illustrative purposes only and should not be interpreted as a scaled drawing. Any site measurements given are subject to site survey.
We wish to advise prospective purchasers that we have not tested the services or any of the equipment or appliances in this property, accordingly we strongly advise prospective purchasers to commission their own survey or service reports before finalising their offer to purchase.
| Tax Band | % | Taxable Sum | Tax |
|---|
Struggling to find a property? Get in touch and we'll help you find your ideal property.