Sherringham Lane, Bourne, PE10
3 bedroom Detached house For Sale
£270,000 | Available

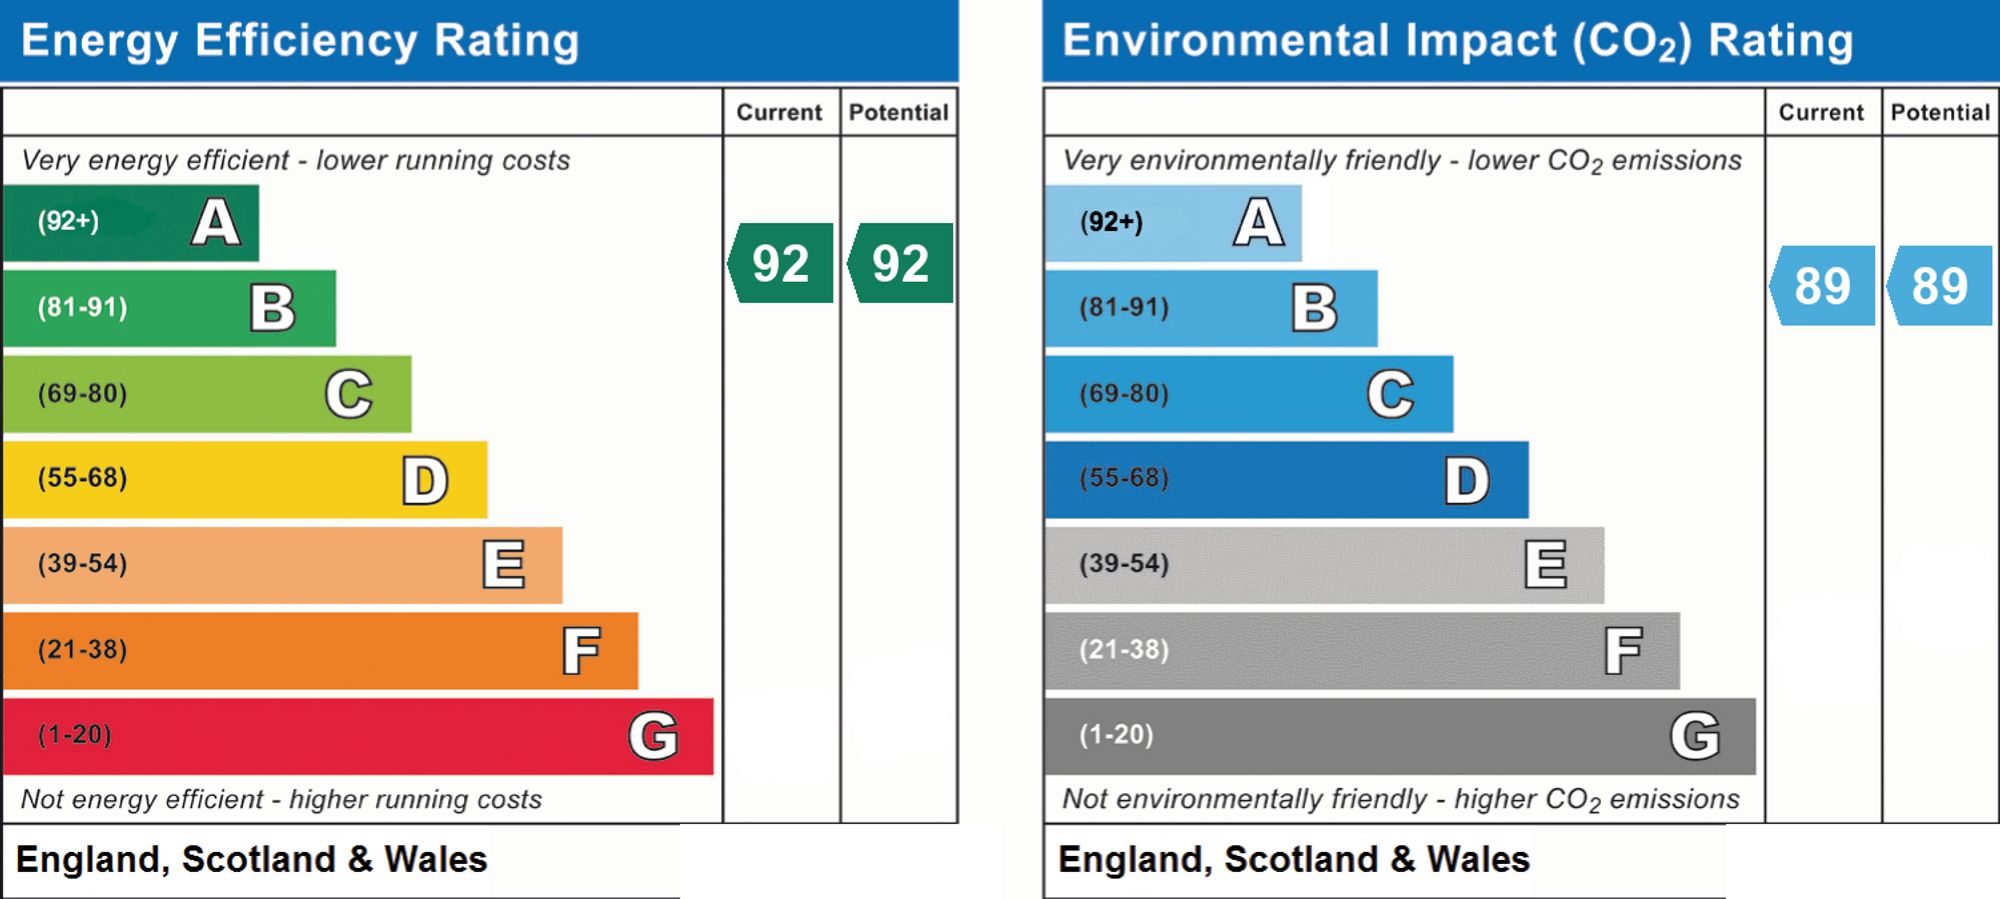
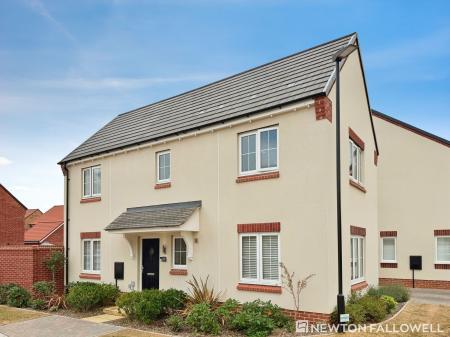
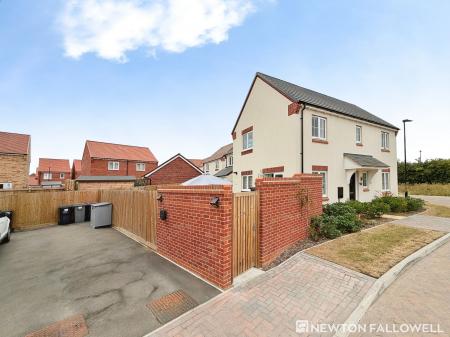
This impressive three-bedroom detached house offers an exceptional opportunity for families seeking a modern and spacious home in a sought-after cul-de-sac location, within walking distance of local schools and amenities and being sold with NO ONWARD CHAIN.
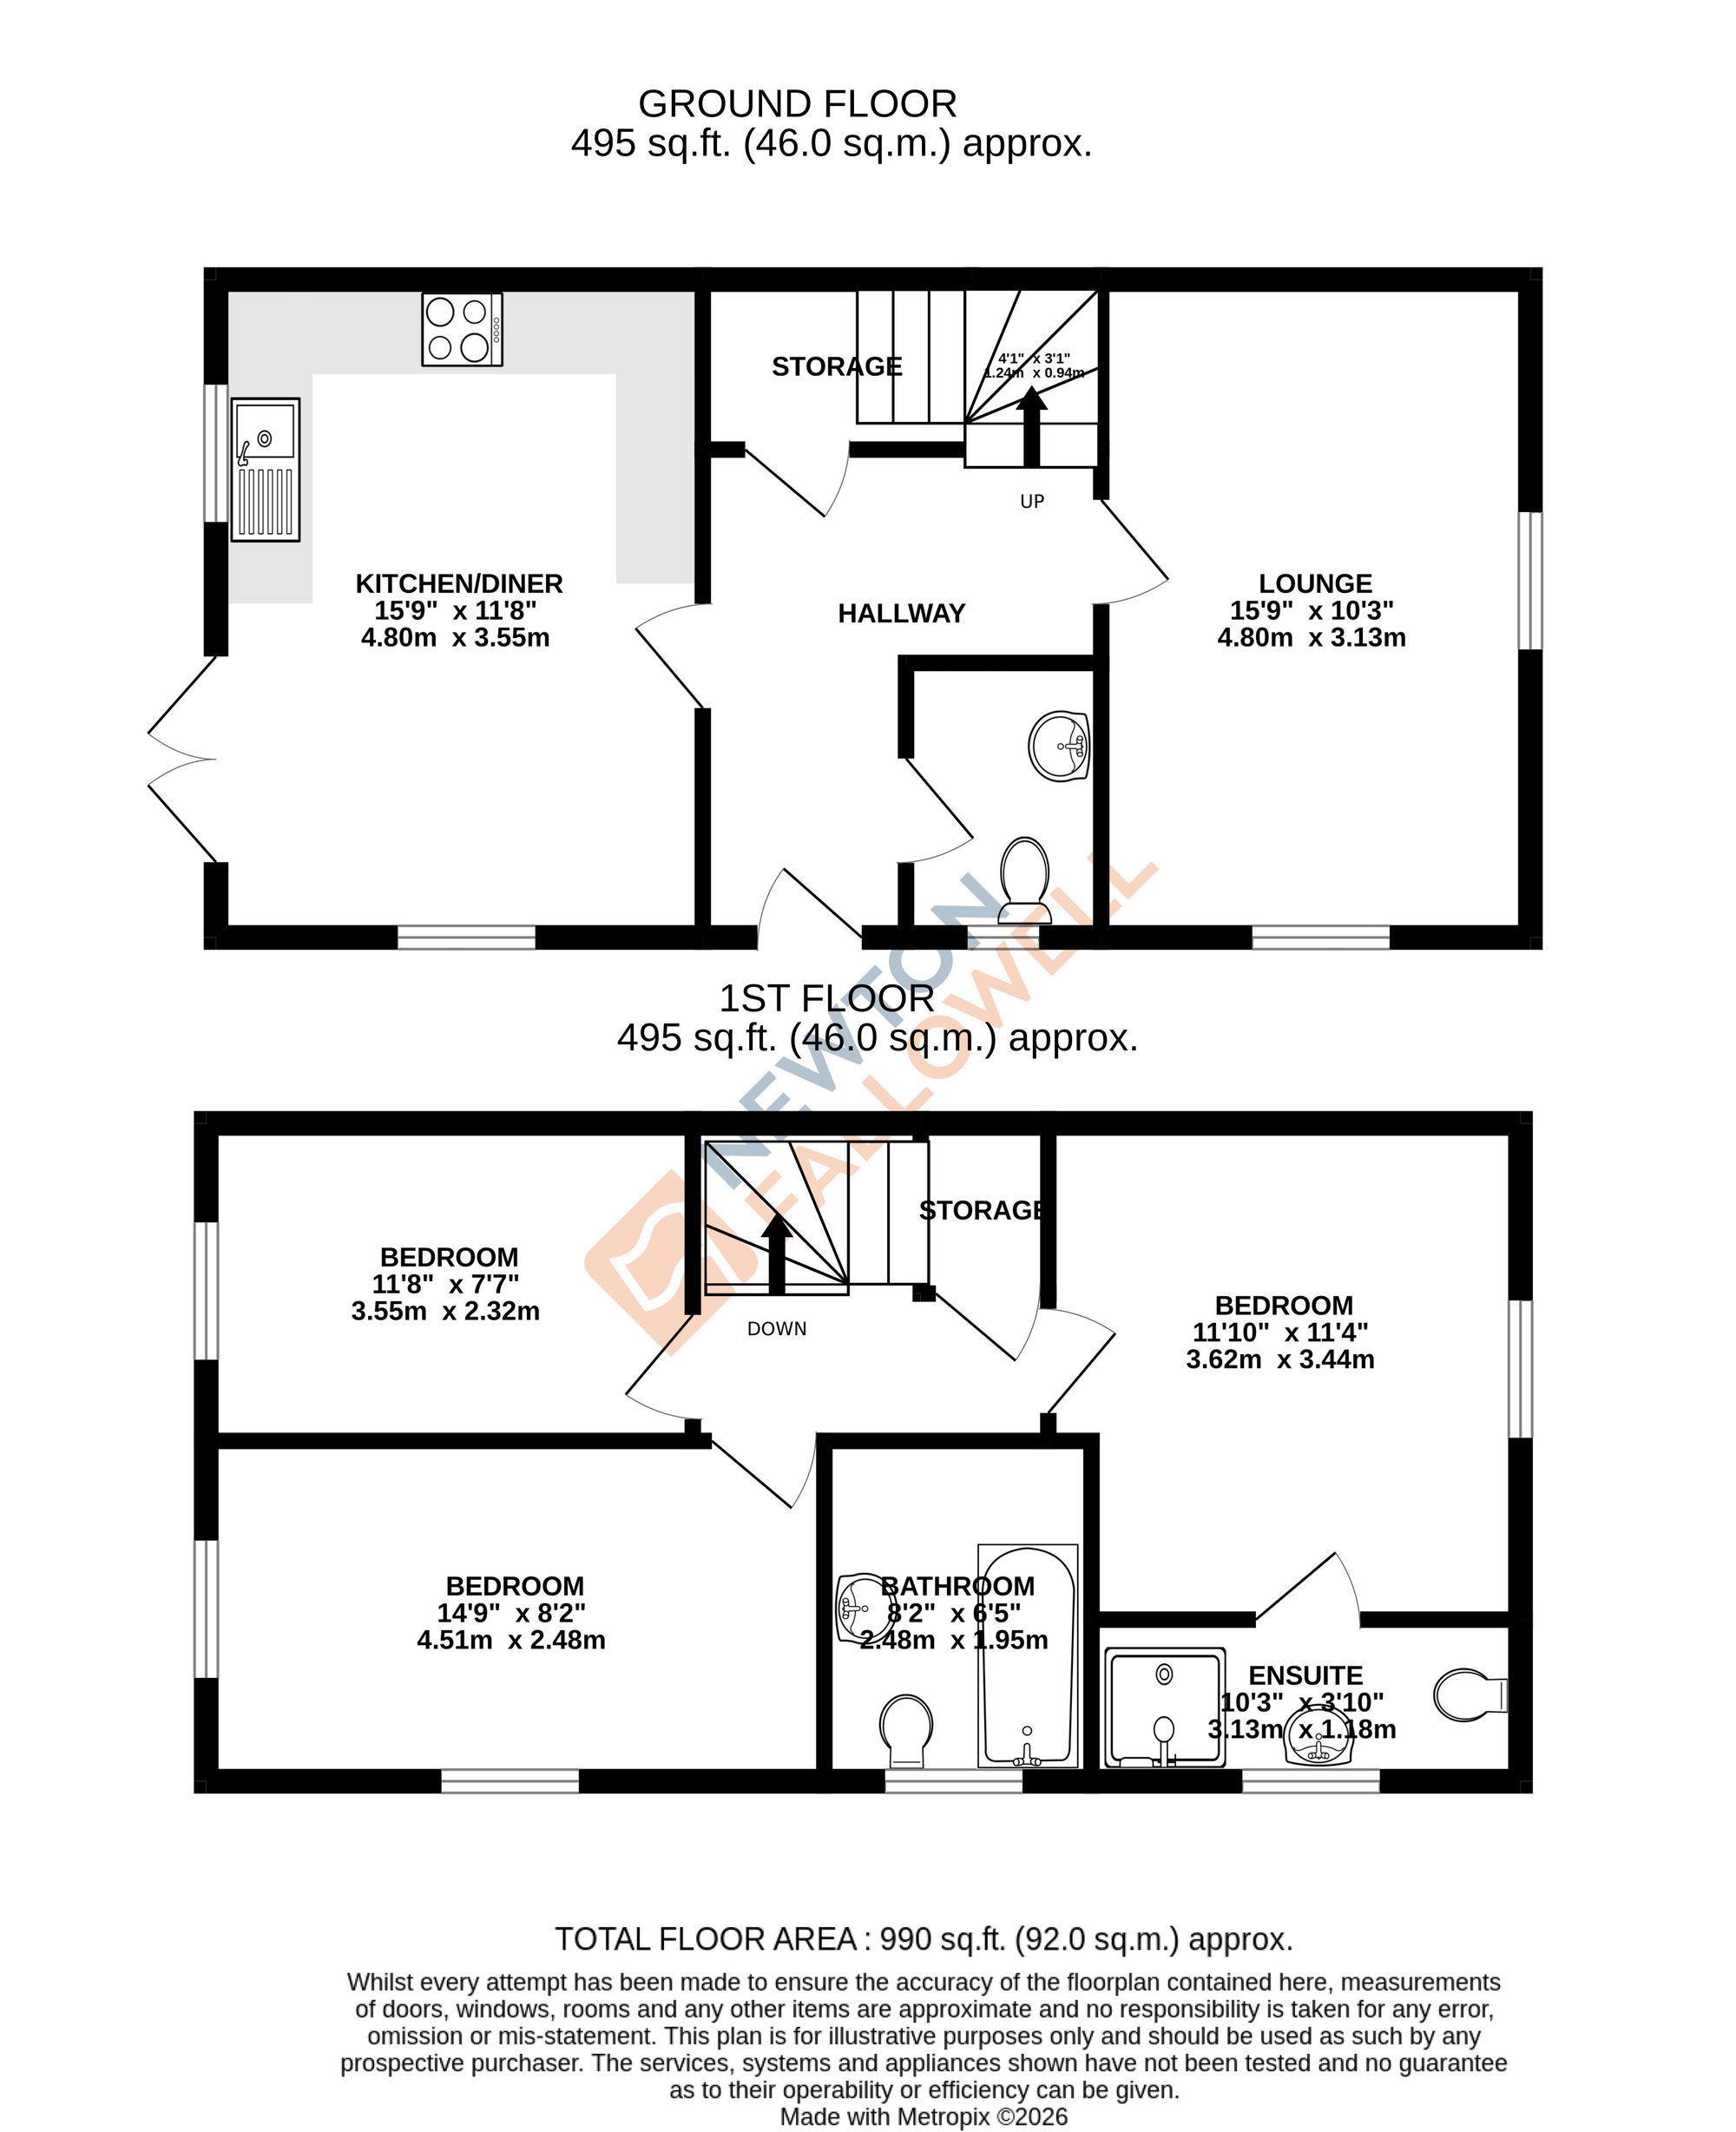
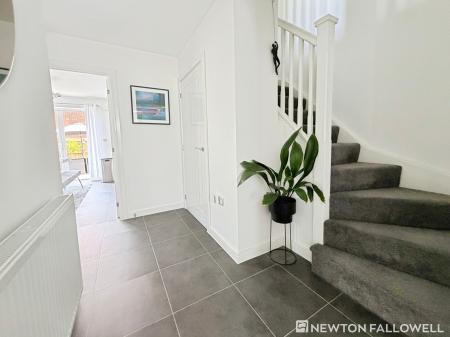
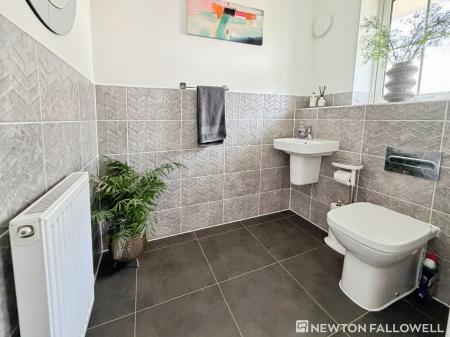
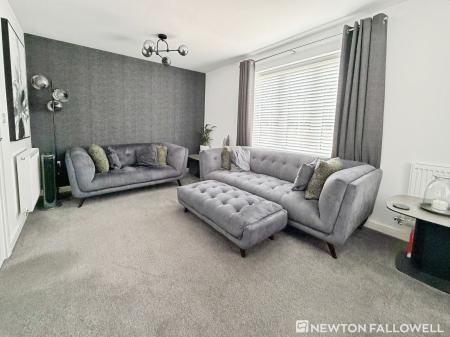
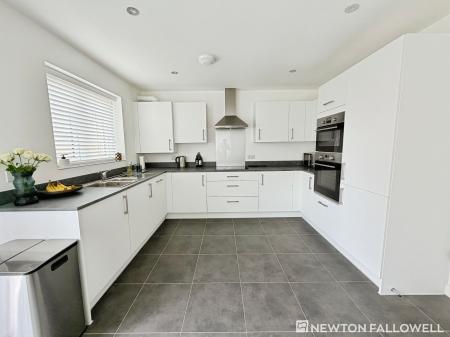
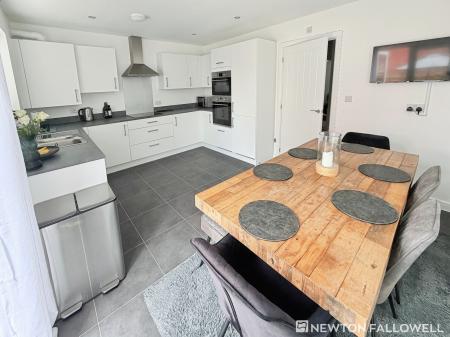
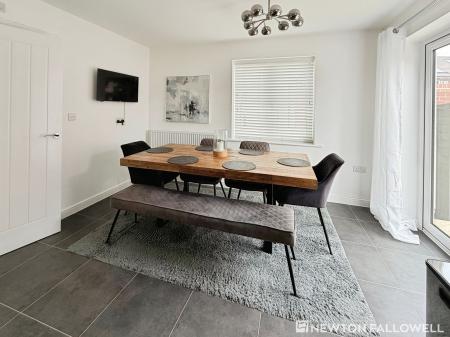
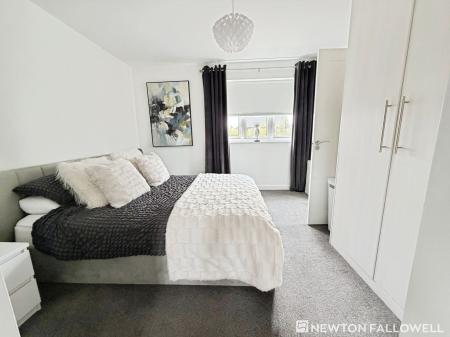
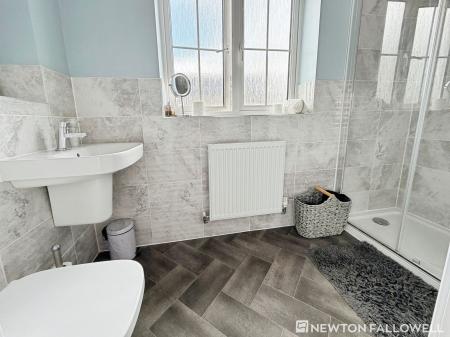
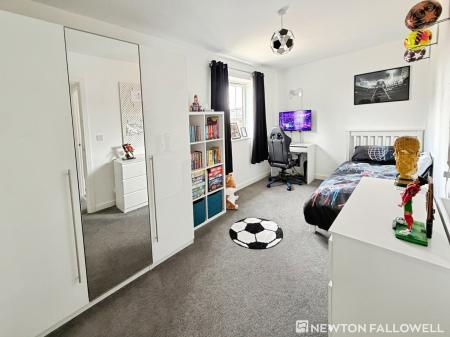
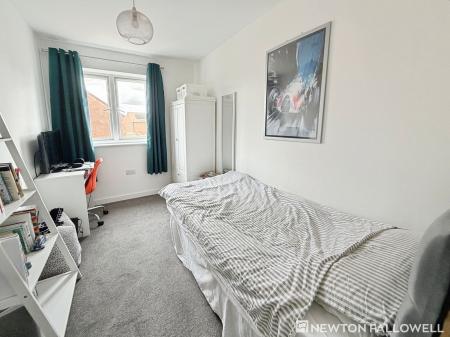
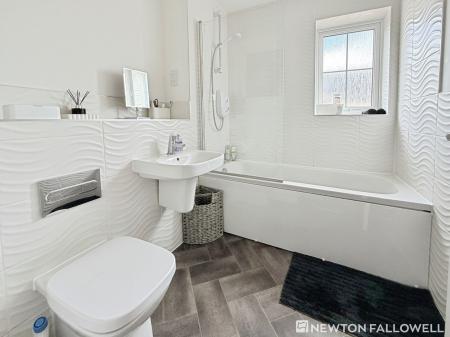
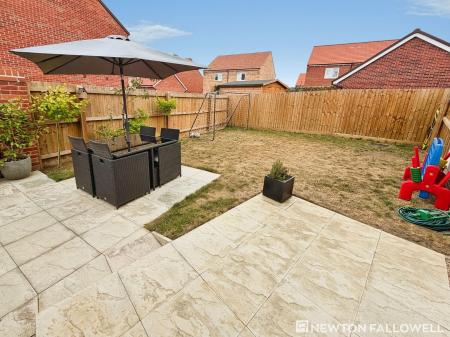
Occupying a desirable corner plot with open aspects to the front, the property welcomes you into a light-filled lounge that provides an inviting setting for relaxation and entertaining. The heart of the home is the contemporary kitchen and dining area, thoughtfully designed to create a versatile space for family meals and social gatherings, with ample storage and high-quality fittings throughout. Upstairs, the property boasts three generous bedrooms, including a principal bedroom with a stylish ensuite shower room, while the further bedrooms are well-proportioned and ideal for children, guests, or a home office. A modern family bathroom completes the first-floor accommodation, featuring sleek fixtures and a fresh, neutral décor. Additional practical benefits include tandem length parking for two cars with an EV charging point in place, ensuring convenience for busy households.
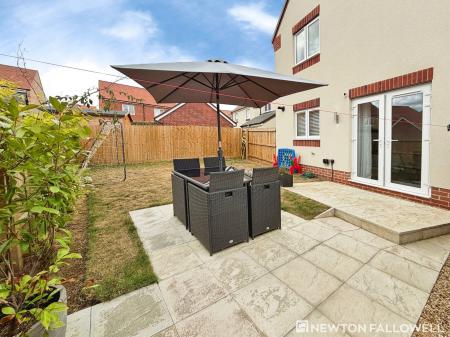
Set in a peaceful residential area, this stunning detached home combines comfort, style, and functionality, making it a superb choice for families and professionals alike. Viewing is highly recommended to fully appreciate the quality and appeal of this beautifully presented property.
| Tax Band | % | Taxable Sum | Tax |
|---|
Struggling to find a property? Get in touch and we'll help you find your ideal property.