3 bedroom Semi-detached house For Sale
Welbournes Lane, Long Bennington, NG23
£230,000 | Available

Benefiting from 16 owned solar panels, a substantial rear garden and generously proportioned accommodation, this spacious semi-detached home is ideally positioned in the heart of the sought-after and well-served village of Long Bennington. The village offers excellent access to the A1, a range of local amenities and schooling, whilst the property itself provides an excellent blank canvas with fantastic potential for a buyer to modernise and make their own.
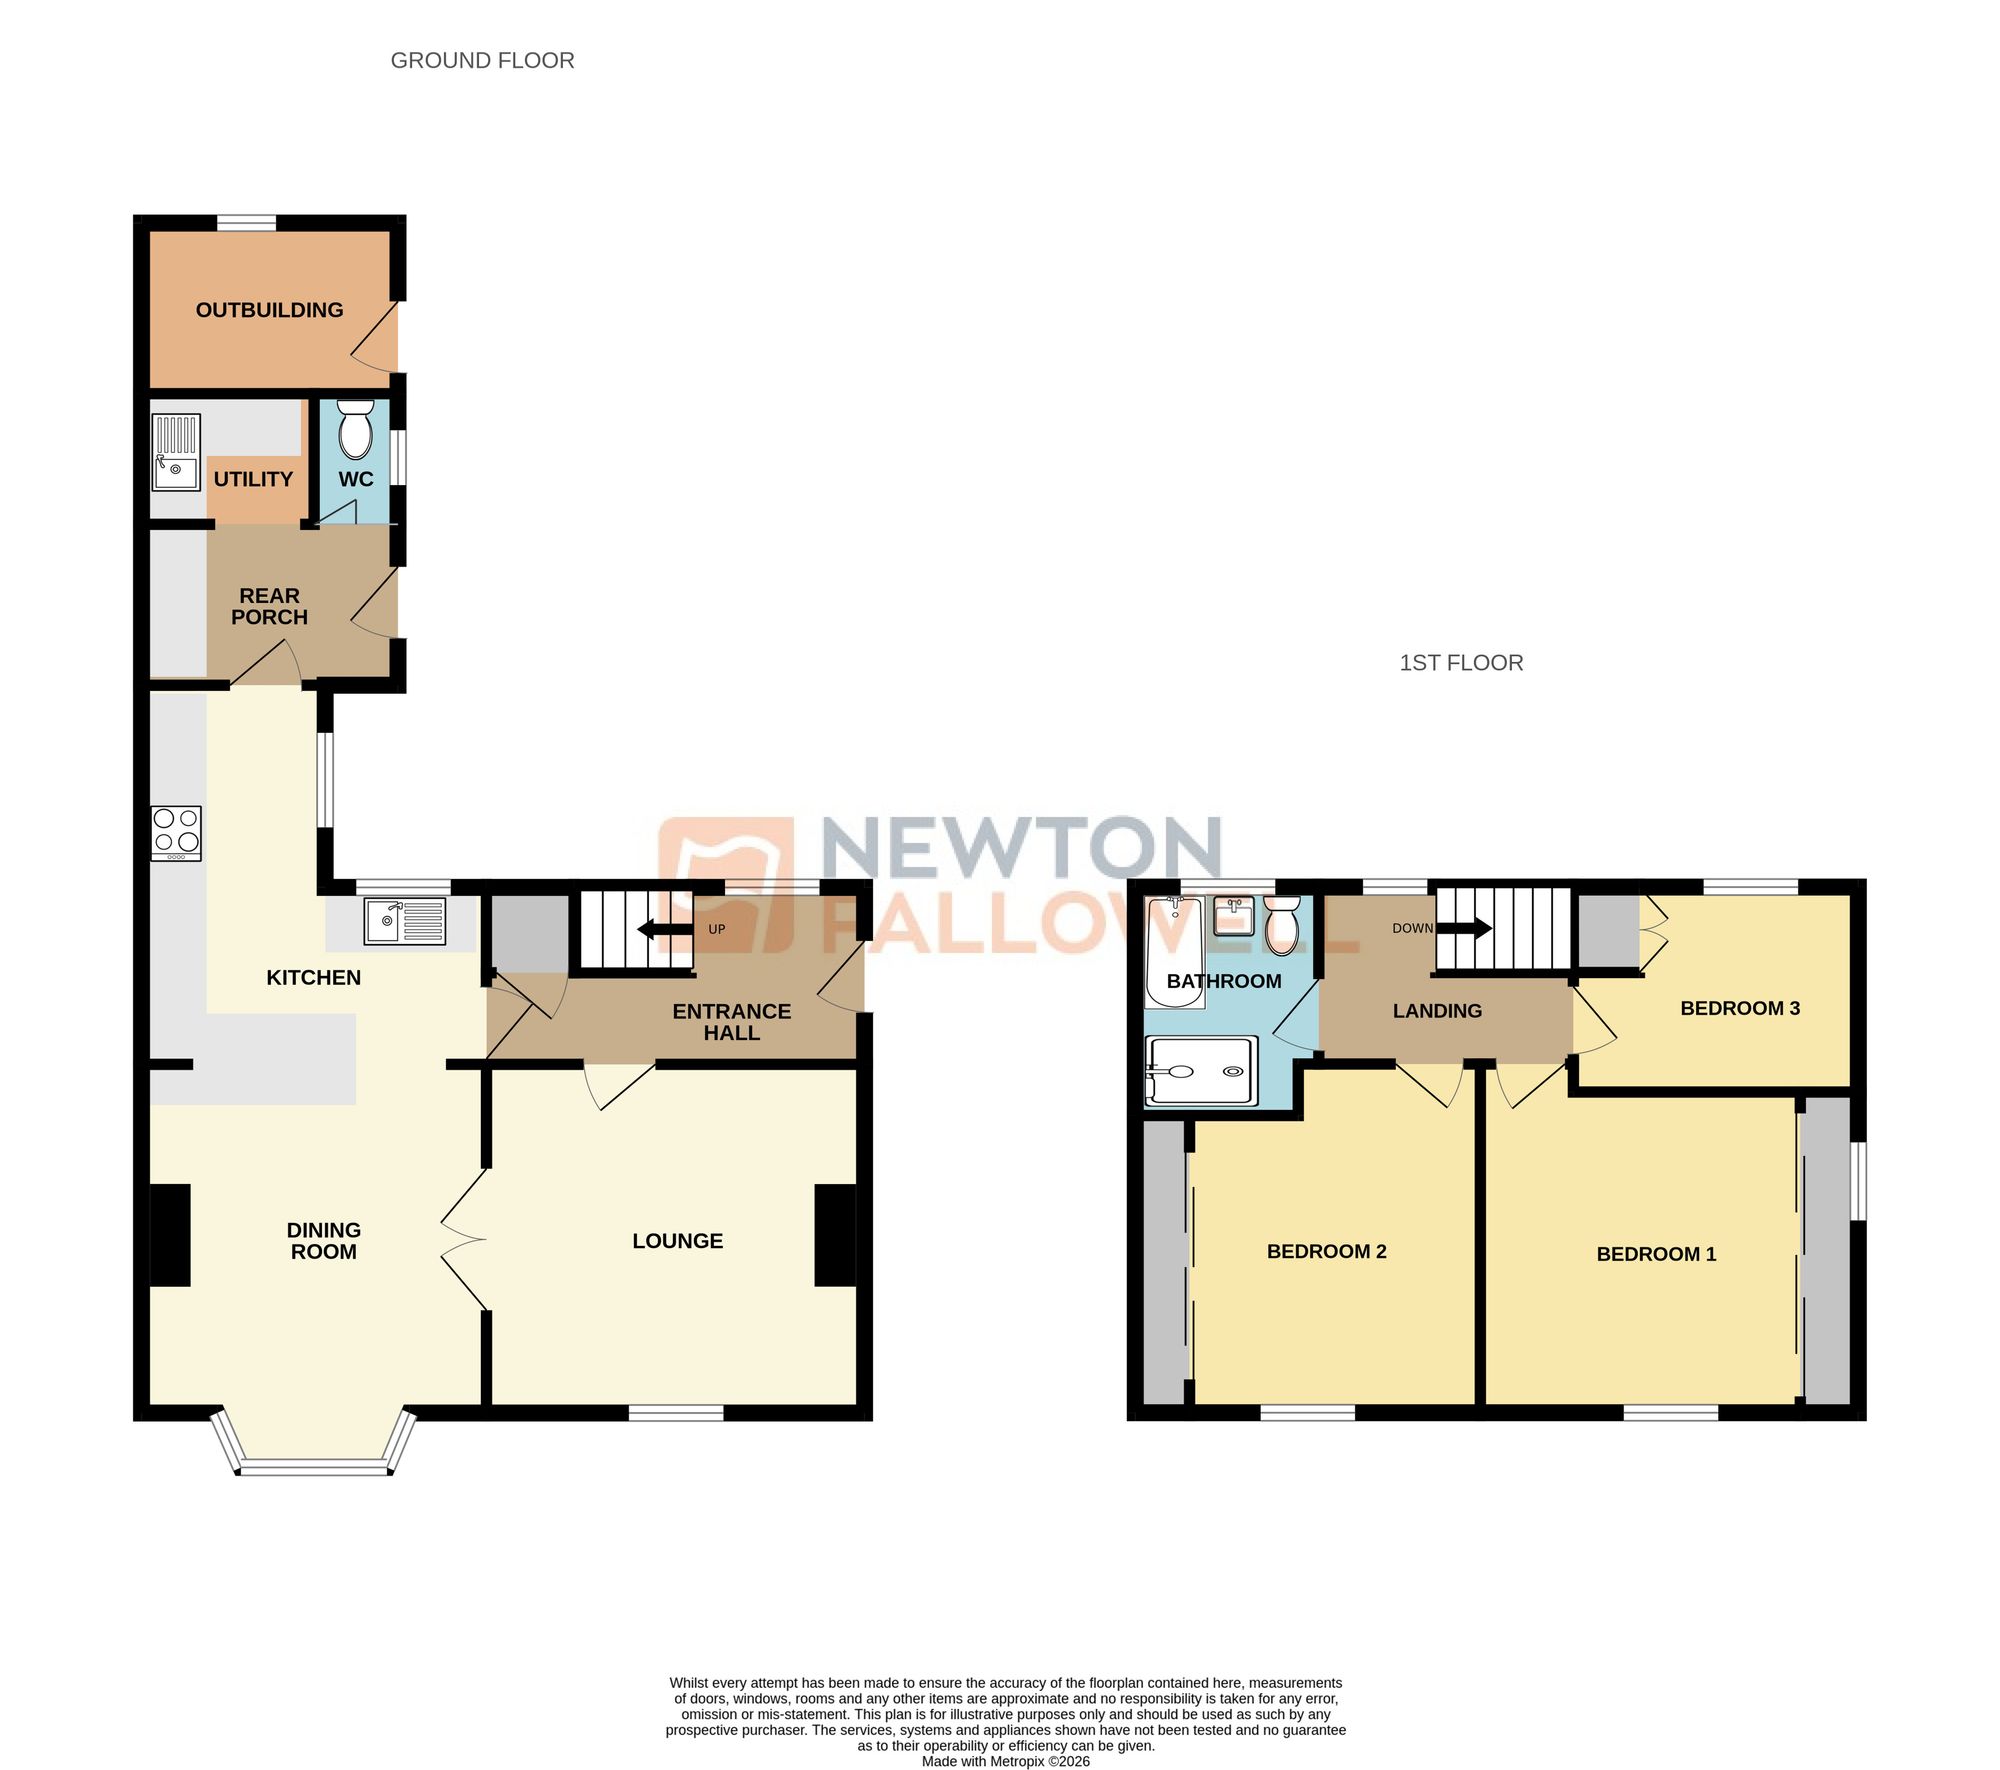
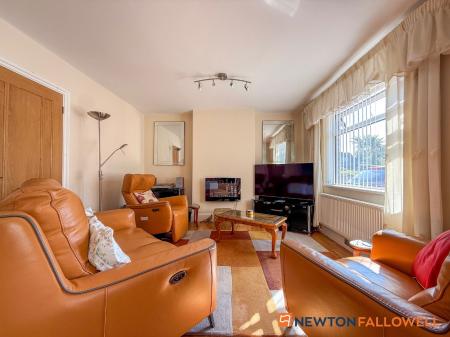
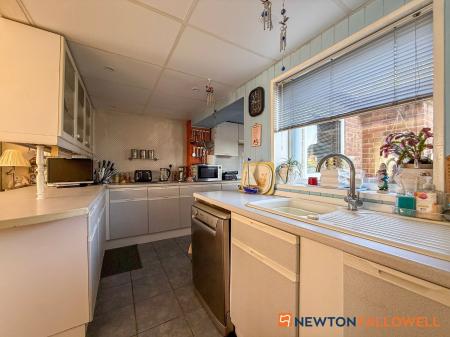
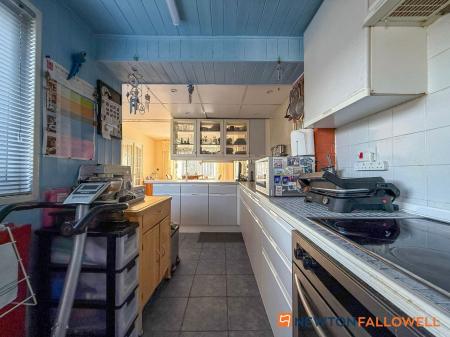
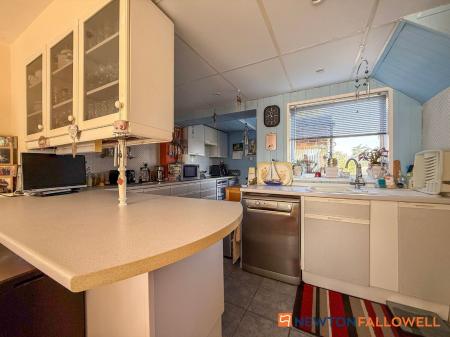
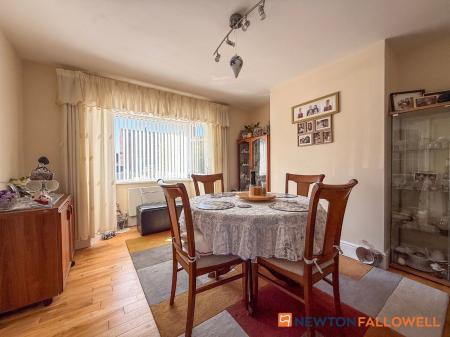
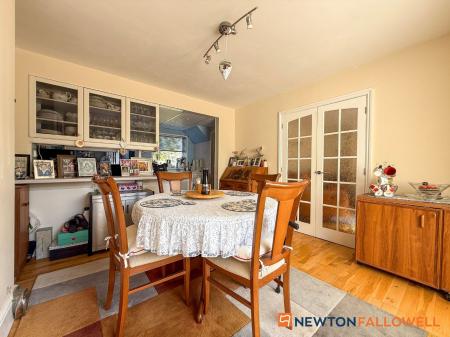
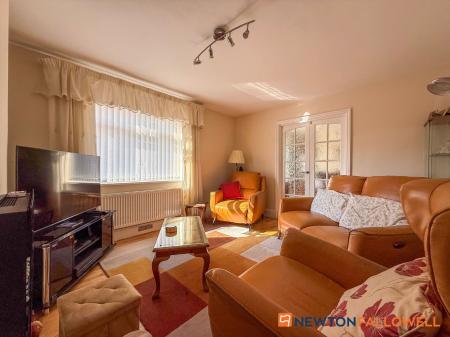
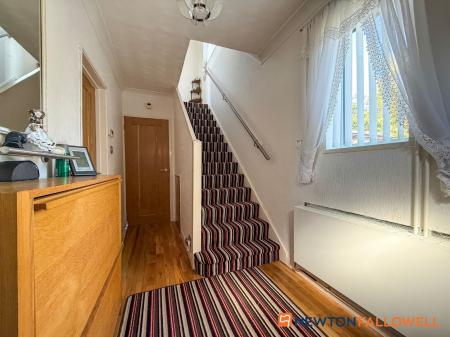
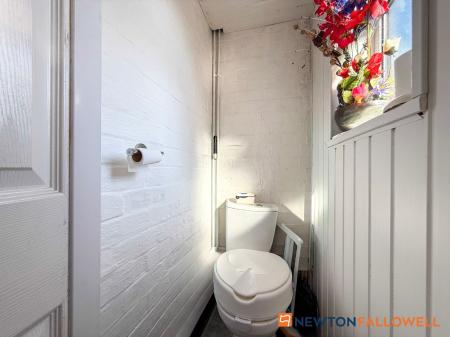
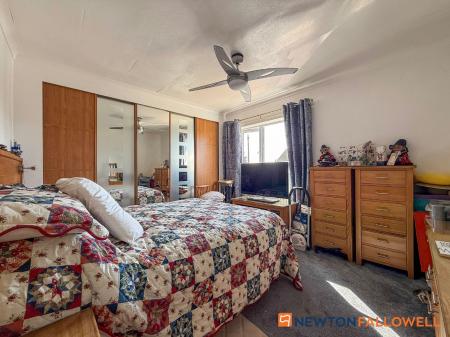
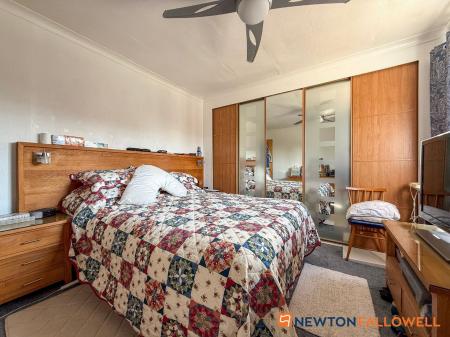
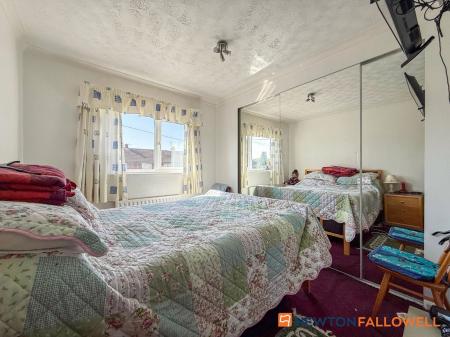
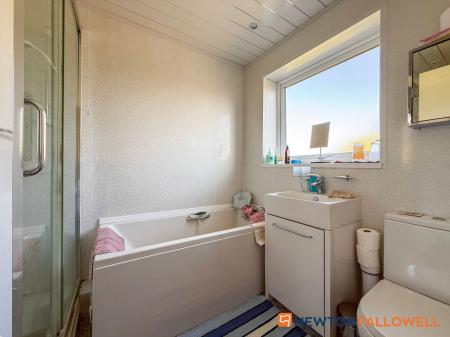
The accommodation comprises an entrance hall leading into a spacious lounge, together with a bay-fronted dining room which opens through to the kitchen. The kitchen features a breakfast bar and appliances including a four-ring electric hob and oven. A door leads through to a useful rear porch, providing additional storage and access to a small utility area and ground floor WC. To the first floor, there are three well-proportioned bedrooms, all benefiting from some form of fitted storage, with the two larger bedrooms enjoying generous built-in wardrobes. The floor is completed by a spacious four-piece family bathroom suite.
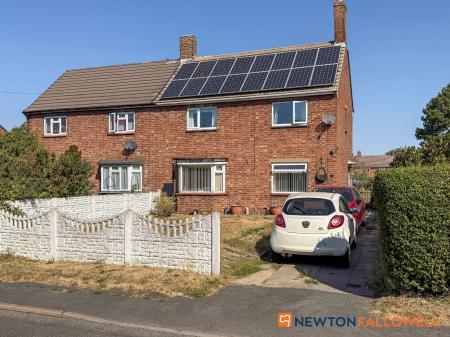
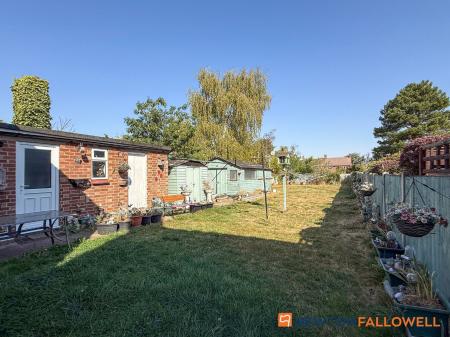
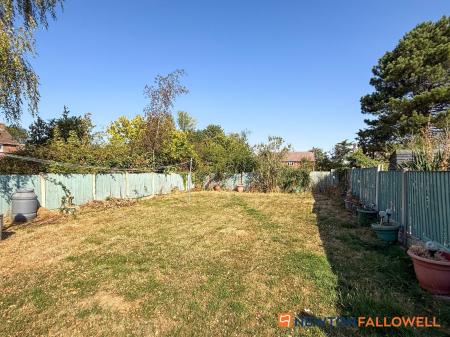
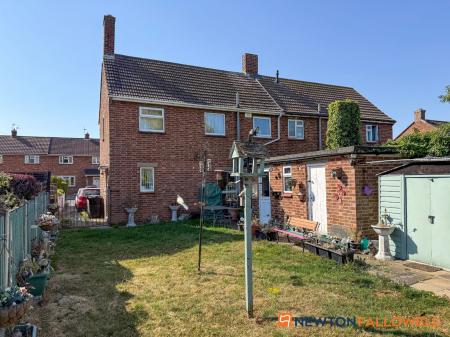
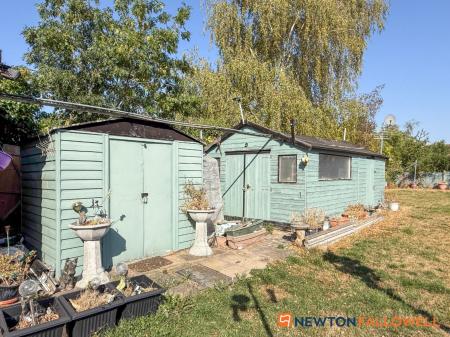
Externally, the property is approached via a generous frontage with a lawned area, whilst a driveway to the side provides useful off-street parking. To the rear is a substantial garden, predominantly laid to lawn and offering excellent scope for families, keen gardeners or those looking to create an attractive outdoor entertaining space. A brick-built outbuilding is attached to the property and offers a variety of potential uses, with further provision for two timber outbuildings. Additional benefits include gas central heating, UPVC double glazing and 16 owned solar panels, making this a property that offers both considerable space and exciting potential in a highly desirable village location.
The Interactive Property Report can be viewed on the following web portals, UNDER THE VIRTUAL TOUR TAB on Rightmove, Zoopla, and On The Market. FURTHER MATERIAL INFORMATION FOR THIS PROPERTY can be found within the report and includes a wealth of material including information on - Title Plan and Plot, Maps, House Price Statistics, Flood Risk, Media Availability, In depth Local School Information, Transport Links, etc.
A popular and thriving village situated between the market towns of Newark and Grantham which both have main line rail services to London's King Cross and easy access to the A1. There is a wide range of amenities including: Co-op supermarket, part time post office, gift shop, two public houses, wine bar, 2 takeaways, hairdressers and Doctors surgery. The village Infant and Primary School is highly regarded and excellent Grammar schools can be found within close proximity at Grantham and Sleaford.
13' 0" x 5' 11"
maximum measurements
12' 10" x 11' 11"
14' 0" x 11' 10"
maximum measurements into bay window
13' 0" x 11' 9"
maximum measurements
6' 7" x 5' 4"
5' 11" x 4' 4"
4' 7" x 2' 5"
8' 5" x 5' 10"
maximum measurements
11' 11" x 11' 11"
maximum measurements, excluding wardrobes
11' 11" x 8' 6"
maximum measurements, excluding wardrobes
9' 7" x 7' 2"
maximum measurements
7' 2" x 6' 2"
maximum measurements
8' 8" x 5' 9"
The property benefits from 16 OWNED solar panels.
Mains gas, electricity, water and drainage are connected.
The square footage for this property is approximately 1,109 sq ft.
Please note whilst every care is taken in providing this information as accurately as possible, this figure is calculated whilst creating the property’s floor plan, which does not factor in a number of potential variations including wall thickness, curves, triangular walls, chimney breasts etc and alterations to the floorplan to ensure it is representative of the property’s layout. The square footage may also include garages, porches, outbuildings, garden buildings and external corridors where applicable, please contact the office for further information/clarification.
The EPC and Interactive Property Report may show a different total square footage.
Although these particulars are thought to be materially correct, their accuracy cannot be guaranteed, and they do not form part of any contract. All services, heating systems and appliances have not and will not be tested, and no guarantees have been provided for any aspects of the property, measurements are taken internally and cannot be assumed to be accurate, they are given as a guide only.
Intending purchasers will be asked to confirm their identity at the offer stage and we ask for your co-operation in order that there will be no delay in agreeing a sale.
Newton Fallowell Newark and our partners provide a range of services to our vendors and buyers. Conveyancing - If you require a solicitor to handle your sale or purchase, we can refer you on to a panel of preferred providers, we may receive a referral of up to £350 if you choose to use their services, there is no obligation to use solicitors we refer to. Mortgage Advice - Correct budgeting is crucial before committing to purchasing a property. You are free to arrange your own advice, but we can refer you to the Mortgage Advice Bureau who are in house for specialist advice on 1000s of mortgage deals if required. Please be aware that we may receive a fee of £332 if you ultimately choose to arrange a mortgage/insurance through them. Property Surveys - If you require a property survey of any kind, we can refer you to an RICS surveyor, and we may receive a referral fee of up to £30 should you choose to arrange a survey through them. For more information, please call the office.
| Tax Band | % | Taxable Sum | Tax |
|---|
Struggling to find a property? Get in touch and we'll help you find your ideal property.