Pritchard Drive, Kegworth, DE74
4 bedroom Detached house For Sale
£342,000 | Available

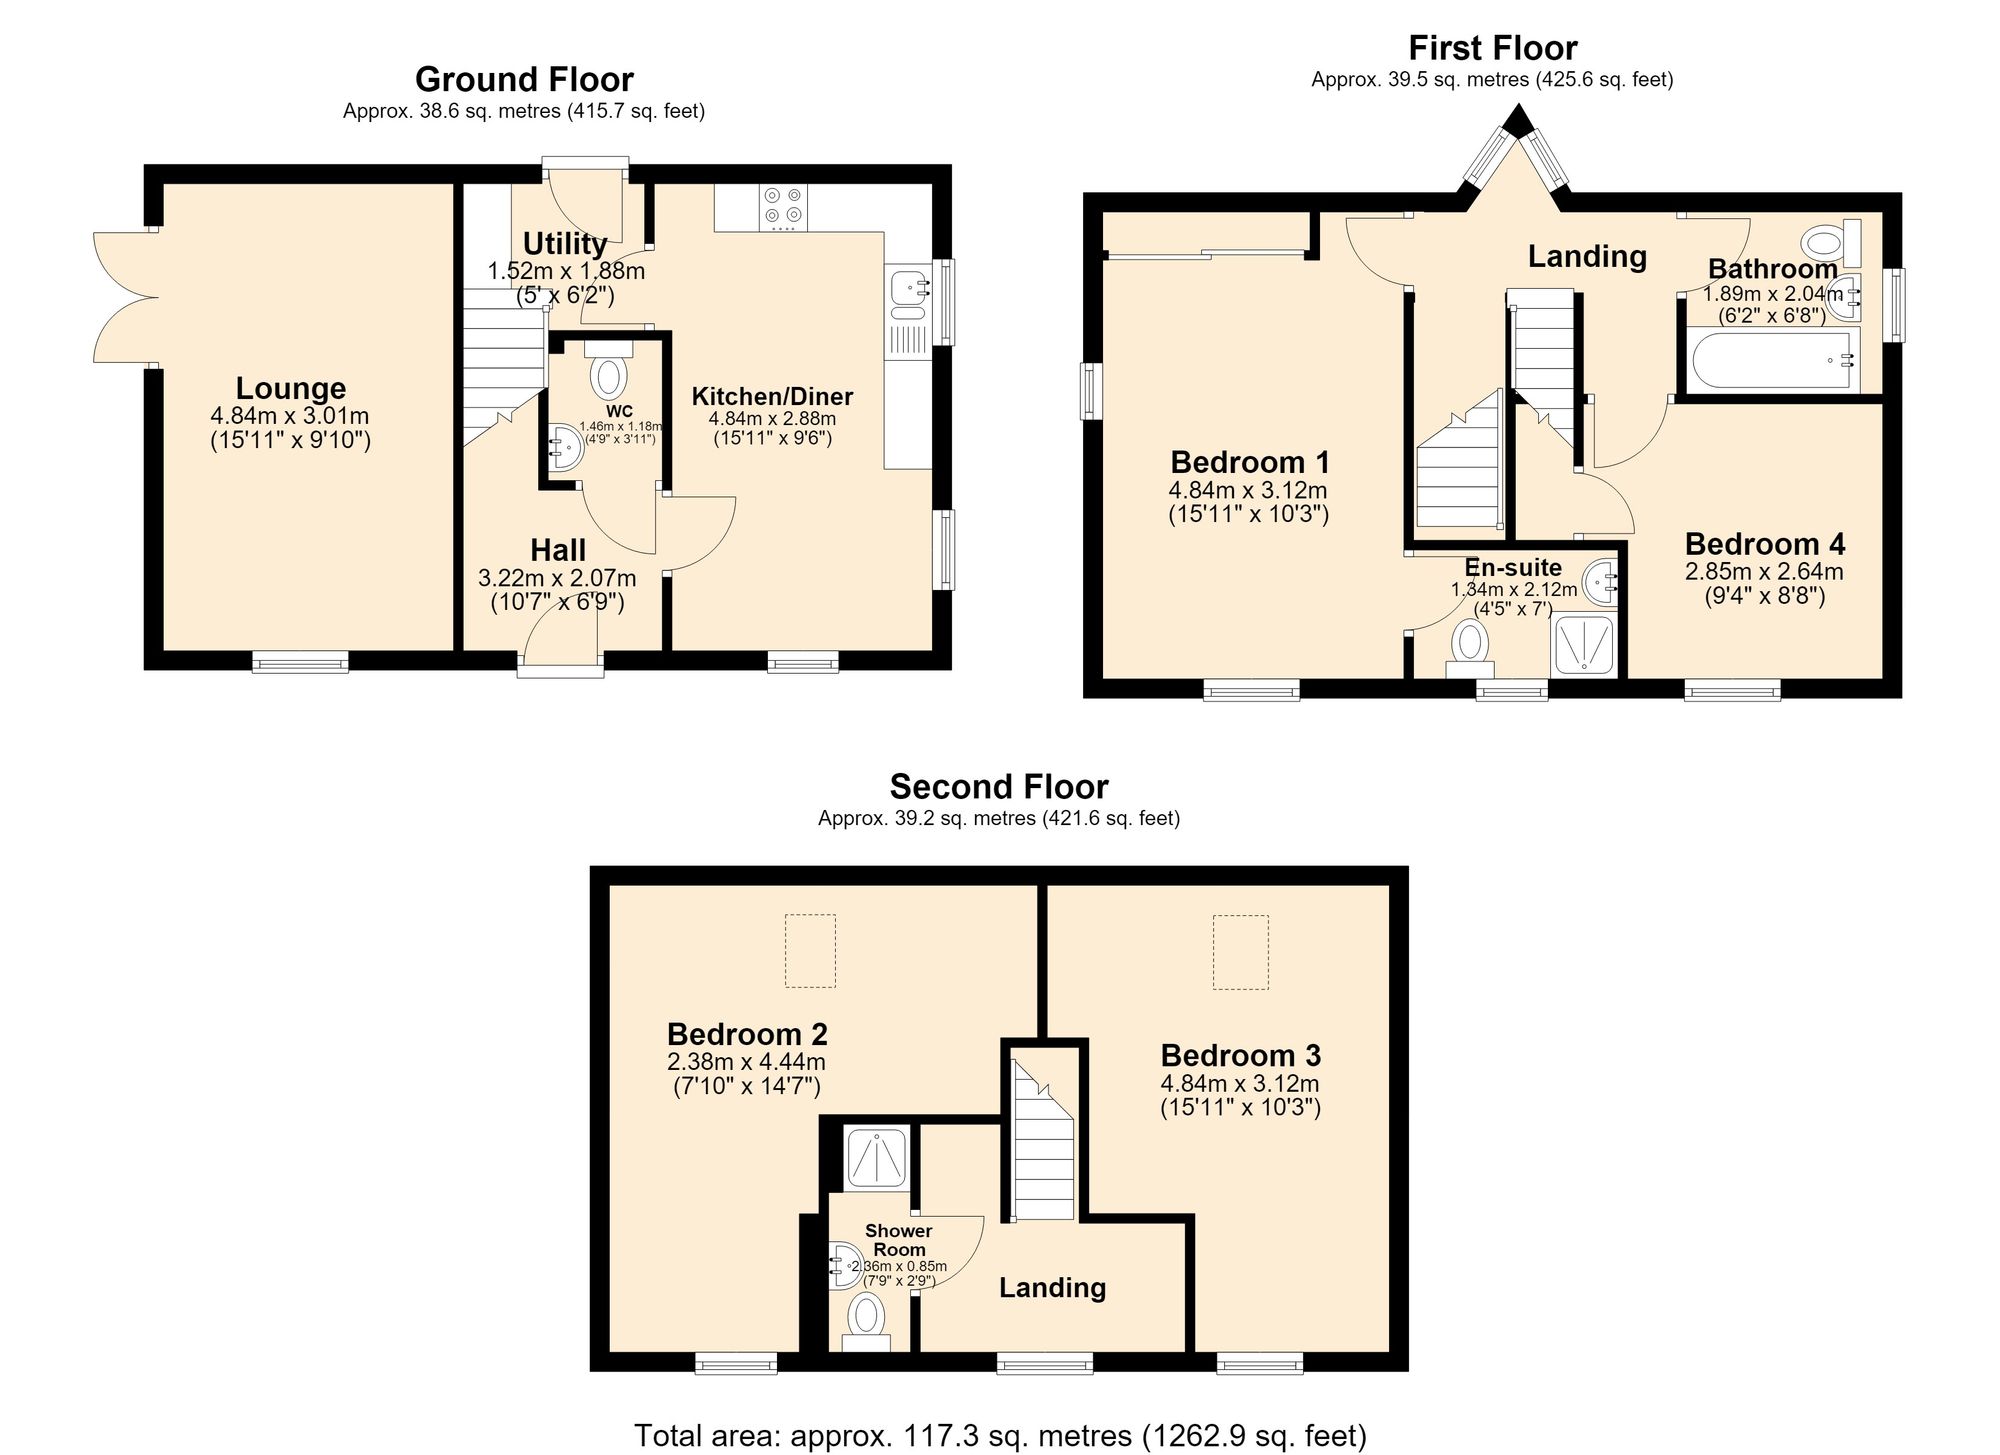
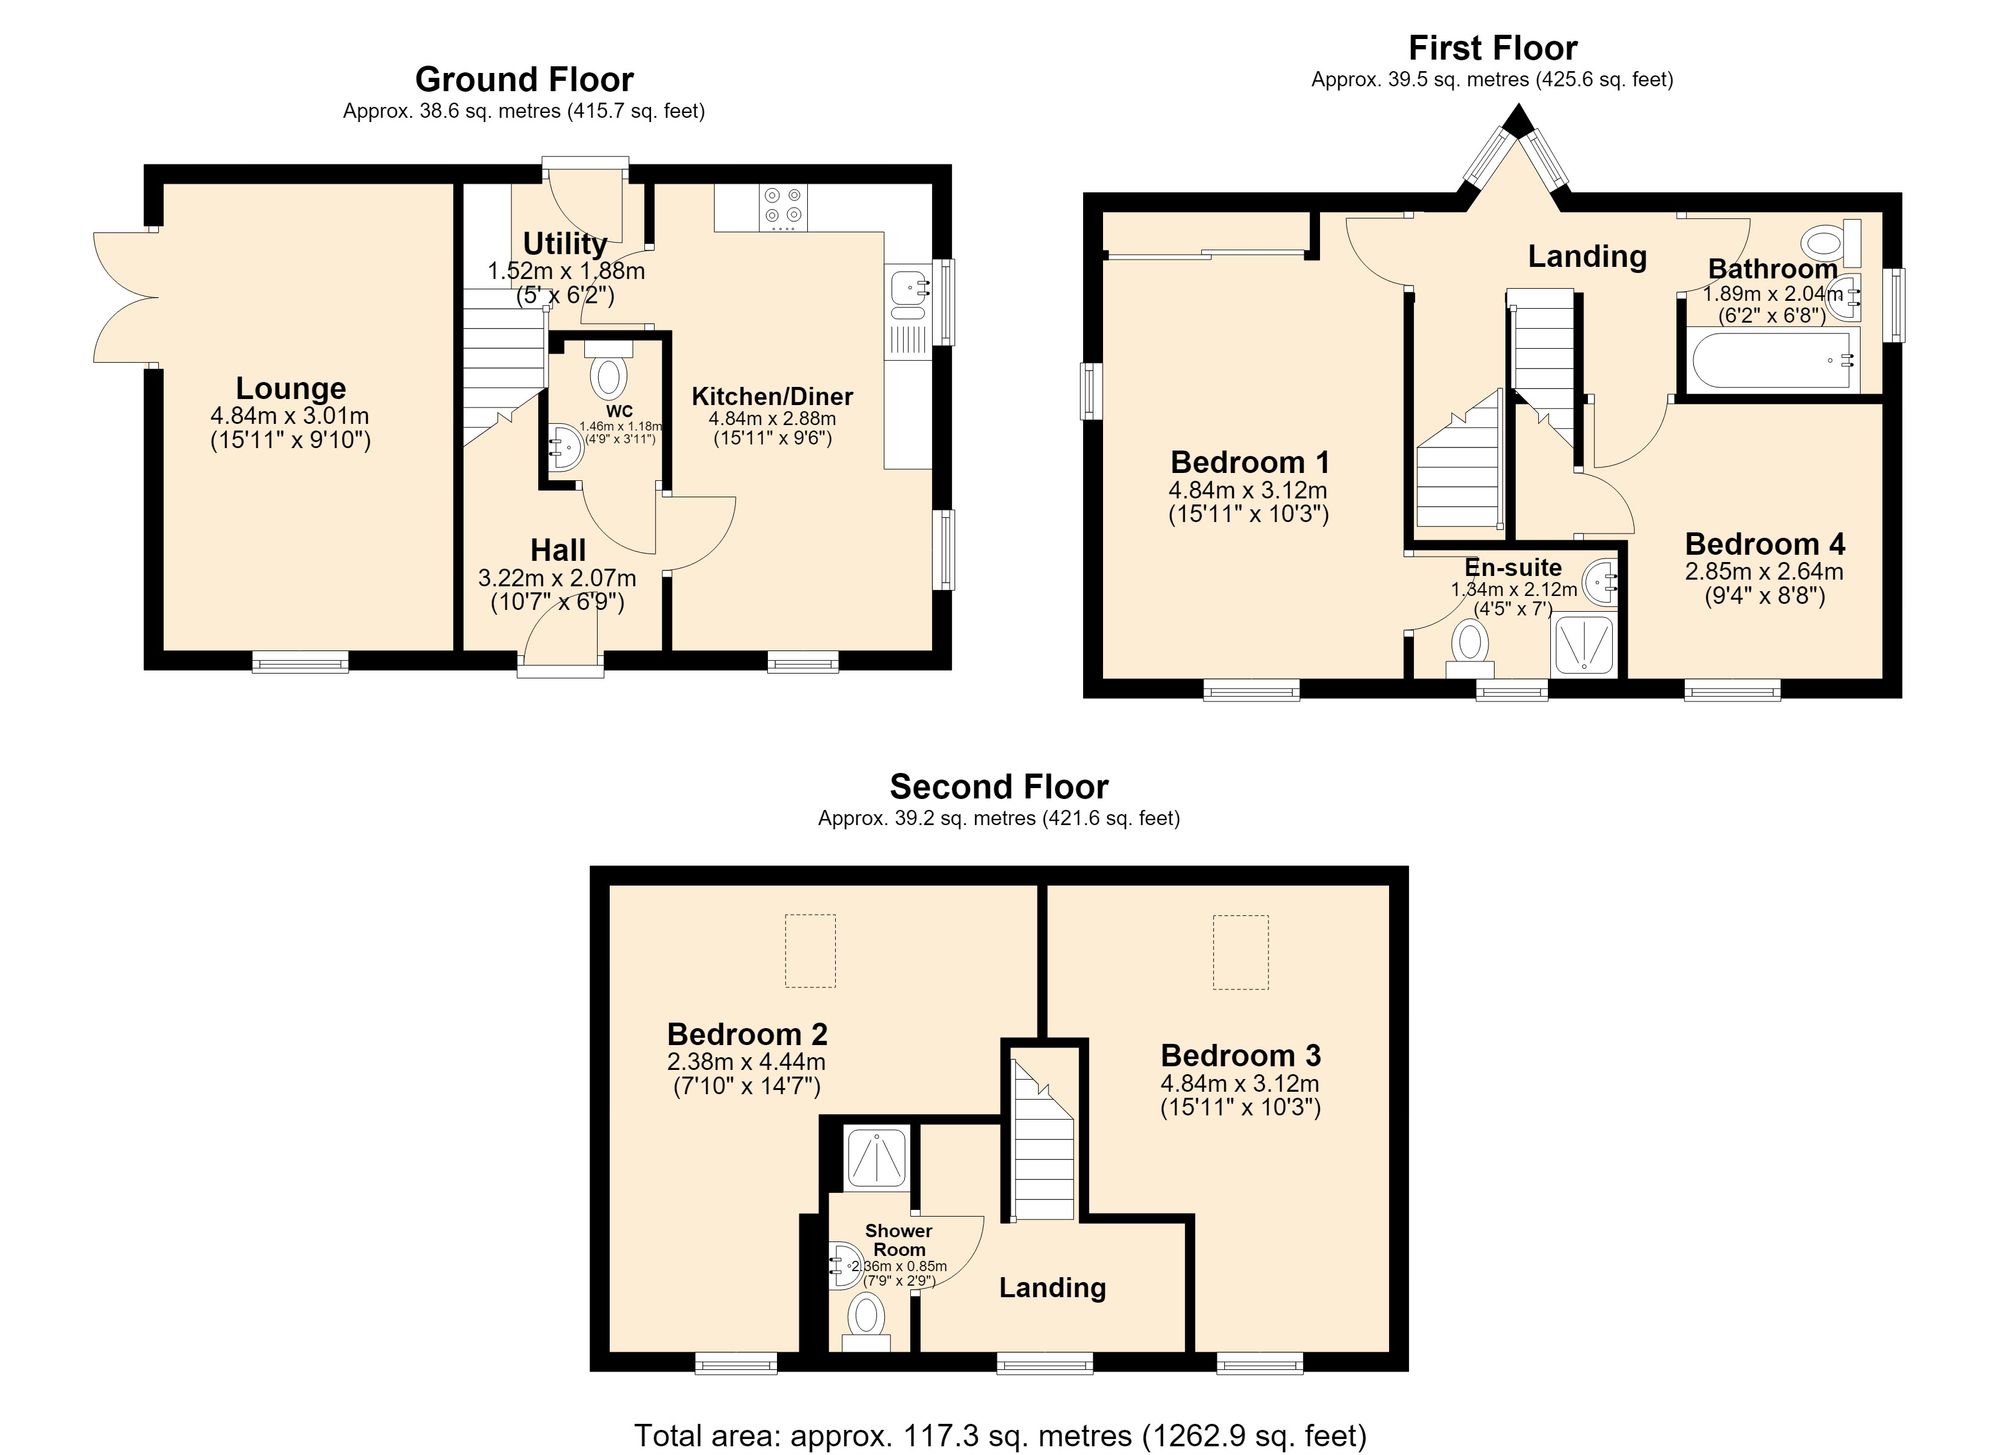
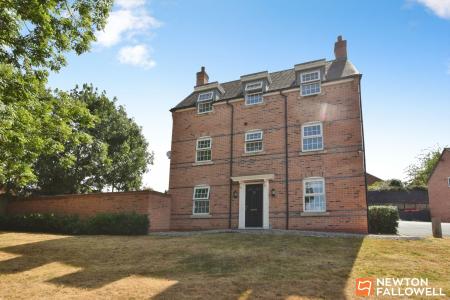
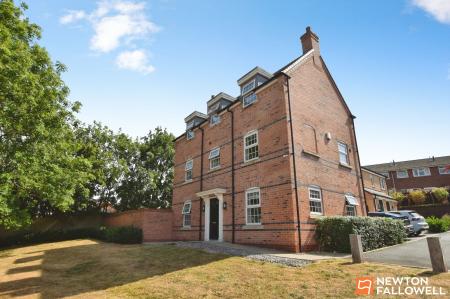
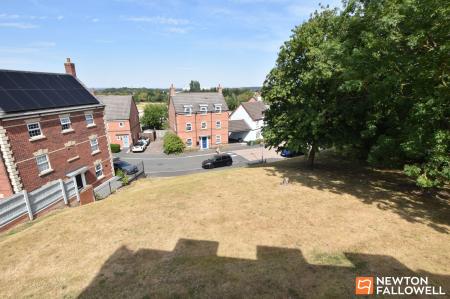
Occupying an elevated position within the well-regarded village of Kegworth, this immaculately presented and substantial four-bedroom family home offers beautifully arranged accommodation across three floors, extending to in excess of 1,262 sq. ft. The property enjoys pleasant views to the front, a private side garden with a raised lawned area, and versatile living space ideal for modern family life. Particular attention should be given to the floor plans to fully appreciate the size and flexibility of the accommodation on offer.
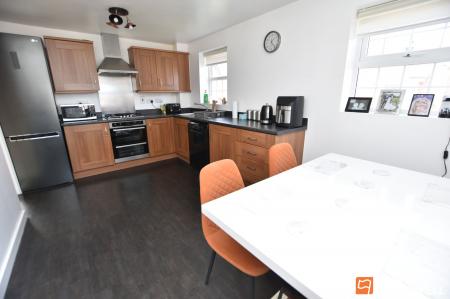
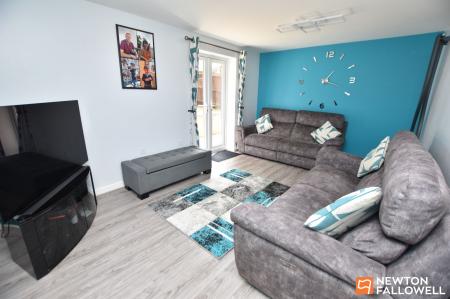
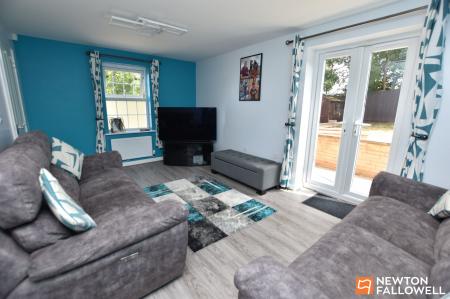
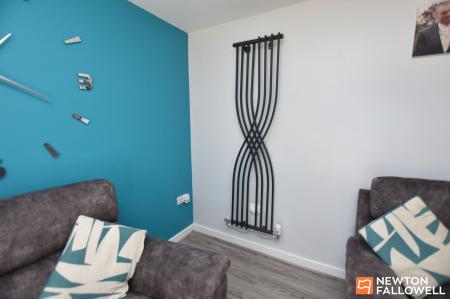
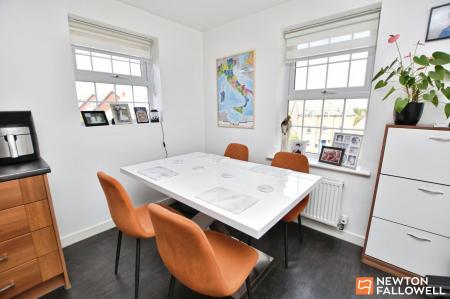
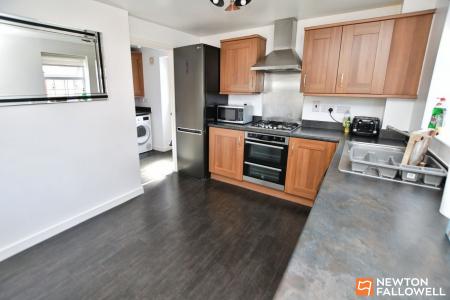
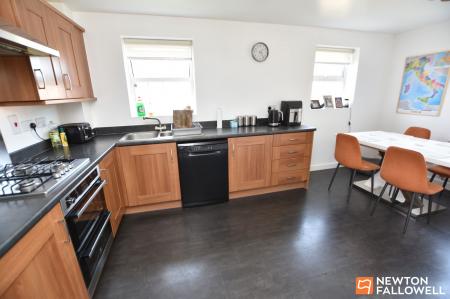
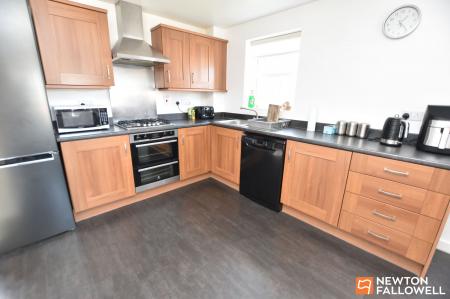
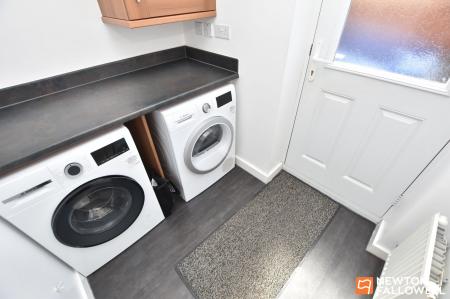
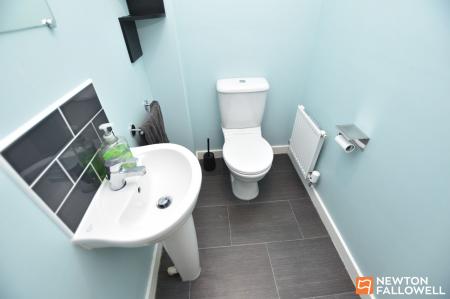
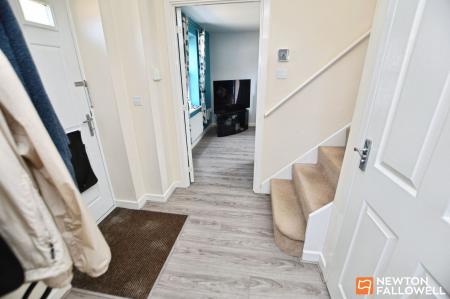
Upon entering the property, a welcoming hallway features an inset mat and attractive flooring which continues through to the lounge. The lounge enjoys a dual aspect, with a front-facing window and double doors opening out to the garden. A contemporary vertical feature radiator provides an attractive focal point. The kitchen diner also spans from front to rear and is thoughtfully arranged into two distinct areas. The kitchen is fitted with a comprehensive range of base and eye-level storage units, together with integrated appliances including a gas hob and electric oven, with additional space for a fridge freezer and dishwasher. To the front, the dining area benefits from both front and side-facing windows, creating a wonderfully light and airy space. A separate utility room provides plumbing for an automatic washing machine, space for a tumble dryer, an additional work surface, and an eye-level cupboard discreetly housing the Ideal Logic combination gas central heating boiler. A rear access door leads out to the tandem driveway. Completing the ground floor is a cloakroom/WC fitted with a two-piece suite, while the hallway also houses the Hive heating control, with a further controller located in bedroom one.
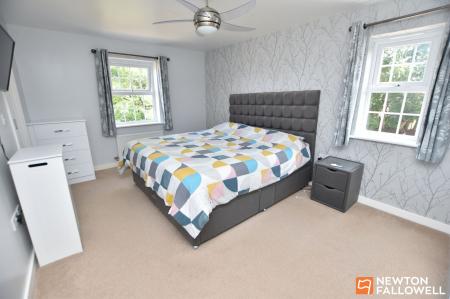
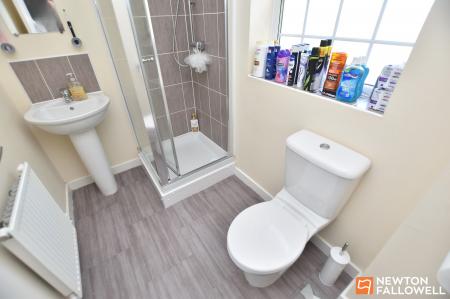
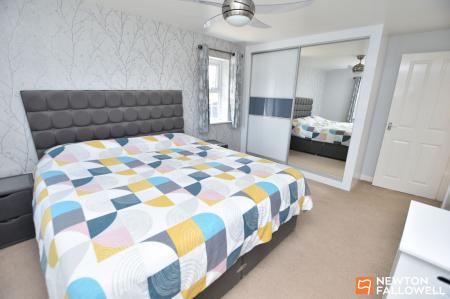
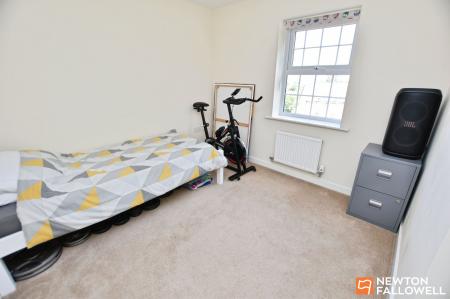
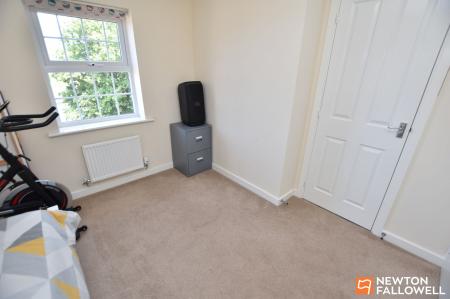
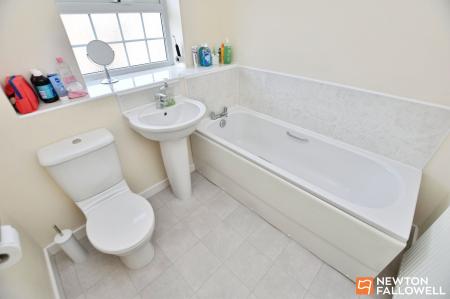
The first-floor landing features an attractive architectural detail in the form of a triangular rear-facing window. Bedroom one is positioned above the lounge and enjoys a dual aspect, together with built-in wardrobes with sliding doors. The en-suite shower room is fitted with a dual-headed shower within the cubicle, with retracting doors for ease of access. Bedroom four, also on this level, has a front-facing window with pleasant views, neutral décor, and useful storage beneath the stairs rising to the second floor. The family bathroom is particularly well presented, with clean, crisp finishes and moisture extraction.
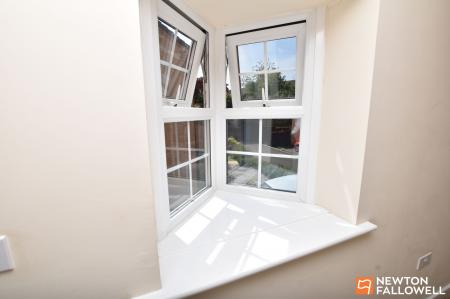
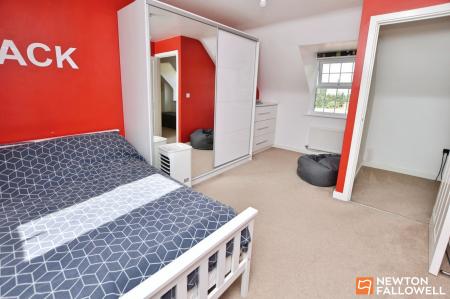
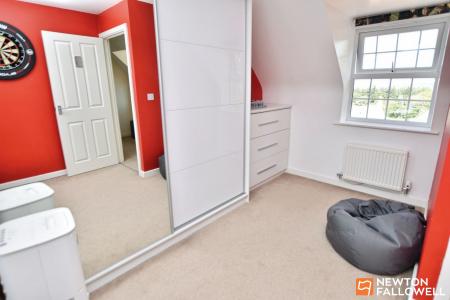
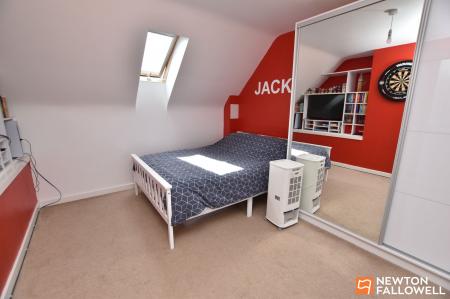
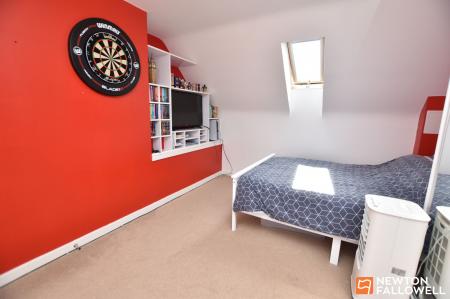
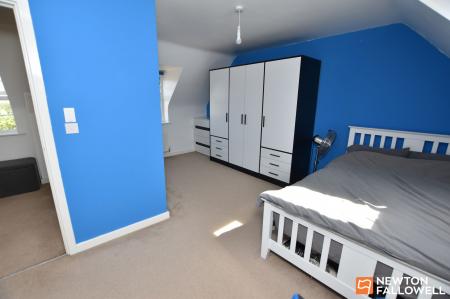
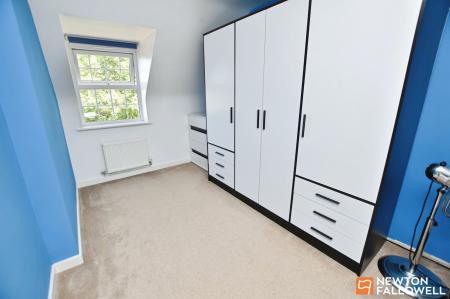
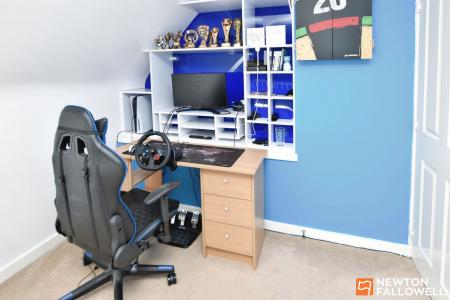
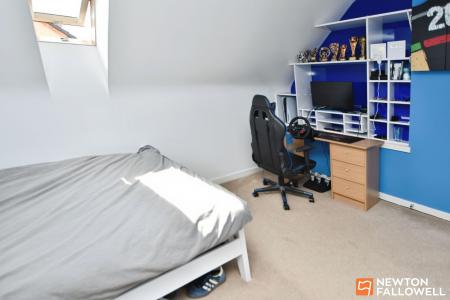
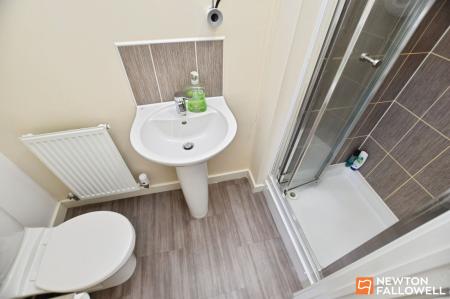
The second-floor landing benefits from a front-facing window and space suitable for a study desk. Bedroom two is especially spacious, featuring a front dormer window, a rear rooflight window, and cleverly designed storage over the stair recess. Bedroom three is a well-proportioned double bedroom with a matching window arrangement and a built-in wardrobe with mirrored sliding doors. A shower room serves the two second-floor bedrooms and includes a Mira shower cubicle.
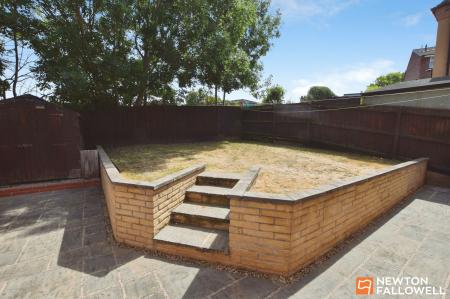
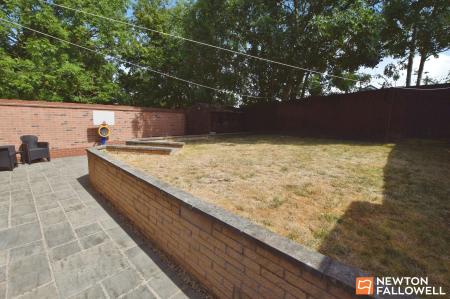
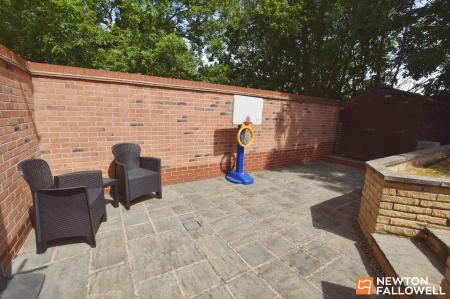
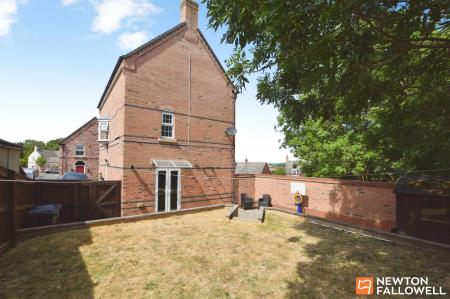
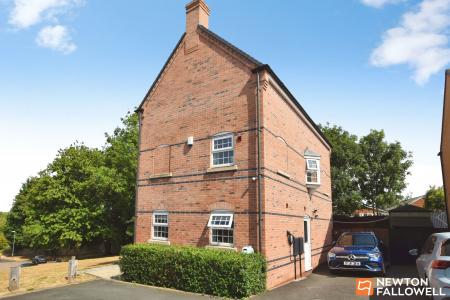
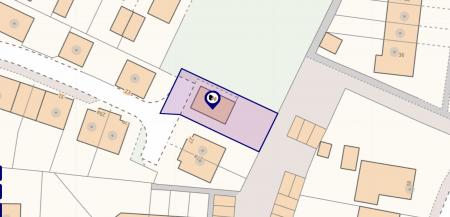
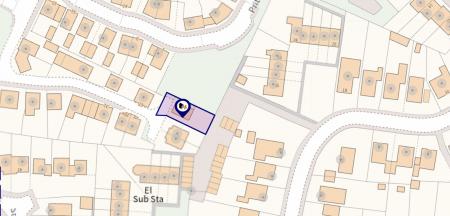
Outside, a pathway leads to the front entrance door. To the rear, there is tandem parking together with an electric vehicle charge point. The garden includes a lower paved seating area, with four steps leading up to a raised lawned section. Enclosed by timber fencing and a brick wall, the garden affords a good degree of privacy.
In summary, this attractive and thoughtfully designed four-bedroom family home provides versatile accommodation over three floors, perfectly suited to a range of buyers. Kegworth village is particularly well regarded for its excellent communication links, offering convenient access to Derby, Leicester and Nottingham, together with the M1, M42, Parkway railway station and East Midlands Airport.
| Tax Band | % | Taxable Sum | Tax |
|---|
Struggling to find a property? Get in touch and we'll help you find your ideal property.