2 bedroom Semi-detached bungalow For Sale
Kestrel Way, Burton-On-Trent, DE15
£160,000 | Available

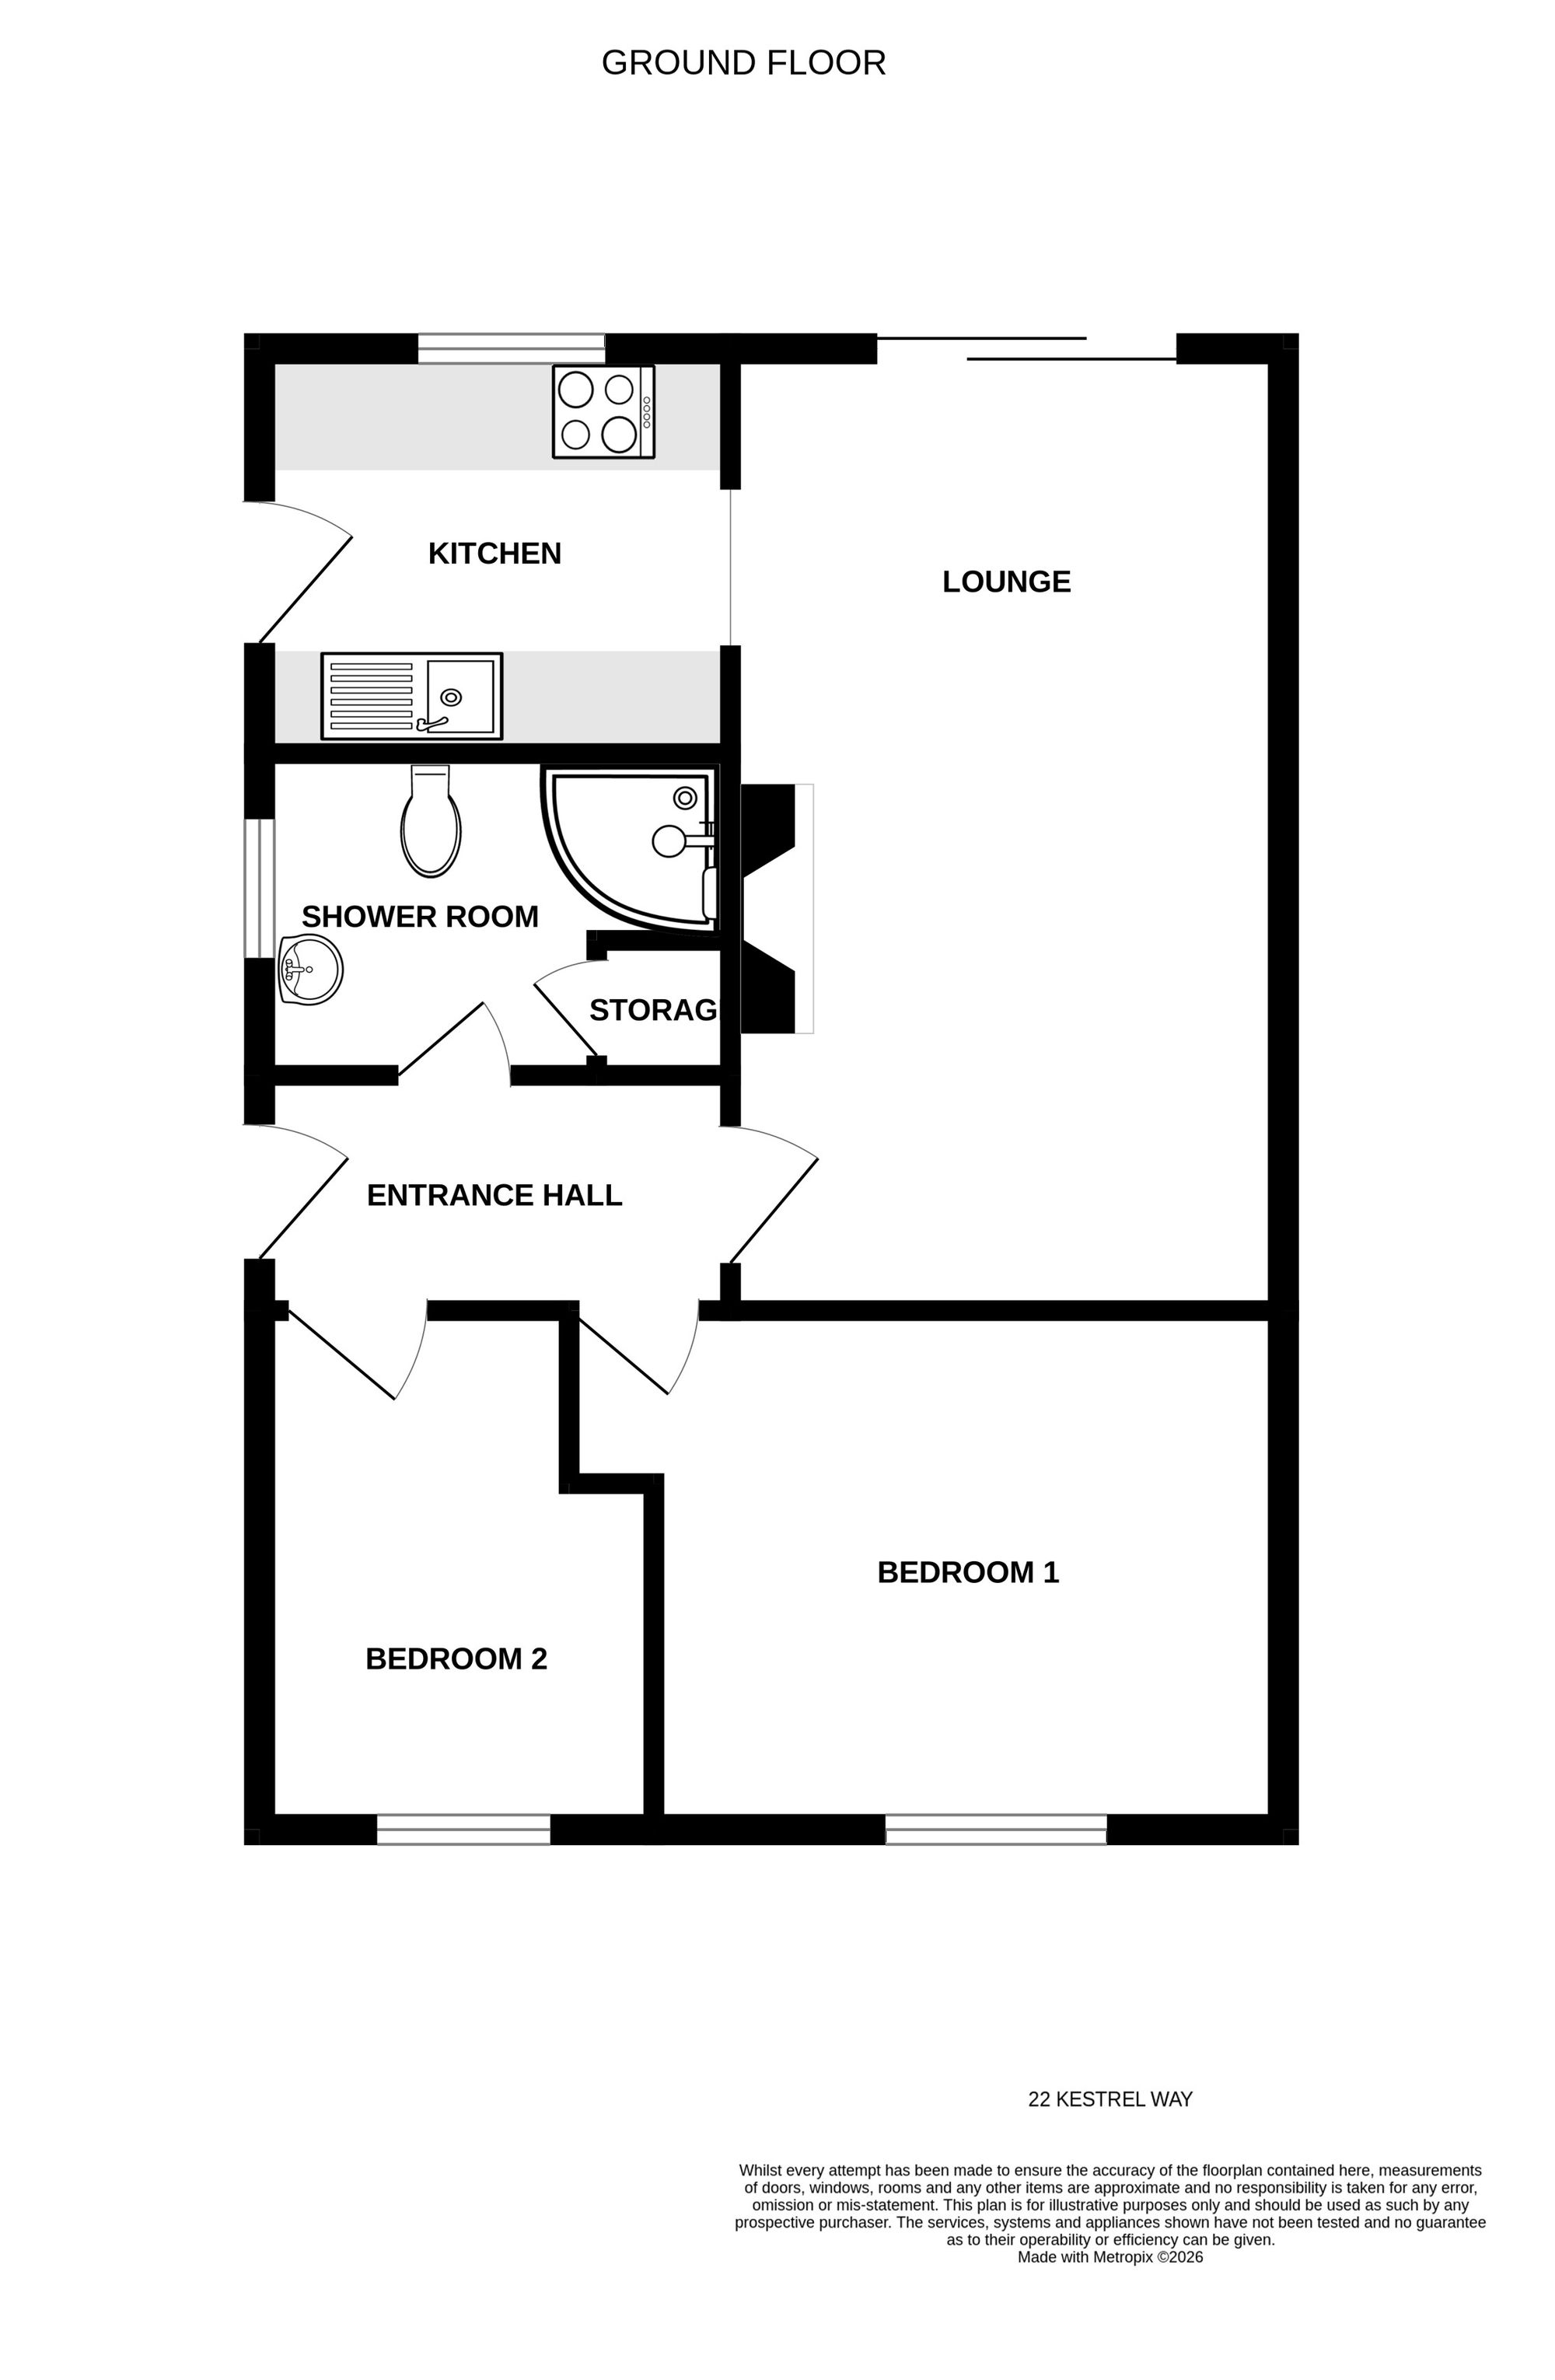
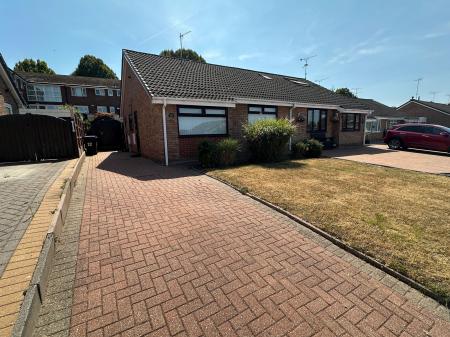
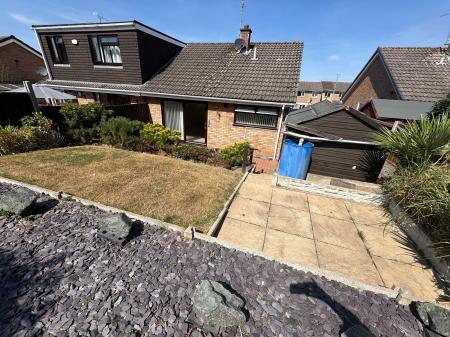
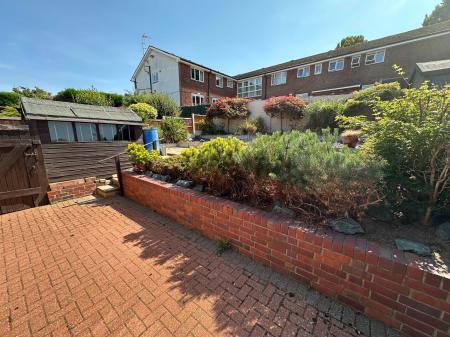
Situated in this popular and convenient position this centrally heated and double glazed two bedroomed well presented bungalow which is worthy of an internal viewing in order to appreciate to accommodation on offer. In brief the accommodation comprises: - entrance hall, large lounge/diner, re-fitted kitchen, two good sized double bedrooms and re-fitted shower room. Outside a driveway to the front provides ample parking and a mainly lawned fore garden and to the rer is an enclosed garden screened well by timber fencing and featuring lawned and shrubbed areas.
Half obscure Upvc double glazed entrance door leading to:
having coving to ceiling, access to loft via wooden drop down ladder, one central heating radiator, fitted smoke alarm and thermostatic control for central heating.
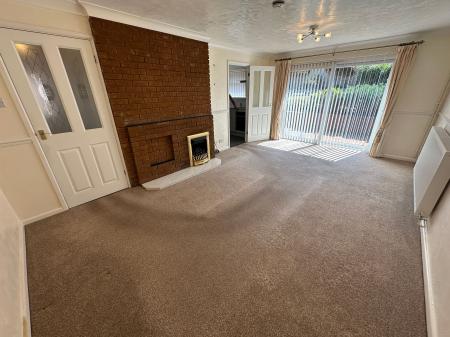
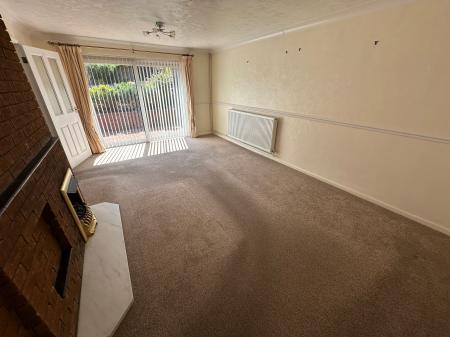
having feature brick fireplace with inset Living Flame gas fire surmounted on a cream marble hearth, fitted dado rail, coving to ceiling, one central heating radiator, smoke alarm and sliding Upvc double glazed patio doors opening out to the rear garden.
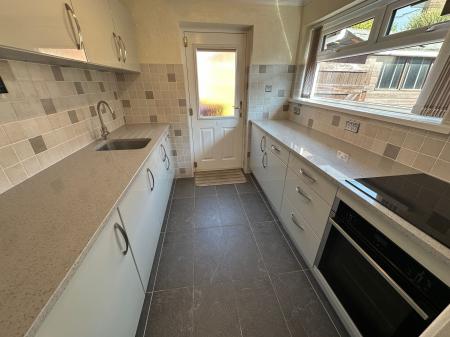
having a lovely array of high gloss light grey fronted base and eye level units with complementary solid grey granite working surfaces, inset sink and drainer with swan neck mixer tap, four ring induction hob with oven under and extractor over, integrated appliances including fridge. washing machine and microwave, Upvc double glazed window to rear elevation, ceramic tiling to floor, half obscure double glazed door to side elevation, coving to ceiling and fitted smoke alarm.
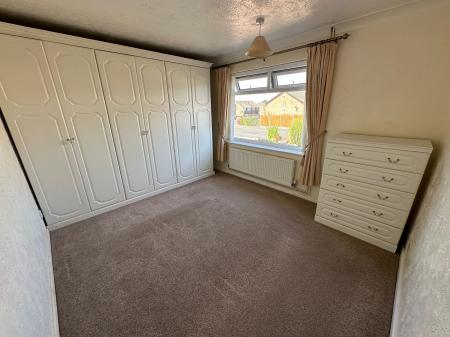
having a range of built-in wardrobes, Upvc double glazed window to front elevation, one double central heating radiator and coving to ceiling.
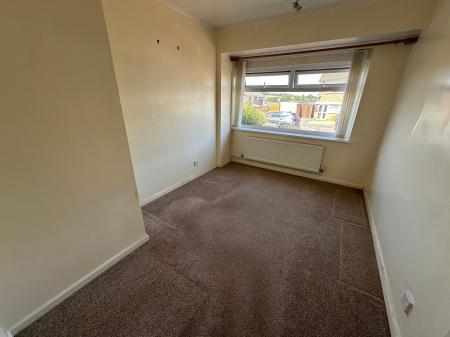
having Upvc double glazed window to front elevation and one central heating radiator.
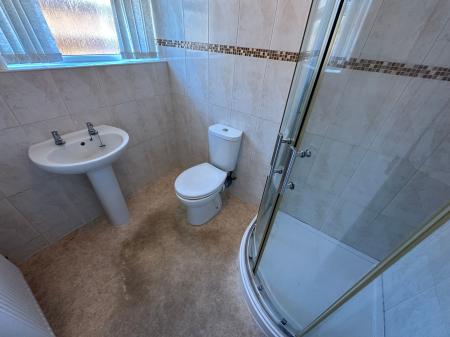
having over-sized quadrant shower, low level wc, pedestal wash basin, one central heating radiator, full tiling complement to walls, obscure Upvc double glazed window to side elevation and airing cupboard with one central heating radiator and fitted shelving.
| Tax Band | % | Taxable Sum | Tax |
|---|
Struggling to find a property? Get in touch and we'll help you find your ideal property.