East Parade, Brigg, DN20
3 bedroom Semi-detached house For Sale
£165,000 | Available

NO UPWARD CHAIN.
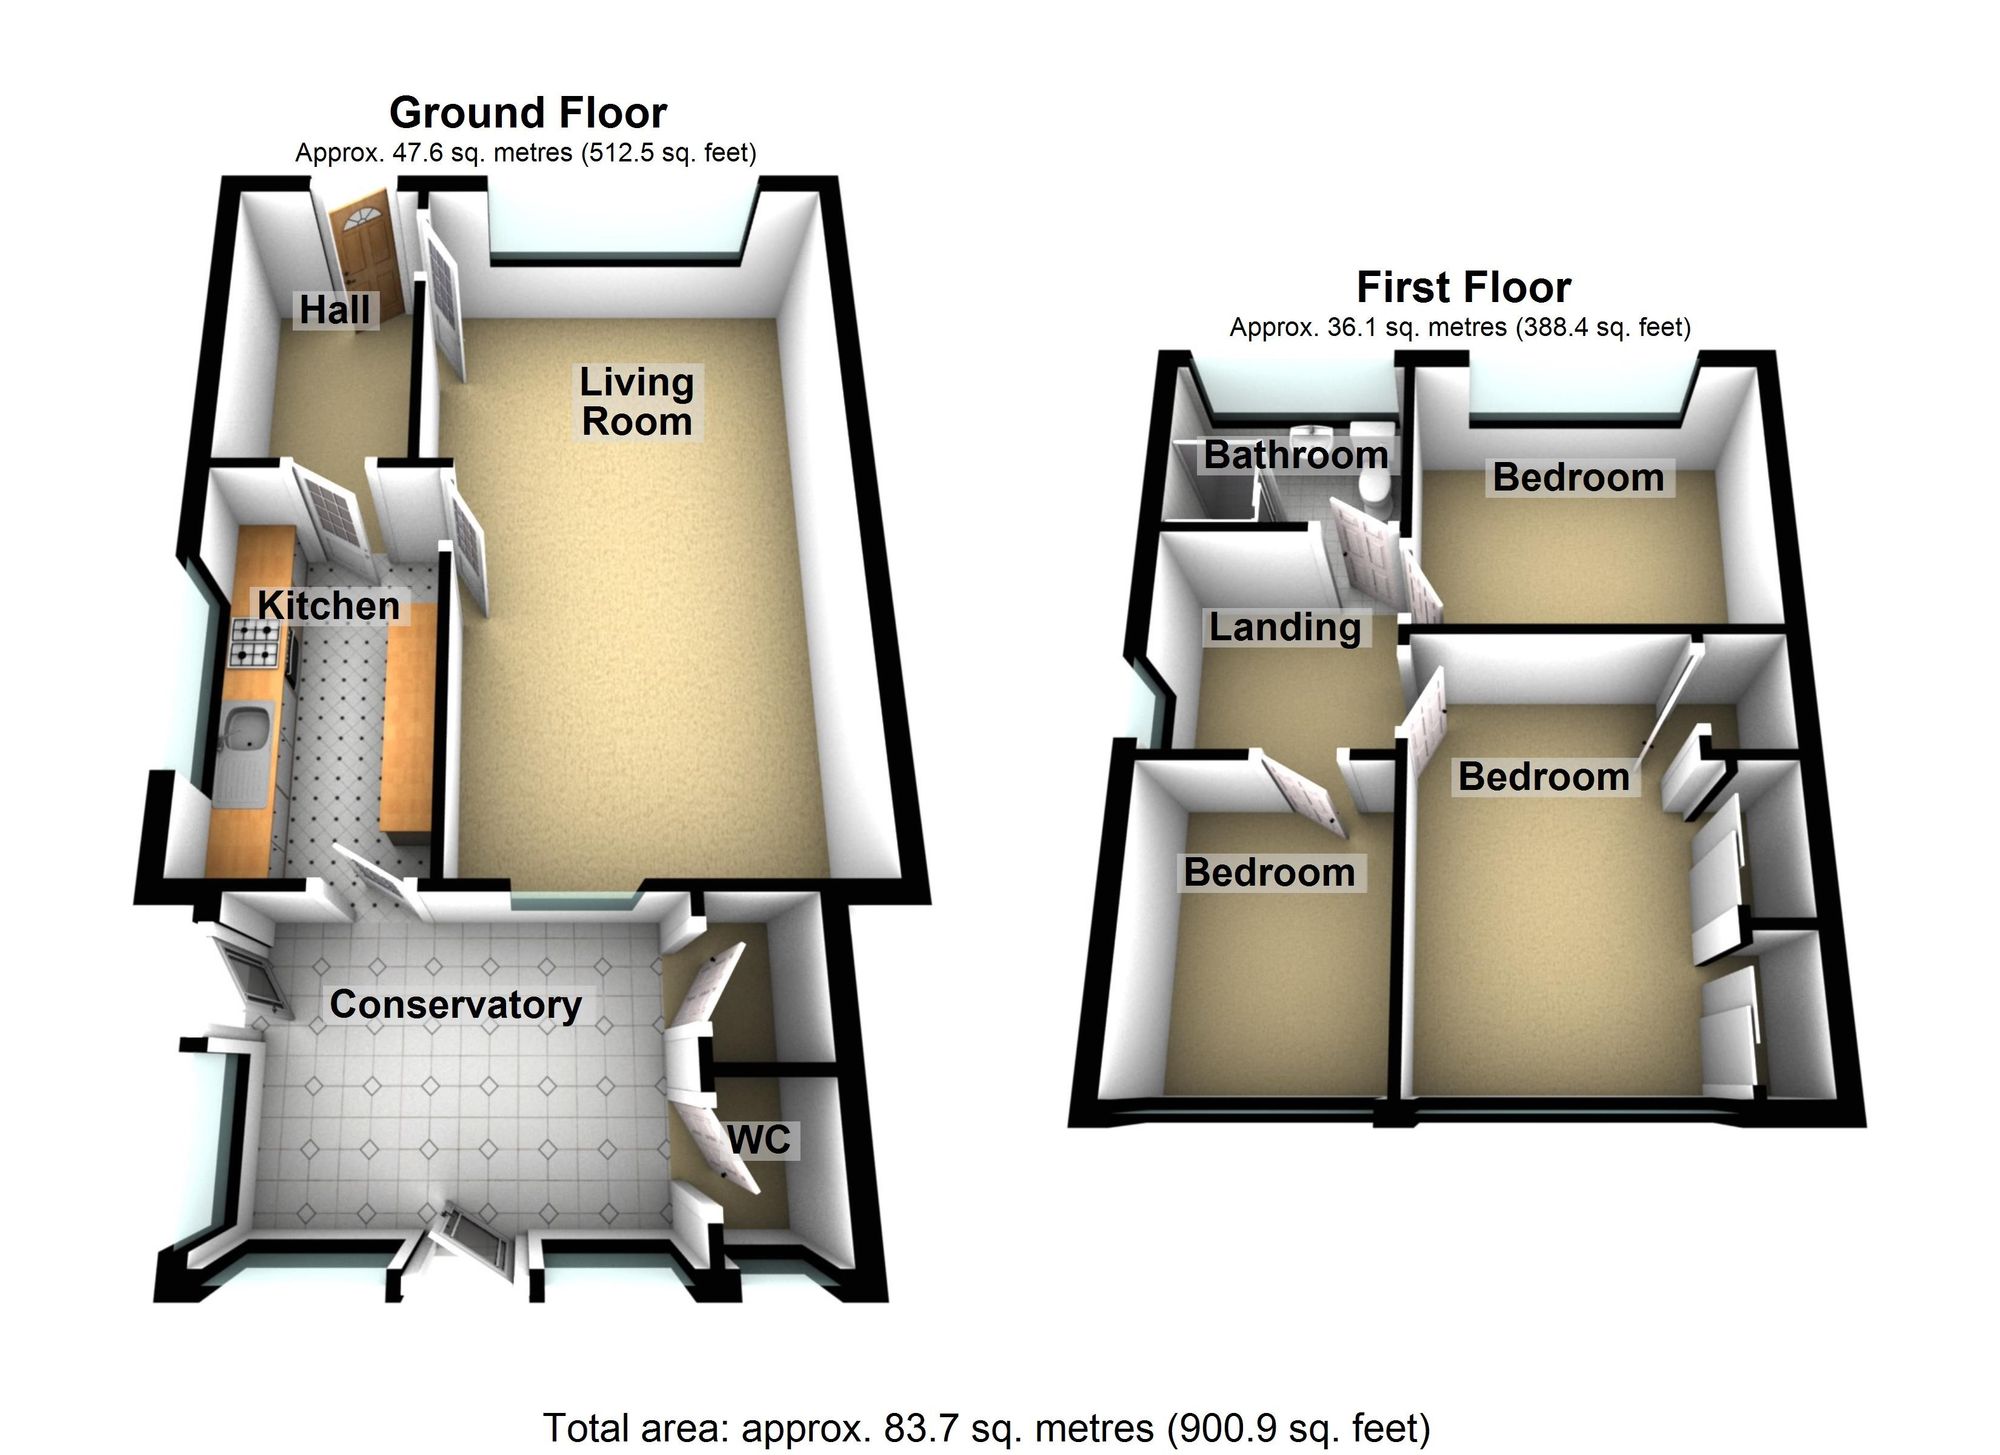
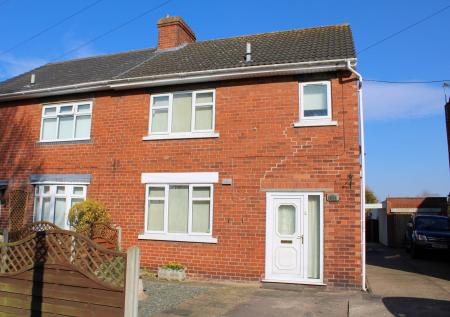
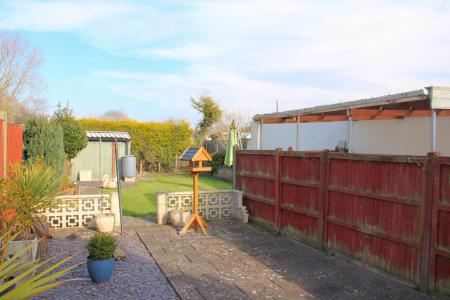
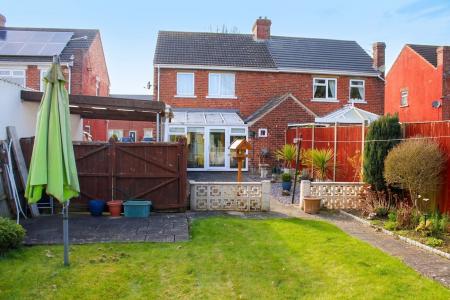
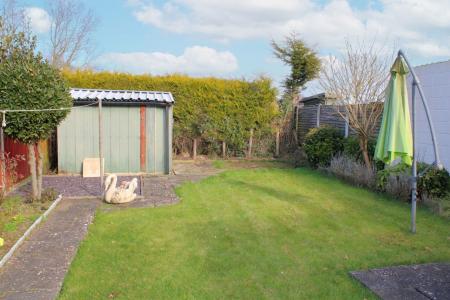
This traditional semi detached home offers 3 bedroom accommodation in an established residential area. In addition to the high gloss finished kitchen there is a through lounge/diner and double glazed conservatory. A modern shower room serves the first floor bedrooms. A drive and carport allows for 2 car parking. Enclosed rear gardens complete the home.
A uPVC double glazed door opens to the hall With radiator, coving and balustraded stairs to the first floor with cupboards under.
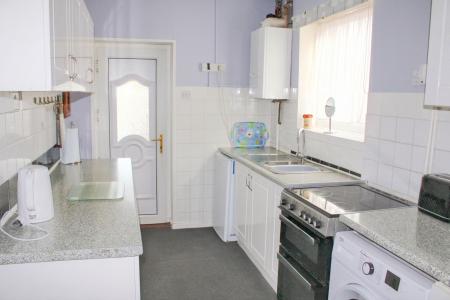
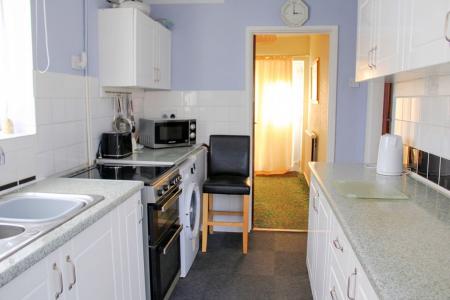
Stylishly appointed with a range of high gloss white fronted units with grey fleck work surfacing to include an inset 1 1/2 bowl stainless steel sink unit with three cupboards under, spaces for refrigerator and freezer, space and plumbing for an automatic washing machine, 6 further units at eye level, wall mounted gas fired central heating boiler, tiled splash areas, electric cooker space, uPVC double glaze window, radiator, and multipane door to
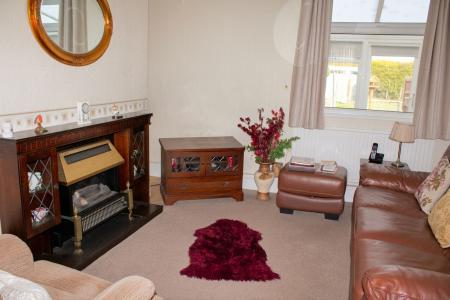
Double glazed window overlooking the rear conservatory, radiator, coving, electric fire set in a decorative surround and 2 arched alcoves to either side. A rounded arch leads to
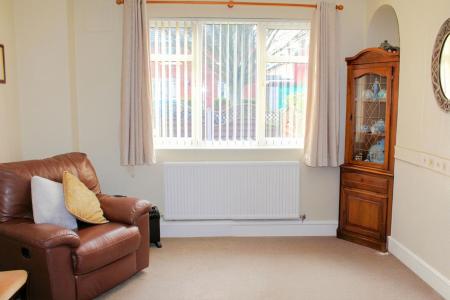
A forward facing room with uPVC double glazed window, radiator, display alcove and coving.
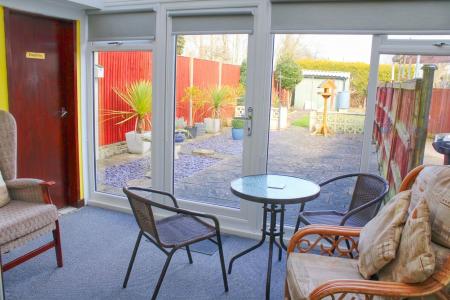
Comprising of full depth uPVC double glazed panels to 2 walls, sloping translucent roof, doors to the side and rear, radiator, built in Store (1.49 x 1.49m) with power and Toilet with close coupled wc.
With spindle balustrade rail, uPVC double glazed window and access to the roof space.
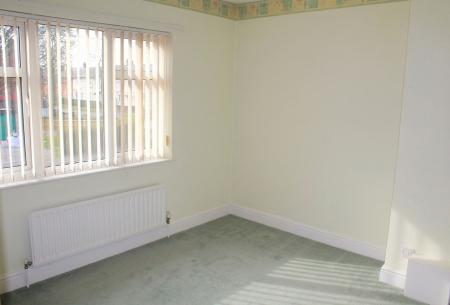
Forward facing double room with uPVC double glazed window and radiator.
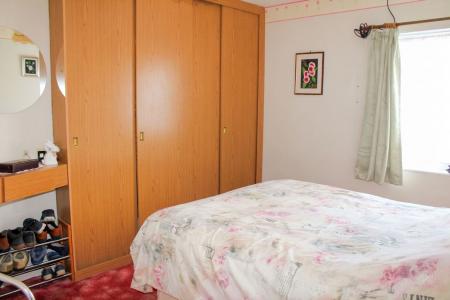
Further double room with uPVC double glazed window overlooking the rear garden with a range of fitted wardrobes with sliding doors to one wall and built-in linen cupboard.
With uPVC double glazed window to rear aspect, radiator and built in double wardrobe.
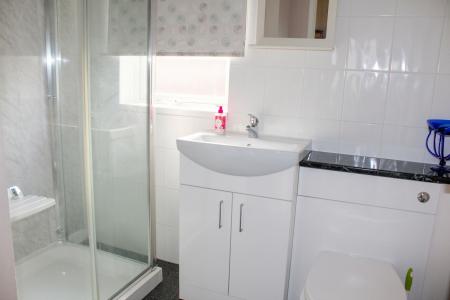
Appointed with a modern suite in white to include a vanity unit with inset wash handbasin with cupboards under and WC with concealed cistern, glazed and panelled shower enclosure with mains fed shower, extractor fan, radiator and uPVC double glazed window.
| Tax Band | % | Taxable Sum | Tax |
|---|
Struggling to find a property? Get in touch and we'll help you find your ideal property.