2 bedroom Semi-detached house For Sale
Weldon Avenue, Sileby, LE12
£176,000 | Available

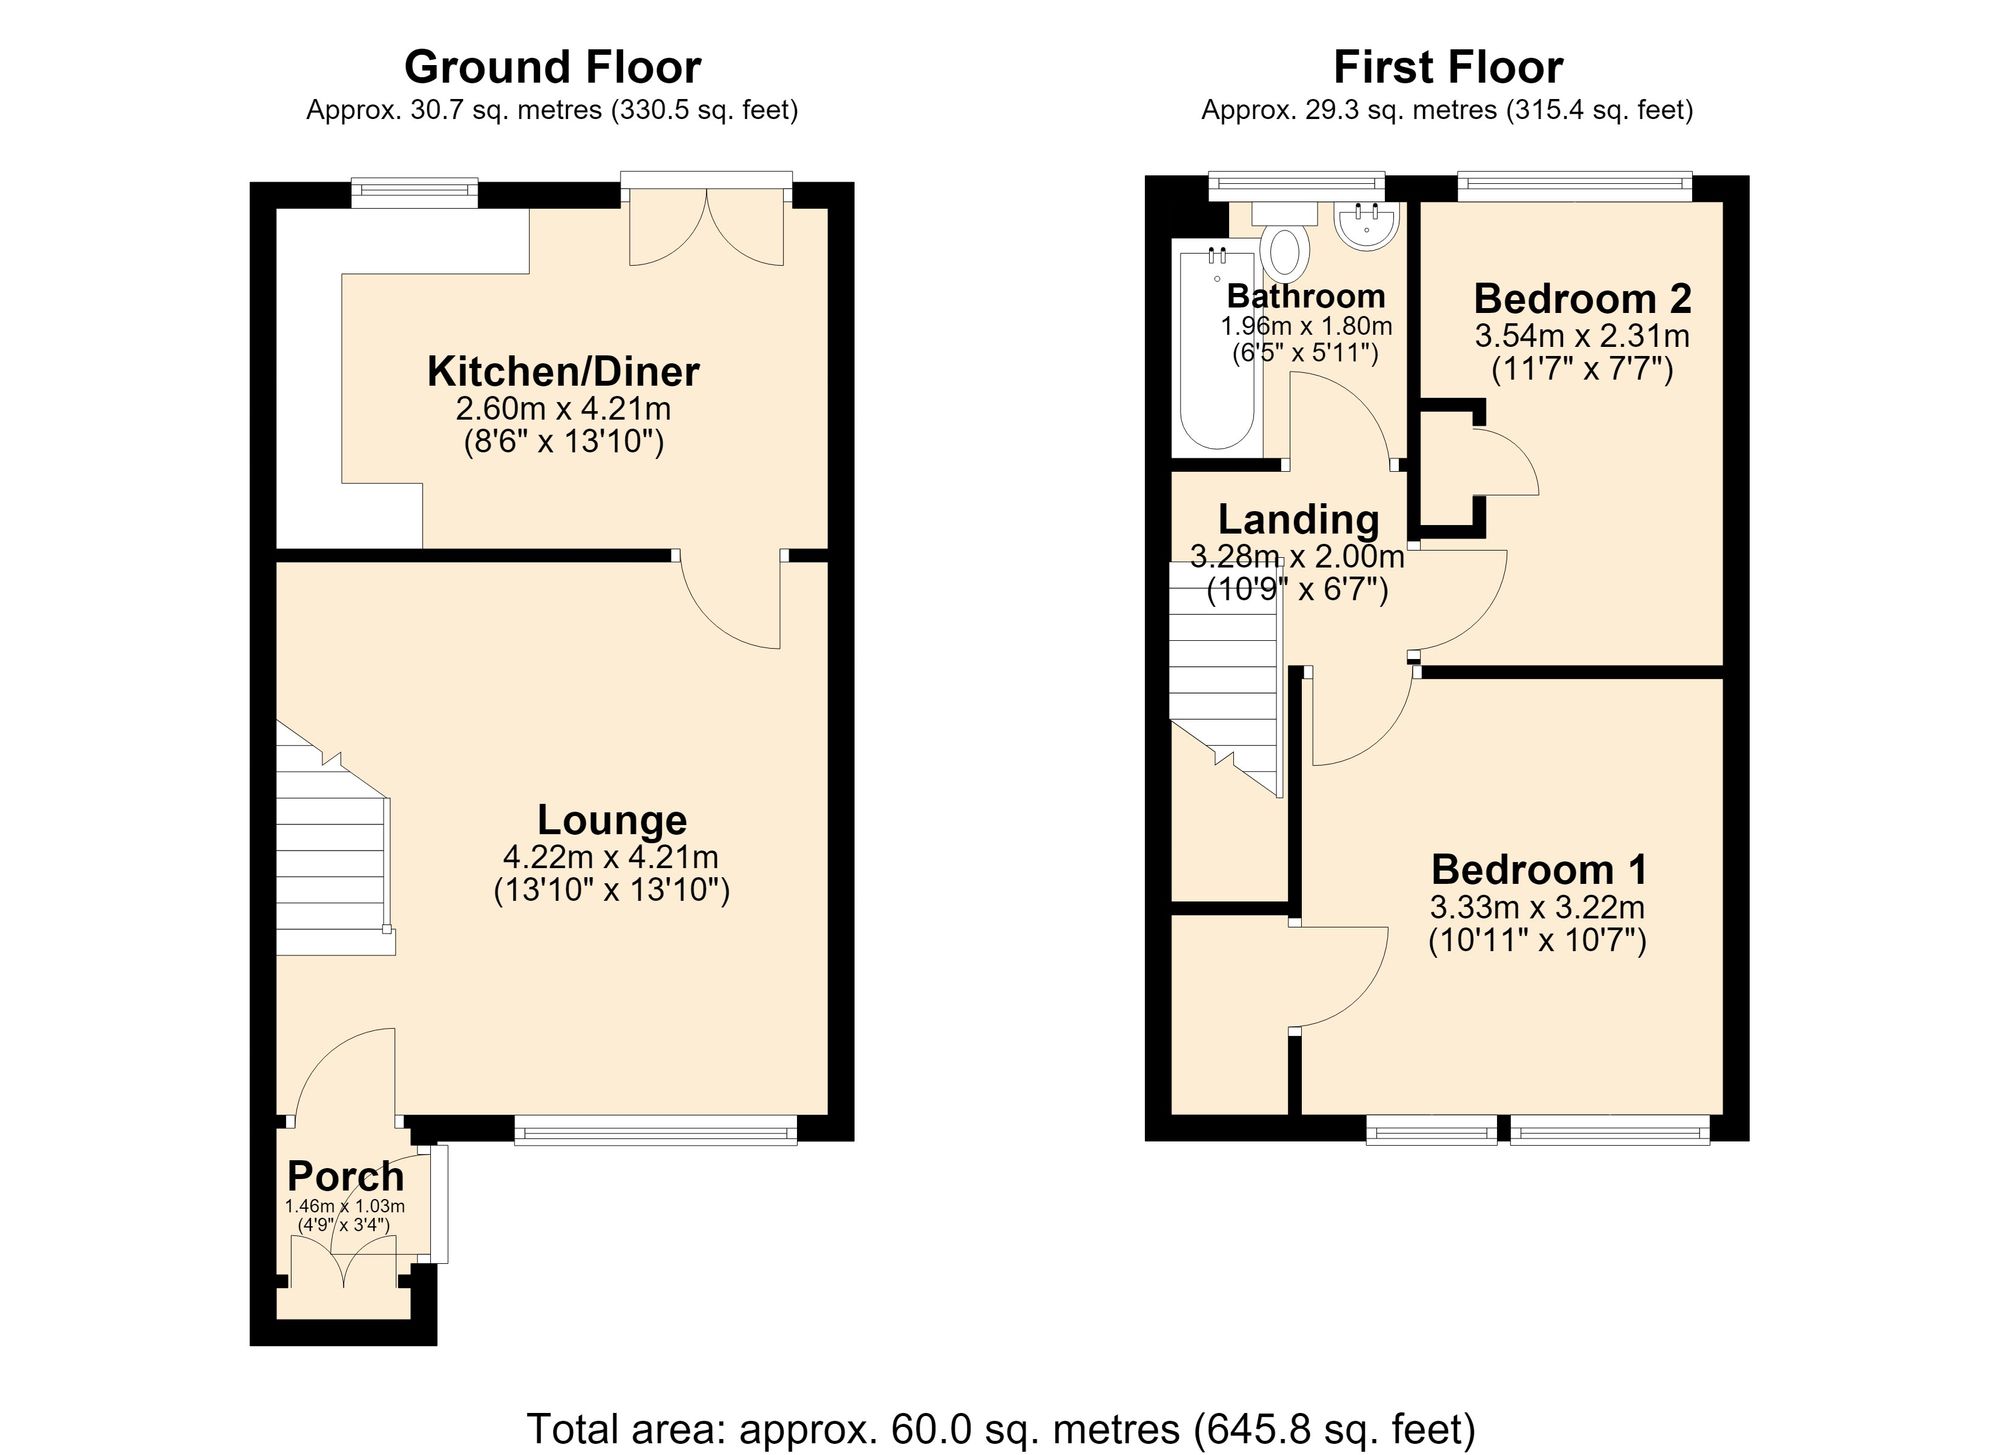
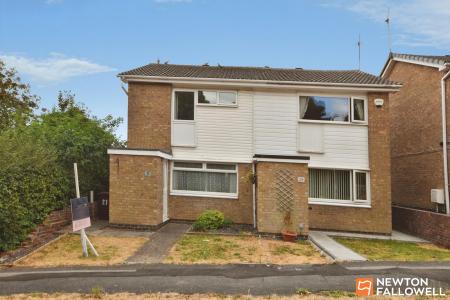
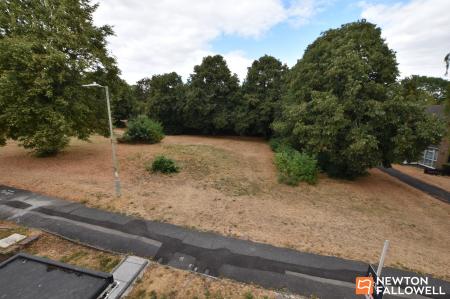
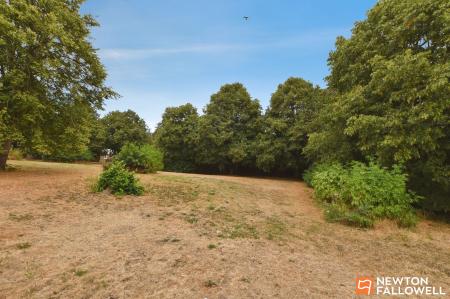
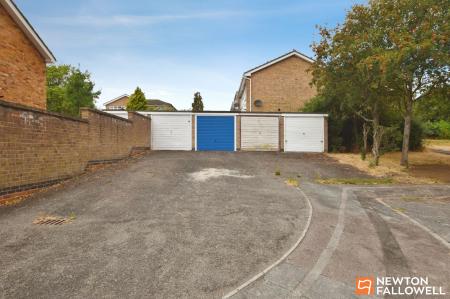
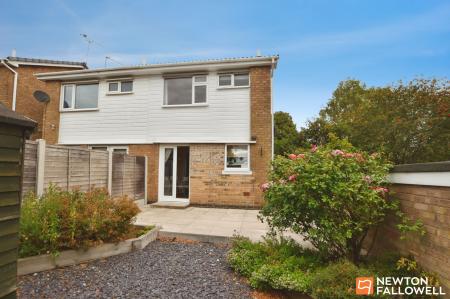
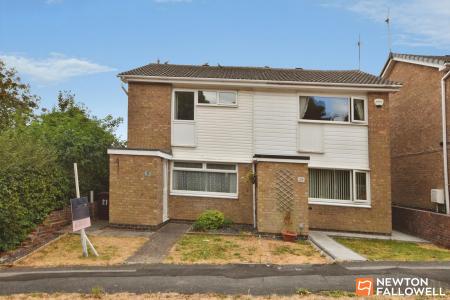
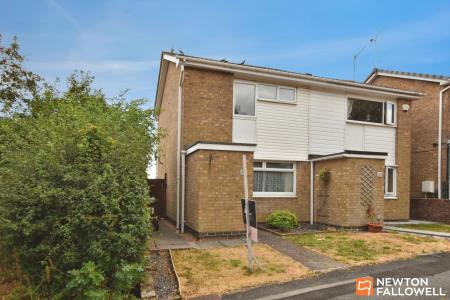
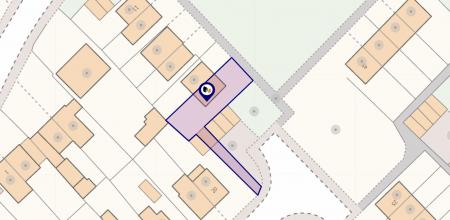
21 Weldon Avenue, Sileby offers a well-proportioned two-bedroom semi-detached home extending to approximately 645 sq ft. Thoughtfully arranged and attractively positioned, the property represents an excellent opportunity for first-time buyers, professionals, growing families or investors alike. The home enjoys a leafy outlook to the front across a grassed and treed area, while to the rear there is a garage approached by a long driveway providing parking for approximately three vehicles. Particular attention should be given to the site plan to fully appreciate the generous plot size on offer.
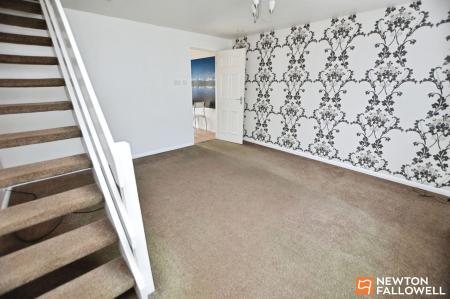
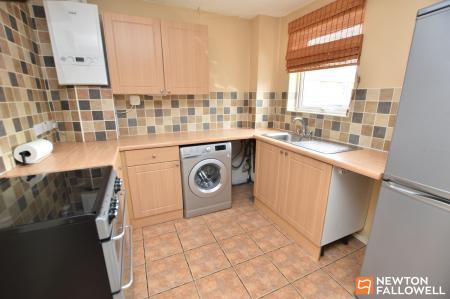
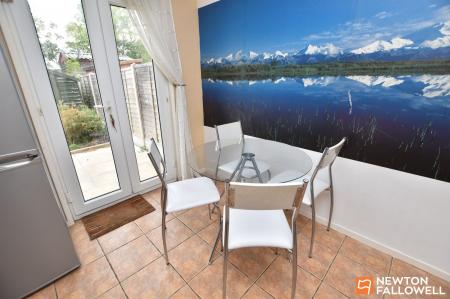
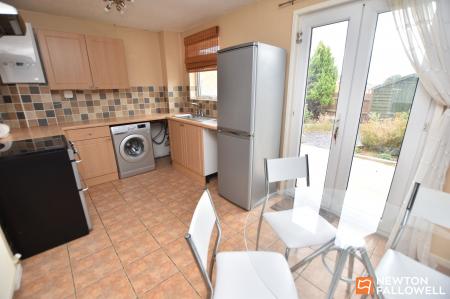
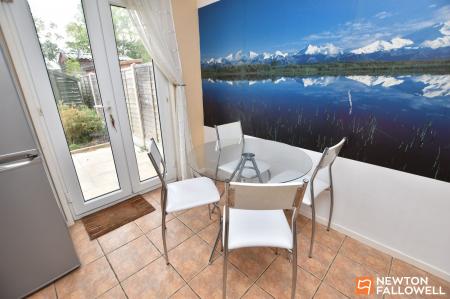
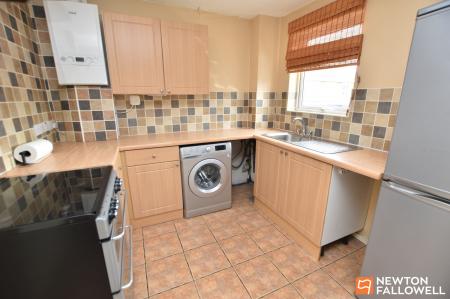
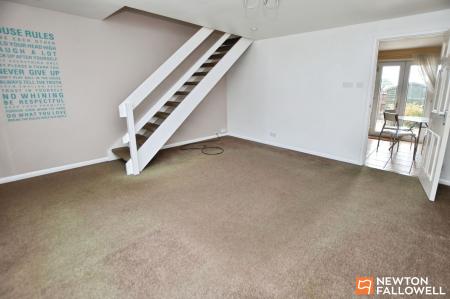
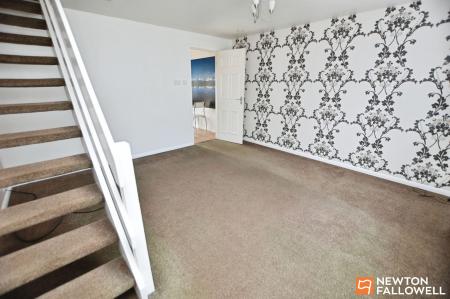
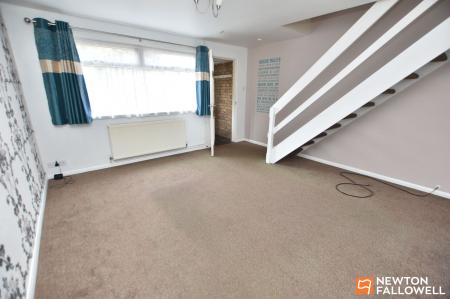
The accommodation is entered via a porch with a double-glazed door, exposed brickwork and a useful cupboard discreetly housing the electric meter and modern metal-encased circuit breaker. The spacious lounge features accent wallpaper to the party wall, a modern radiator, semi-recessed adjustable spotlights and a central ceiling light. Stairs rise to the first floor along the opposite wall, with open treads and a two-bar balustrade; the space beneath provides useful scope for storage or display. The room also benefits from two TV sockets. To the rear, the impressive kitchen diner spans the full width of the property and is arranged into two distinct areas. The kitchen is fitted with a range of base and eye-level units, plumbing for an automatic washing machine, space for a fridge freezer and a wall-mounted Ideal combination gas central heating boiler. The tiled flooring continues through to the dining area, where additional natural light and a pair of doors provide direct access to the garden.
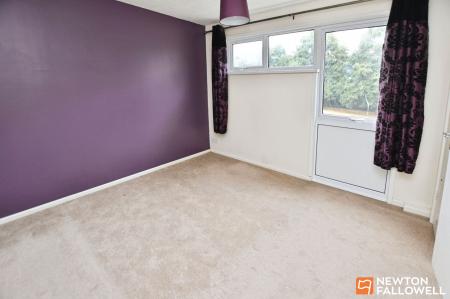
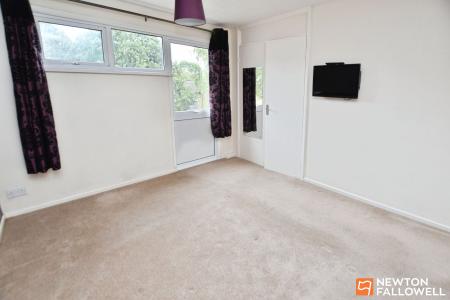
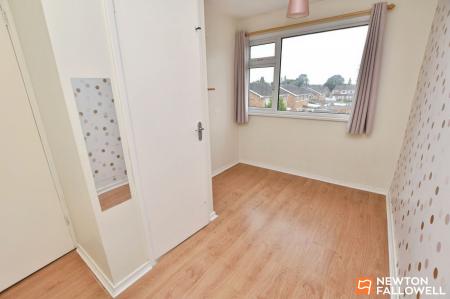
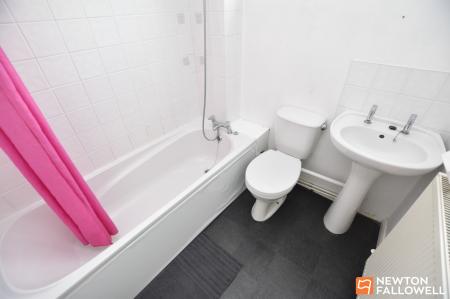
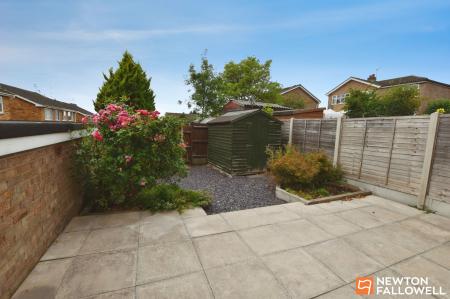
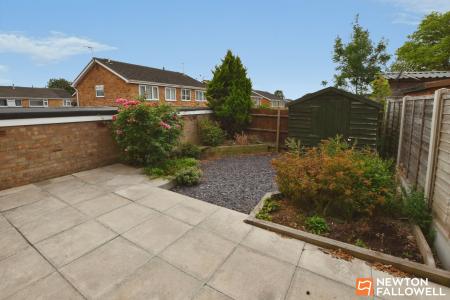
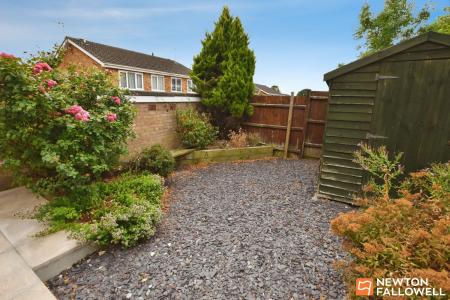
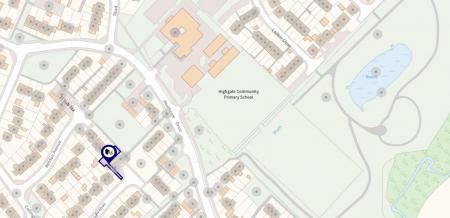
To the first floor, the landing includes access to the roof space and a double electrical socket, with doors serving all principal rooms. Bedroom one is positioned to the front and spans the full width of the property, complete with a built-in wardrobe and pleasant views over the grassed and treed area opposite. Bedroom two is a well-sized room with timber-effect laminate flooring and a useful storage cupboard. The bathroom is fitted with a bath with shower over, served by the Ideal combination boiler, together with a pedestal wash hand basin and low-level WC. Outside, a block-paved path leads to the entrance porch. To the rear, the south-west-facing garden includes a full-width paved patio with a single step down to a blue slate-chipped area, raised beds and a timber shed, enclosed by a combination of fencing and brick walling from the garage block. Subject to any necessary works, it may be possible to create access from the garden into the property’s garage. The property is conveniently situated close to Highgate Community Primary School and is offered for sale with no onward chain.
| Tax Band | % | Taxable Sum | Tax |
|---|
Struggling to find a property? Get in touch and we'll help you find your ideal property.