4 bedroom Terraced House For Sale
Barrowby Road, Grantham, NG31
Guide Price £375,000 | Available

GUIDE PRICE £375,000 - £385,000
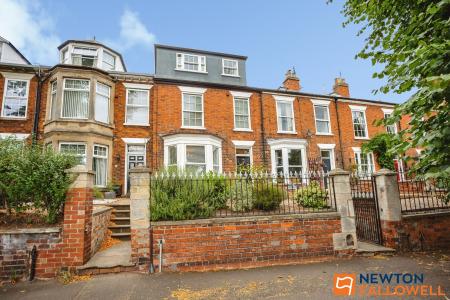
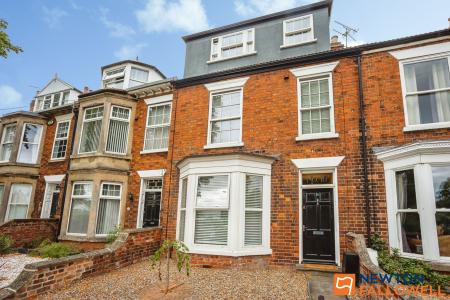
A beautifully appointed period townhouse, seamlessly blending timeless character with contemporary design to create an exceptional family home. Arranged over four thoughtfully configured floors, the property offers an impressive level of versatile accommodation, ideally suited to modern family life and effortless entertaining.
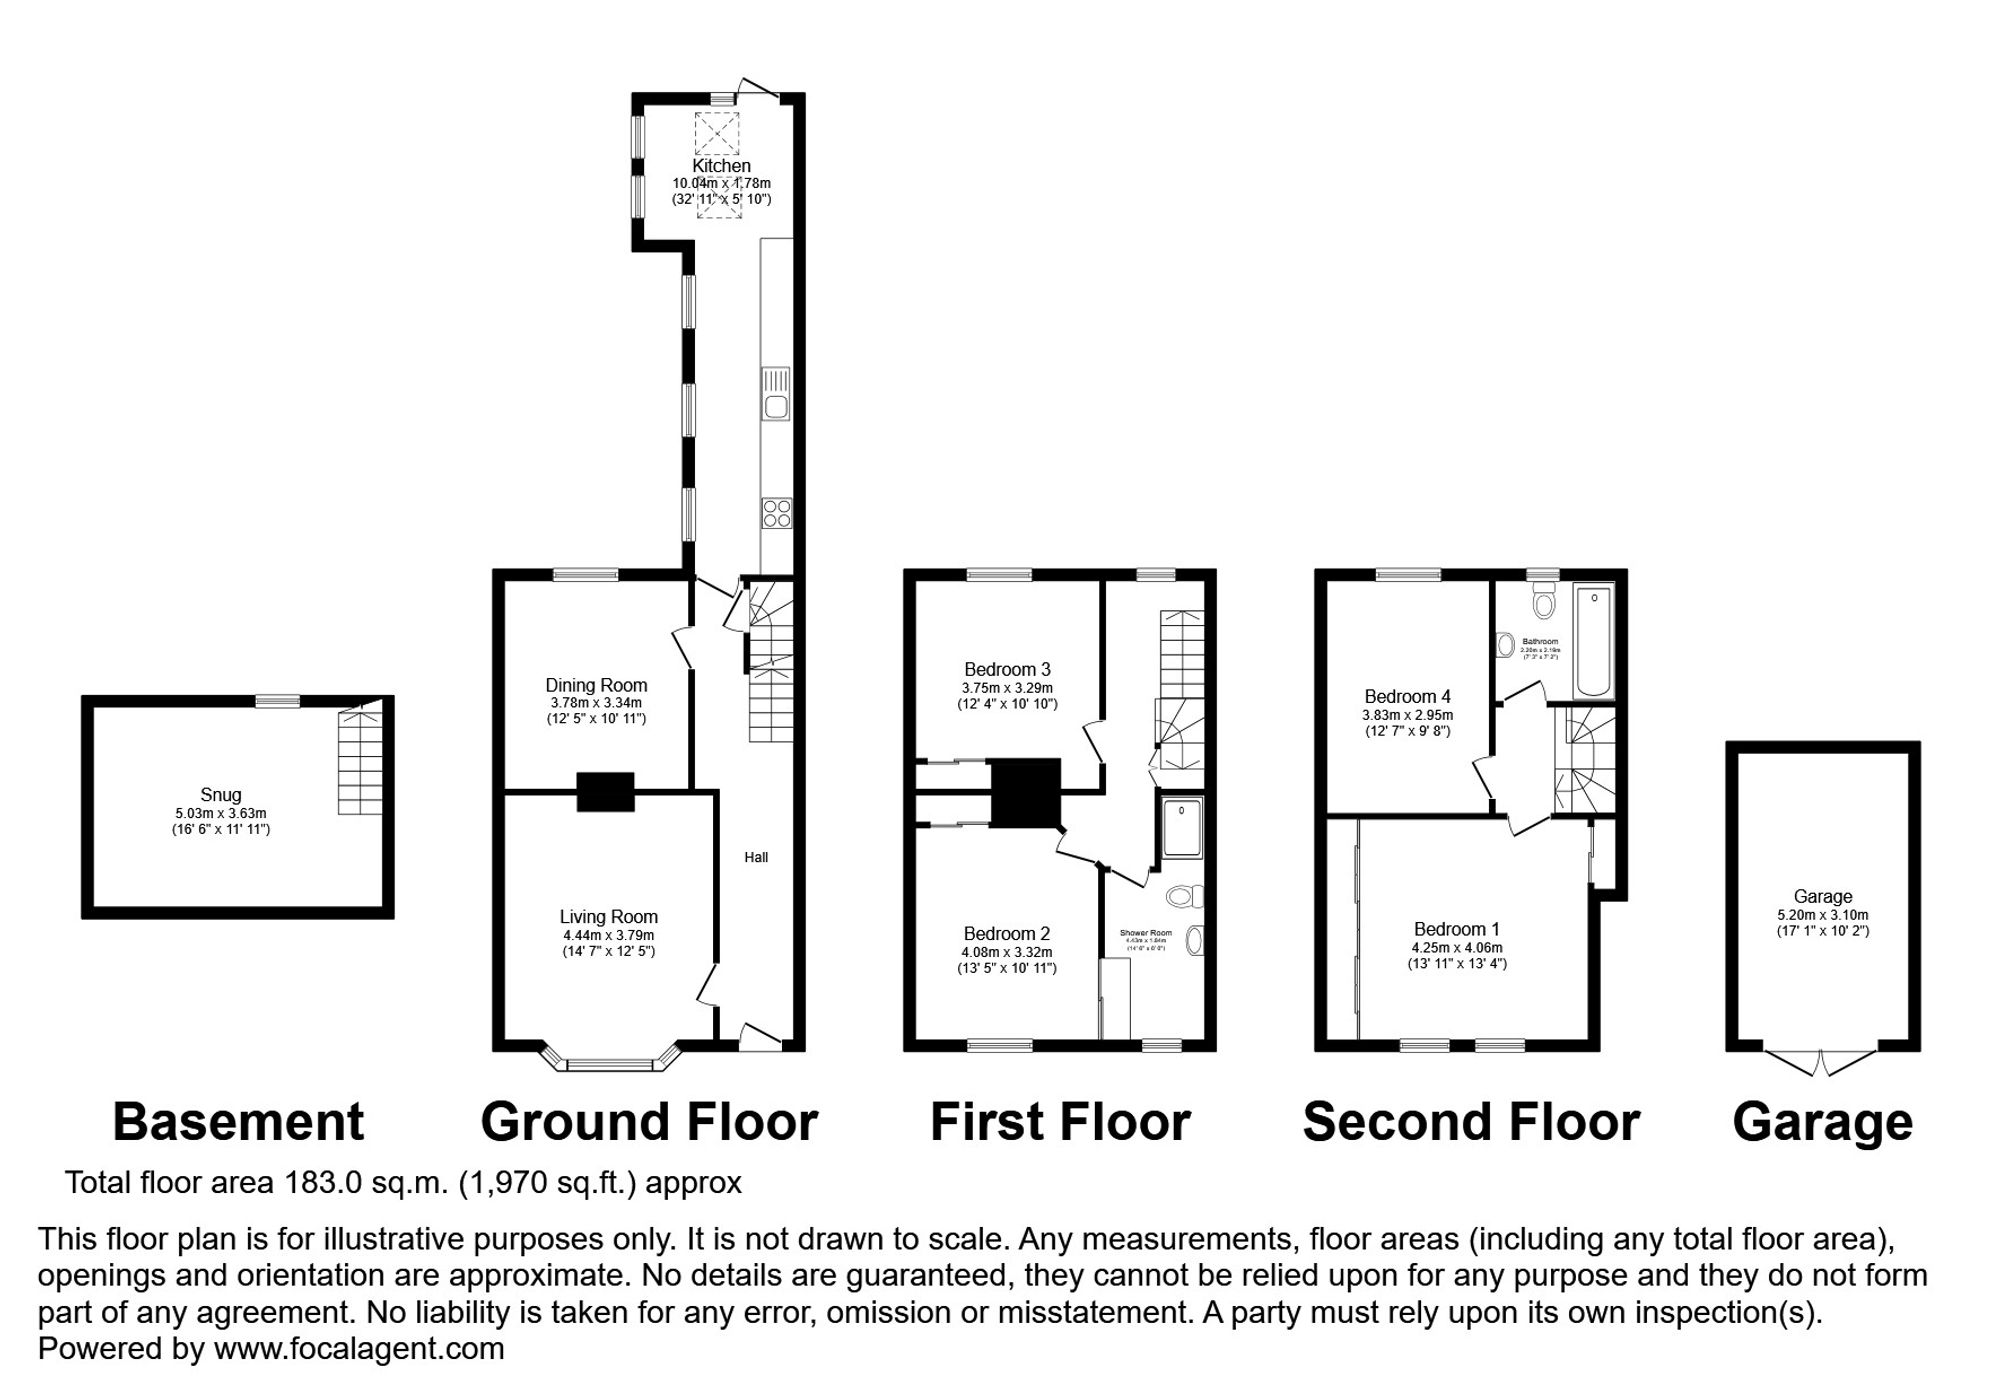
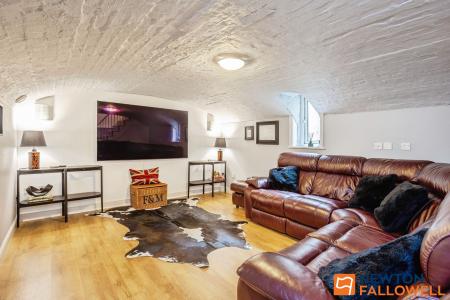
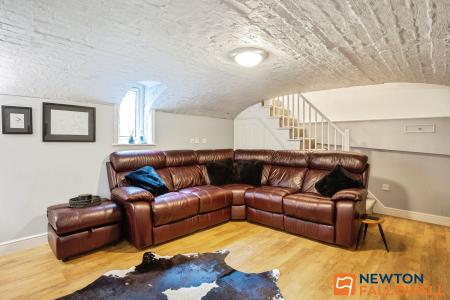
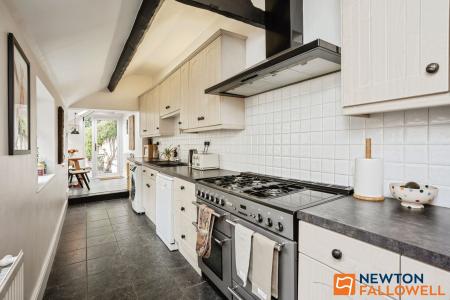
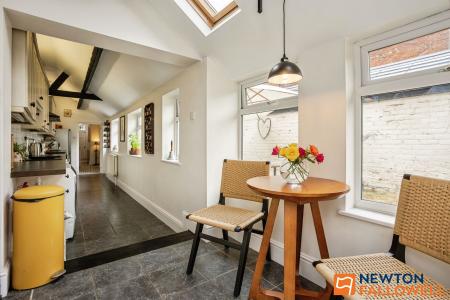
The welcoming entrance hall sets the tone for the accommodation beyond, leading to two elegant reception rooms, each offering flexibility for formal entertaining, family living or home working. To the rear, the home opens into a superbly extended kitchen and breakfast room, undoubtedly the heart of the property. Fitted with a stylish range of cabinetry, the space flows naturally into an inviting seating area overlooking the garden, creating a light-filled environment perfect for everyday family life and social gatherings alike. The basement level boasts a charming snug, currently arranged as a cinema room, provides a cosy retreat for quieter evenings.
The upper floors continue to impress, with four generous double bedrooms arranged across two levels. The first floor comprises two well-proportioned bedrooms, served by a contemporary shower room, while the second floor offers two further double bedrooms alongside a beautifully appointed family bathroom. This flexible layout lends itself equally well to growing families, visiting guests or those requiring dedicated home-working space.
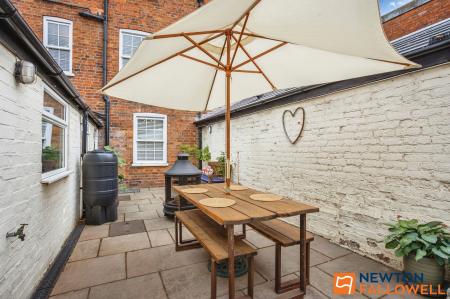
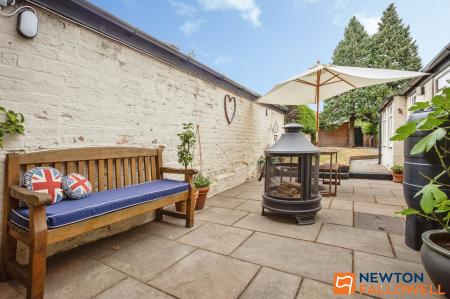
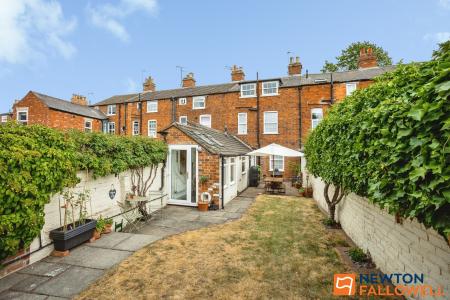
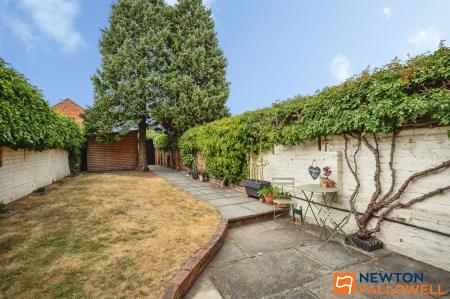
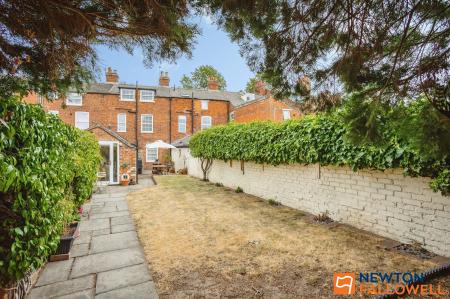
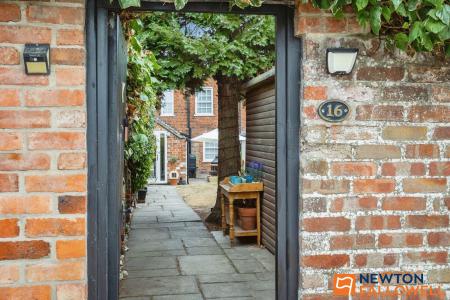
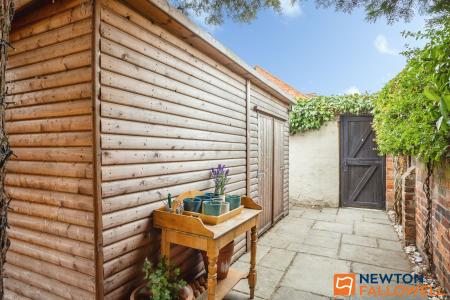
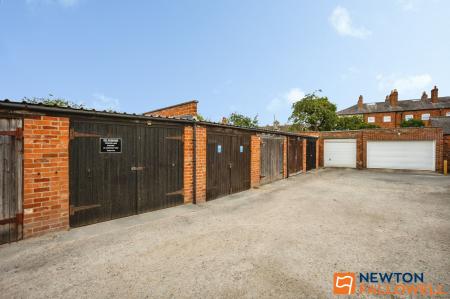
Outside, the enclosed rear garden has been thoughtfully landscaped to create a private and tranquil setting. A stone-paved pathway extends through a neatly maintained lawn to a generous sheltered terrace, perfectly positioned for al fresco dining and summer entertaining. Mature hedging, climbing planting and characterful brick and painted masonry walls provide both privacy and charm, while carefully positioned planting beds soften the space and offer seasonal colour. To the rear of the garden, the property benefits from a garage together with a private off-road parking space, completing this exceptional home.
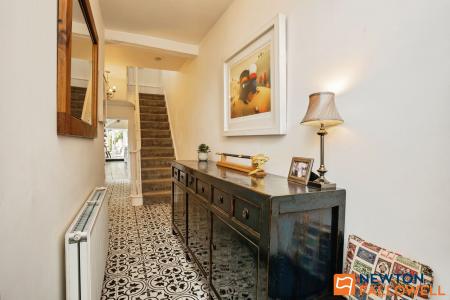
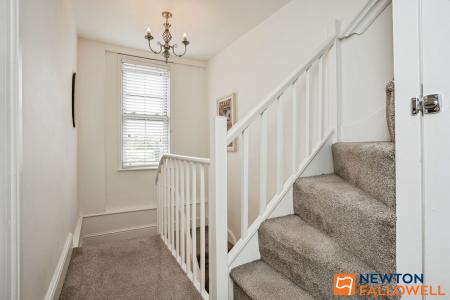
A warm and welcoming entrance hall sets the tone for this delightful home, seamlessly blending traditional period charm with contemporary style. Step inside to find eye-catching monochrome patterned floor tiles stretching down the hallway, beautifully complemented by crisp off-white walls and abundant natural light flowing through the fanlight transom window above the front door. The space features a classic chandelier lighting fixture, ample room for statement hallway furniture, and a well-placed wall coat rack. Complete with a feature timber staircase leading to the first floor and a central heating radiator, this inviting entryway offers both stylish aesthetics and practical everyday functionality.
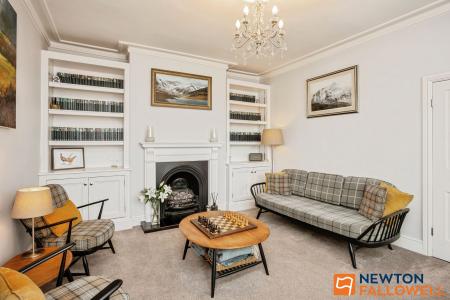
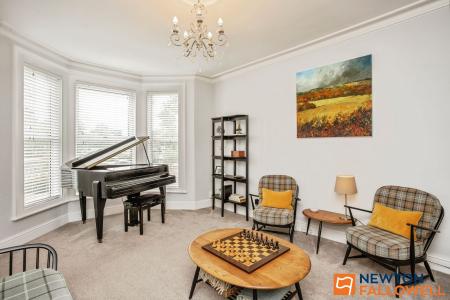
A beautifully presented and light-filled reception room benefiting from a large feature bay window fitted with custom blinds, flooding the space with natural light. The room seamlessly combines character charm with contemporary decor, featuring a focal cast-iron fireplace with an ornate white mantle and hearth, flanked on either side by bespoke built-in shelving and storage cabinets. Additional features include high-quality fitted carpets, classic ceiling coving with a ceiling rose, and ample room for versatile seating arrangements.
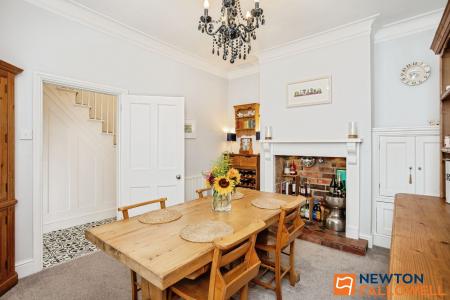
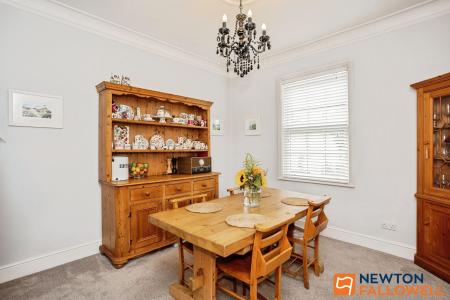
A charming and spacious formal dining room ideal for entertaining family and guests. The centerpiece of the room is an exposed brick recessed fireplace with a tiled hearth and a decorative white mantelpiece. The space enjoys a bright aspect via a window with fitted blinds and features period details, including traditional ceiling coving and an eye-catching chandelier light fixture. Alcove space provides room for storage, complemented by soft fitted carpets and neutral, clean decor throughout.
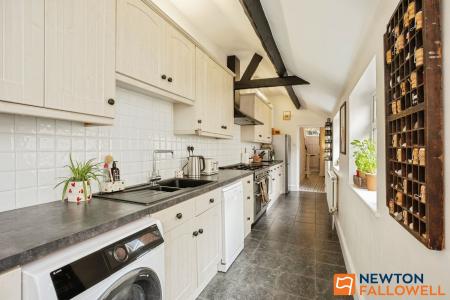
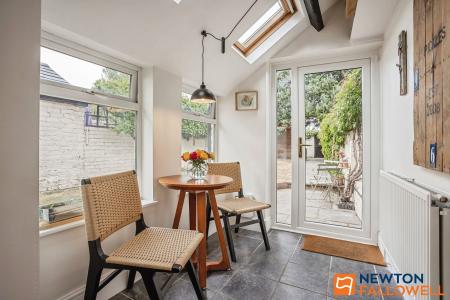
A characterful extended kitchen featuring vaulted ceilings with exposed dark timber beams and dark tiled flooring throughout. The kitchen area is fitted with a comprehensive range of wall and base units, contrasting dark work surfaces, tiled splashbacks, and space for a large range cooker with an extractor hood over. Benefiting from multiple side elevation windows, the layout flows seamlessly into a bright breakfast area equipped with a skylight and a glazed door offering direct access and views out to the rear garden/patio area.
An atmospheric and unique reception room, perfect for use as a home cinema, media room, or cosy snug. Characterised by a striking vaulted painted-brick ceiling, this versatile space features wood-effect flooring, wall-mounted ambient lighting, and a recessed window providing natural ventilation and light. Complete with a dedicated staircase rising to the ground floor, built-in under-stairs storage, and ample space for generous modular seating and home entertainment setups.
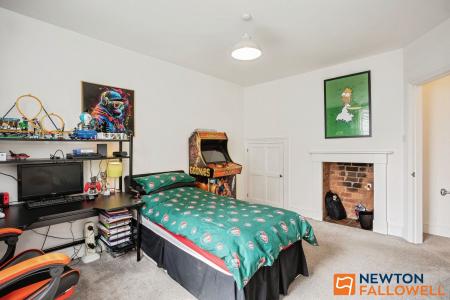
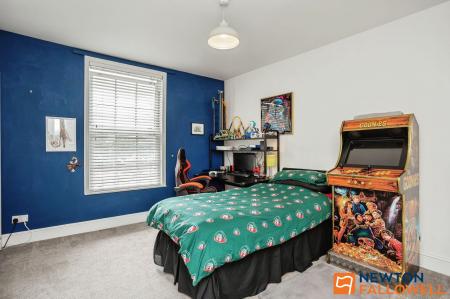
A generously proportioned double bedroom combining contemporary decor with attractive period character. Key features include a feature exposed brick hearth with a white mantelpiece surround, a built-in double wardrobe with panelled doors, and an additional storage cupboard built into the alcove. A large window fitted with horizontal blinds fills the room with natural light, complemented by soft carpeting and ample space for a bed, desk, and additional bedroom furniture.
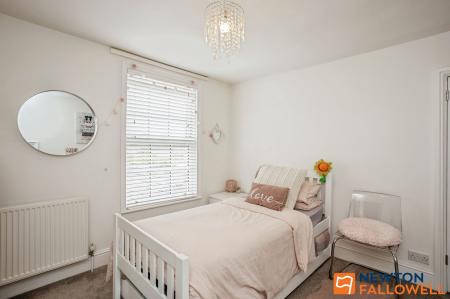
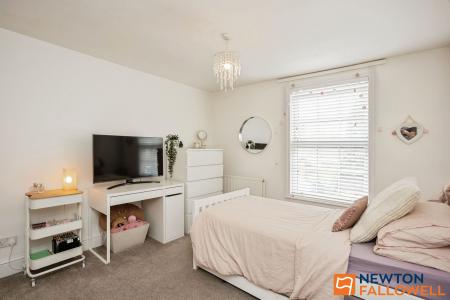
A beautifully appointed and bright double bedroom styled in soft, crisp neutral tones. The room retains wonderful period charm with a feature original cast-iron fireplace set within a painted mantelpiece surround, alongside a built-in low-level storage cupboard in the adjacent alcove. A large window fitted with horizontal blinds fills the space with natural light, complemented by a central chandelier light fitting, plush fitted carpeting, and plenty of space for freestanding bedroom furniture and a desk setup.
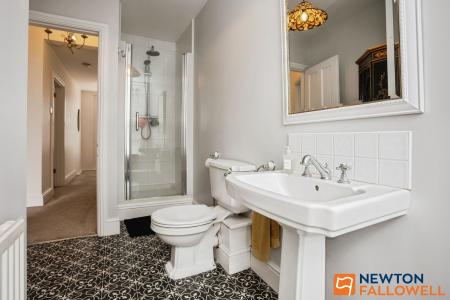
A stylishly presented three-piece shower room featuring eye-catching patterned flooring and soft neutral walls. The suite comprises a fully tiled step-in shower cubicle with a glass enclosure and rainfall showerhead, a classic pedestal wash hand basin with tiled splashbacks, and a low-level WC. A large window fitted with horizontal blinds provides natural light and ventilation, complemented by a wall-mounted mirror and radiator.
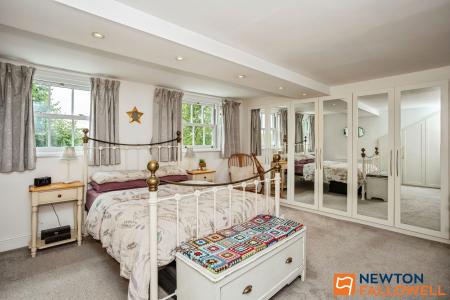
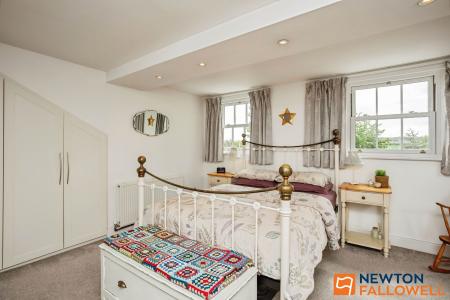
An exceptionally spacious and peaceful master bedroom suite benefiting from an extensive array of fitted storage solutions. The room features a full bank of modern fitted wardrobes with mirrored doors, alongside additional bespoke built-in wardrobes fitted into the alcove. Bathed in natural light via dual sash-style windows, the space includes recessed spotlighting, soft neutral decor and plush fitted carpeting.
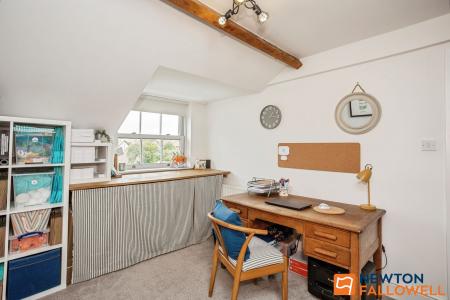
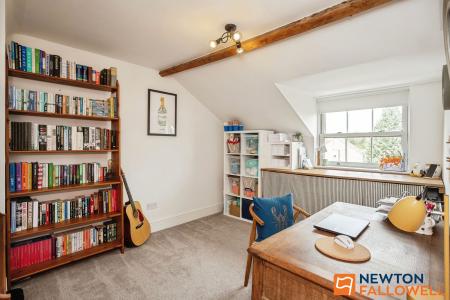
A fourth bedroom currently configured as a home office/study, featuring an exposed ceiling timber beam that adds a touch of rustic charm. The room benefits from a bright dormer window set into the sloped ceiling, providing lovely elevated views and natural light. Finished with soft fitted carpet and crisp neutral walls, this versatile space works equally well as a study, nursery, or cosy bedroom
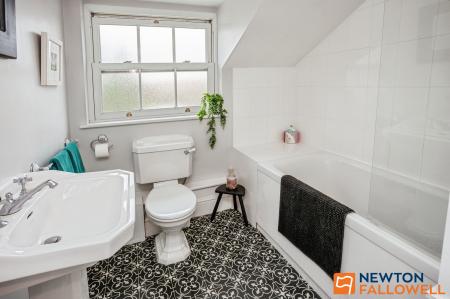
A three-piece bathroom suite featuring eye-catching monochrome patterned flooring and bright white tiled splashbacks. The suite includes a panelled bath with a glass shower screen, chrome mixer taps, and a handheld shower attachment, alongside a period-style pedestal wash hand basin and a low-level WC. An obscure sash-style window provides natural light while maintaining privacy, creating a fresh and serene space
Step outside into this well-designed, enclosed rear garden, which offers a perfect blend of practicality and character. A durable stone-paved pathway leads from the property, guiding you alongside a neat lawn area. The pathway opens up to a generous, sheltered stone-paved terrace at the top of the garden, an ideal spot for an outdoor dining table and chairs, further enhanced by a large parasol for those sunny afternoons.
The garden is framed by mature hedges and climbing foliage, providing a lovely green vista and a sense of privacy. The boundary walls are a mix of traditional brick and painted masonry, adding rustic charm and visual interest, while small, strategically placed flower beds offer further scope for planting. The overall layout is straightforward and low-maintenance, creating a tranquil urban oasis.
The property is within walking distance of local amenities, the town centre and railway station. Travel connections in the area are excellent - the A1 passes to the west of the town providing access to major commuter areas and the A52 crosses through taking you east to Boston and west to Nottingham. Grantham station is on the East Coast mainline giving direct services to London Kings Cross with a journey time from around 70 minutes, Newark in 10 mins and Peterborough in 20 mins. Cross country service to Nottingham in just 30 mins. Grantham has successful Community, Special and Independent schools for children of all ages as well as the town’s two grammar schools: Kesteven and Grantham Girls School and the King’s Grammar School.
Please note these particulars may be subject to change and must not be relied upon as an entirely accurate description of the property. Although these particulars are thought to be materially correct, their accuracy cannot be guaranteed and they do not form part of any contract. Some measurements are overall measurements and others are maximum measurements. All services and appliances have not and will not be tested.
Newton Fallowell and our partners provide a range of services to buyers, although you are free to use an alternative provider. If you require a solicitor to handle your purchase and/or sale, we can refer you to one of the panel solicitors we use. We may receive a fee of up to £300 if you use their services. If you need help arranging finance, we can refer you to the Mortgage Advice Bureau who are in-house. We may receive a fee of £300 if you use their services. For more information please call in the office or telephone 01476 591900.
We are required by law to conduct anti-money laundering checks on all those selling or buying a property. Whilst we retain responsibility for ensuring checks and any ongoing monitoring are carried out correctly, the initial checks are carried out on our behalf by Lifetime Legal who will contact you once you have agreed to instruct us in your sale or had an offer accepted on a property you wish to buy. The cost of these checks is £62 (incl. VAT), which covers the cost of obtaining relevant data and any manual checks and monitoring which might be required. This fee will need to be paid by you in advance of us publishing your property (in the case of a vendor) or issuing a memorandum of sale (in the case of a buyer), directly to Lifetime Legal, and is non-refundable. We will receive some of the fee taken by Lifetime Legal to compensate for its role in the provision of these checks
| Tax Band | % | Taxable Sum | Tax |
|---|
Struggling to find a property? Get in touch and we'll help you find your ideal property.