3 bedroom Semi-detached house For Sale
Latimer Way, Stoke-On-Trent, ST2
£125,000 | Available

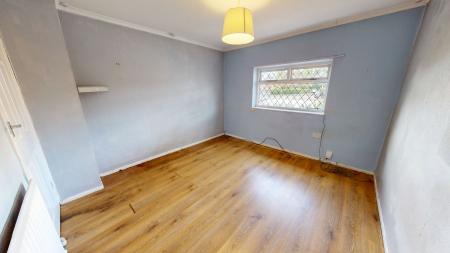
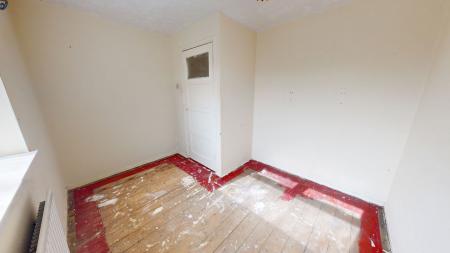
POTENTIAL TO ADD VALUE WITH NO UPWARD CHAIN- A three bedroom semi detached house located in Bentliee which provides an excellent opportunity for buyers looking to create their ideal home. Set on a generous plot, the property requires some refurbishment, allowing you to tailor the interiors to your own requirements and specifications.
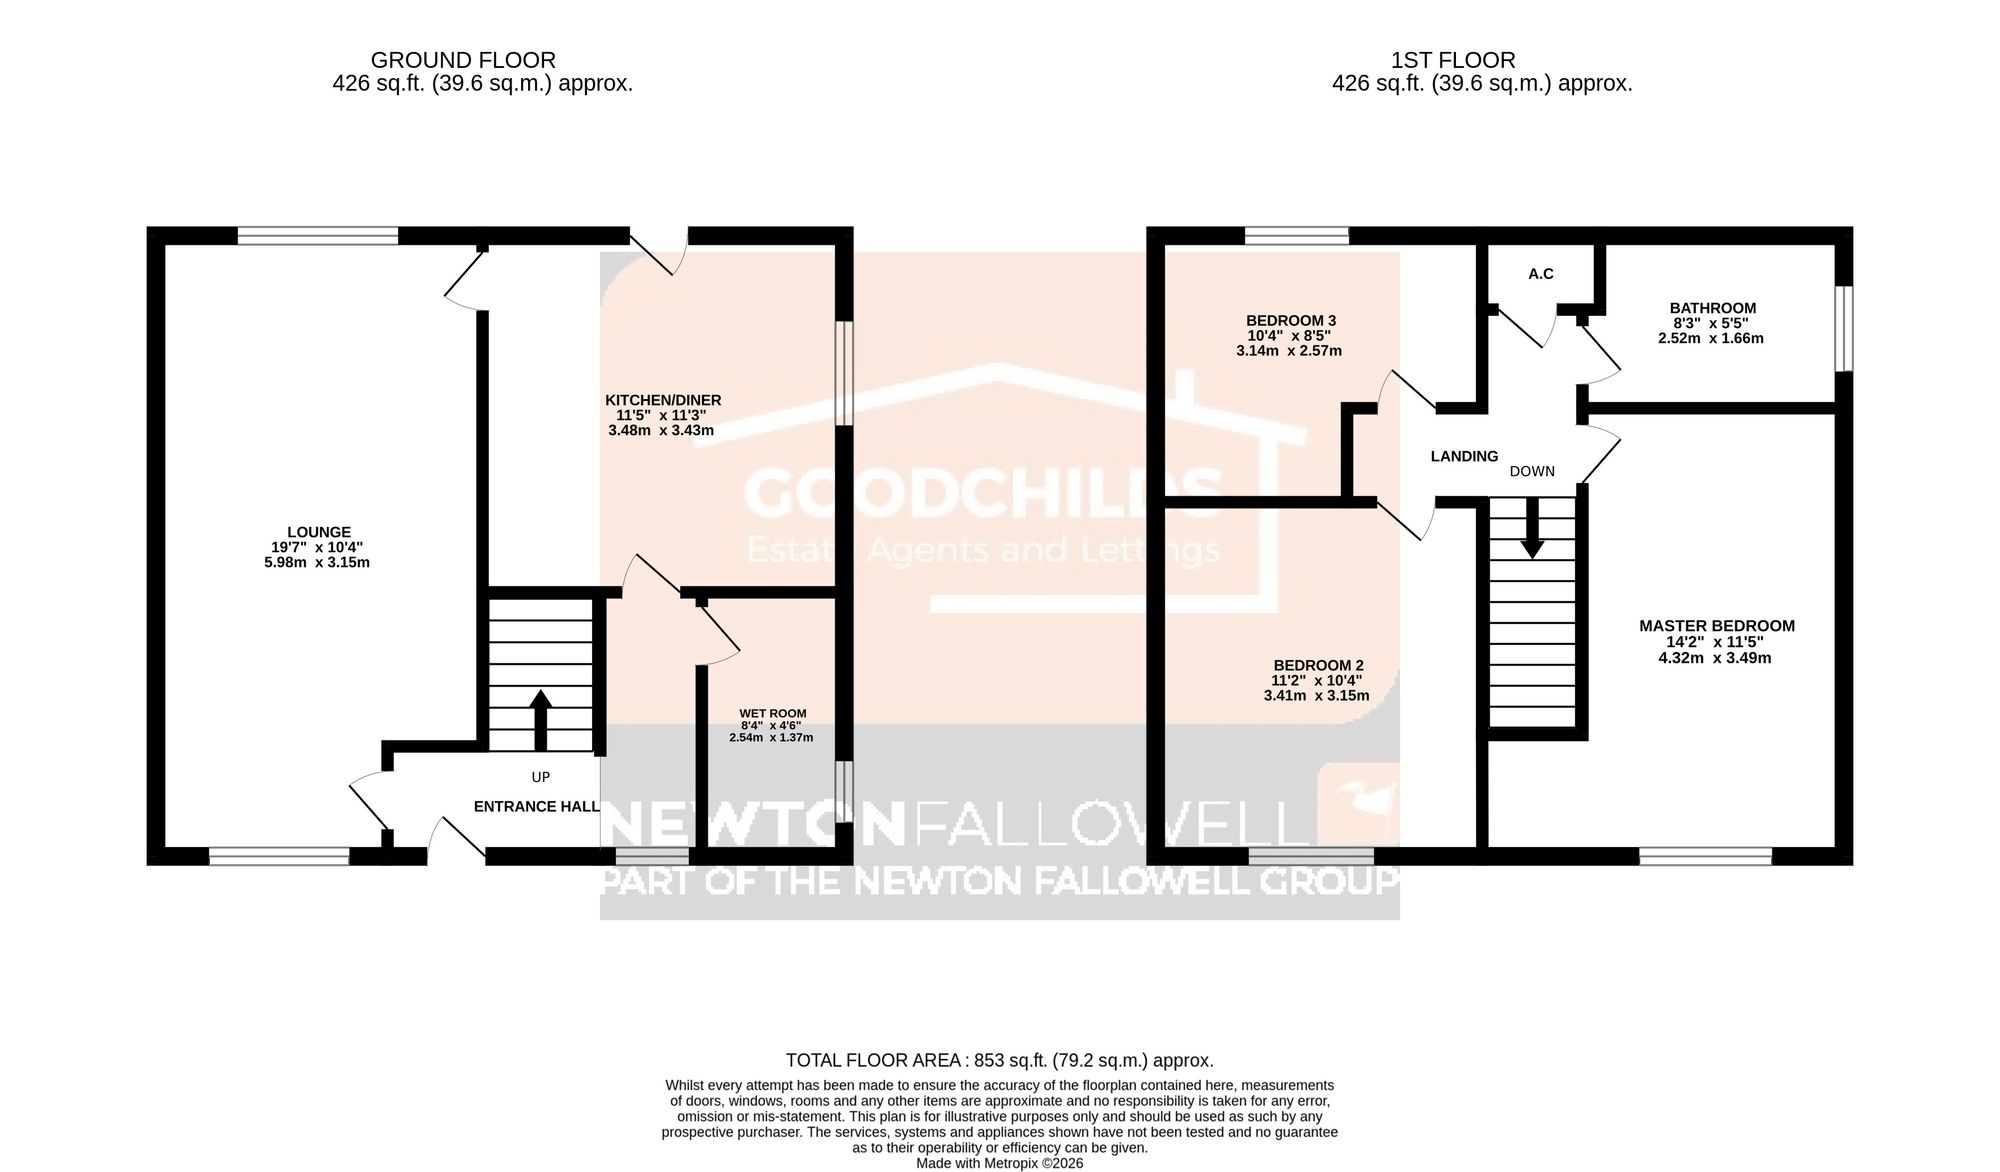
The property, which benefits from a combi boiler that was fitted three years ago, briefly comprises of; entrance hallway, 'sunshine' lounge, kitchen/diner, wet room, landing, three spacious bedrooms and a first floor bathroom.
The overall layout and size of the property make it an attractive choice for families, first-time buyers, or investors seeking a property with excellent potential.
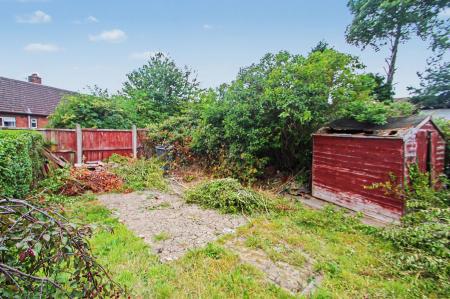
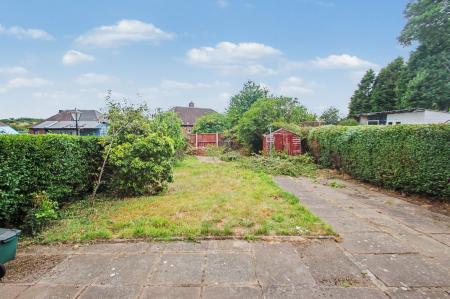
Externally, the property boasts a spacious rear garden, providing plenty of room for outdoor activities, gardening, or future landscaping improvements. The generous plot size offers the possibility to extend the property (subject to planning permission), or to create a bespoke outdoor living area to suit your lifestyle.
Located in a popular residential area with good access to local amenities, schools, and transport links, this property is a must-see for those seeking a home with space to grow and the potential to add value.
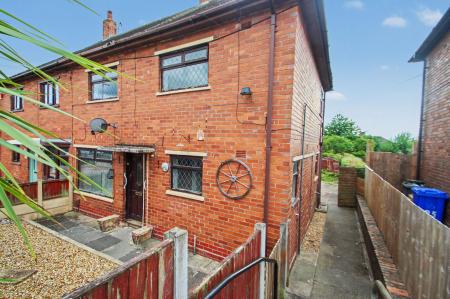
Gated front garden with palm trees and access to rear of property.
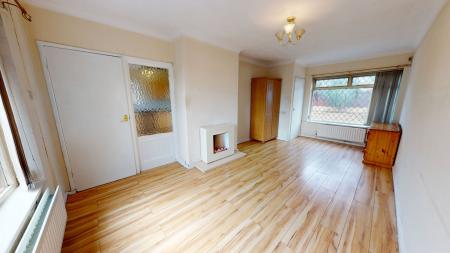
Window and door to front.
Radiator and window to front and rear.
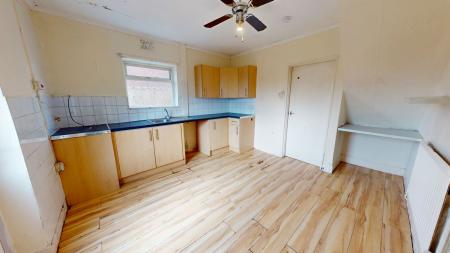
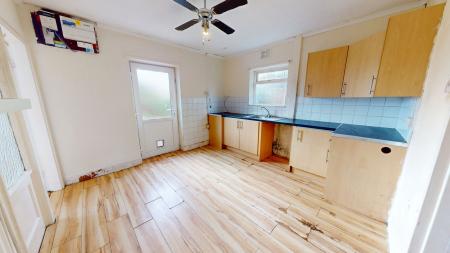
Range of wall and base units with preparation work surfaces. Space for appliances, window to side and UPVC door into rear garden.
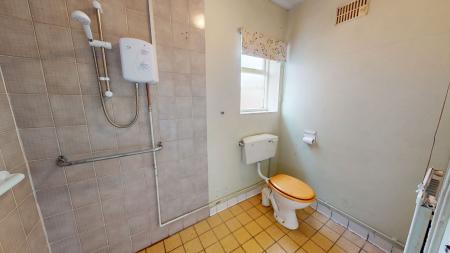
W.C and shower unit. Radiator and window to side.
Cupboard housing combi boiler.
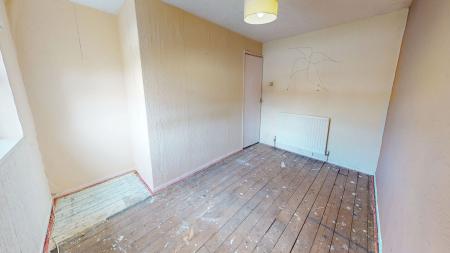
Radiator and window to front.
Radiator and window to front.
Radiator and window to rear.
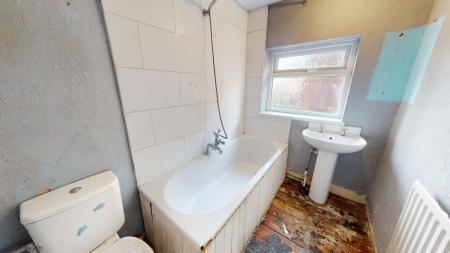
White W.C, sink and bath. Radiator and window to side.
Rear garden laid to lawn with flagged seating space.
Once an offer is accepted on a property marketed by Goodchilds Estate Agents we are required to complete ID verification checks on all buyers and to apply ongoing monitoring until the transaction ends. Whilst this is the responsibility of Goodchilds Estate Agents we may use the services of Landmark or Move Butler, to verify clients' identity. This is not a credit check and therefore will have no effect on your credit history. You agree for us to complete these checks, and the cost of these checks is £36.00 inc. VAT per buyer. This is paid in advance, when an offer is agreed and prior to a sales memorandum being issued. This charge is non-refundable.
| Tax Band | % | Taxable Sum | Tax |
|---|
Struggling to find a property? Get in touch and we'll help you find your ideal property.