3 bedroom Semi-detached house For Sale
Priestman Road, Thorpe Astley, LE3
£290,000 | Available

Occupying a desirable cul-de-sac position on the outskirts of Thorpe Astley, this much improved three-bedroom detached home sits on a larger-than-average plot, making it an ideal choice for growing families. The well-appointed accommodation includes a welcoming entrance hall, a bright and airy living room with a bay window, and a fabulous re-fitted open-plan kitchen/dining room with patio doors opening onto the rear garden. Upstairs, the principal bedroom benefits from a stylish en-suite, while two further bedrooms and a contemporary family bathroom complete the accommodation. Outside, the property offers off-road parking, an attached garage and a generous rear garden with a patio, feature pond and established planting, creating an excellent space for relaxing and entertaining. An immediate viewing comes highly recommended.
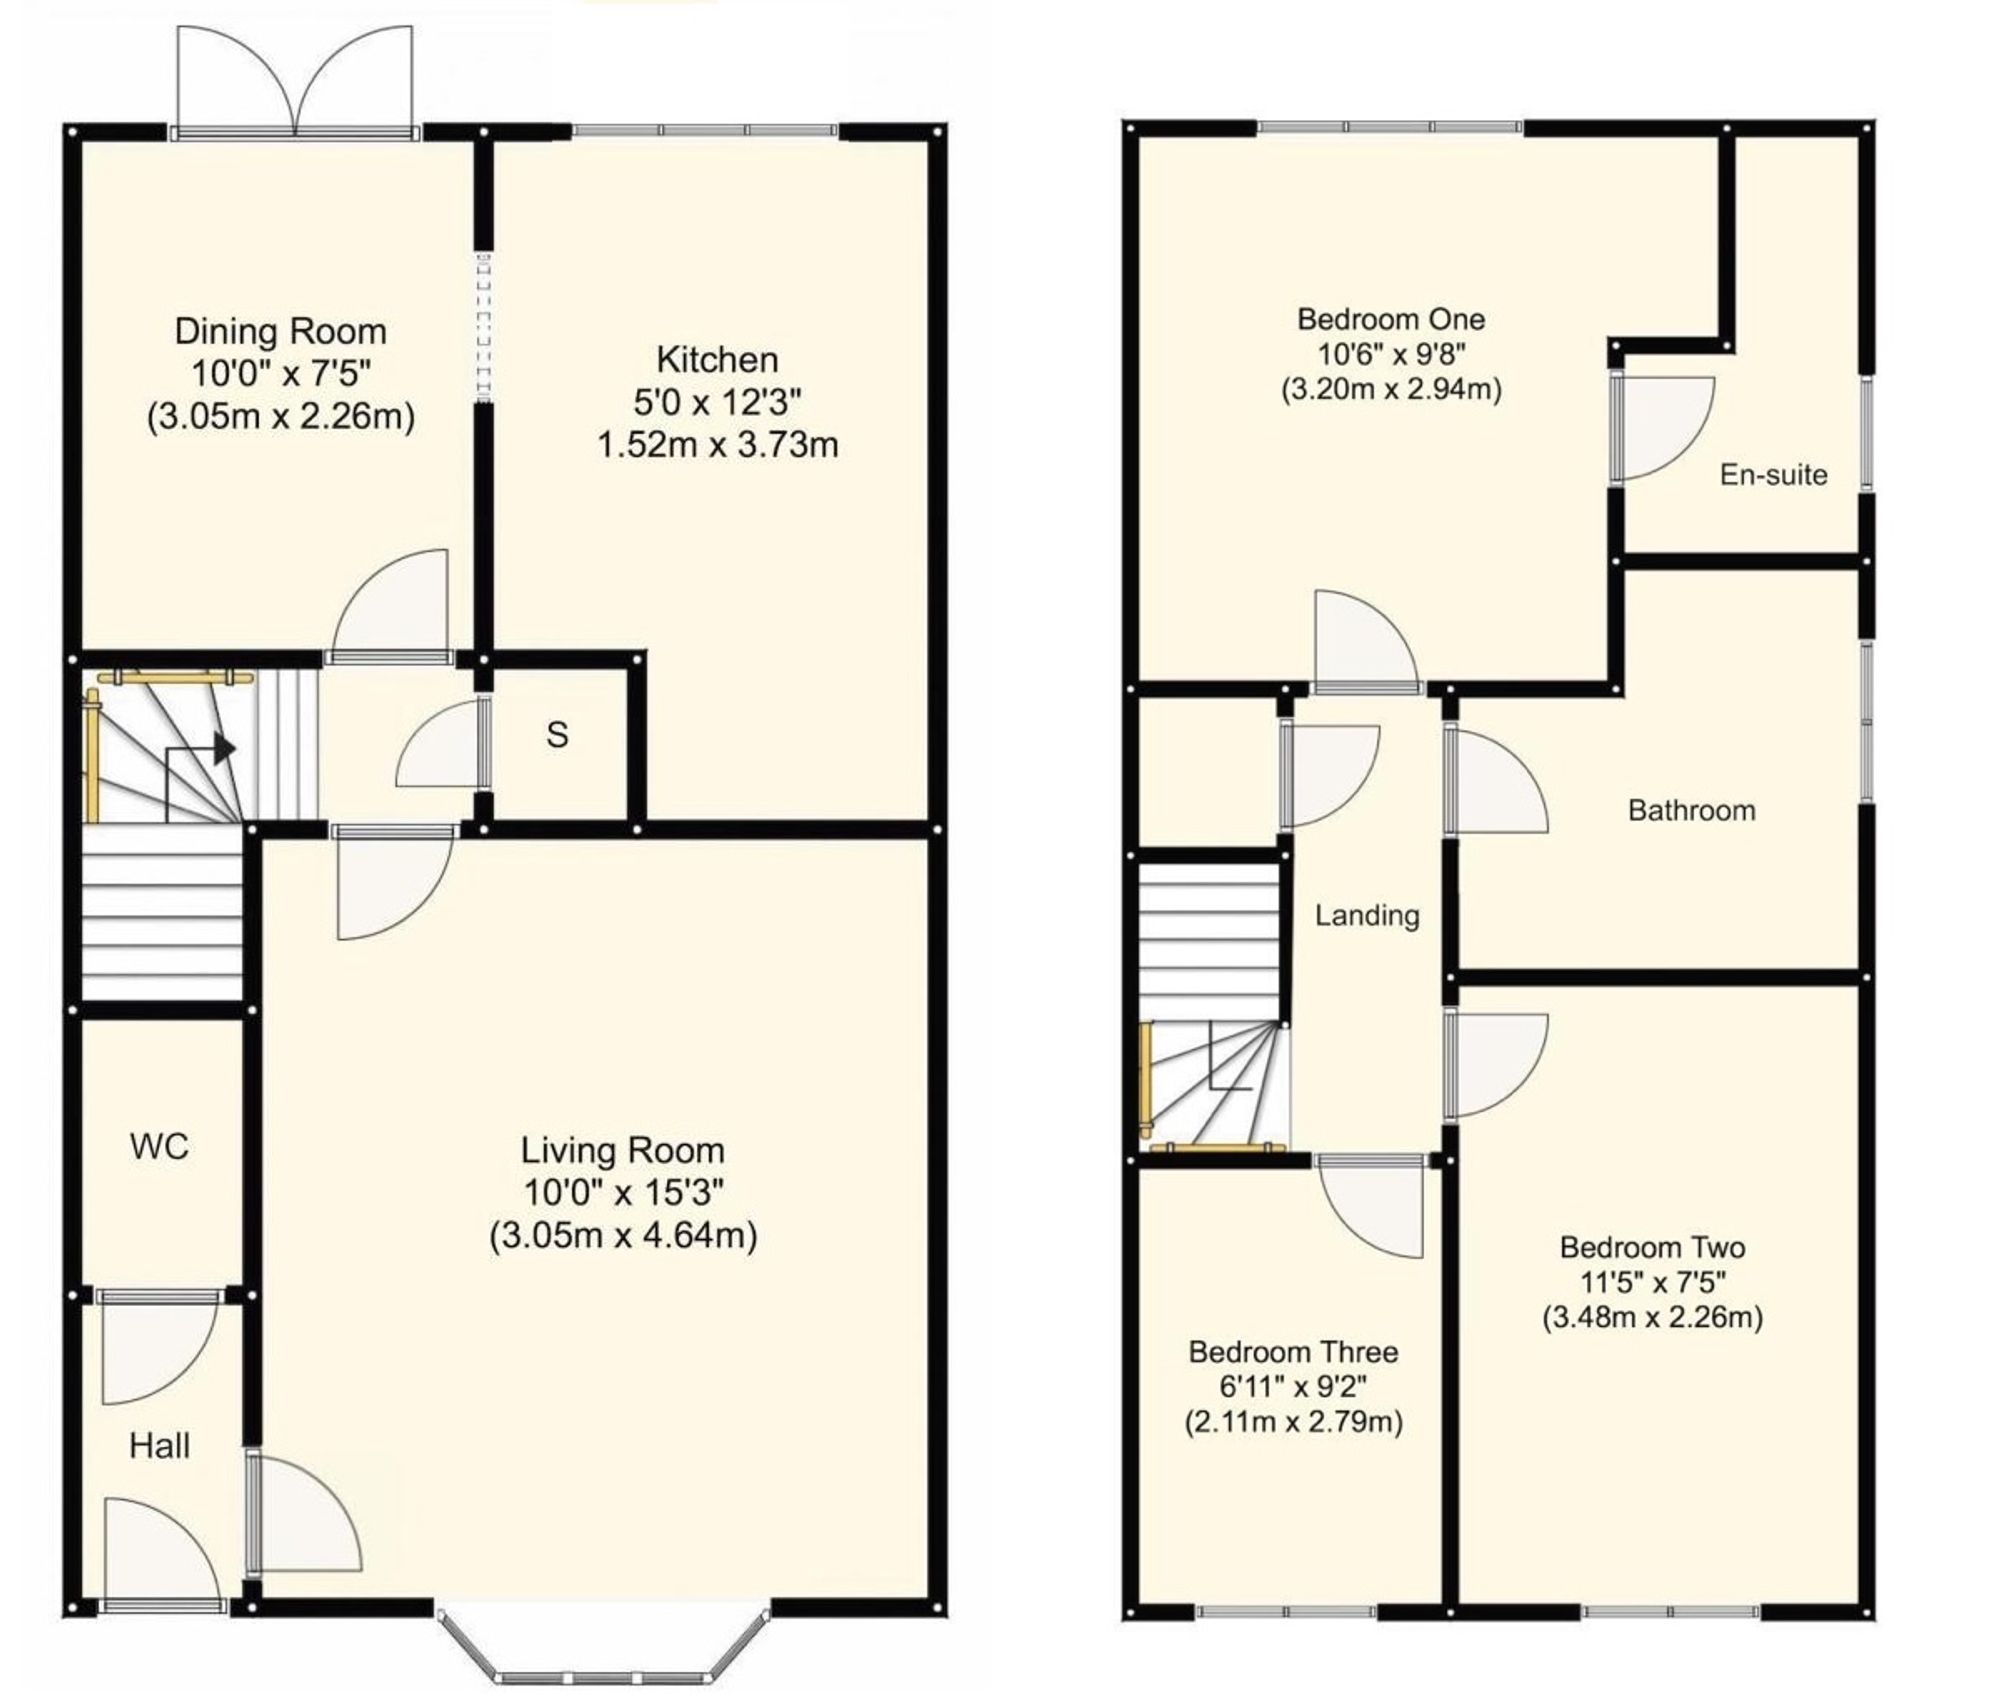
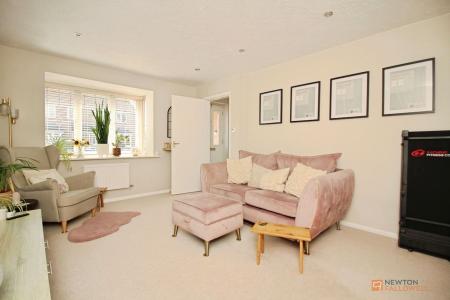
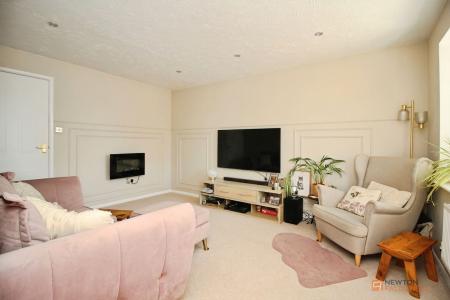
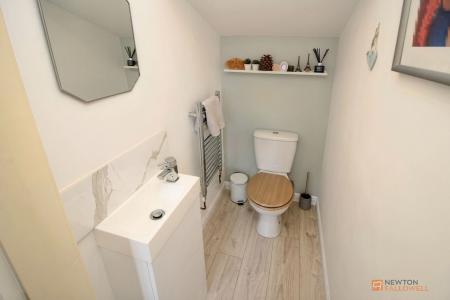
Upon entering the property, you are welcomed by an entrance hall, providing access to a convenient guest WC and the reception room. Bathed in natural light from the attractive box bay window to the front elevation, this elegant living space features fitted carpeting, stylish part-panelled walls and contemporary spot lighting.
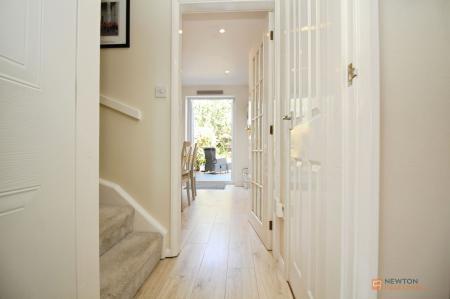
An inner lobby leads to the first-floor accommodation via a staircase and benefits from a useful built-in storage cupboard.
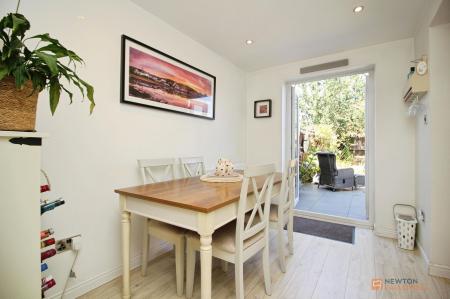
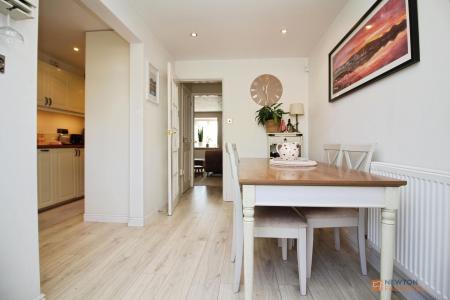
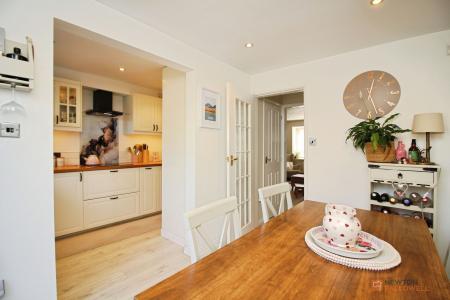
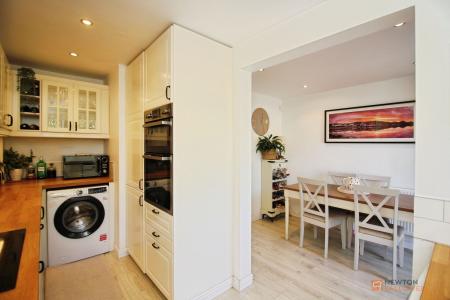
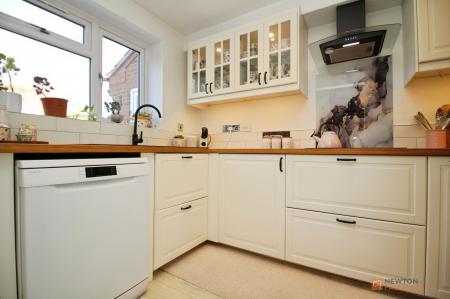
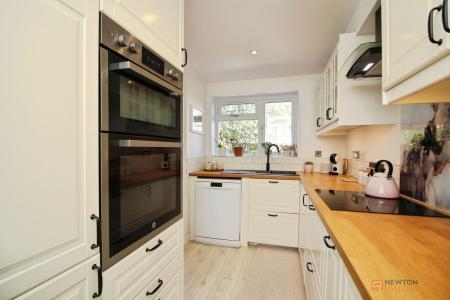
Undoubtedly one of the standout features of the home is the impressive open-plan kitchen/dining room. Re-fitted with a contemporary range of wall and base units complemented by modern work surfaces, the kitchen is equipped with a built-in double oven, inset hob with extractor hood, sink and drainer, and space for additional appliances. Offering ample room for a family dining table and chairs, this superb space is perfect for both everyday living and entertaining, with patio doors opening directly onto the garden.
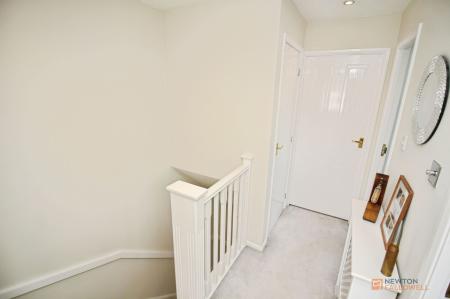
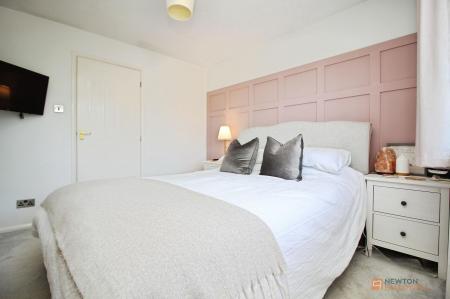
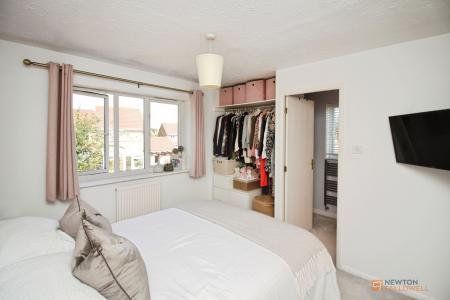
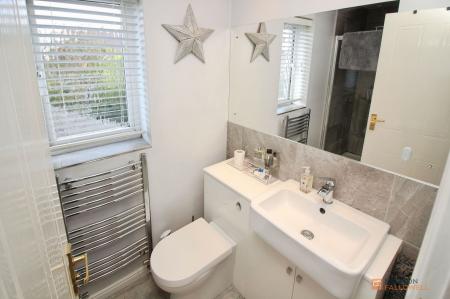
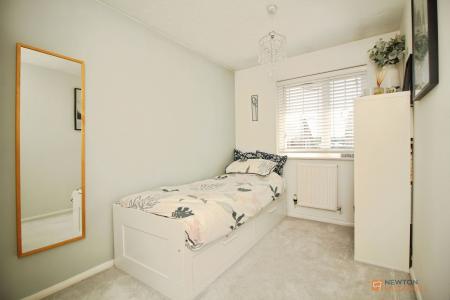
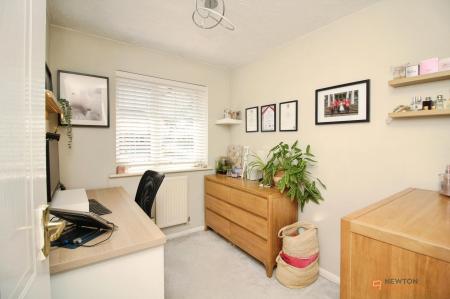
The first-floor landing provides access to three well-proportioned bedrooms, the family bathroom and the loft space. The principal bedroom enjoys the added benefit of a stylish en-suite shower room, fitted with an upgraded contemporary three-piece suite comprising a shower enclosure, wash hand basin and WC, complemented by modern tiling.
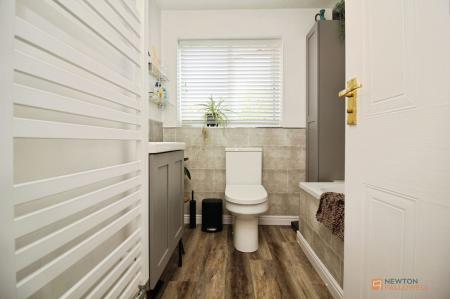
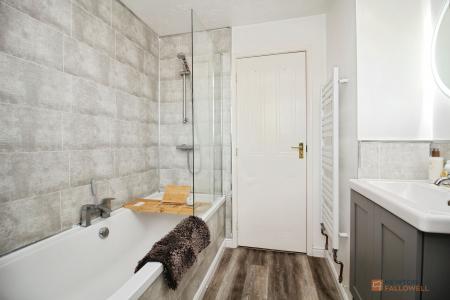
Completing the first floor is the family bathroom, appointed with a contemporary suite including a panelled bath, wash hand basin and WC, finished with complementary tiling and a heated towel rail.
Accessed via the landing, the loft is fitted with a ladder, light, partially boarded for additional storage and houses the property's boiler.
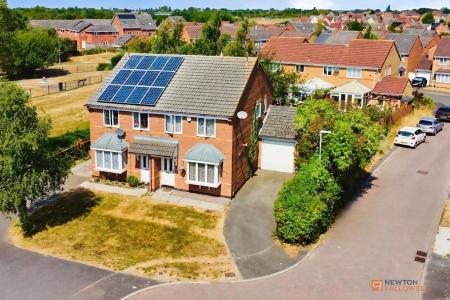
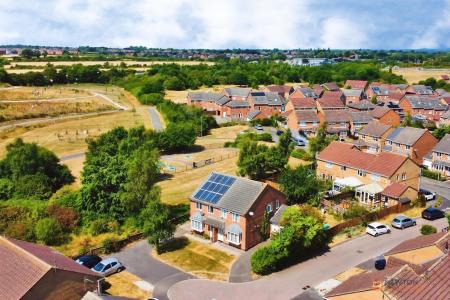
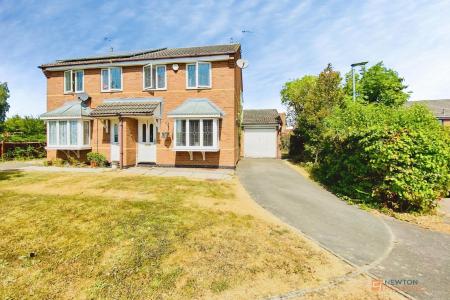
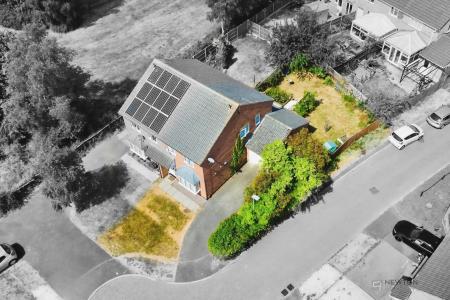
Occupying a desirable cul-de-sac position on the outskirts of Thorpe Astley, this home enjoys a larger-than-average plot with excellent outside space. To the front, a driveway provides off-road parking and leads to the attached garage, measuring 5.43m x 2.79m, which benefits from light, power, an up-and-over door and a convenient rear access door. The garage is fitted with a usable workbench and also has a sink with running hot and cold water available too, ideal for a workshop.
A lawned garden and pathway lead to the entrance.
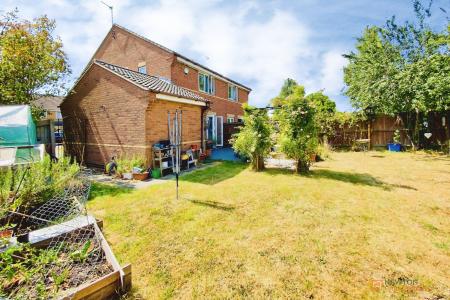
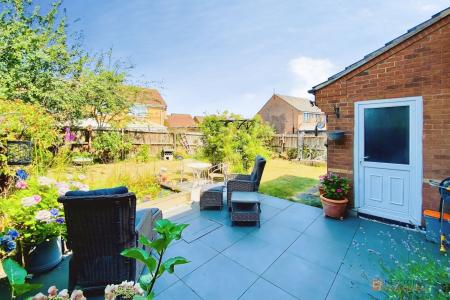
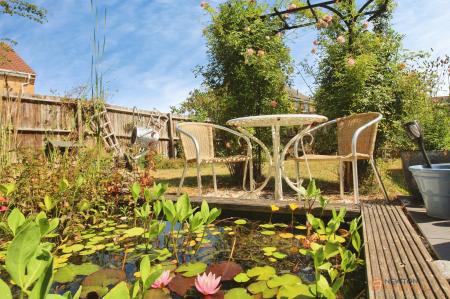
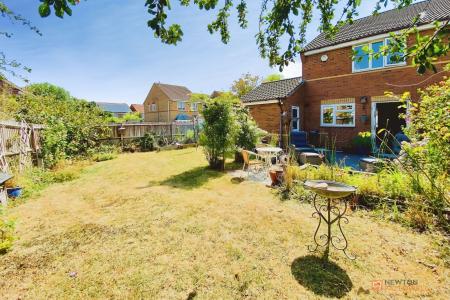
The rear garden is predominantly laid to lawn and offers a patio seating area adjoining the property, creating the perfect space for al fresco dining and entertaining. A charming feature pond, together with a variety of established plants, shrubs and mature trees, provides an attractive and private outdoor setting.
The sought-after suburb of Thorpe Astley is located to the west of Leicester city centre and is highly regarded for its excellent connectivity and convenience. The area offers easy access to the city centre and its wide range of amenities, along with nearby Junction 21 of the M1/M69 motorway network, providing excellent transport links north, south and west, as well as to East Midlands Airport, Birmingham Airport and Coventry. Residents also benefit from close proximity to Charnwood Forest, renowned for its scenic countryside walks and golf courses.
Thorpe Astley is ideally situated just minutes from the popular Fosse Park and Meridian Leisure Park, offering an extensive selection of shopping, dining, entertainment, retail and business facilities.
We understand the property to be freehold with vacant possession upon completion. Blaby District Council - Tax Band C. Please be advised that when a property is sold, local authorities reserve the right to re-calculate the council tax band.
Viewings are strictly by appointment only.
We are pleased to introduce EVERYONE MORTGAGES, who works with Newton Fallowell Estate Agents to provide our customers with expert mortgage advice. They have access to thousands of mortgages, including exclusive deals not available on the high street. Their advice is tailored to your circumstances, whether you’re looking to take your first steps on the property ladder, moving home, or even investing in a buy-to-let property. They can help find the right mortgage for you and support your application every step of the way. To speak with our expert 'in branch' adviser, please contact our office.
“We are required by law to conduct anti-money laundering checks on all those selling or buying a property. Whilst we retain responsibility for ensuring checks and any ongoing monitoring are carried out correctly, the initial checks are carried out on our behalf by Lifetime Legal who will contact you once you have agreed to instruct us in your sale or had an offer accepted on a property you wish to buy. The cost of these checks is £60 (incl. VAT), which covers the cost of obtaining relevant data and any manual checks and monitoring which might be required. This fee will need to be paid by you in advance of us publishing your property (in the case of a vendor) or issuing a memorandum of sale (in the case of a buyer), directly to Lifetime Legal, and is non-refundable. We will receive some of the fee taken by Lifetime Legal to compensate for its role in the provision of these checks.”
These particulars, whilst believed to be accurate are set out as a general outline only for guidance and do not constitute any part of an offer or contract. Details are given without any responsibility, and any intending purchasers, lessees or third parties should not rely on them as statements of representation of fact, but must satisfy themselves by inspection or otherwise as to their accuracy. All photographs, measurements (width x length), floorplans and distances referred to are given as a guide only and should not be relied upon for the purchase of carpets or any other fixtures or fittings. All services and appliances have not and will not be tested by Newton Fallowell. Lease details, service ground rent are given as a guide only and should be checked and confirmed by your solicitor prior to exchange of contracts. No person in this firms employment has the authority to make or give any representation or warranty in respect of the property. We retain the copyright.
Newton Fallowell and our partners provide a range of services to our vendors and purchasers, although you are free to choose an alternative provider. We can refer you to MAB (Everyone Mortgages) to help with finances, we may receive a referral fee if you take out a mortgage through him. If you require a solicitor to handle your sale or purchase, we can refer you on to a panel of preferred providers and we will receive a referral fee should you decide to use them to sell or purchase a property. We can also refer you to a surveyor and energy assessor and we will receive a referral fee should you use their services. If you require more information regarding our referral programmes, please ask at our office.
If you're considering a move, our team would be delighted to provide a complimentary, no-obligation valuation of your home, along with tailored advice on achieving the best possible result.
| Tax Band | % | Taxable Sum | Tax |
|---|
Struggling to find a property? Get in touch and we'll help you find your ideal property.