3 bedroom Semi-detached house For Sale
Bretby Lane, Bretby, DE15
£375,000 | Available

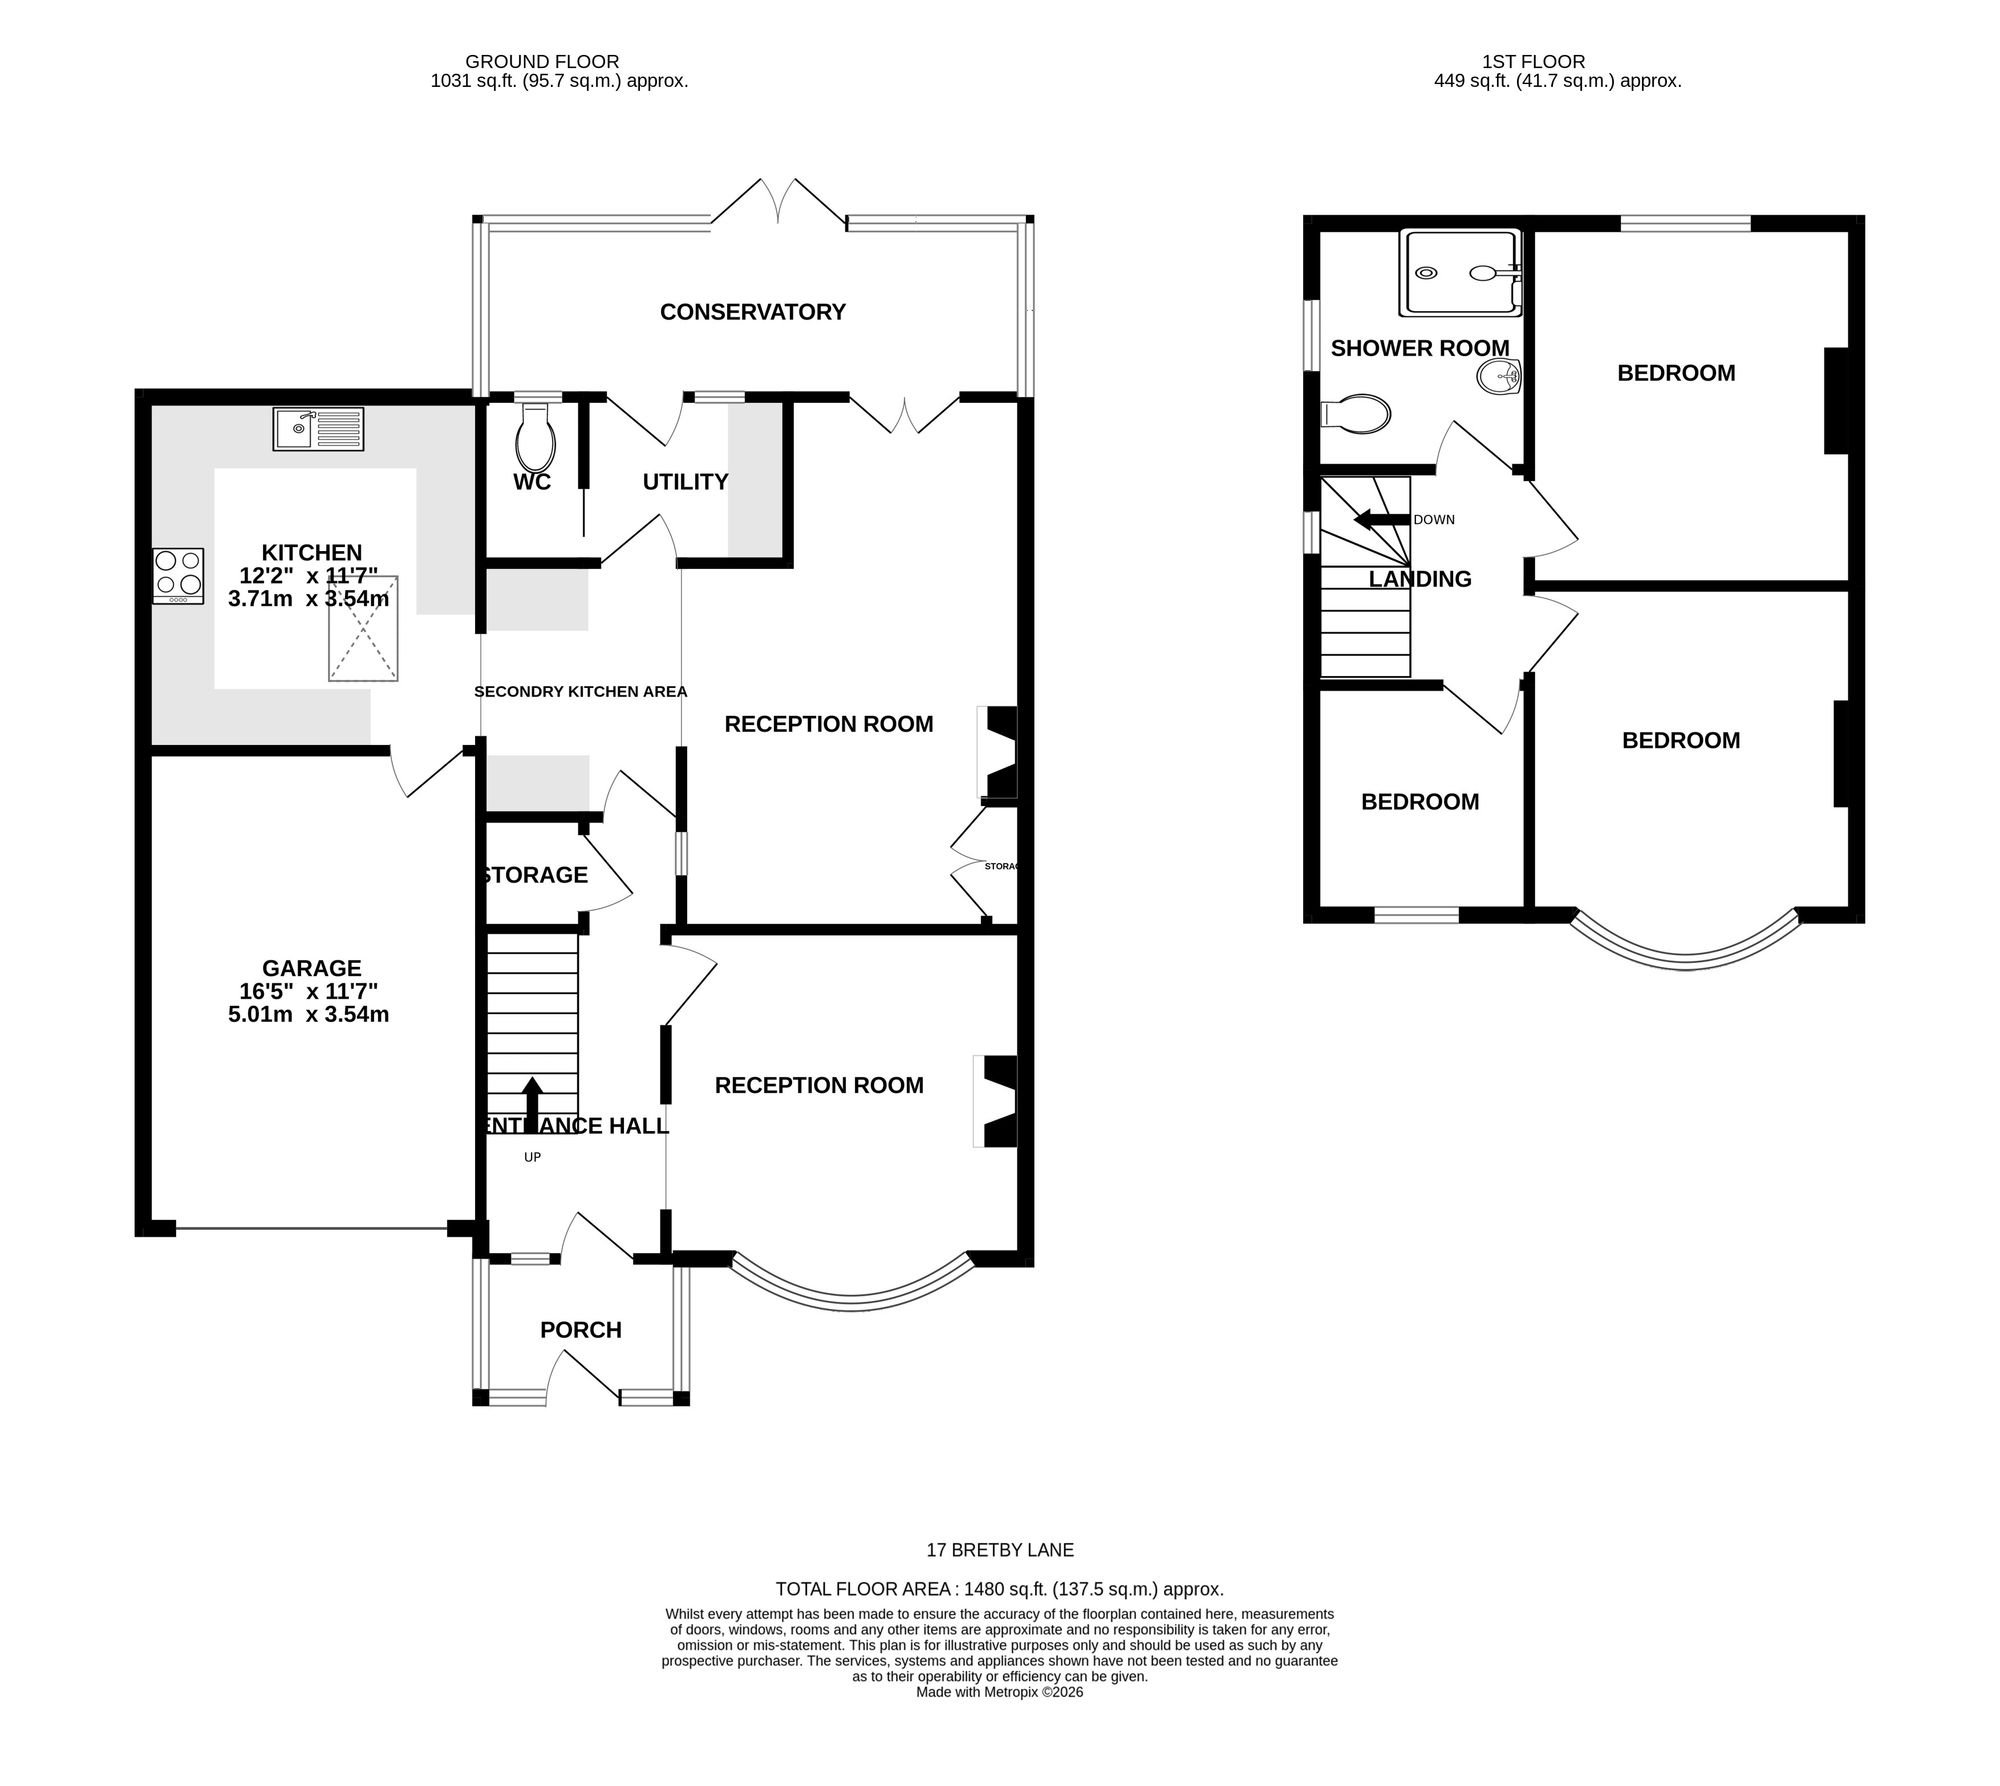
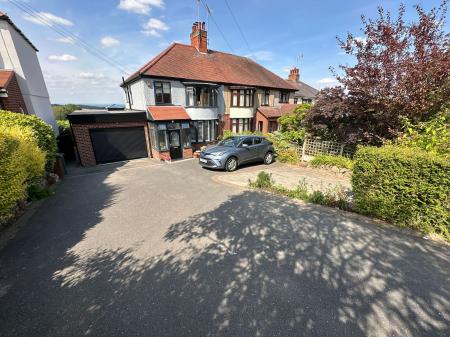
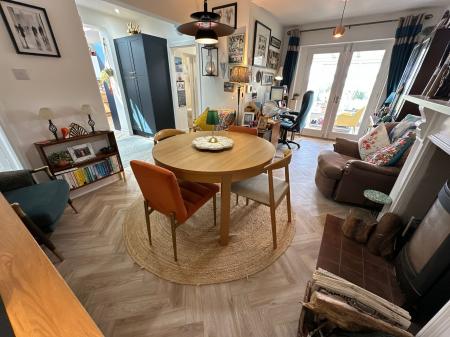
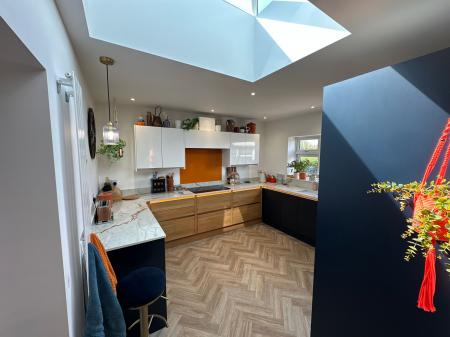
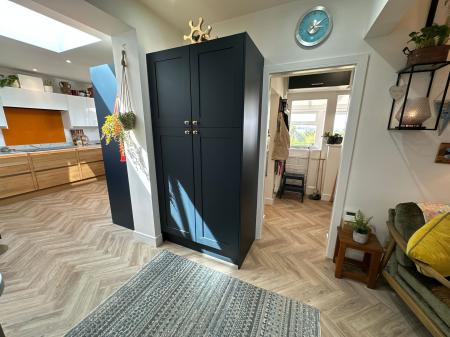
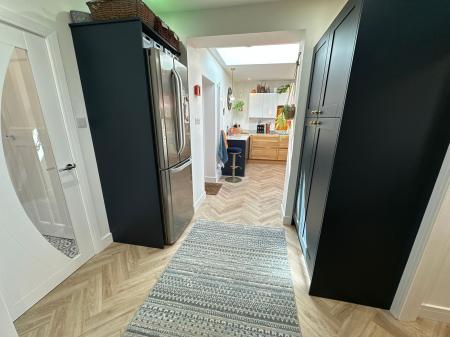
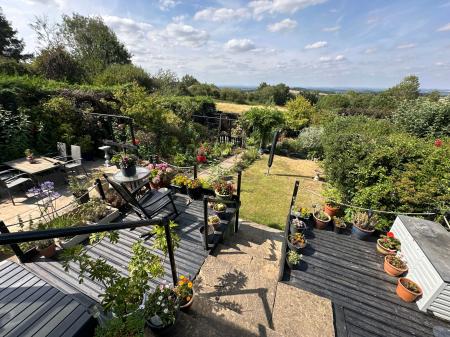
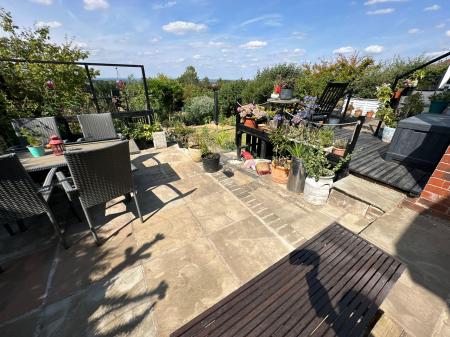
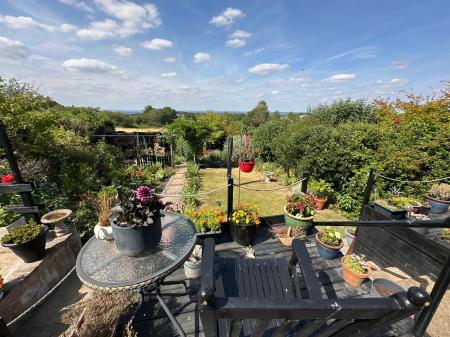
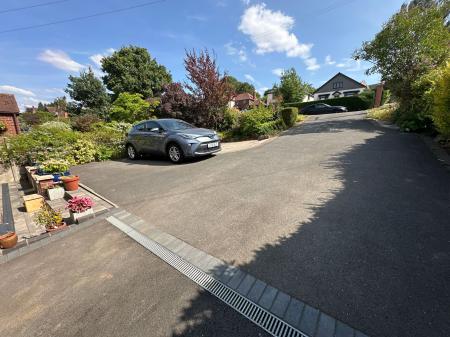
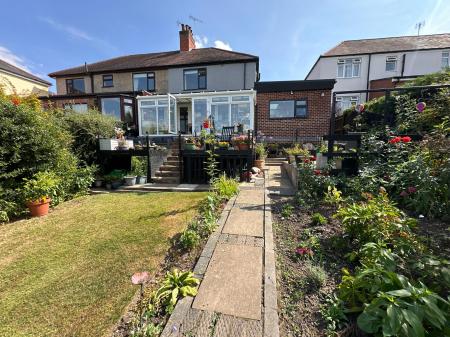
Situated int he ever popular Bretby Lane this heavily extended, beautifully presented family home is worthy of an internal inspection in order to appreciate the standard and extent of accommodation on offer. The home is approached via a sweeping, recently renewed, driveway which provides parking for numerous vehicles and leads to a large attached garage. A recently constructed entrance porch leads to the impressive entrance hall, bay windowed front sitting room with log burner, superb rear exte4nded sitting room with study area and log burner and opening into the conservatory, fabulous kitchen with high end units and integrated appliances, secondary kitchen area, utility and guest cloak room. On the first floor a landing leads to three well proportioned bedrooms and re-fitted shower room. Outside to the rear are lots of lovely seating areas, shaped lawns, mature trees, shrubs and two under build storage areas. A particular feature of the sale are the magnificent views stretching over towards the Derbyshire Hills.
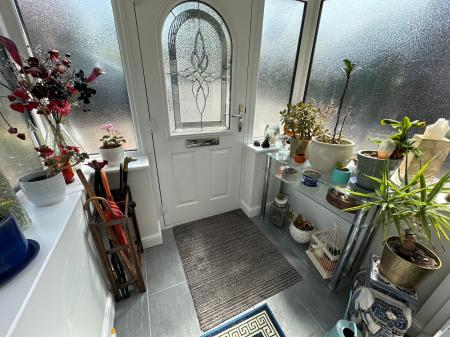
Upvc half obscure double glazed entrance door leading to:
having grey ceramic tiling to floor, Upvc double glazed lights to front and either side and double glazed doors leading through to:
having traditional patterned ceramic tiling to floor, staircase rising to first floor, coving to ceiling, fitted meter cupboard and smoke alarm.
Providing hanging and shelving space.
3.76m x 3.42m extending to 4.11m
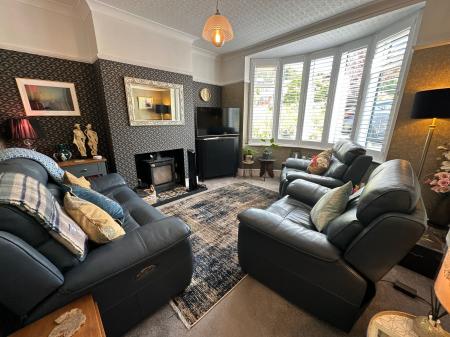
having Upvc double glazed semi circular bay window to front elevation with bespoke shutters, one double central heating radiator, coving to ceiling, fitted picture rail, feature chimney breast with Minton tiled hearth and inset cast iron multi fuel burner.
3.6m x 3.8m extending to 5.56m
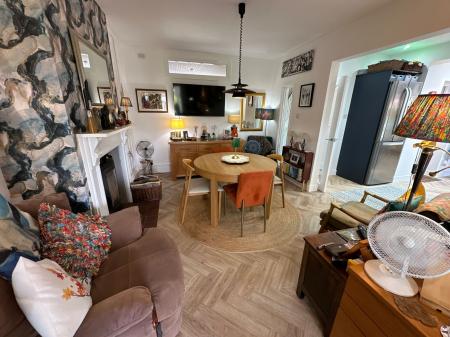
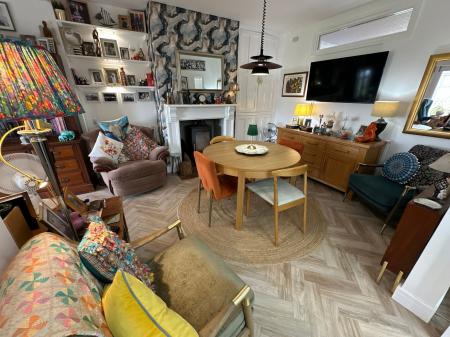
having light oak effect quality fitted LVT flooring, access hatch to under build, feature period fireplace with quarry tiled hearth and inset multi fuel cast iron burner, full height store to side of chimney breast, further shelving, two central heating radiators and French doors opening into the conservatory.
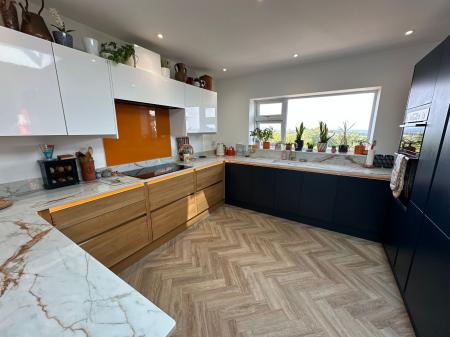
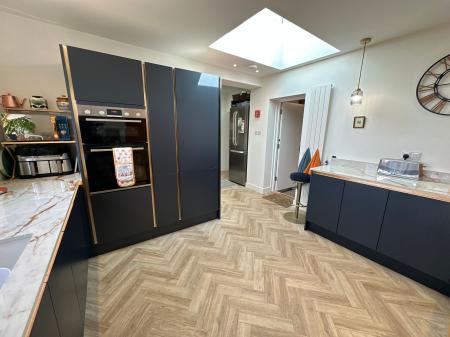
having a high quality range of Magnet navy blue base and eye level units with illuminated brass trim and solid Corian work tops, inset polycarbonate sink with drainer, full height larder cupboard, Bosch five ring induction hob with extraction unit over, electric Bosch double oven, integrated dishwasher and fridge/freezer, quality fitted LVT flooring, spotlights to ceiling, double glazed roof lantern, vertical central heating radiator, courtesy access door to garage, Upvc double glazed windo9w providing phenomenal views over the beautifully landscaped garden.
having bespoke fitted larder pantry with illuminated drawers and shelves, quality fitted LVT flooring and low intensity spotlights to ceiling.
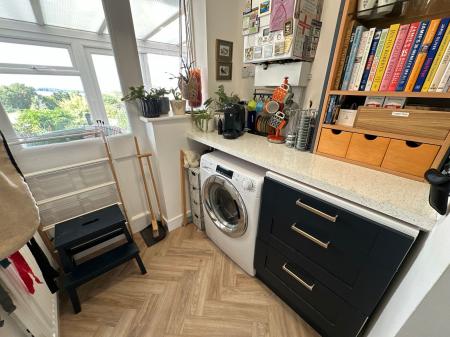
having a range of built-in drawers and shelving, fitted condensing combi gas fired central heating boiler, one central heating radiator, quality fitted LVT flooring, plumbing for automatic washing machine, low intensity spotlights to ceiling and one central heating radiator.
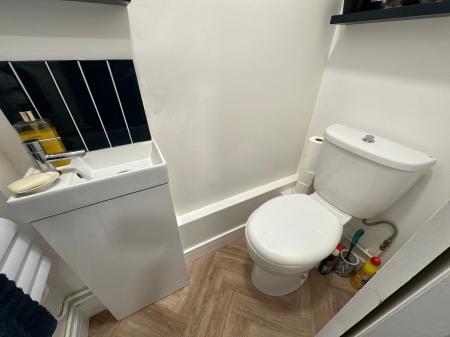
having low level wc, vanity wash basin with pillar block mixer taps, vertical central heating radiator, obscure Upvc double glazed window to rear elevation and quality fitted LVT flooring.
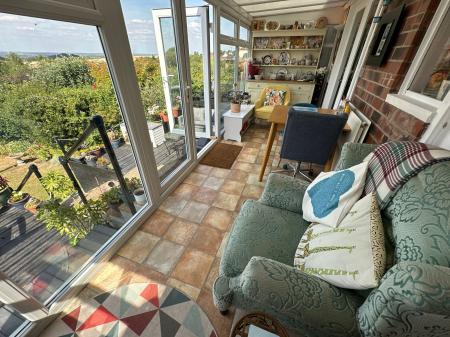
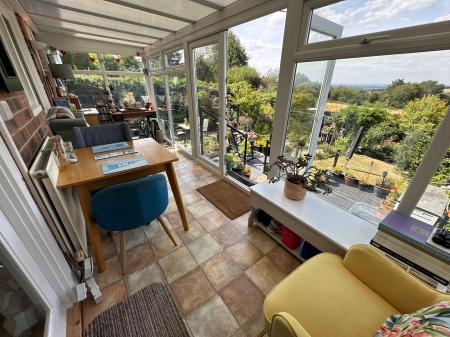
having one central heating radiator, tri-polycarbonate panelled roof, Upvc double glazed lights with various top openers, Upvc double glazed French doors opening out to the rear garden.
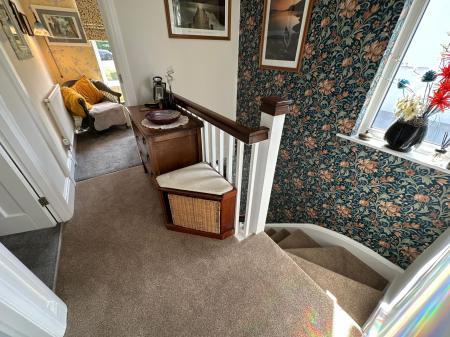
having Upvc double glazed window to side elevation, coving to ceiling, fitted smoke alarm and access to loft space via retractable ladder.
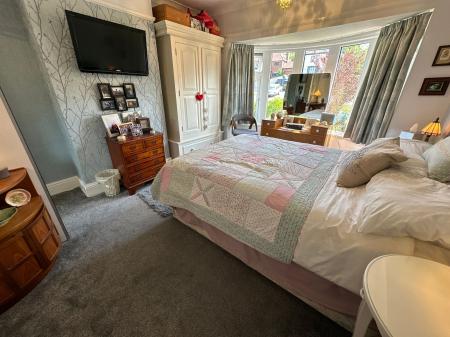
3.45m x 3.44m extending to 4.27m
having Upvc semi circular bay window to front elevation, one double central heating radiator, coving to ceiling and fitted picture rail.
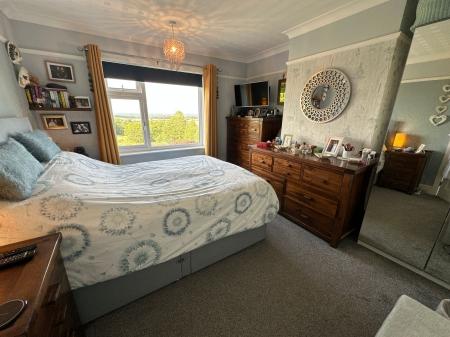
having Upvc double glazed window to rear elevation, one central heating radiator, coving to ceiling and fitted picture rail.
having Upvc double glazed window to front elevation, one central heating radiator and coving to ceiling.
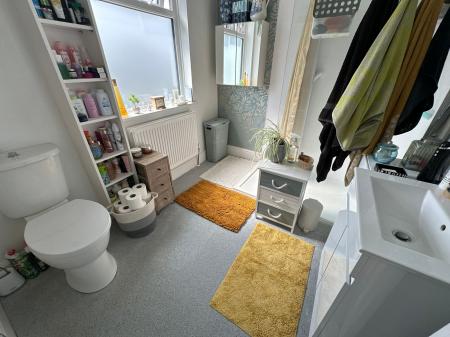
having high quality suite comprising vanity wash basin with waterfall mixer tap, low level wc, over-sized shower enclosure with thermostatically controlled shower, fitted extractor vent, obscure Upvc double glazed window to side elevation, one double central heating radiator and fitted chrome towel radiator.
| Tax Band | % | Taxable Sum | Tax |
|---|
Struggling to find a property? Get in touch and we'll help you find your ideal property.