Harmony Grove, Hampton Gardens, Peterborough, PE7
3 bedroom Semi-detached house Sold STC
Offers in excess of £240,000 | SSTC

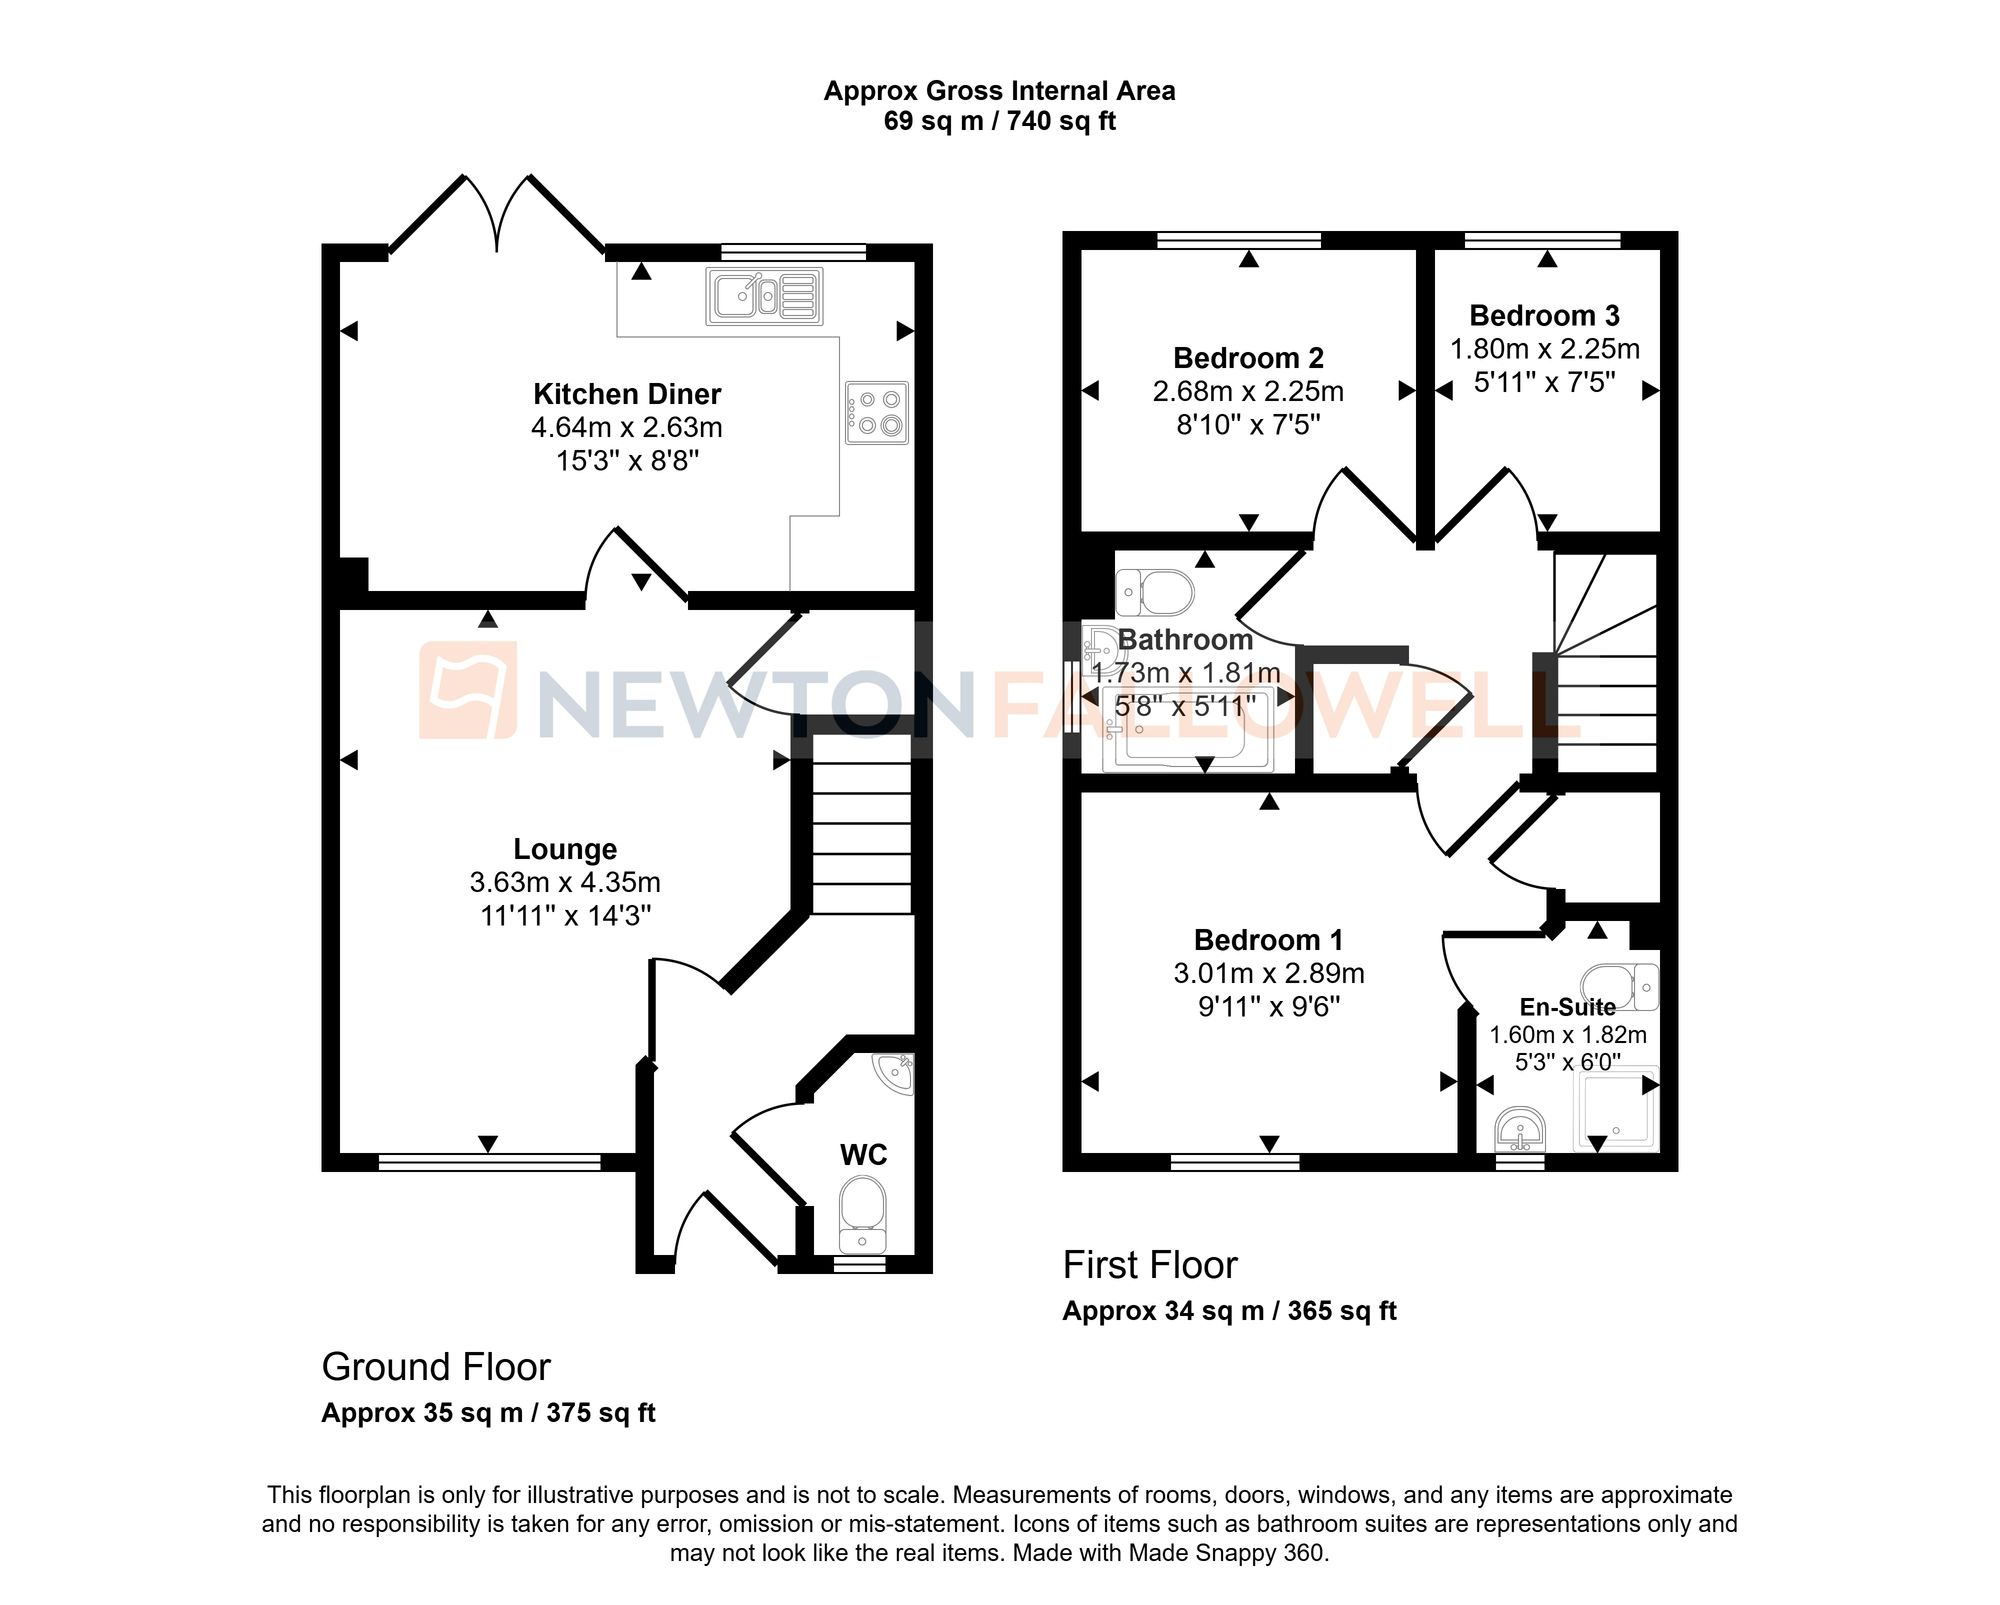
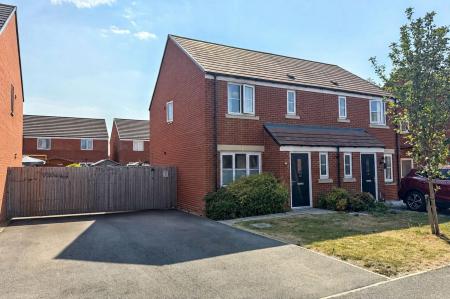
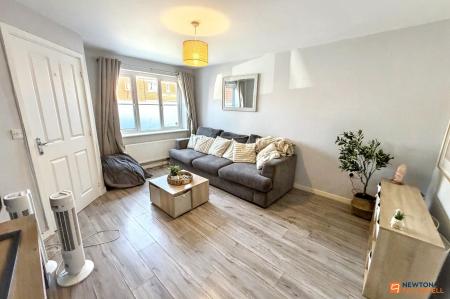
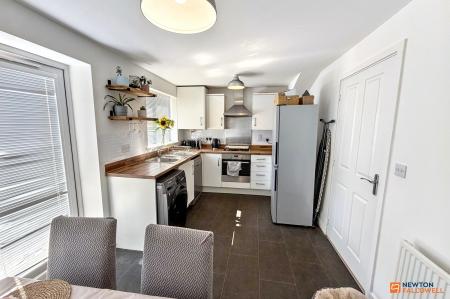
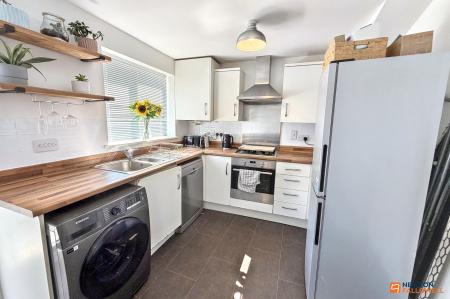
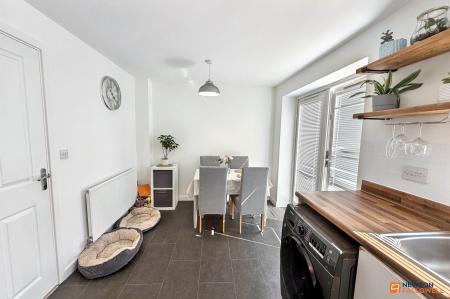
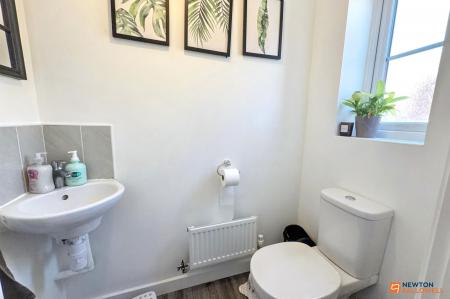
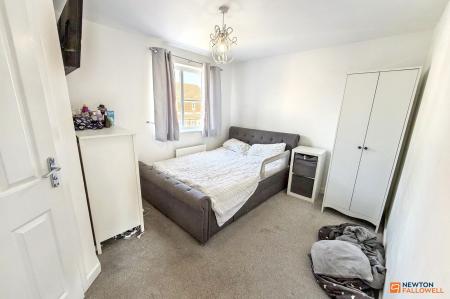
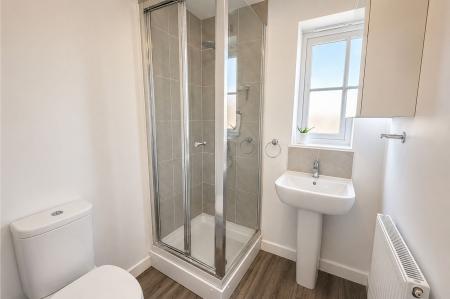
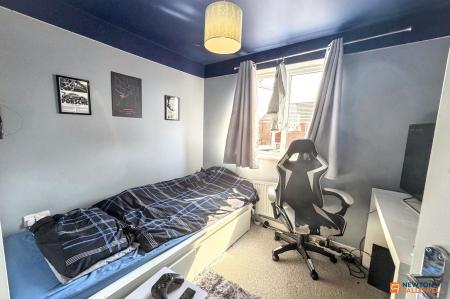
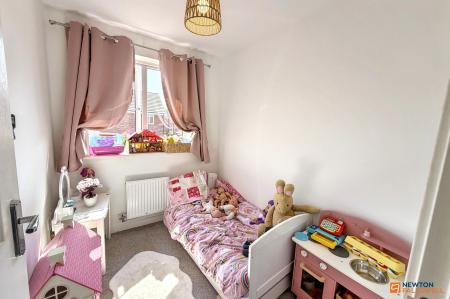
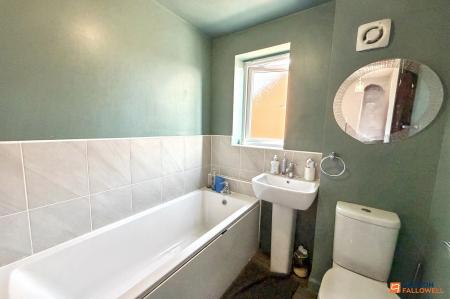
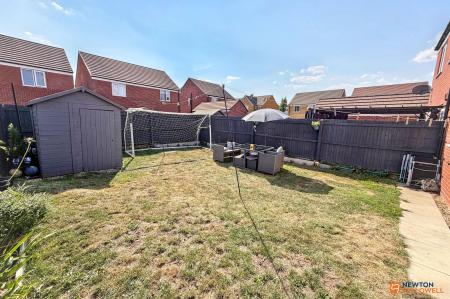
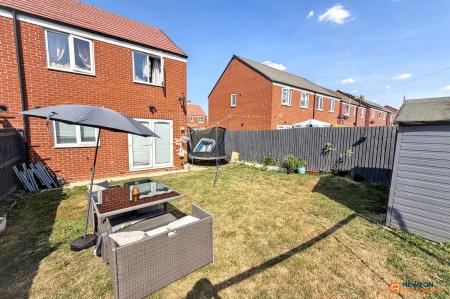
This impressive THREE BEDROOM SEMI-DETACHED HOUSE offers spacious and modern living, featuring a well-proportioned lounge, a stylish kitchen diner, with a SOUTH-WESTERLY FACING REAR GARDEN & DRIVEWAY PARKING. Upon entering the property, you are welcomed into the entrance hall granting access to the useful downstairs WC and leading to the generous lounge, ideal for relaxing or entertaining. The contemporary kitchen diner is fitted with integrated appliances (including oven, hob, and extractor), ample worktop space, and room for a dining table. Upstairs, the principal bedroom benefits from its own en-suite shower room and built in storage cupboard, while two further well-sized bedrooms provide comfortable accommodation for family or guests. The family bathroom is finished to a high standard, featuring a full-size bath with shower over, wash basin, and WC. . The property also benefits from driveway parking, and is ideally situated nearby a range of local amenities, reputable schools, and excellent transport links.
| Tax Band | % | Taxable Sum | Tax |
|---|
Struggling to find a property? Get in touch and we'll help you find your ideal property.