3 bedroom Terraced House For Sale
Brooklands Way, Bourne, PE10
£200,000 | Available

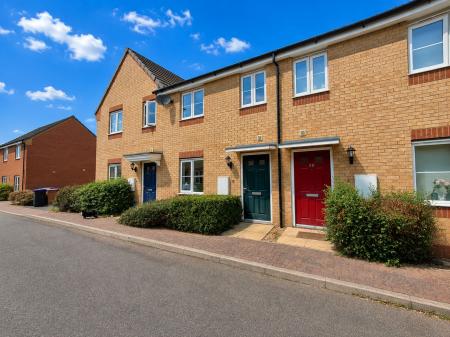
Nestled within a popular residential development with such close proximity to Bourne Abbey Primary school, this beautifully presented three-bedroom terraced home offers stylish and well-planned accommodation, making it an ideal purchase for first-time buyers, young families or those looking to downsize.
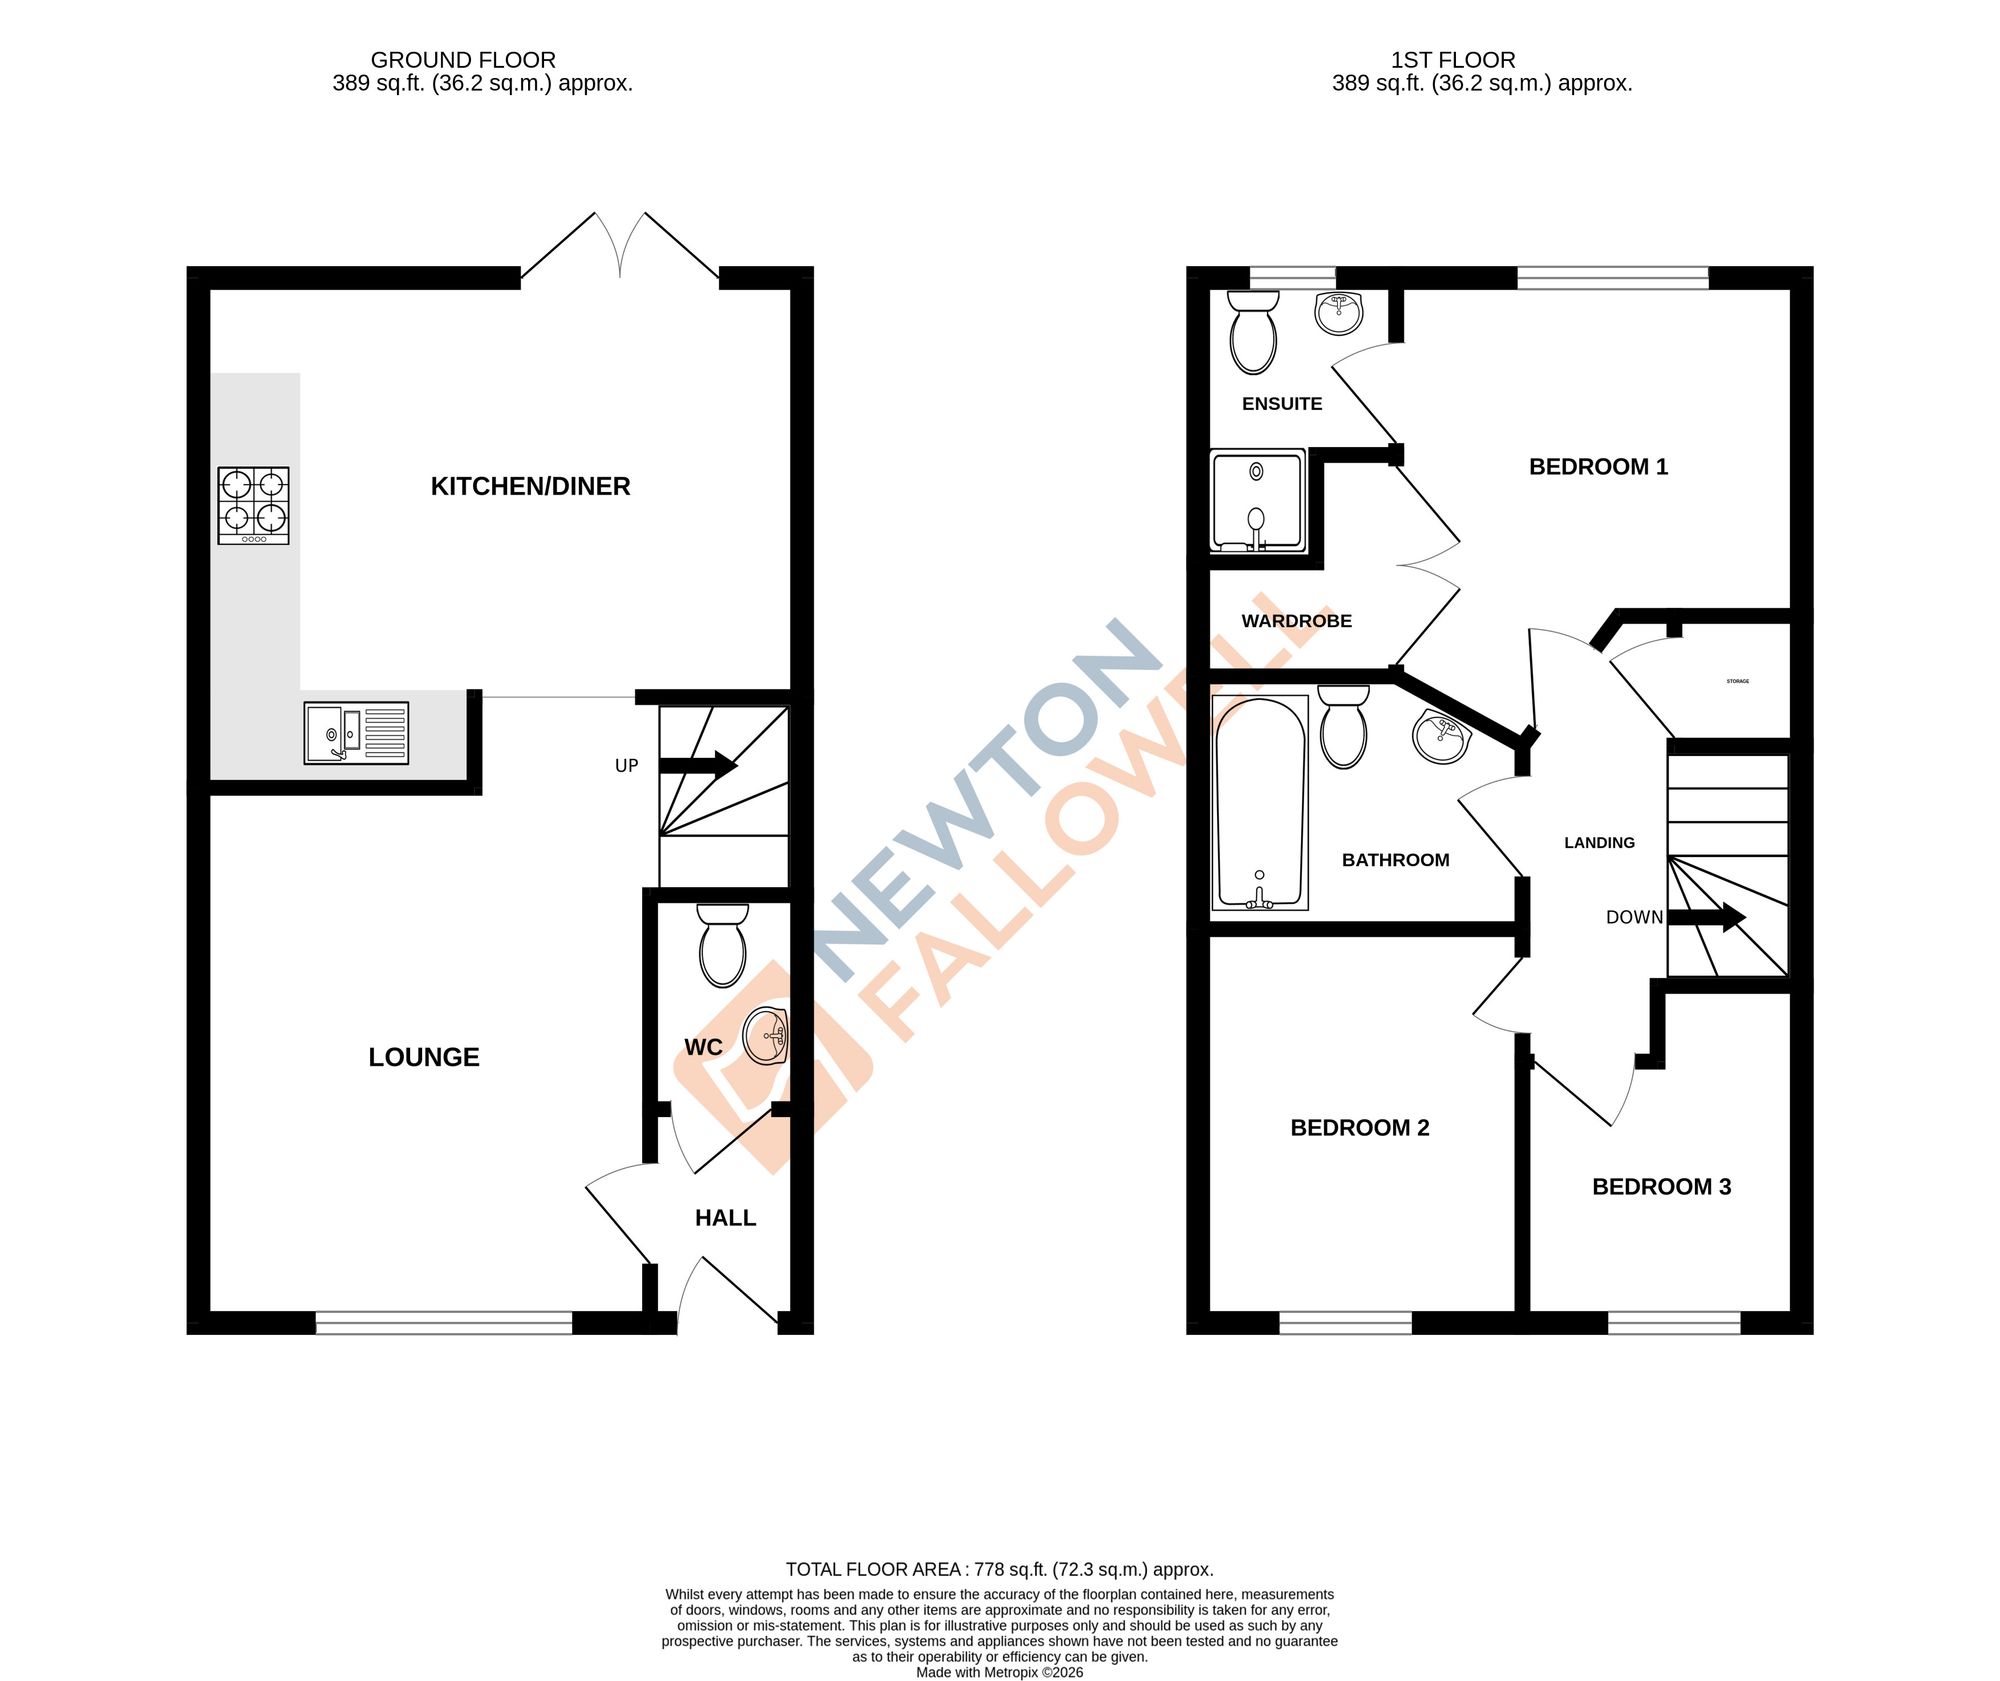
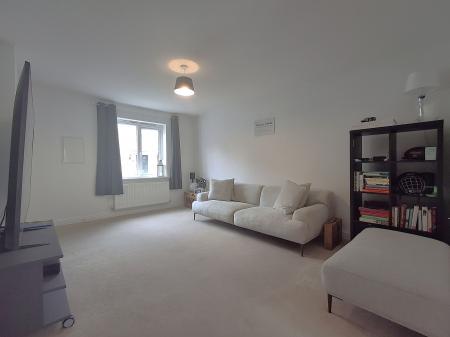
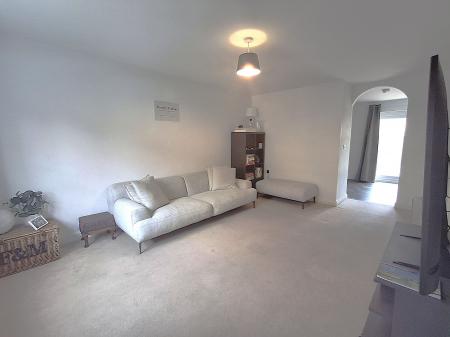
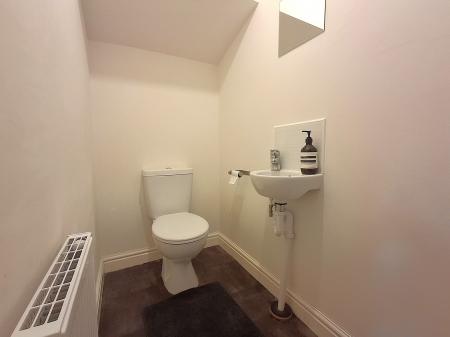
Stepping inside, you are welcomed by a entrance hall with a convenient ground floor cloakroom. To the front of the property is a spacious lounge, offering a warm and inviting space to relax whilst enjoying plenty of natural light.
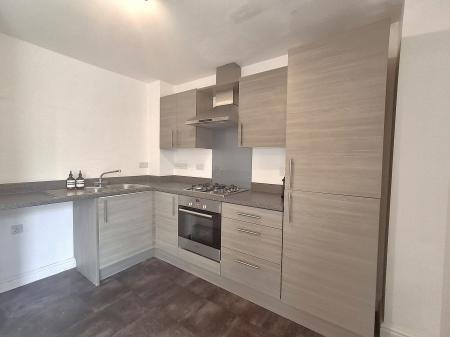
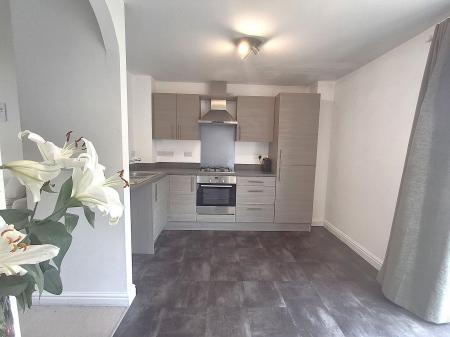
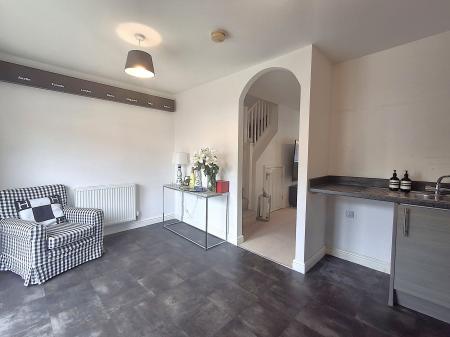
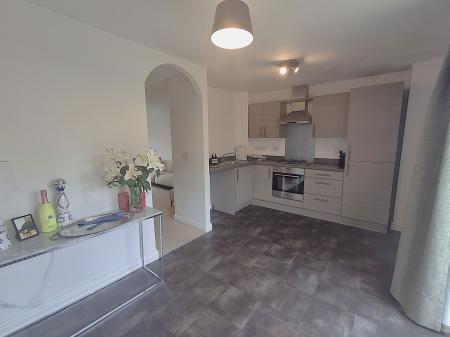
To the rear of the home is the impressive open-plan kitchen/dining room, designed to be the heart of the home. Featuring contemporary units, generous worktop space and ample room for dining, this fantastic space is perfect for everyday family living and entertaining. French doors open directly onto the rear garden, creating a seamless connection between indoor and outdoor living.
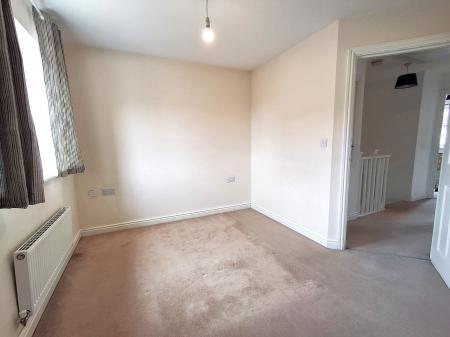
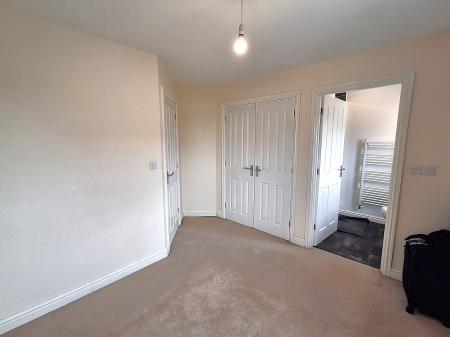
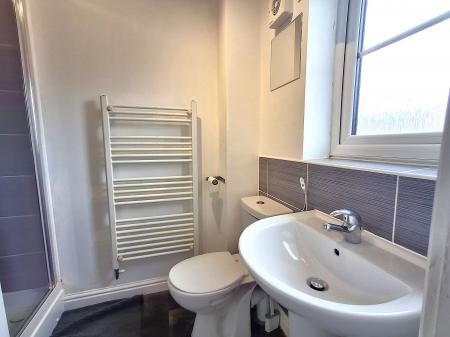
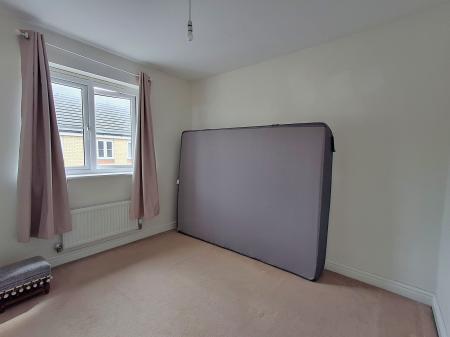
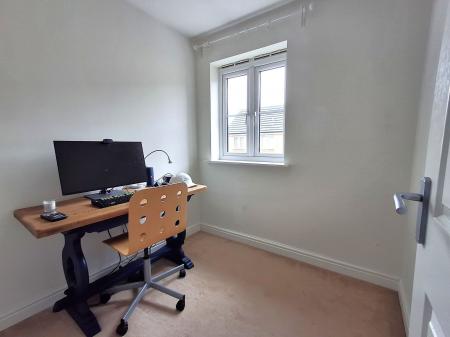
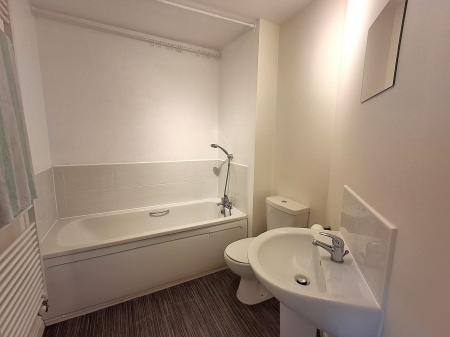
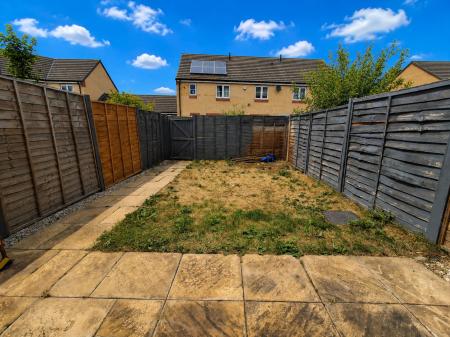
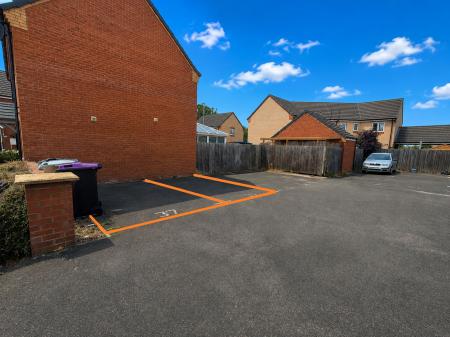
The first floor offers three well-proportioned bedrooms. The principal bedroom benefits from fitted wardrobes and a modern en-suite shower room. Bedrooms two and three are ideal for children, guests or those working from home and are served by a contemporary family bathroom. Externally, the property enjoys a private enclosed rear garden, offering an ideal space for outdoor dining, entertaining or relaxing, while to the side there is off-road parking, providing convenience for homeowners and visitors alike.
This superb home combines modern interiors with practical family living and is ready to move straight into.
| Tax Band | % | Taxable Sum | Tax |
|---|
Struggling to find a property? Get in touch and we'll help you find your ideal property.