3 bedroom Semi-detached house Sold STC
Acacia Lane, Branston, DE14
£230,000 | SSTC

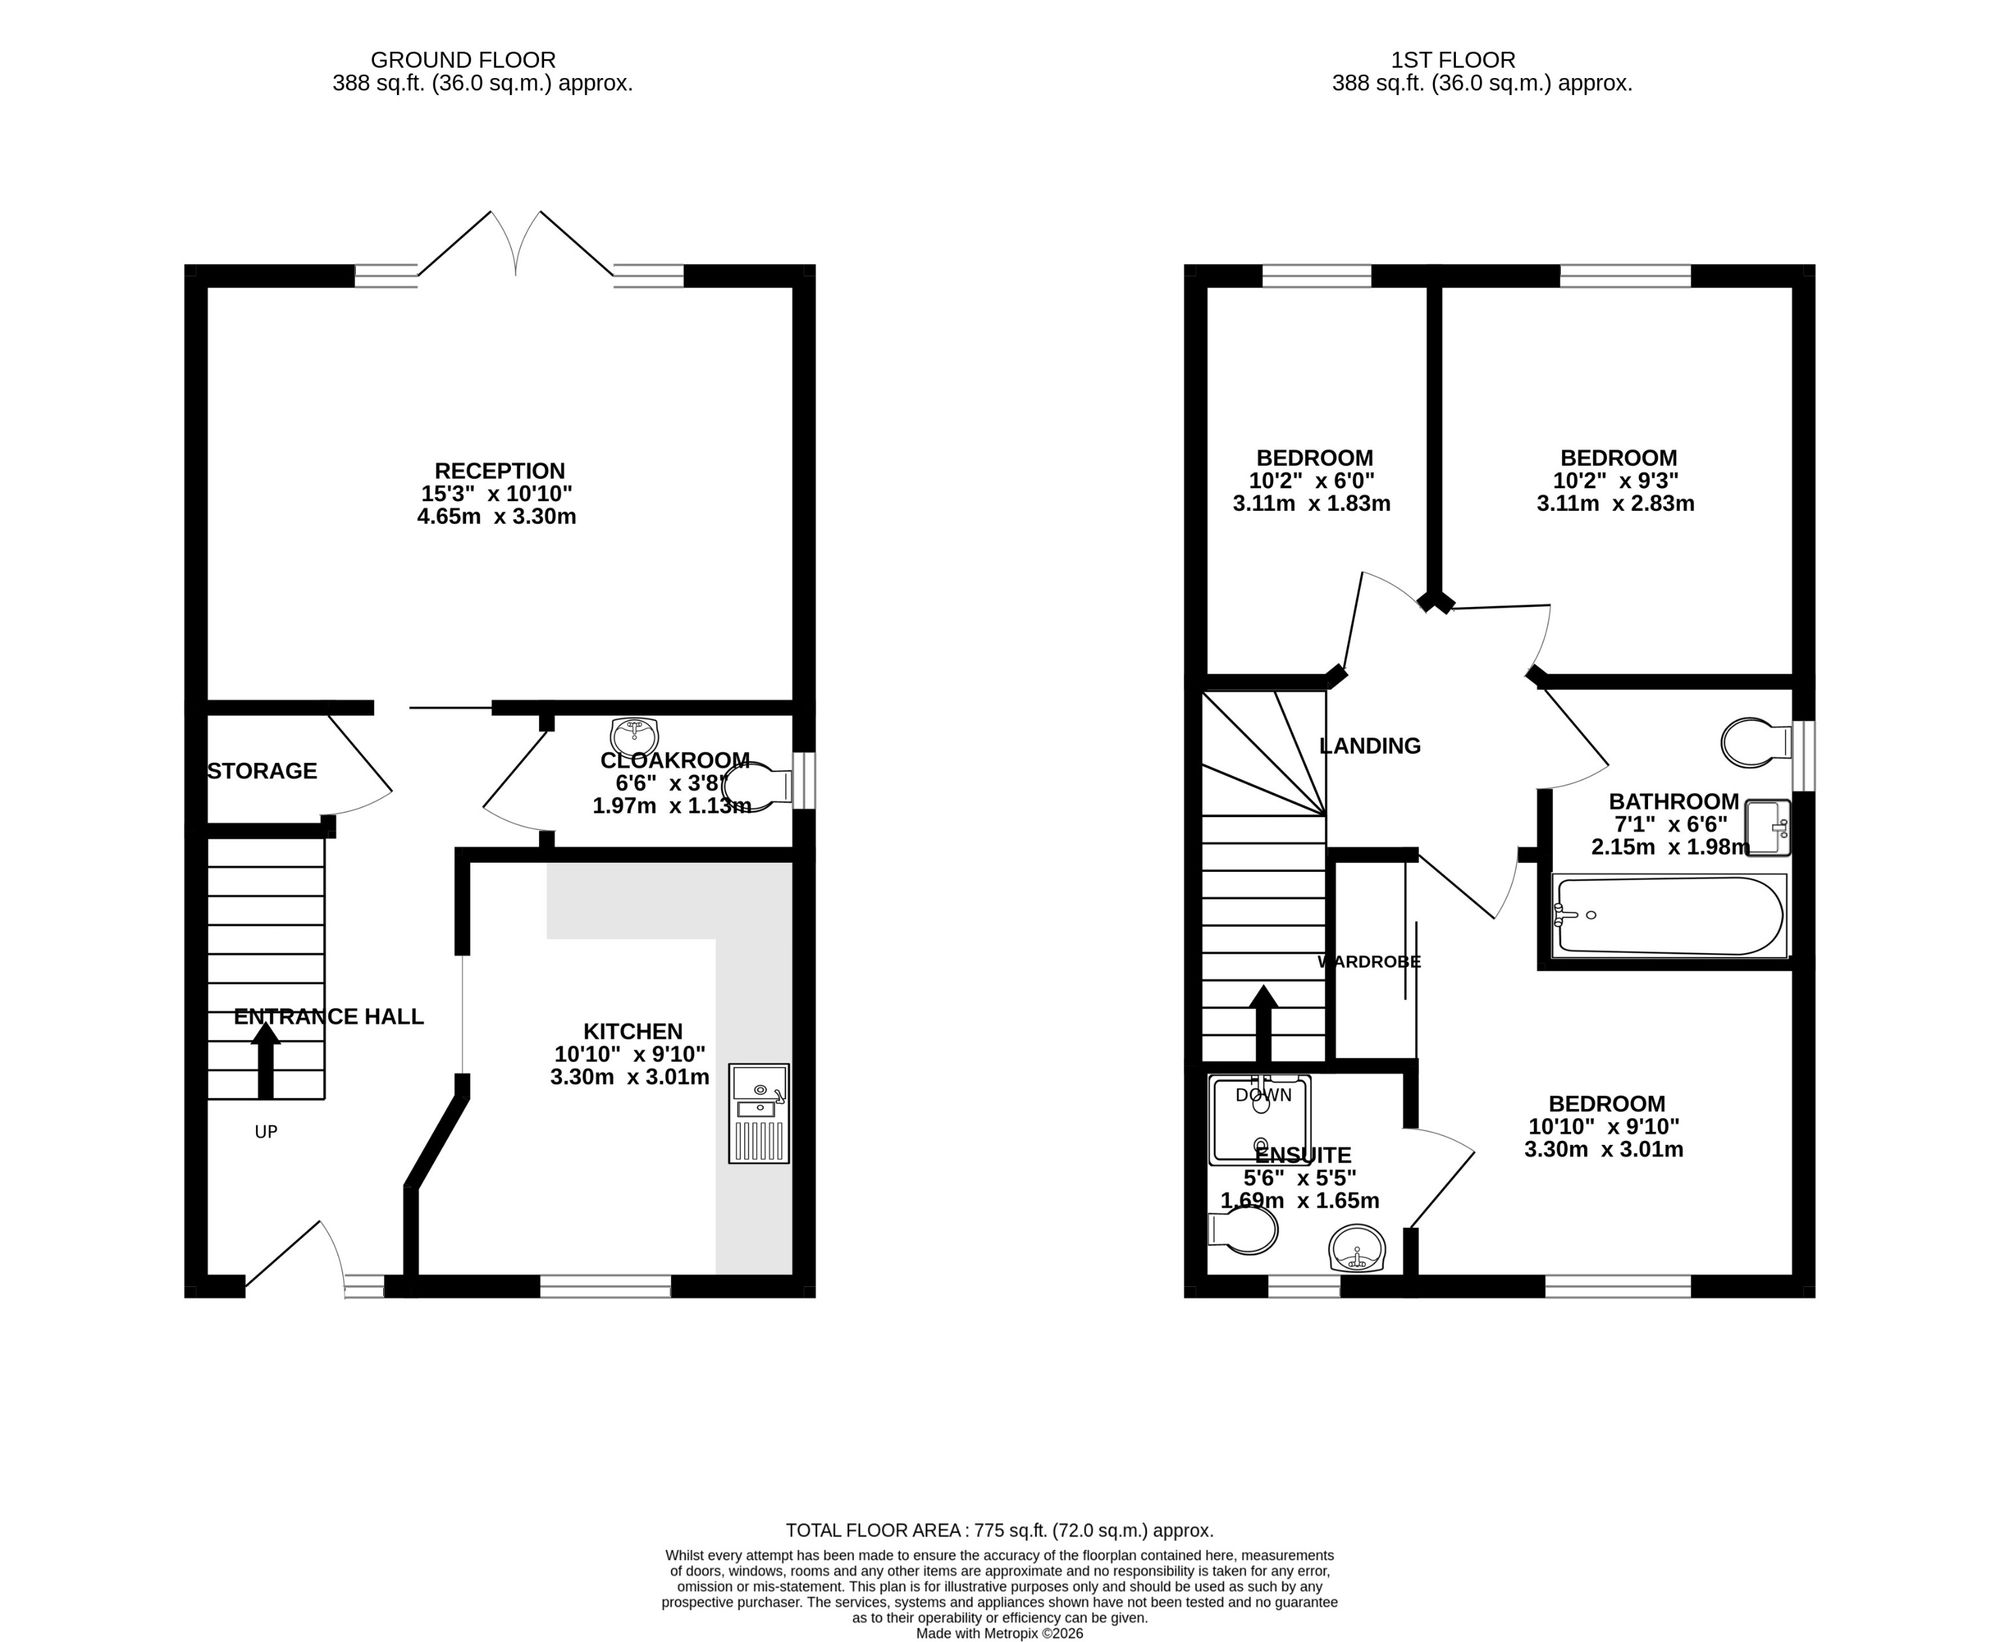
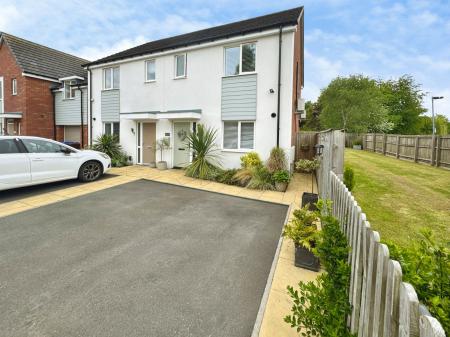
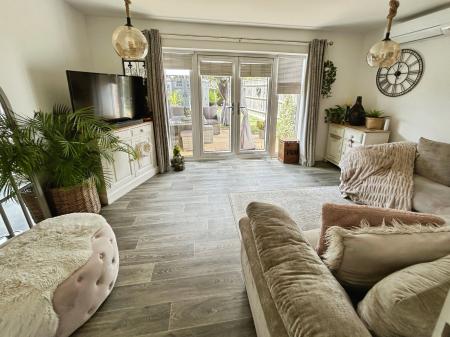
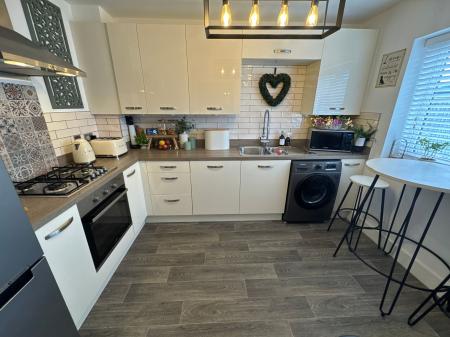
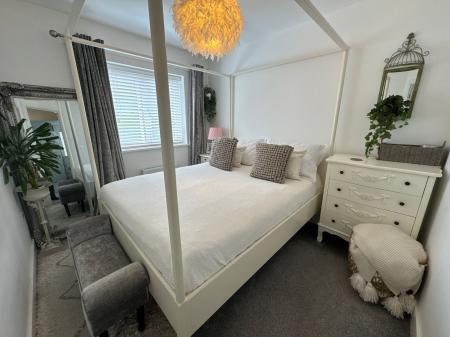
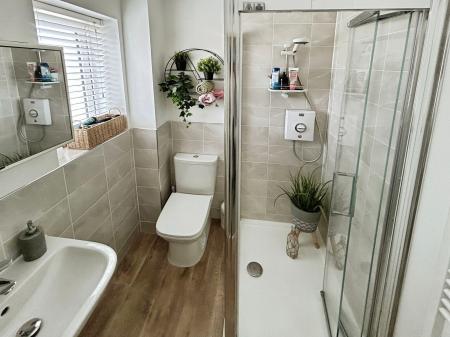
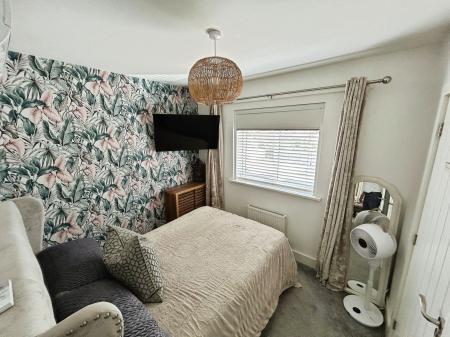
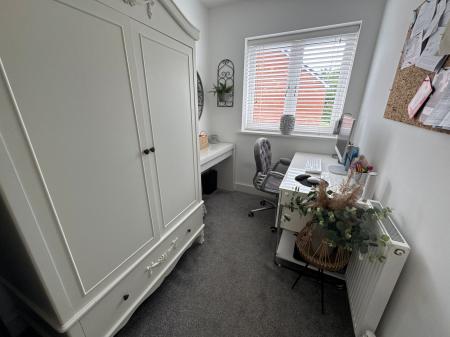
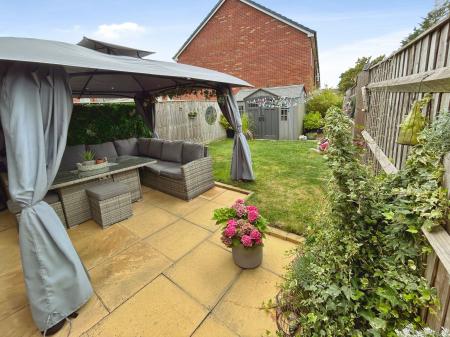
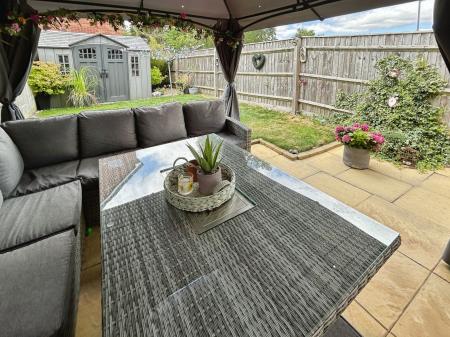
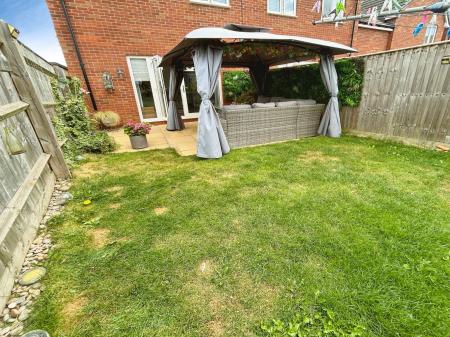
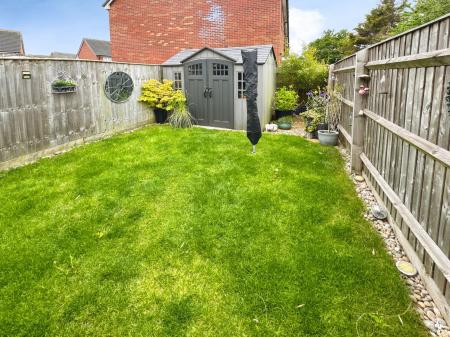
Situated upon the fringe of this ever popular Branston development this beautifully presented three bedroomed semi detached home has been competitively priced for early sale. A recommended internal inspection will reveal accommodation which in brief comprises:- open canopied entrance, entrance hall, guest cloak room, lovely fitted breakfast kitchen, rear sitting room with air-conditioning unit and on the first floor a landing leads to the master bedroom with air-conditioning and en-suite, two further good sized bedrooms and family bathroom. Outside to the front a double width driveway provides ample parking and to the rear is a pleasant enclosed well screened garden mainly laid to lawn with two flagged patio areas.
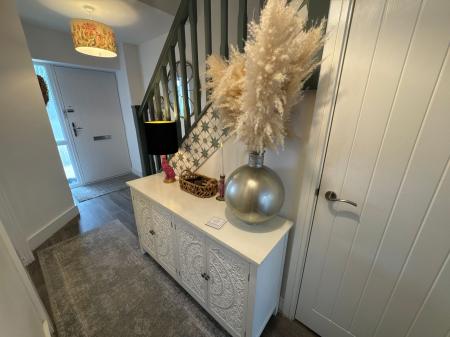
having Upvc composite entrance door with obscure visibility light leading to:
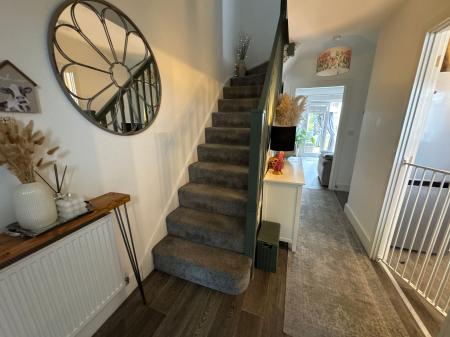
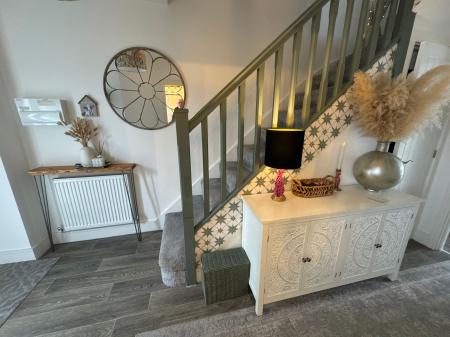
having staircase rising to first floor, fitted smoke alarm, one central heating radiator, thermostatic control for central heating with Nest controller and useful understairs storage cupboard.
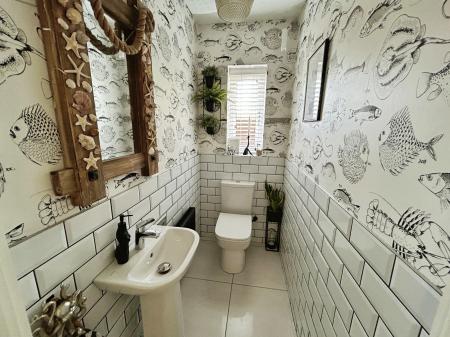
having low level wc, pedestal wash basin, half tiling complement to walls, ceramic tiling to floor, obscure Upvc double glazed window to side elevation, extractor vent and one central heating radiator.
3.3m x 2.5m extending to 3.03m
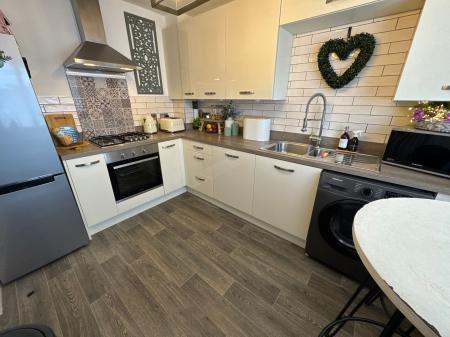
having a lovely array of high gloss cream fronted base and eye level units with complementary working surfaces, stainless steel sink and draining unit, four ring gas hob with electric oven under and extractor canopy over, cupboard housing fitted Ideal Logic gas fired central heating boiler, carbon monoxide alarm, one central heating radiator, Upvc double glazed window to front elevation and fitted smoke alarm.
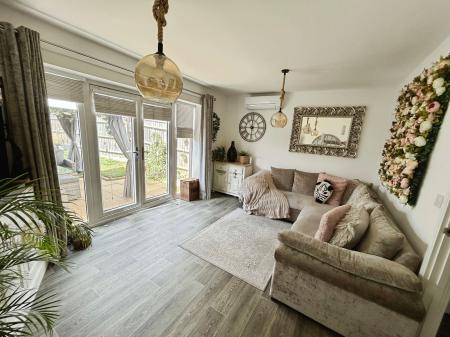
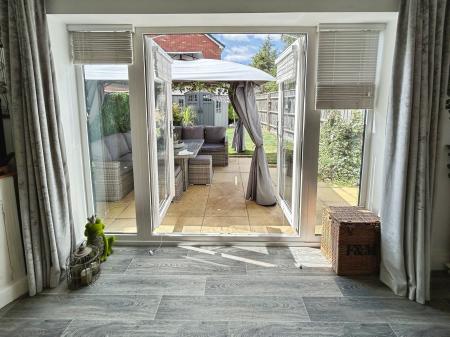
having Upvc double glazed French doors with double glazed units to side overlooking the rear garden, one central heating radiator and fitted air-conditioning unit.
having fitted smoke alarm and access to loft space.
having Upvc double glazed window to front elevation, one central heating radiator, range of built-in wardrobes and air-conditioning unit.
having modern suite comprising low level wc, pedestal wash basin, shower enclosure with glass and chrome folding doors and electric shower, obscure Upvc double glazed window to front elevation, fitted extractor vent and heated ladder towel radiator.
having Upvc double glazed window to rear elevation and one central heating radiator.
having Upvc double glazed window to rear elevation and one central heating radiator.
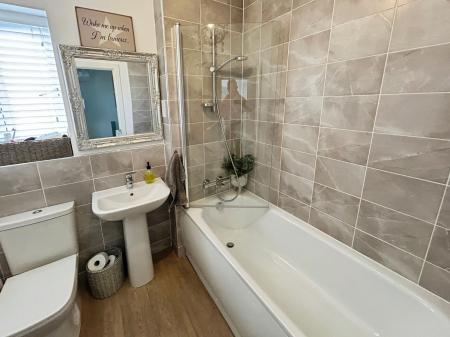
having suite comprising panelled bath with mixer tap, shower attachment and glass and chrome screen, pedestal wash basin, low level wc, heated ladder towel radiator, obscure Upvc double glazed window to side elevation, fitted extractor vent and shaver point.
The property occupies a lovely position on the fringe of the development and has open ground to the side. A double width driveway provides ample parking. To the rear is a landscaped garden screened well by timber fencing and features a large flagged patio area, shaped lawn and a further slabbed area. there is an external water and electric supply.
| Tax Band | % | Taxable Sum | Tax |
|---|
Struggling to find a property? Get in touch and we'll help you find your ideal property.