5 bedroom Detached house For Sale
Cranfield Avenue, Church Gresley, DE11
£400,000 | Available

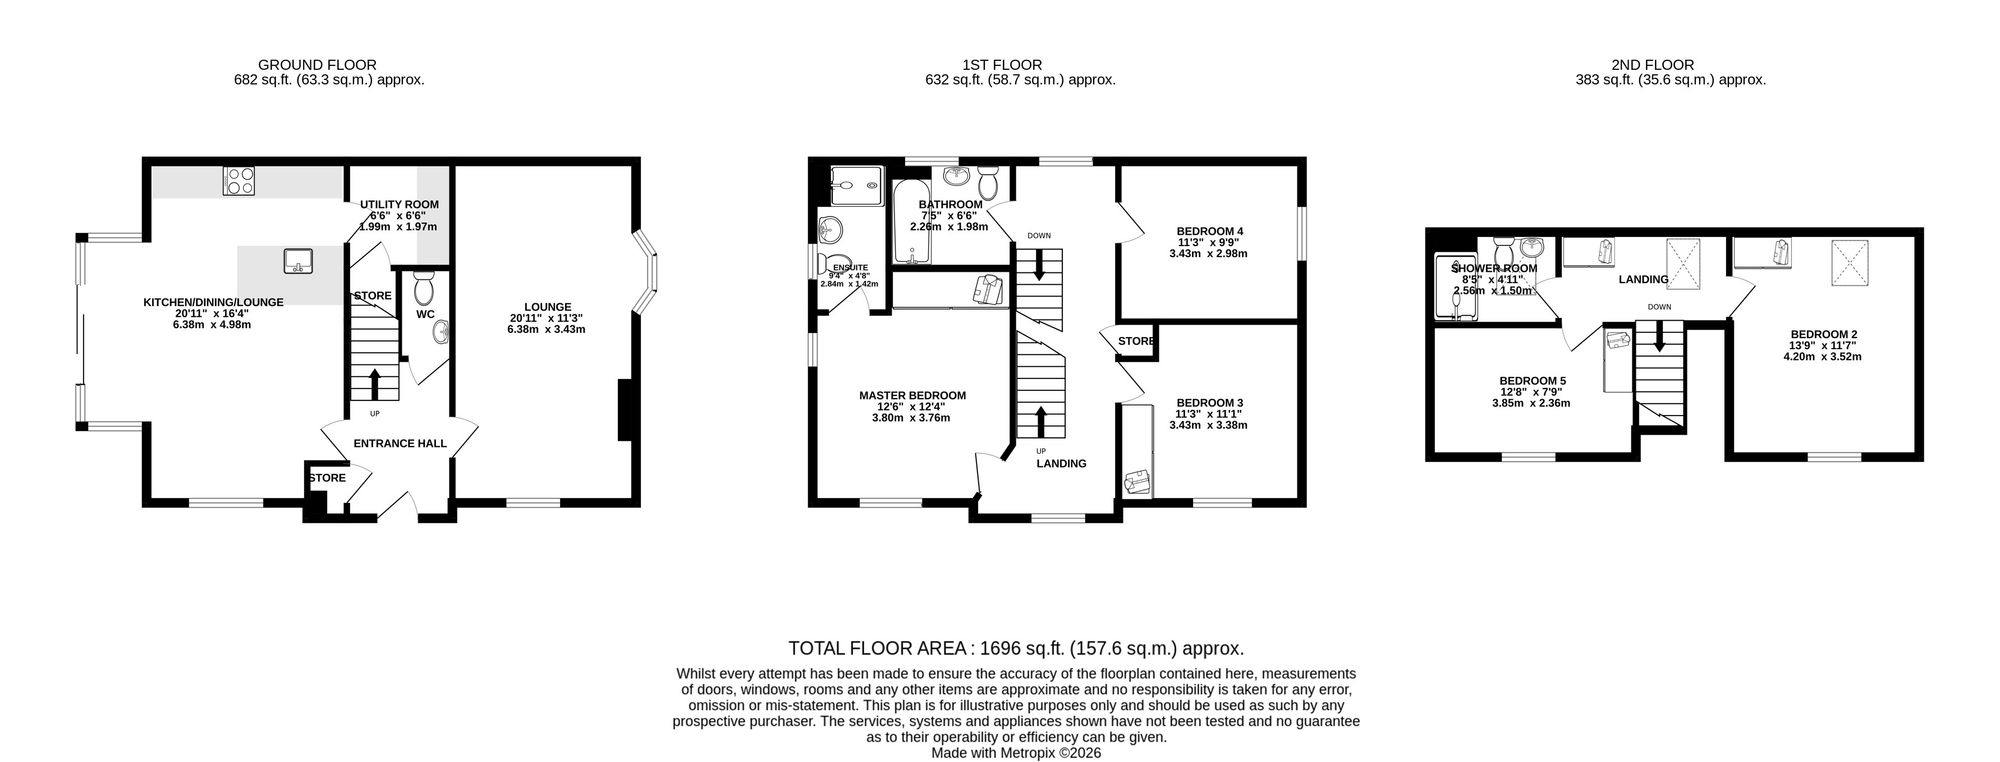
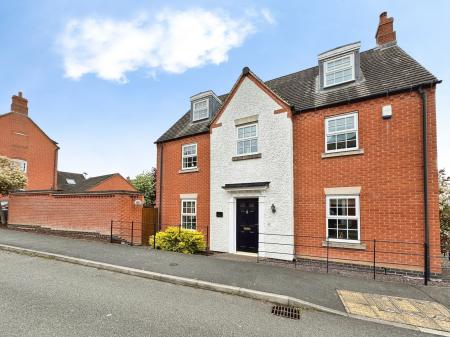
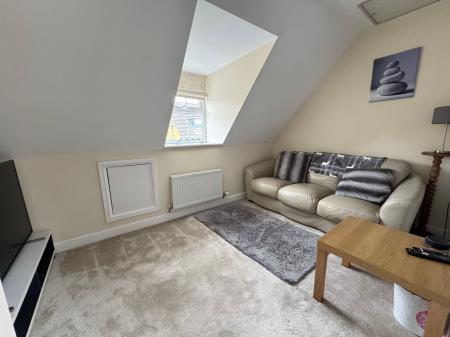
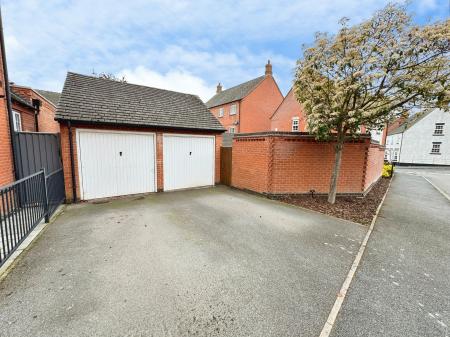
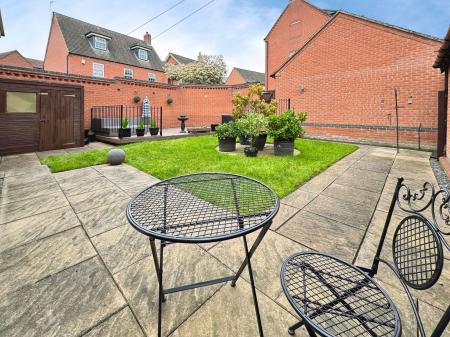
Newton Fallowell are pleased to be able to offer for sale this immaculately presented large five bedroomed detached family home sitting in a prominent location on a desirable modern residential estate. Benefitting from five double bedrooms, detached double garage and sizeable living areas this property is ideal for any family looking to purchase in this location. In brief the accommodation comprises: - entrance hall, living dining kitchen, large separate lounge, guest cloak room and utility room. On the first floor a landing leads to the master bedroom with en-suite and built-in wardrobes, two further double bedrooms and family bathroom, and on the second floor are two further double bedrooms and shower room. Externally the property benefits from a fully enclosed private rear garden which is low maintenance and has plenty of areas for entertaining. Viewings are highly recommended.
Frosted composite double glazed door leading to:
having staircase rising to first floor, built-in storage cupboard, media points, thermostat for central heating and wood effect laminate flooring.
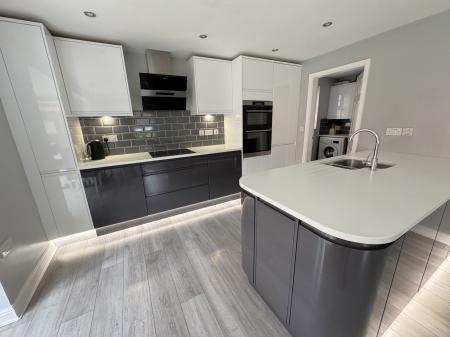
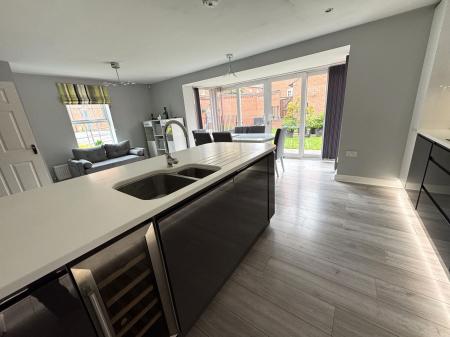
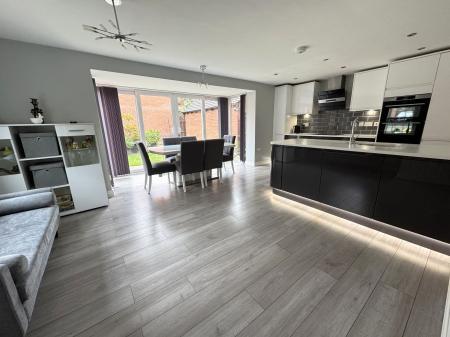
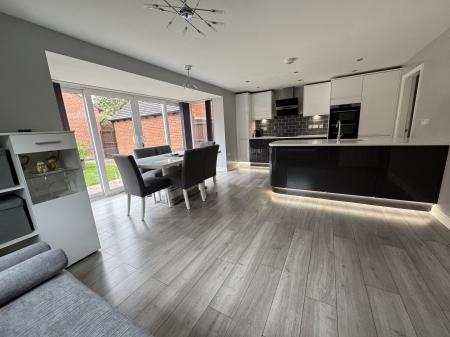
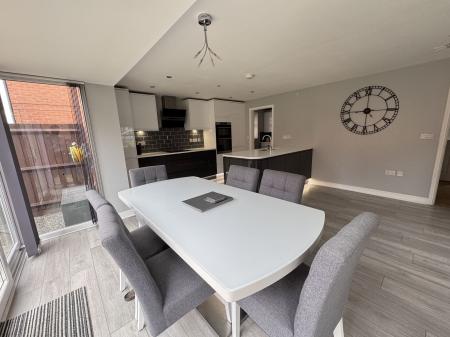
having a range of base and wall mounted units, pure white slab tec counter top with drainer grooves, under counter stainless steel sink with mixer tap, four ring induction AEG hob with extractor over, AEG mid height electric oven, integrated fridge/freezer, integrated dishwasher, integrated wine cooler, island with storage, down lighters, wood effect laminate flooring, one central heating radiator, Upvc double glazed window to front elevation and feature Upvc double glazed patio sliding doors to side elevation.
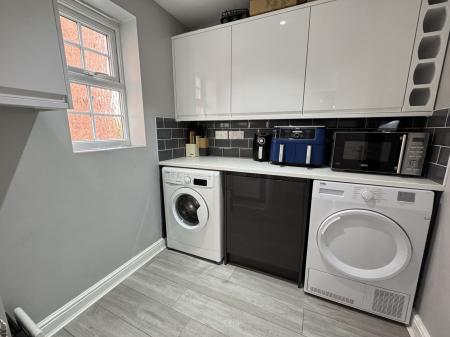
having base and wall mounted units pure white slab tec counter top, cupboard housing gas fired central heating boiler, space for washing machine and tumble dryer, built-in understairs storage, consumer unit for electrics, wood effect laminate flooring, one central heating radiator, extractor fan and Upvc double glazed window to rear elevation.
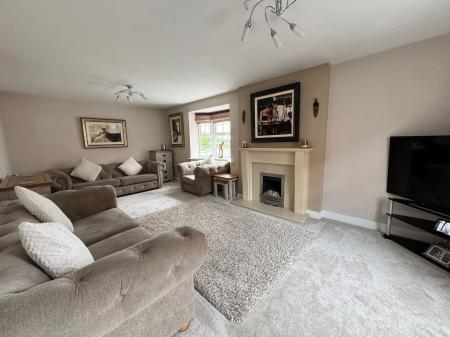
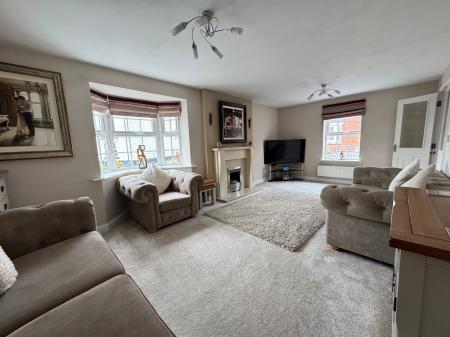
having gas fire with marble effect surround and marble hearth, control system for central heating, media points, medium pile carpet, two central heating radiators, Upvc double glazed window to front elevation and Upvc double glazed bay window to side elevation.
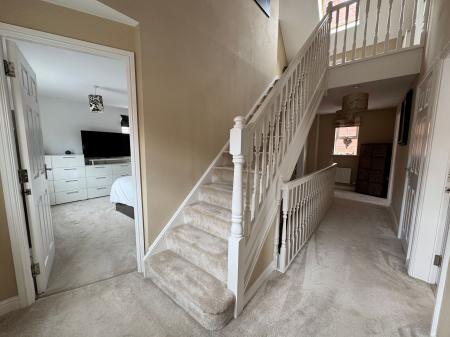
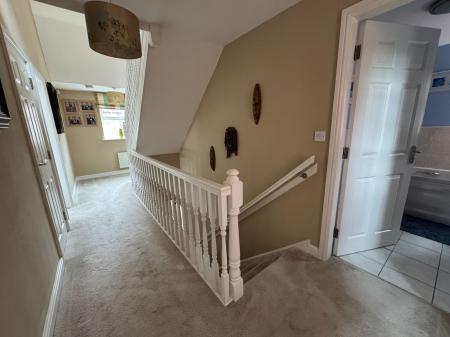
having staircase rising to second floor, built-in storage cupboard housing hot water cylinder, medium pile carpet to stairs and landing, two central heating radiators and two Upvc double glazed windows to front and rear elevations.
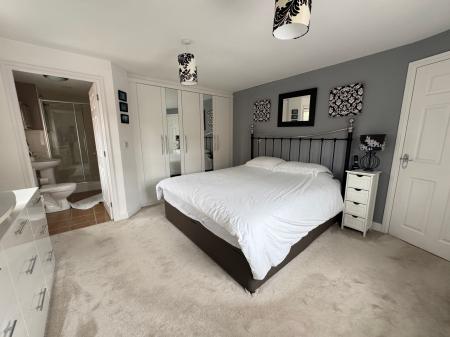
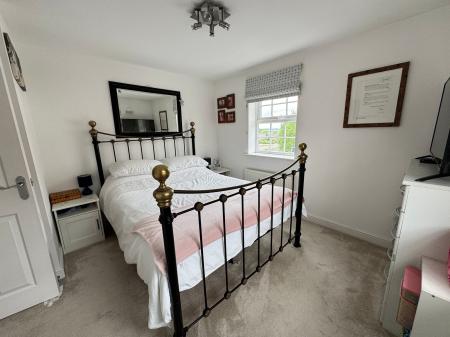
having built-in triple wardrobes, medium pile carpet, one central heating radiator and two Upvc double glazed windows to front and side elevations.
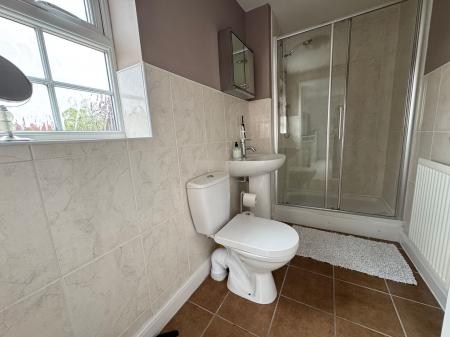
having low level wc, pedestal wash basin with chrome mixer tap, walk-in shower cubicle with glass sliding door and thermostatic chrome shower, extractor fan, shaver point, half height tiling to walls, full tiling to shower area, tiling to floor, one central heating radiator and frosted Upvc double glazed window to side elevation.
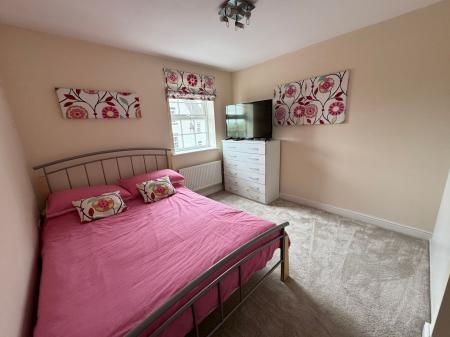
having built-in double wardrobe, medium pile carpet, one central heating radiator and two Upvc double glazed windows to front and side elevations.
having built-in double wardrobe, medium pile carpet, one central heating radiator and Upvc double glazed window to side elevation.
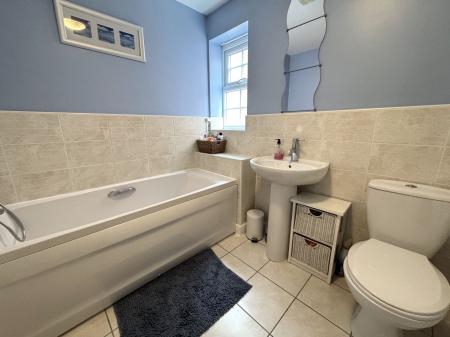
having low level wc, pedestal wash basin with chrome mixer tap, bath with chrome fittings and chrome mixer tap with hand held shower, half height tiling to walls, extractor fan, shaver point, tiling to floor, one central heating radiator and frosted Upvc double glazed window to side elevation.
having built-in storage cupboard, access panel to eaves storage, medium pile carpet, one central heating radiator and double glazed Velux window to rear elevation.
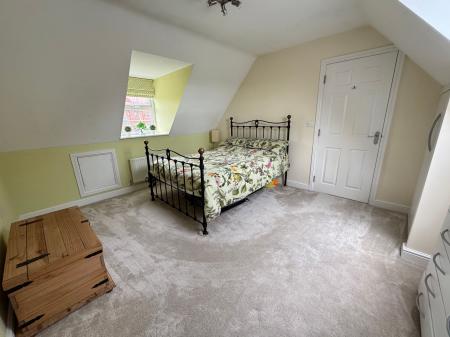
having built-in wardrobe, access to eaves storage space, medium pile carpet, two central heating radiators, Upvc double glazed window to front elevation and double glazed Velux window to rear.
having built-in double wardrobe, access to eaves storage, access to small loft space, medium pile carpet, one central heating radiator and Upvc double glazed window to front elevation.
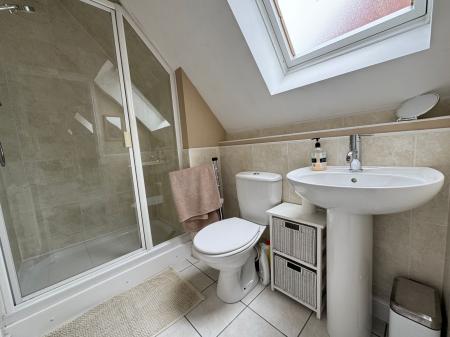
having low level wc, pedestal wash basin with chrome mixer tap, walk-in shower with glass hinged door and thermostatic shower, extractor fan, shaver point, half height tiling to walls, full tiling to shower area, tiling to floor, one central heating radiator and frosted double glazed Velux window to rear elevation.
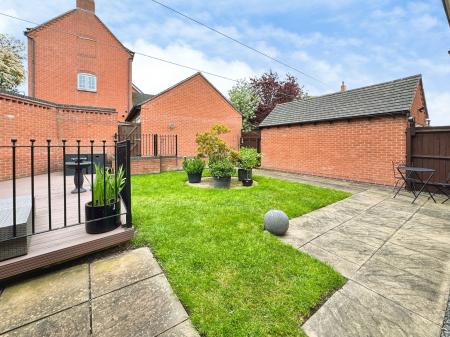
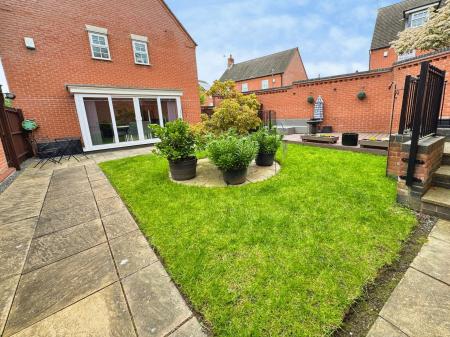
To the rear of the property is an enclosed garden with a feature garden wall, the garden is low maintenance with a large paved patio area, raised decked area providing a private seating area, good sized lawn which leads to a detached garage and double width driveway. To the front of the property is a courtyard style garden.
| Tax Band | % | Taxable Sum | Tax |
|---|
Struggling to find a property? Get in touch and we'll help you find your ideal property.