3 bedroom Semi-detached house For Sale
Harwood Avenue, Branston, DE14
£210,000 | Available

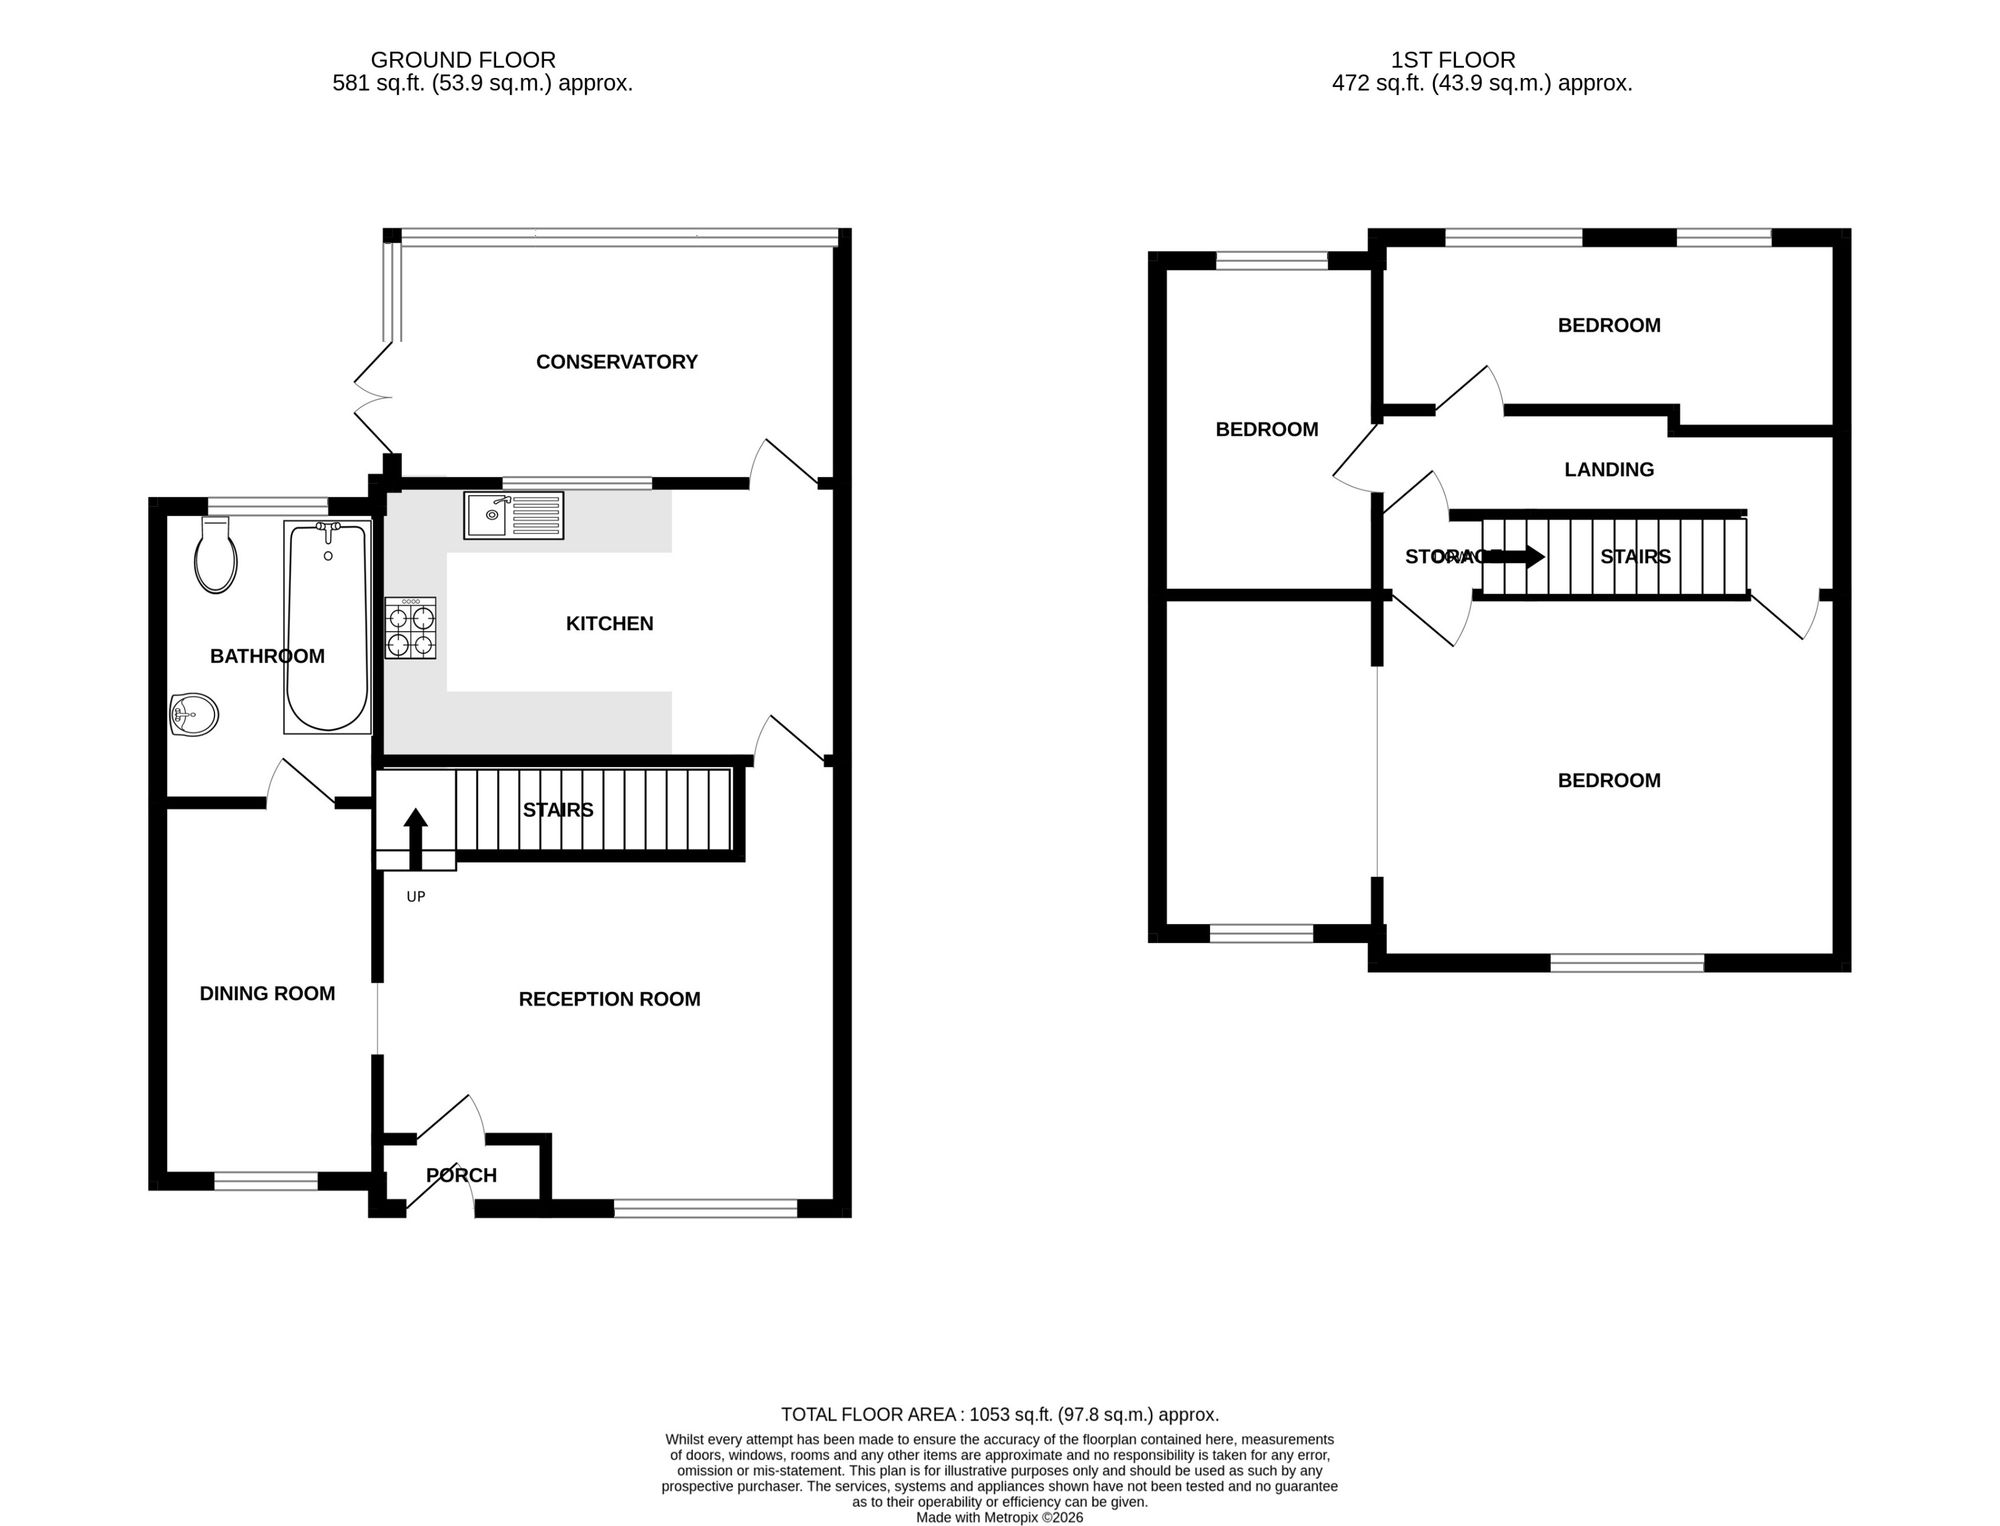
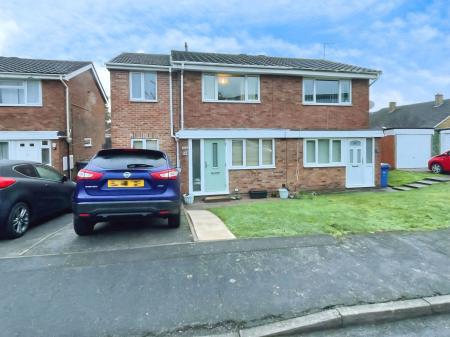
A substantial semi-detached home in this well established address. The property has been extended and now provides generous family accommodation with the benefit of a refitted kitchen and well appointed bathroom. Complimented by an enclosed garden to the rear and a conservatory, the property has two reception rooms, kitchen and bathroom. On the first floor are three good sized bedrooms.
Composite door leading to:
having part glazed inner door to:
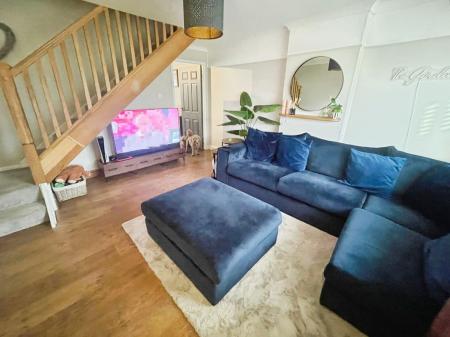
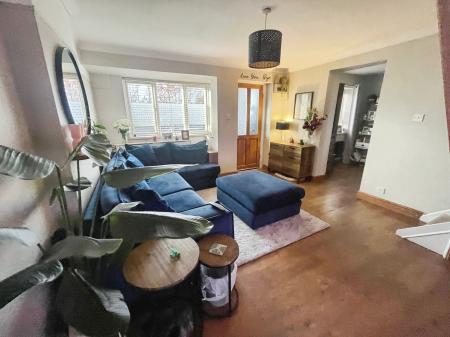
having window to front elevation, coving to ceiling, wood effect laminate flooring, natural wood spindled staircase rising to first floor and opening leading through to:
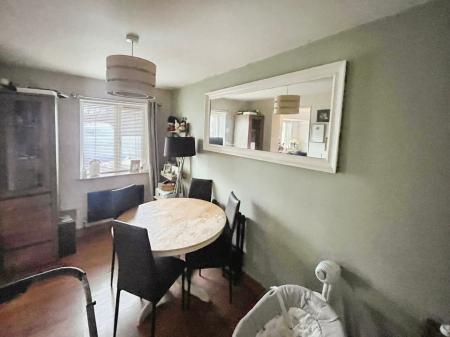
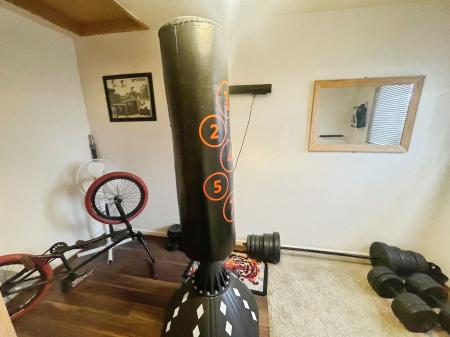
having wood effect laminate flooring, window to front elevation, one central heating radiator and door to:
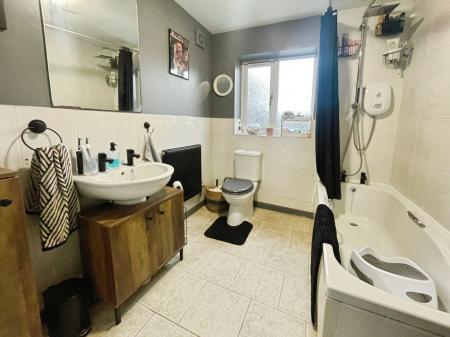
having a white suite comprising bath with electric shower over and tiled surrounds, wc, wash basin, tiling to floor, window to rear elevation and one central heating radiator.
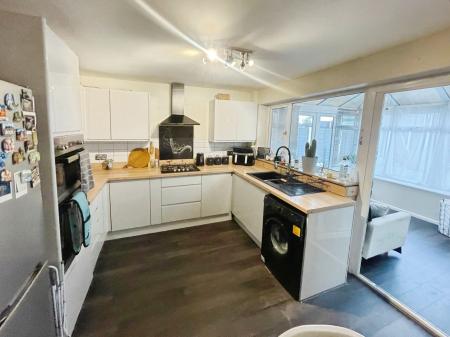
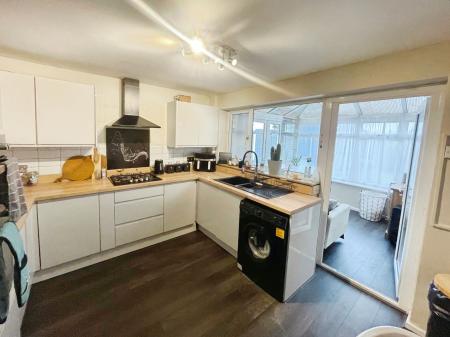
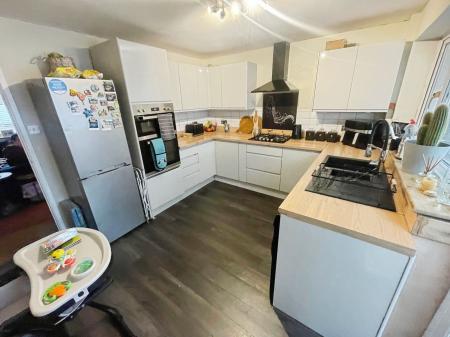
having resin sink with mixer tap set into a wood effect worktop with complementary splashback, part tiling to walls, high gloss fronted base cupboards and drawers, matching wall mounted units, four ring gas hob with extractor canopy over, built-in eye level oven, wood effect laminate flooring and window and glazed door to conservatory.
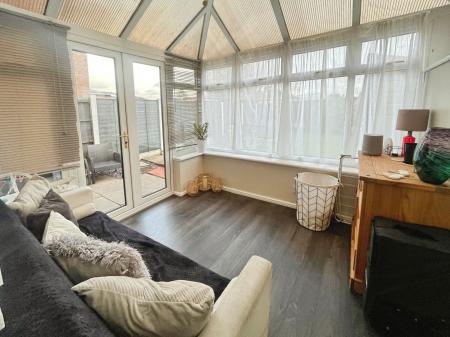
having wood effect laminate flooring and French doors opening out to the rear patio/garden.
having built-in airing cupboard and linen cupboard.
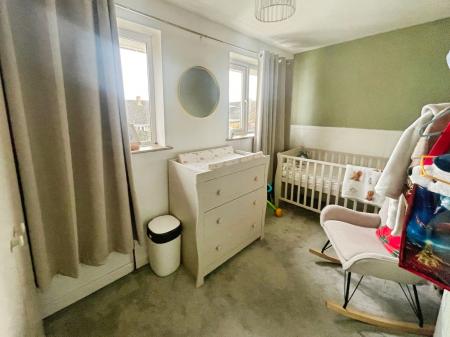
having one central heating radiator, two windows to front elevation and an overstairs store cupboard.
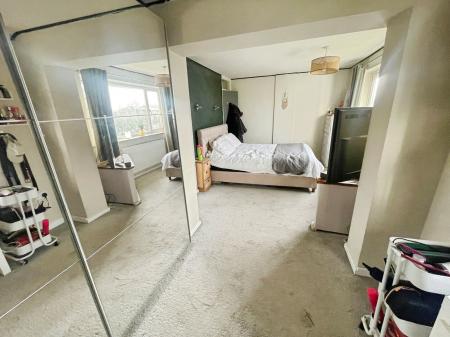
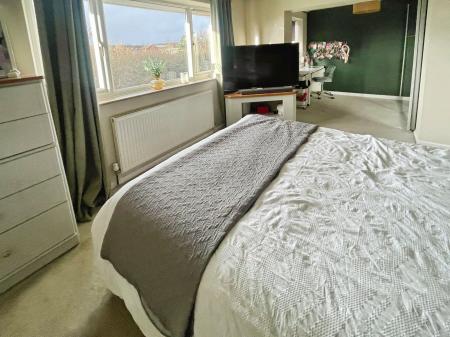
having one central heating radiator and window to rear elevation.
having one central heating radiator and two windows to rear elevation.
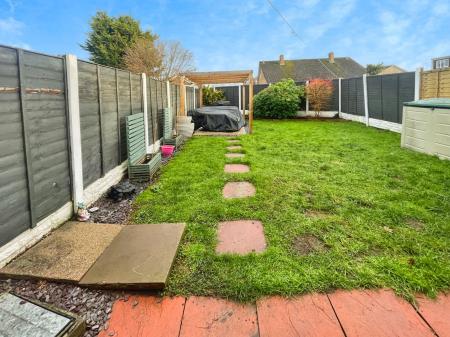
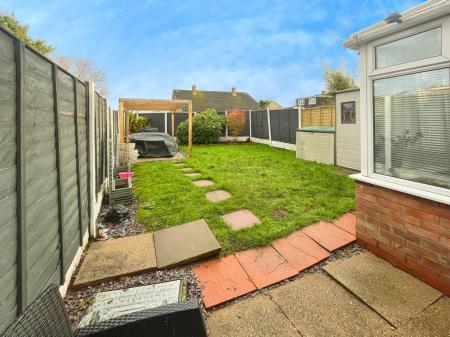
To the front of the property there is a driveway providing car standing space and an adjacent lawned area. To the rear is an enclosed garden with a patio area, lawned area, a further patio and loggia.
| Tax Band | % | Taxable Sum | Tax |
|---|
Struggling to find a property? Get in touch and we'll help you find your ideal property.