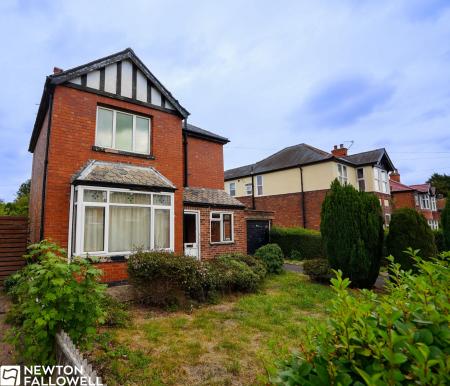
Holly Road, Retford, DN22
3 bedroom Detached house For Sale
£200,000 | Available

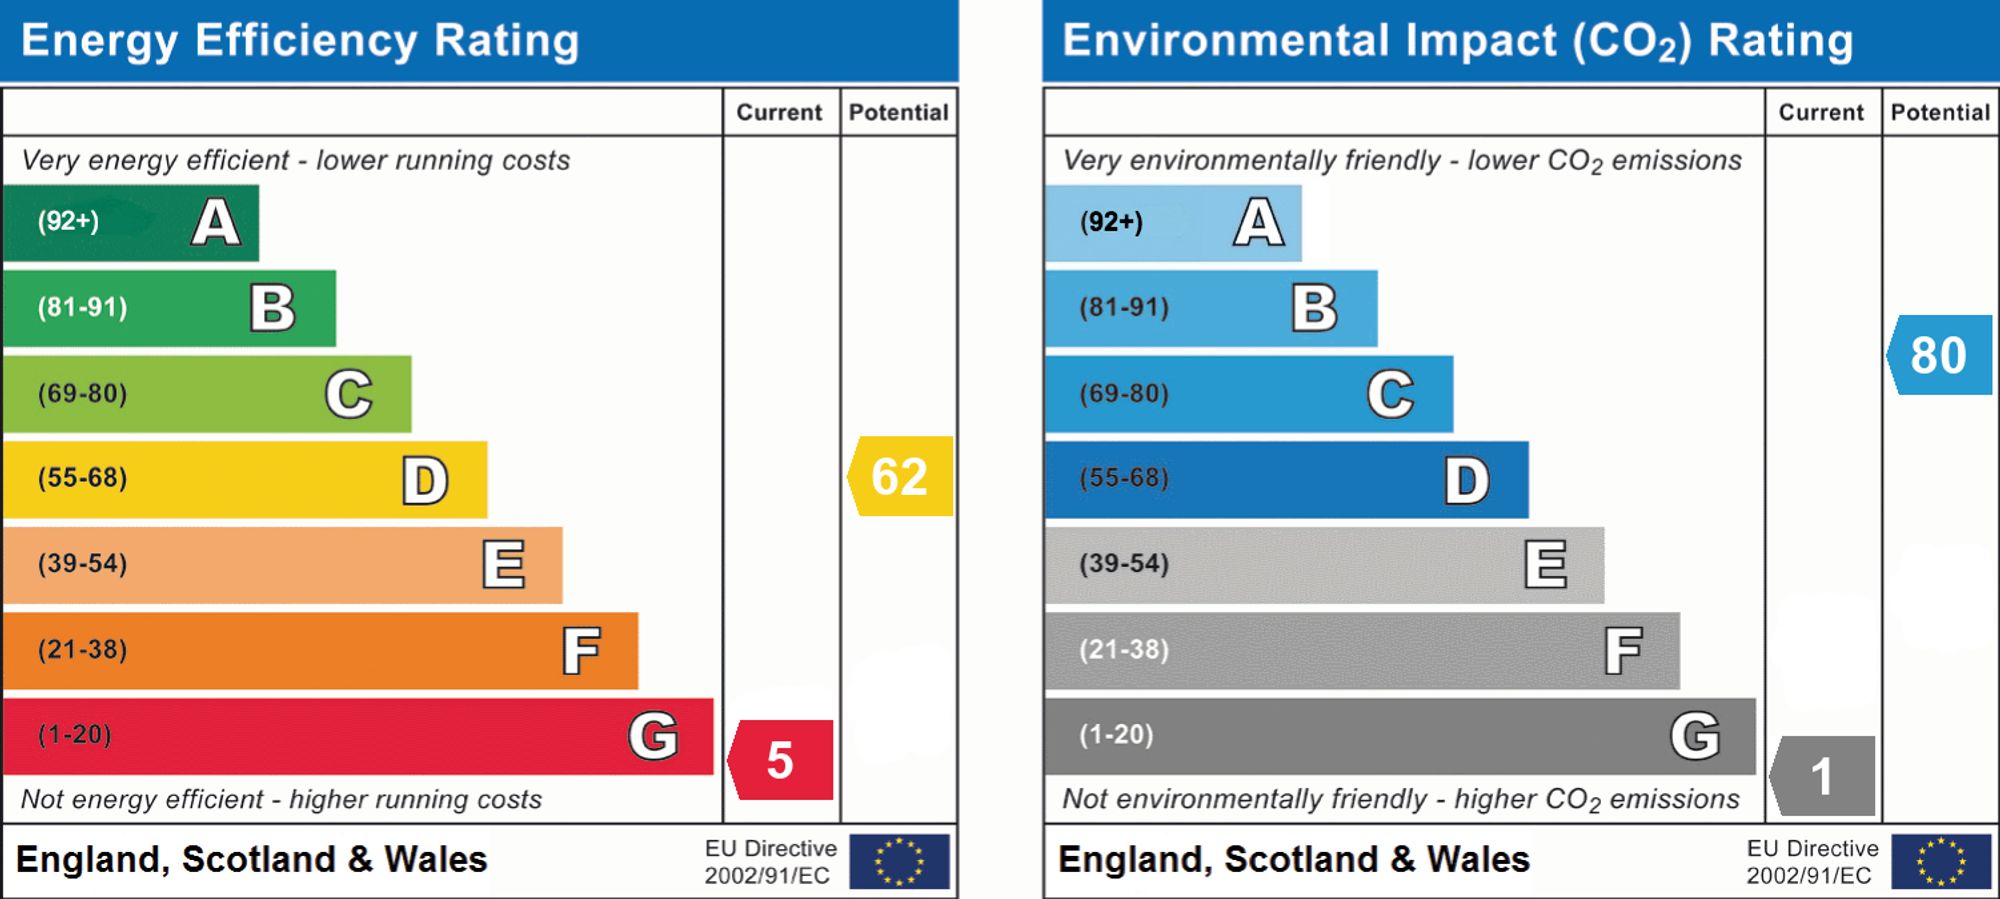
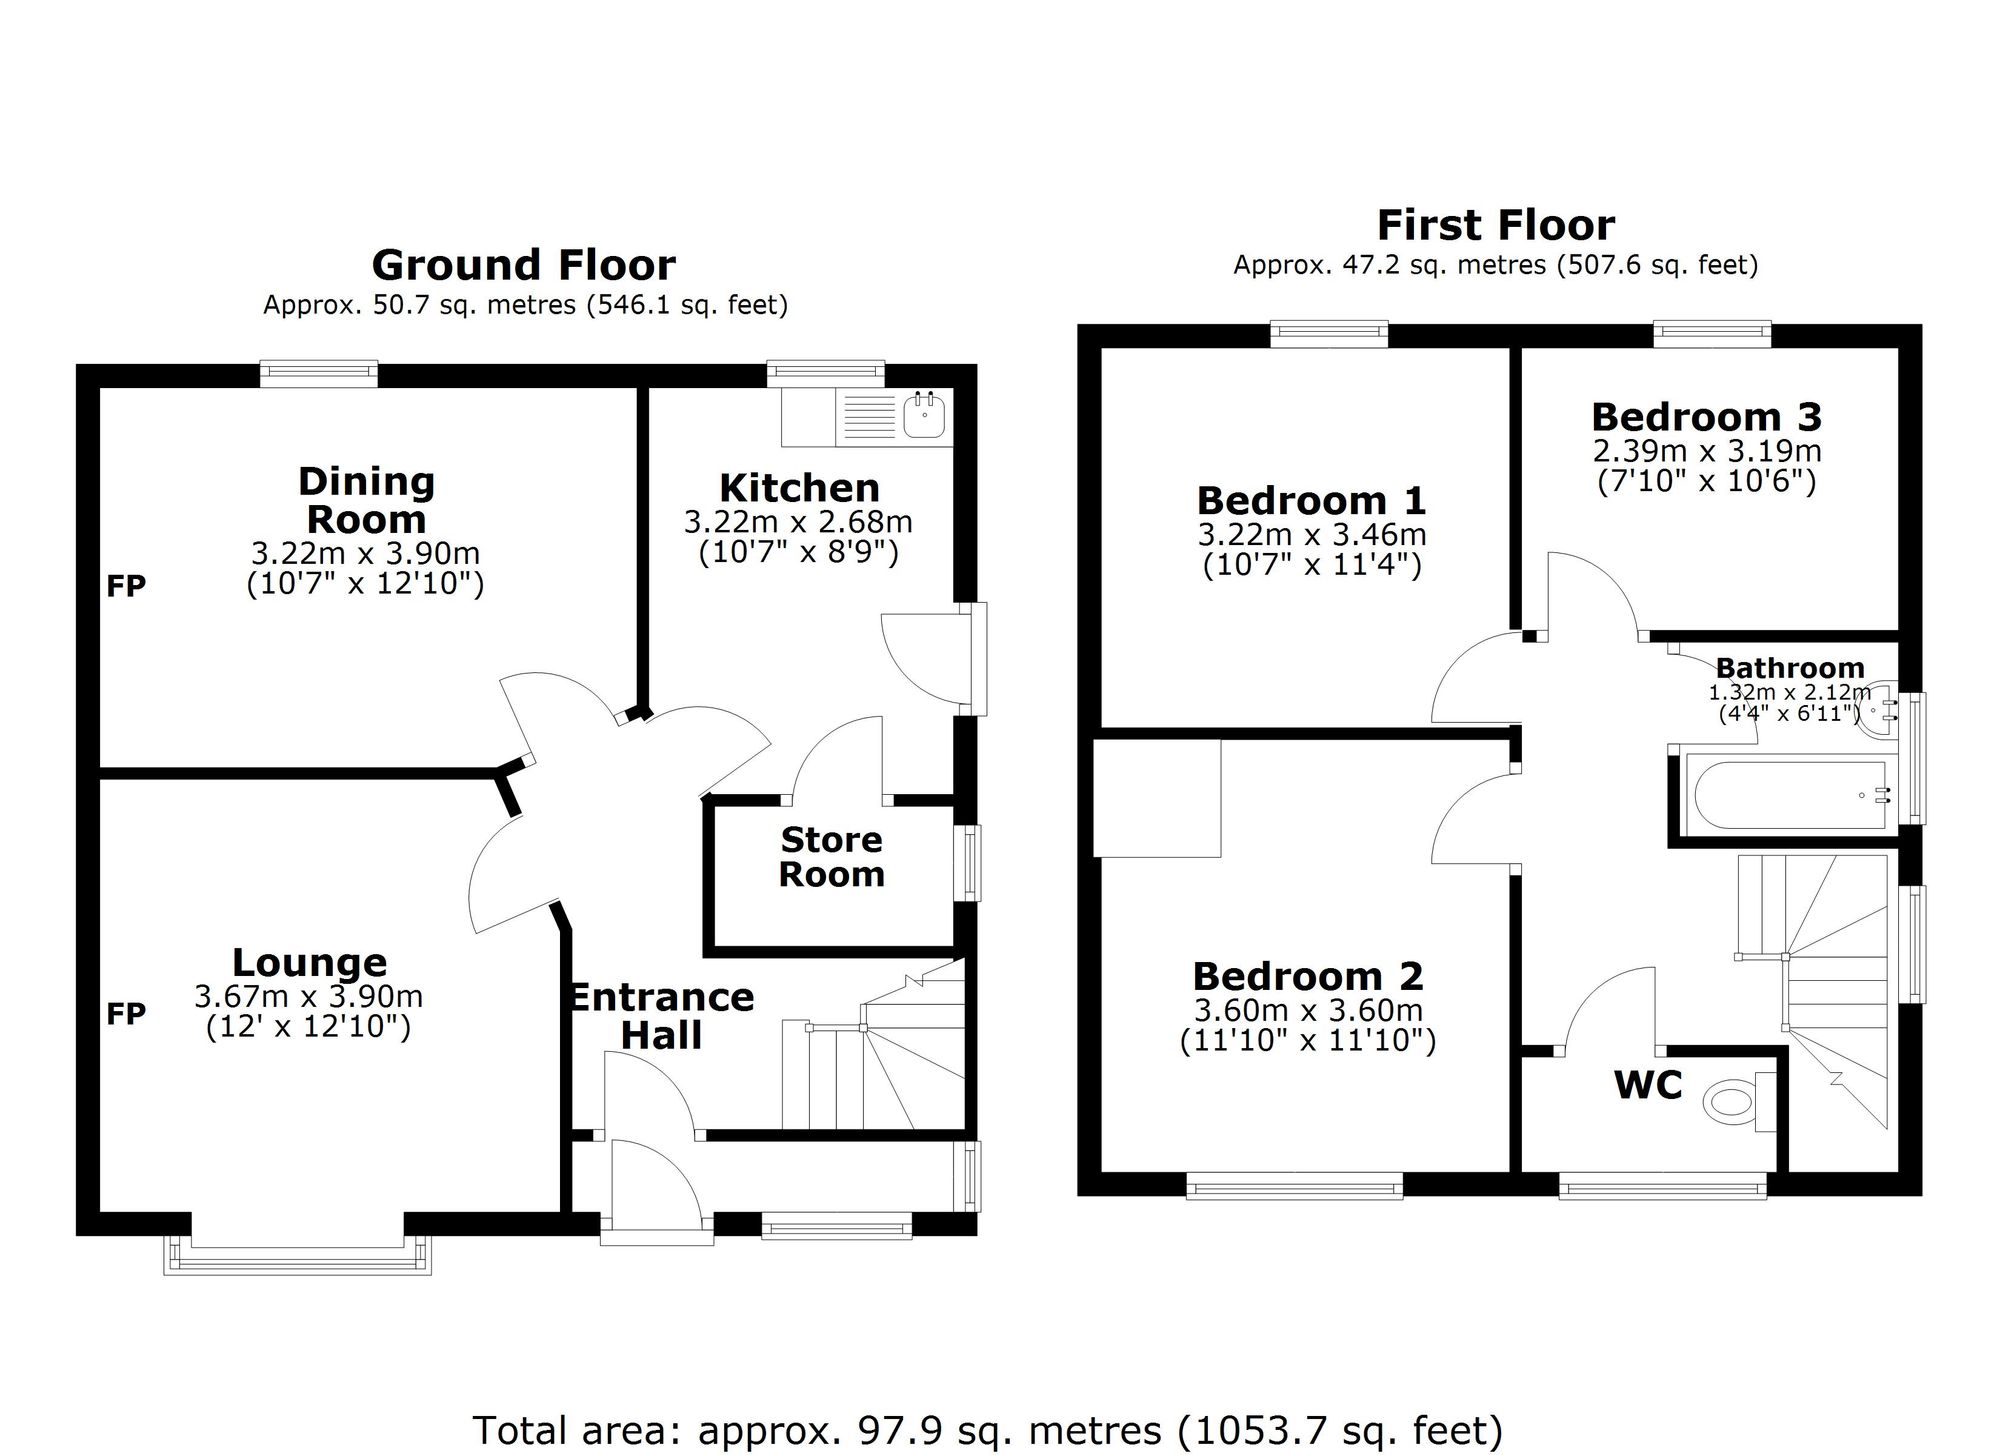
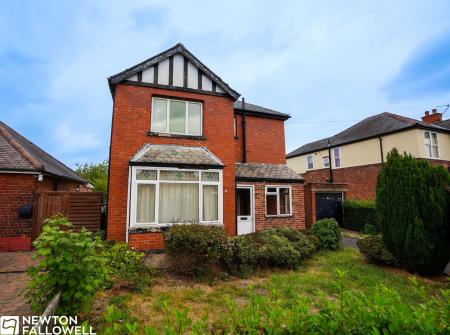
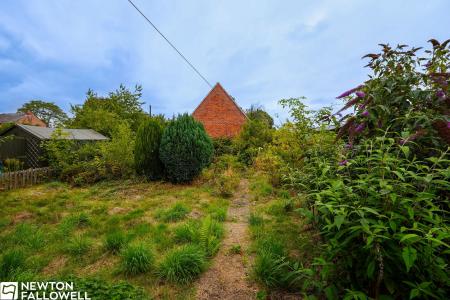
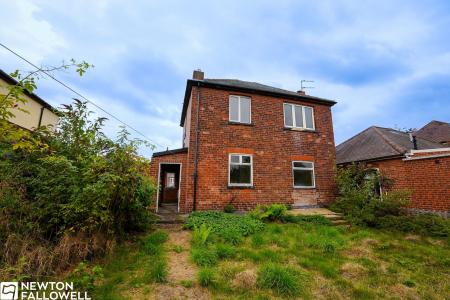
Positioned within a sought-after location in Retford. This family home needs complete refurbishment throughout, giving the opportunity for a buyer to put their own stamp on the property. Perfectly suited for a family, this lovely home at 31 Holly Road offers a well-designed layout and a private outdoor space. The main living areas are spacious, with a living room featuring a box bay window and a separate dining room, both of which have fireplaces. The practical kitchen leads out to the rear garden, which is enclosed and features a path, detached garage, and a hardstanding area for a shed. Upstairs, the home provides three bedrooms and a family bathroom, ensuring ample space for all. The front of the property offers a small driveway and a pleasant lawn area
The entrance porch has a UPVC door and two double-glazed windows to the front aspect. A large wooden door with decorative glass opens into the entrance hallway, which has stairs leading to the first floor.
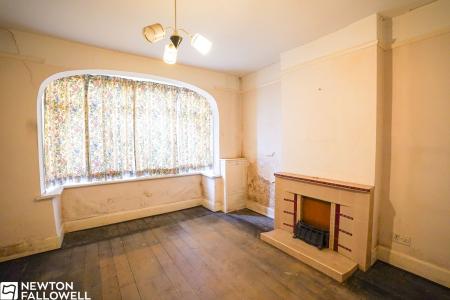
The living room includes a double-glazed box bay window, a TV point, and a fireplace with a surround.
The dining room has a double-glazed window, a fireplace, and a TV point.
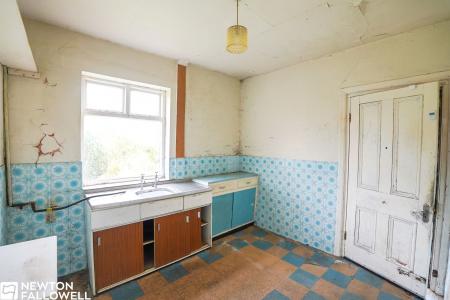
The kitchen has a double-glazed window to the rear aspect, floor-mounted cupboards, a sink with a drainer, plumbing for a freestanding washing machine, and a pantry. A double-glazed glass door leads to the right side of the property.
The landing provides access to the loft via a hatch and has a double-glazed window to the right aspect.
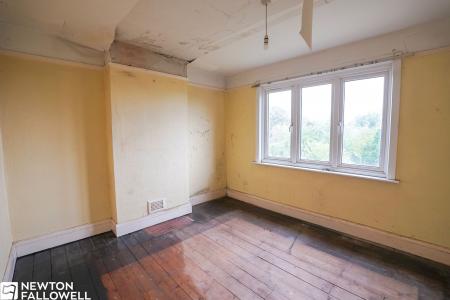
This bedroom features a double-glazed window.
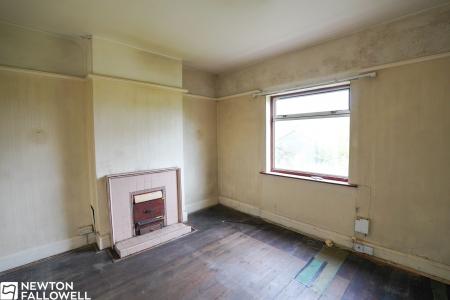
Bedroom two has a double-glazed window.
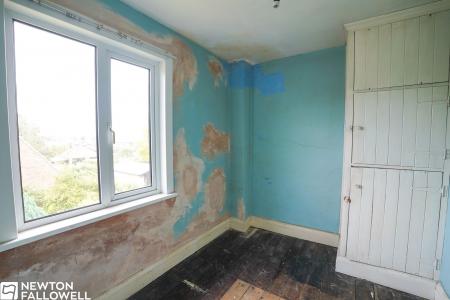
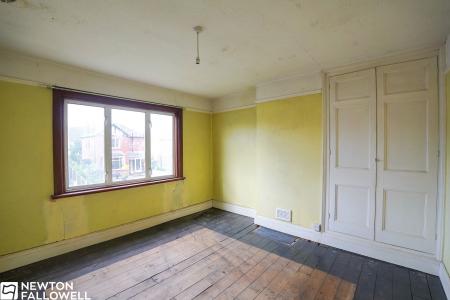
Bedroom three has a double-glazed window and fitted storage.
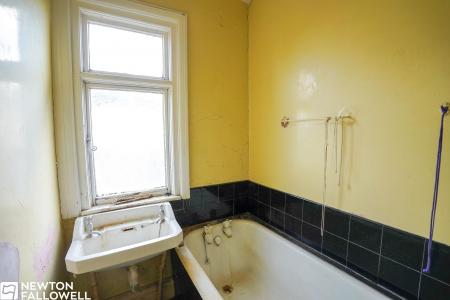
The bathroom has a double-glazed, obscure glass window to the right aspect, a wall-mounted washbasin, and a single-panel bath.
Every care has been taken with the preparation of these Particulars but complete accuracy cannot be guaranteed, If there is any point, which is of particular importance to you, please obtain professional confirmation. Alternatively, we will be pleased to check the information for you. These Particulars do not constitute a contract or part of a contract. The floor plan shown in these particulars is for illustrative purposes only and should not be interpreted as a scaled drawing. Any site measurements given are subject to site survey.
We wish to advise prospective purchasers that we have not tested the services or any of the equipment or appliances in this property, accordingly we strongly advise prospective purchasers to commission their own survey or service reports before finalising their offer to purchase.
| Tax Band | % | Taxable Sum | Tax |
|---|
Struggling to find a property? Get in touch and we'll help you find your ideal property.