3 bedroom Detached bungalow For Sale
Birkdale Grove, Retford, DN22
£210,000 | Available

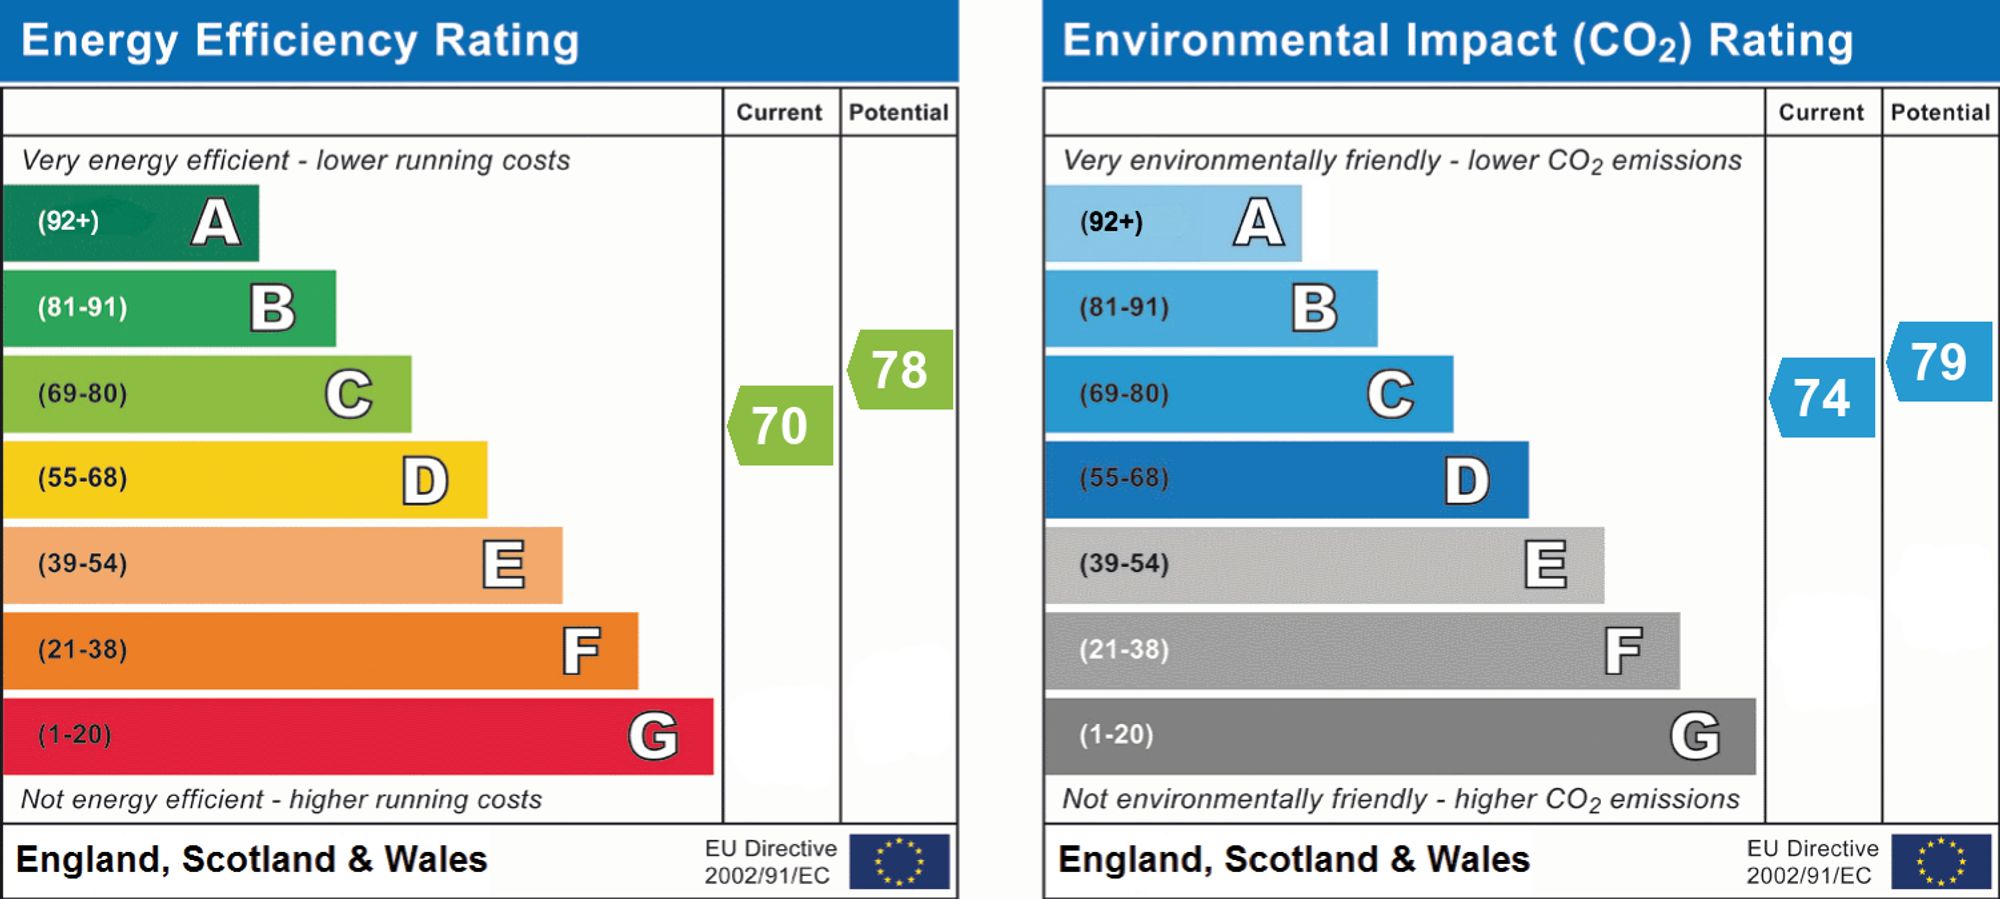
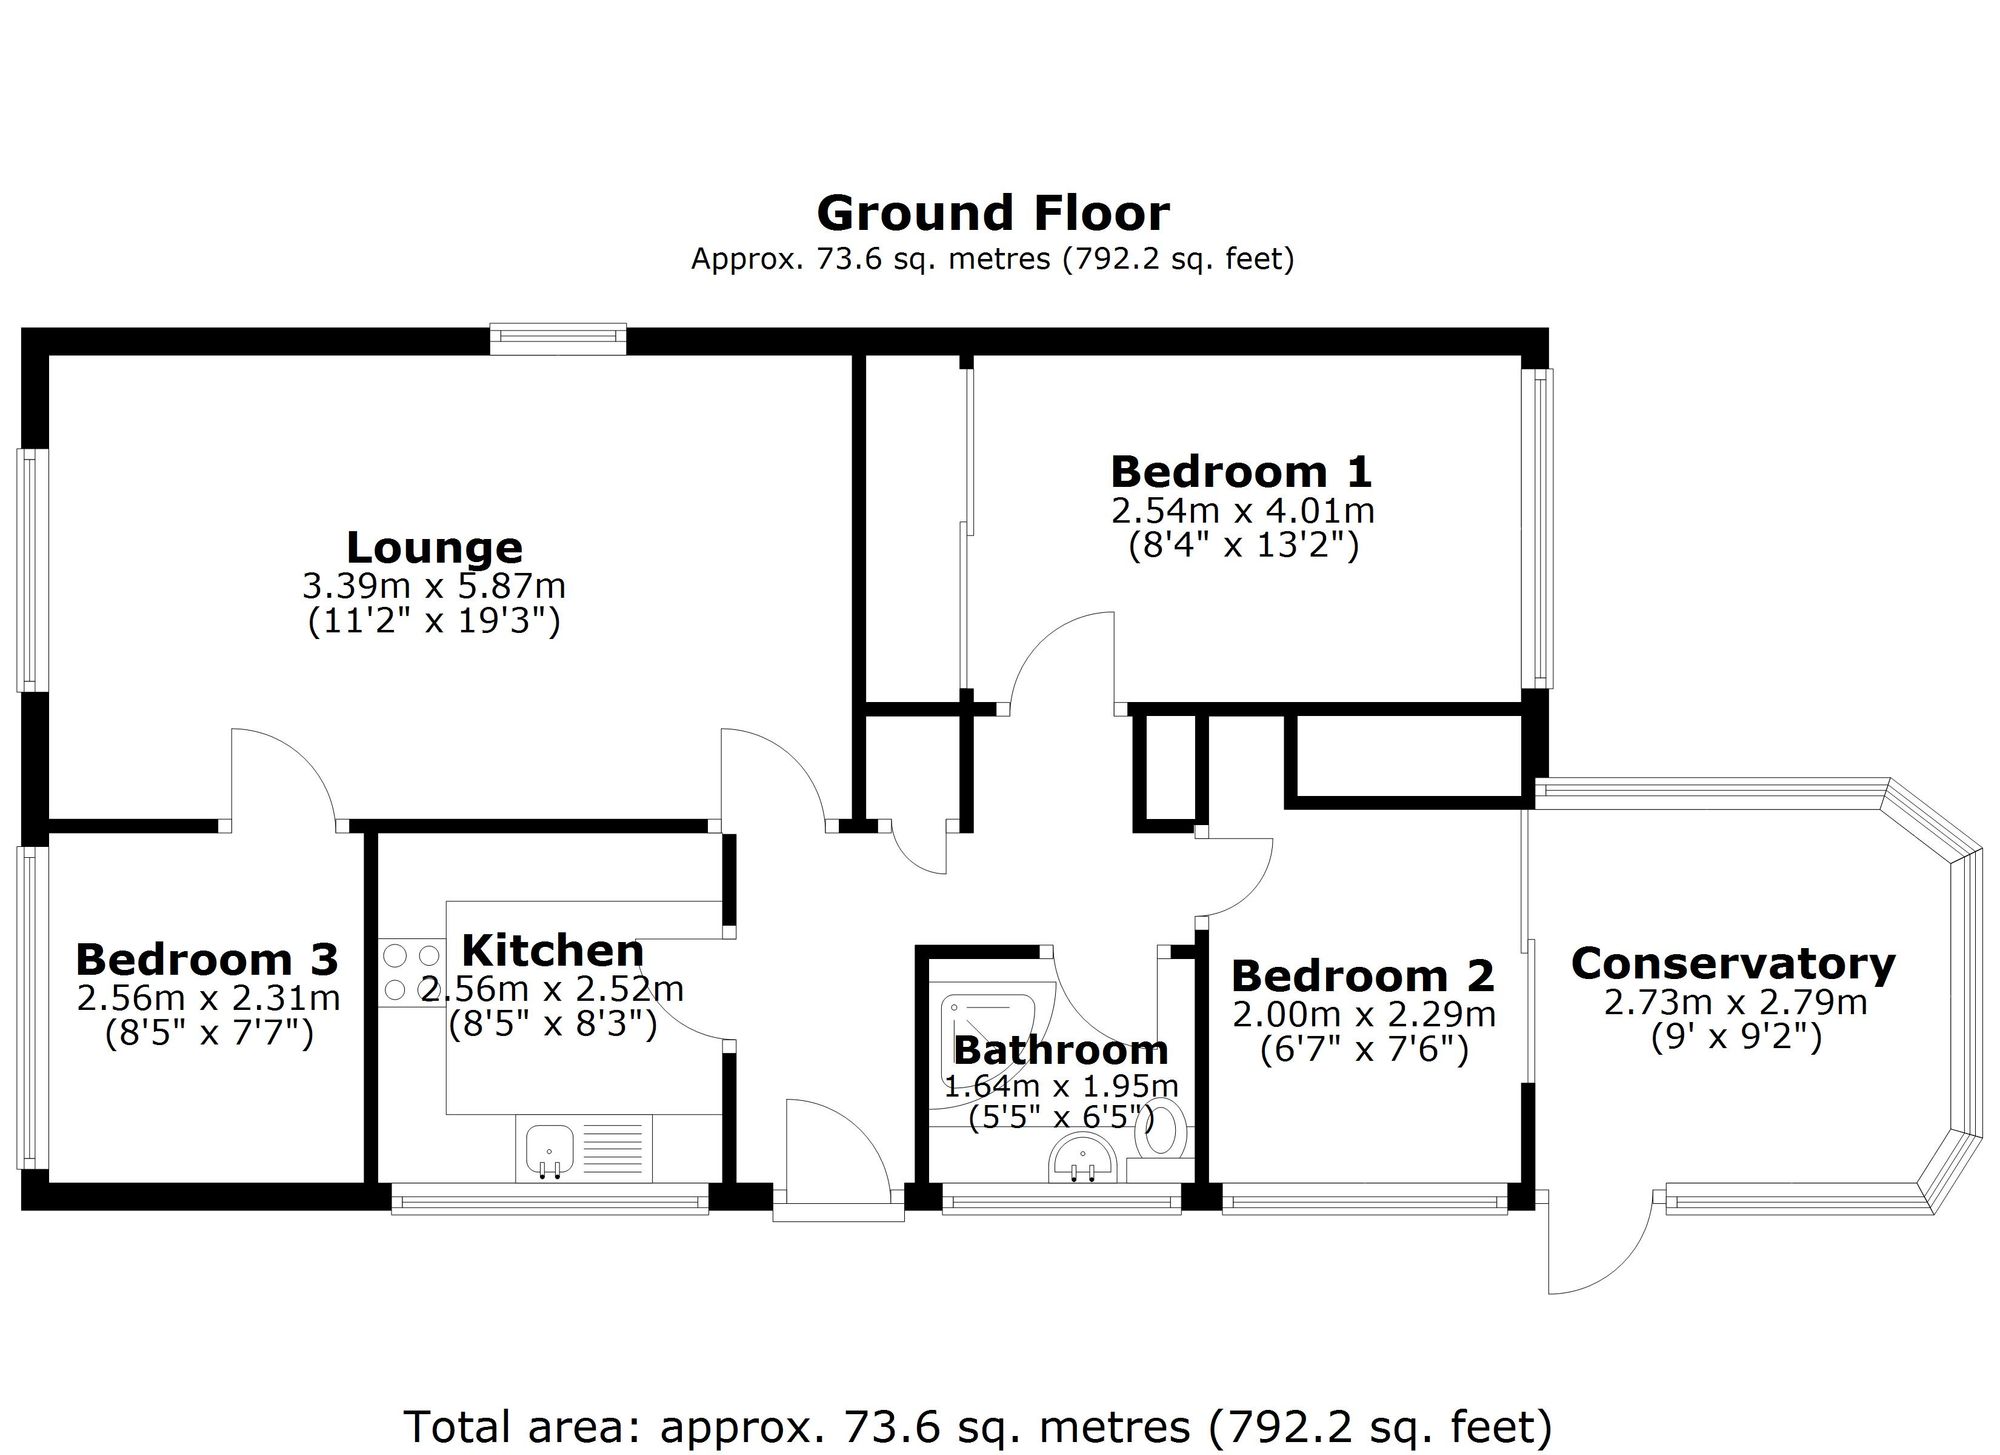
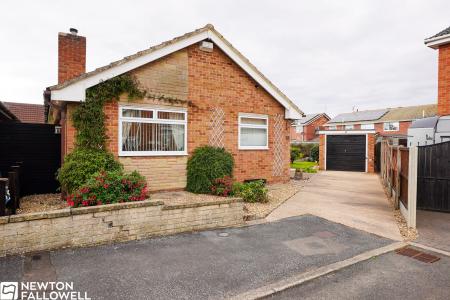
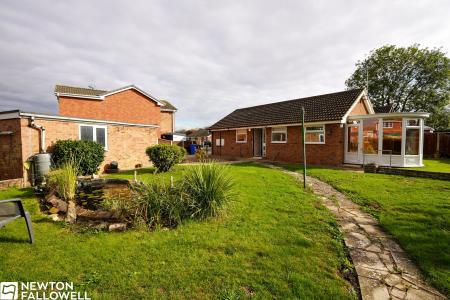
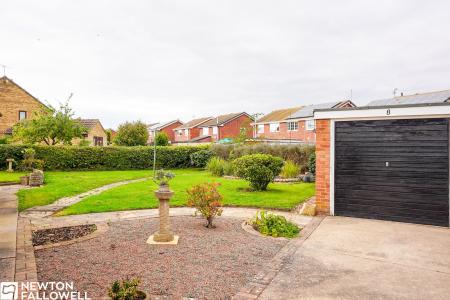
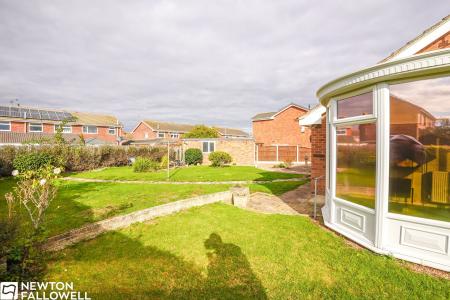
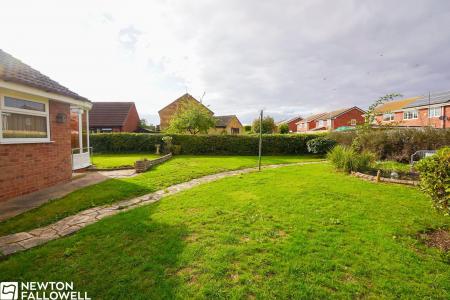
8 Birkdale Grove offers a highly practical layout and versatile living spaces that are perfect for modern life. The ground floor features a comfortable lounge and a bright, triple-aspect conservatory, complemented by a functional kitchen ready for daily use. The home provides ample accommodation with three bedrooms, all serviced by a modern bathroom that includes a corner quadrant shower unit. Outside, the property is surrounded by attractive, private, and enclosed wrap-around gardens and benefits from the convenience of a detached garage.
Accessed via a UPVC door with double-glazed obscure glass and matching side lights. Includes a single-panel radiator, an airing cupboard with the boiler, and a further storage cupboard.
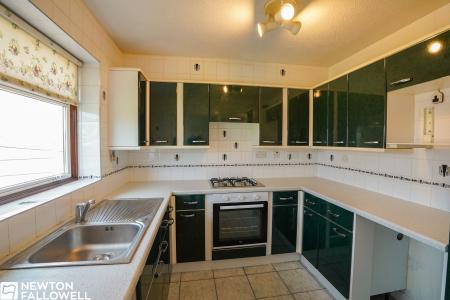
Fitted with floor and wall-mounted cupboards, an electric oven, a four-ring gas hob, and a sink with a mixer tap and drainer. There is space and plumbing for a washing machine and space for a freestanding tumble dryer. It features a double-glazed window to the side aspect.
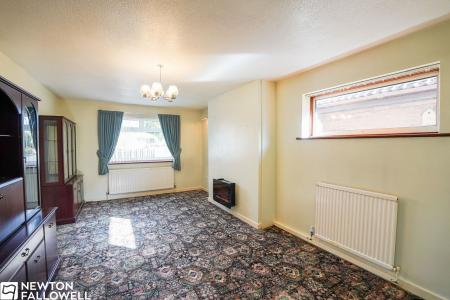
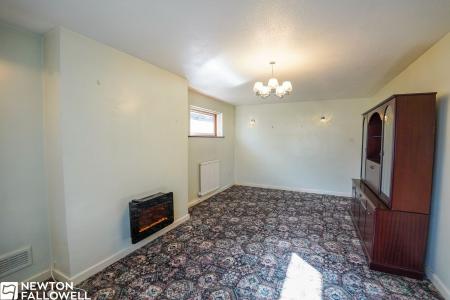
Features an electric fire, a TV point, and two single-panel radiators, with double-glazed windows to the front and side aspects.
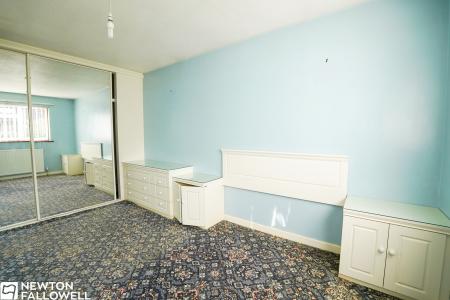
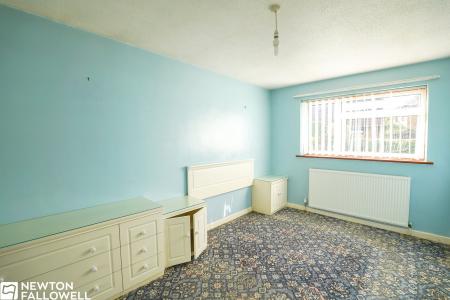
Features floor-to-ceiling fitted storage, a single-panel radiator, and a double-glazed window to the rear aspect.
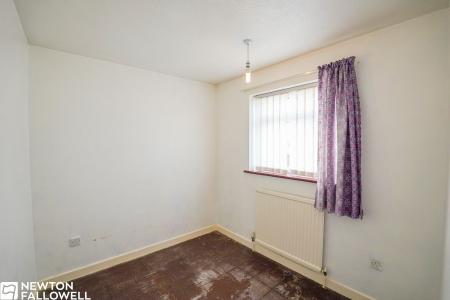
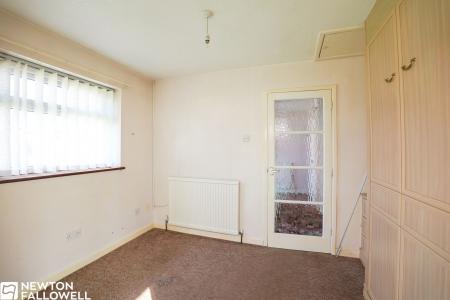
Includes floor-to-ceiling fitted storage, a single-panel radiator, and a double-glazed window to the side aspect. Access to the loft is provided from this room.
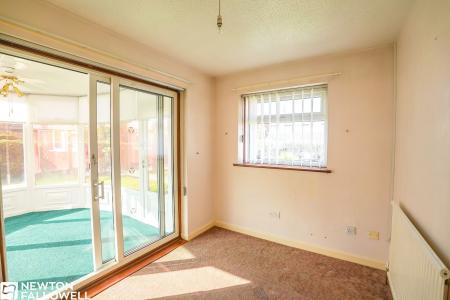
A separate reception area with a single-panel radiator and a double-glazed window to the front aspect.
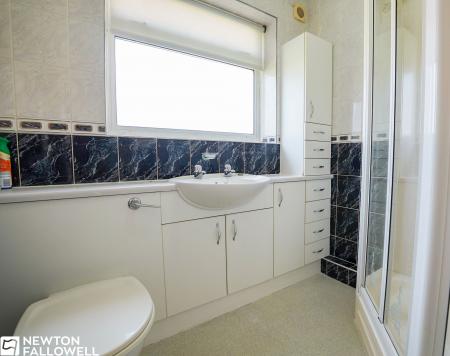
Features a single-flush WC, an obscure glass window to the side aspect, a wall-mounted heated towel rail, and a wash handbasin on a vanity unit. It includes a corner quadrant shower unit with a wall-mounted electric shower, controls, and a showerhead.
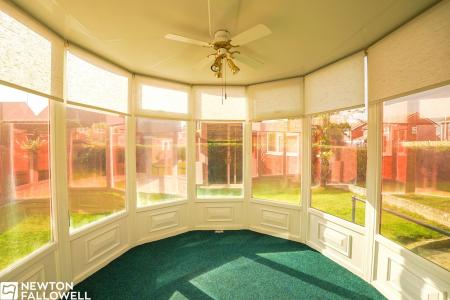
A bright, triple-aspect room with double-glazed windows and a double-panel radiator, carpeted throughout. A double-glazed door leads outside.
Every care has been taken with the preparation of these Particulars but complete accuracy cannot be guaranteed, If there is any point, which is of particular importance to you, please obtain professional confirmation. Alternatively, we will be pleased to check the information for you. These Particulars do not constitute a contract or part of a contract. The floor plan shown in these particulars is for illustrative purposes only and should not be interpreted as a scaled drawing. Any site measurements given are subject to site survey.
| Tax Band | % | Taxable Sum | Tax |
|---|
Struggling to find a property? Get in touch and we'll help you find your ideal property.