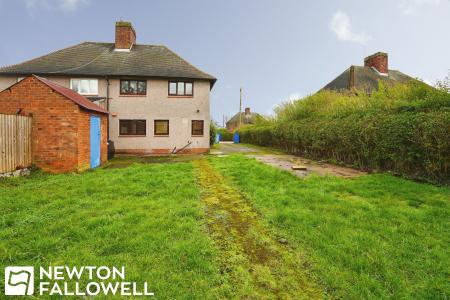
3 bedroom Semi-detached house For Sale
Simon Close, Woodbeck, DN22
£155,000 | Available

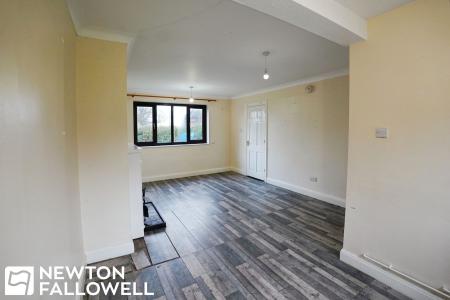
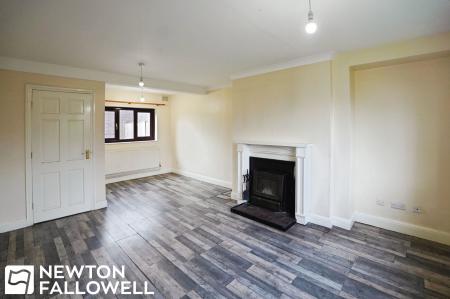
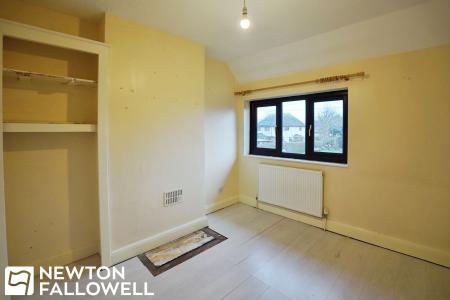
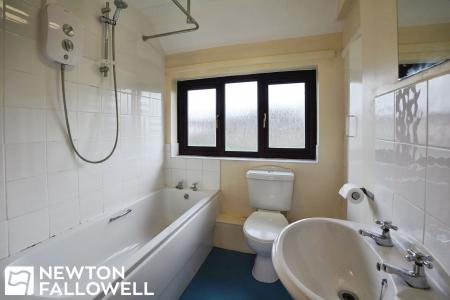
This well-presented three-bedroom semi-detached house is designed to offer comfortable modern living, perfect for families and professionals alike. The property features a spacious reception room with a large window that fills the space with natural light, complemented by stylish wood-effect flooring and a neutral decor that serves as a versatile backdrop for any interior style. The thoughtfully arranged layout includes three bedrooms, each benefitting from built-in storage or shelving, providing practical solutions for organisation and maximising useable space. A bright and contemporary bathroom offers a modern electric shower over a full-sized bath-tub, with a frosted window ensuring privacy while allowing sunlight to filter through, all set against a clean, neutral palette.
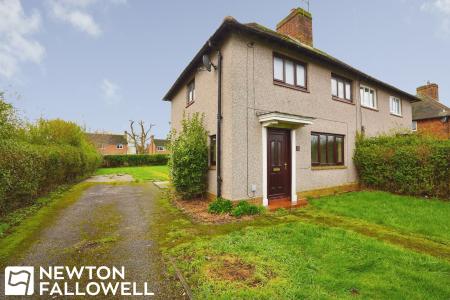
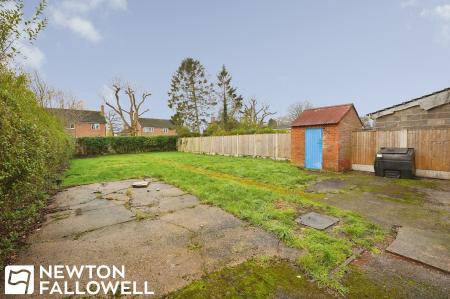
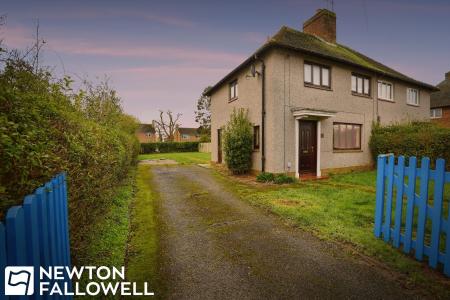
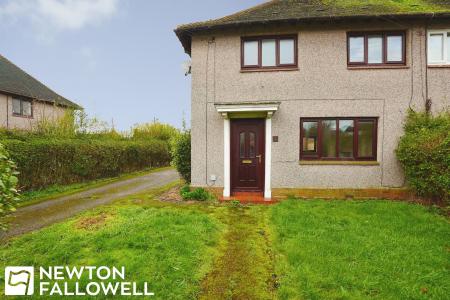
The exterior of the property truly sets it apart. A generous front lawn and beautifully maintained garden create a welcoming first impression, while mature hedges and a charming blue fence enhance privacy and kerb appeal. The spacious driveway offers ample off-road parking, accommodating multiple vehicles with ease, and is especially convenient for families or guests. For added functionality, a substantial brick outbuilding at the rear of the property provides valuable extra storage or utility space, ideal for gardening equipment, hobbies, or seasonal items. Radiator heating ensures warmth and comfort throughout the home, while the combination of large windows and well-considered room layouts results in a bright and inviting atmosphere year-round. Whether you are seeking a family home with outdoor space or a property that offers practical features and room to grow, this semi-detached house is ready to welcome its next owners.
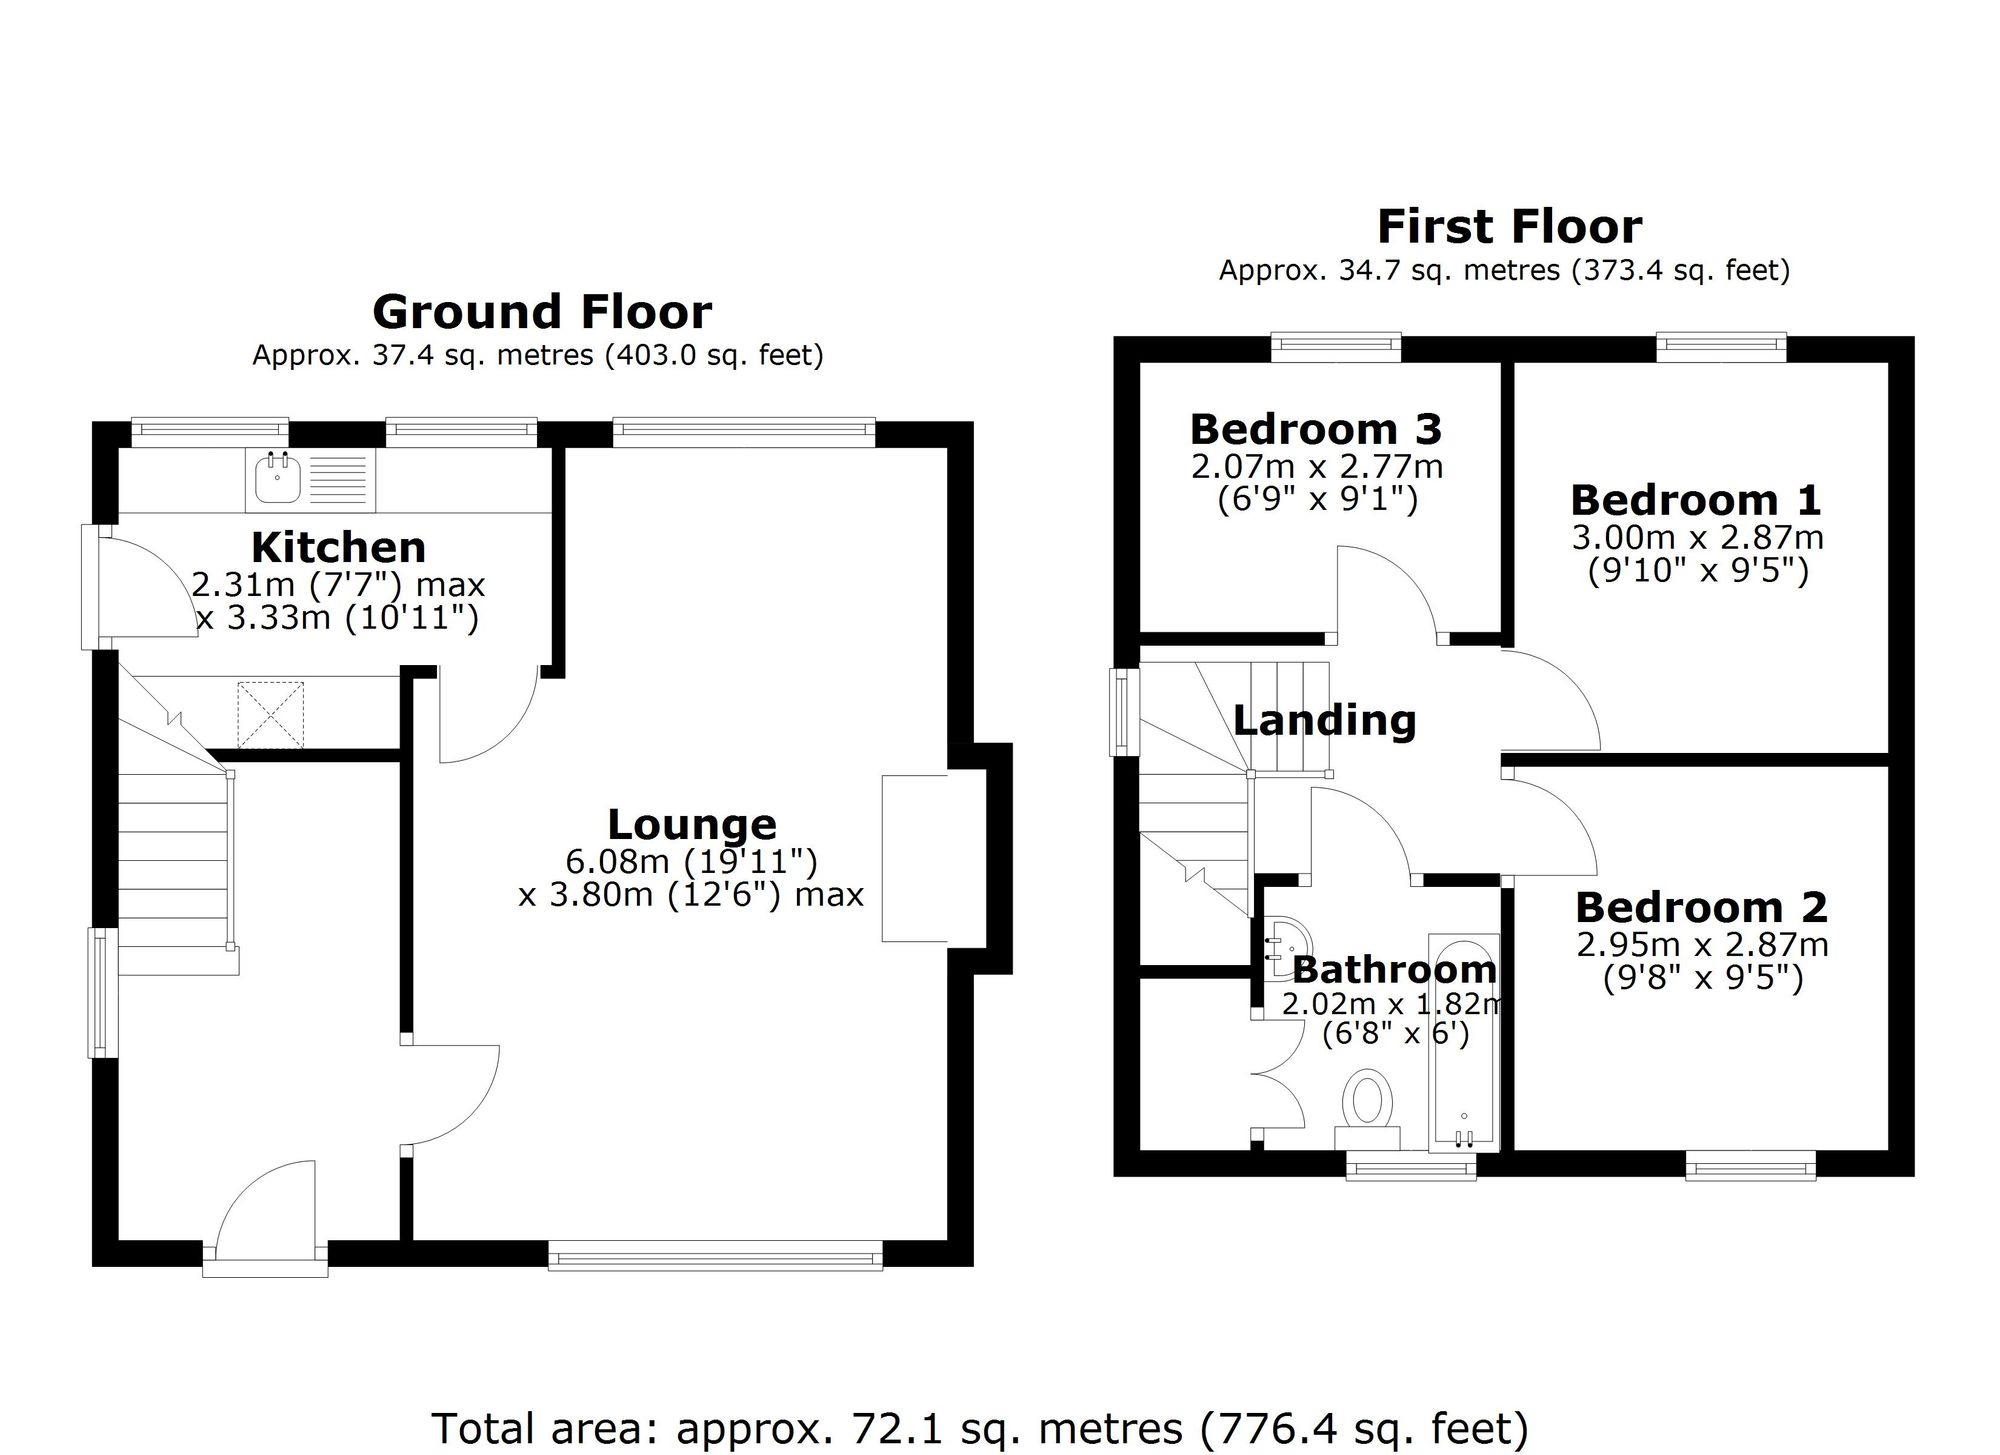
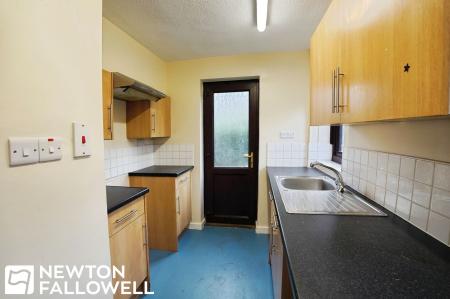
The kitchen is fitted with a range of wall and floor mounted units and offers two double glazed windows overlooking the rear garden. There is space and plumbing for a freestanding washing machine, space for a cooker and tumble dryer, along with a sink, drainer and mixer tap. A UPVC door with double glazed obscure glass provides additional side access. Double panel radiator.
The heart of the home, this spacious dual-aspect lounge is filled with natural light from double glazed windows to the front and rear. A fireplace with surround and solid fuel burner creates a cosy focal point, complemented by a double panel radiator and TV point — ideal for relaxing evenings or entertaining guests.
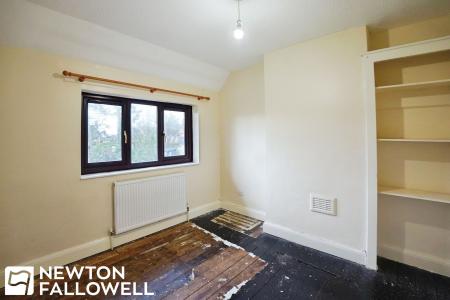
A comfortable double bedroom with a rear-facing double glazed window, single panel radiator and built-in storage space.
Front-facing double bedroom with double glazed window and single panel radiator.
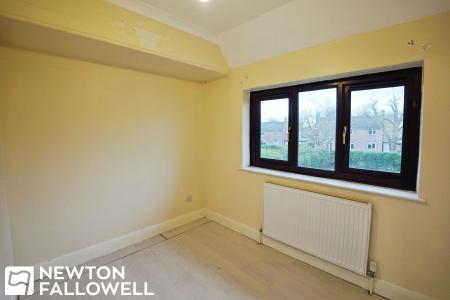
A versatile third bedroom, ideal as a nursery, home office or dressing room, with rear-facing double glazed window and single panel radiator.
Fitted with a three-piece suite comprising a panel bath with mixer tap and showerhead, pedestal wash hand basin and low-flush WC. Obscure double glazed window to the front aspect, single radiator and cupboard housing the water storage tank.
With a double glazed window to the side aspect, carpeted flooring and access to the loft space.
| Tax Band | % | Taxable Sum | Tax |
|---|
Struggling to find a property? Get in touch and we'll help you find your ideal property.