3 bedroom Semi-detached house For Sale
The Maltkins, North Leverton, DN22
£170,000 | Available

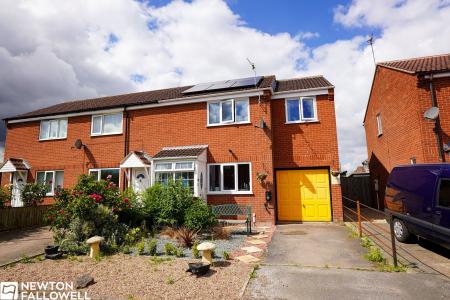
This extended three-bedroom end-of-terrace house presents a compelling opportunity in a quiet cul-de-sac within the well-connected village of North Leverton, Nottinghamshire. The property is ideally suited to a variety of purchasers, including first-time buyers and those seeking a strong rental investment prospect. Designed with generous proportions throughout, the house is arranged to maximise light and space, offering a versatile living environment that responds well to modern needs.
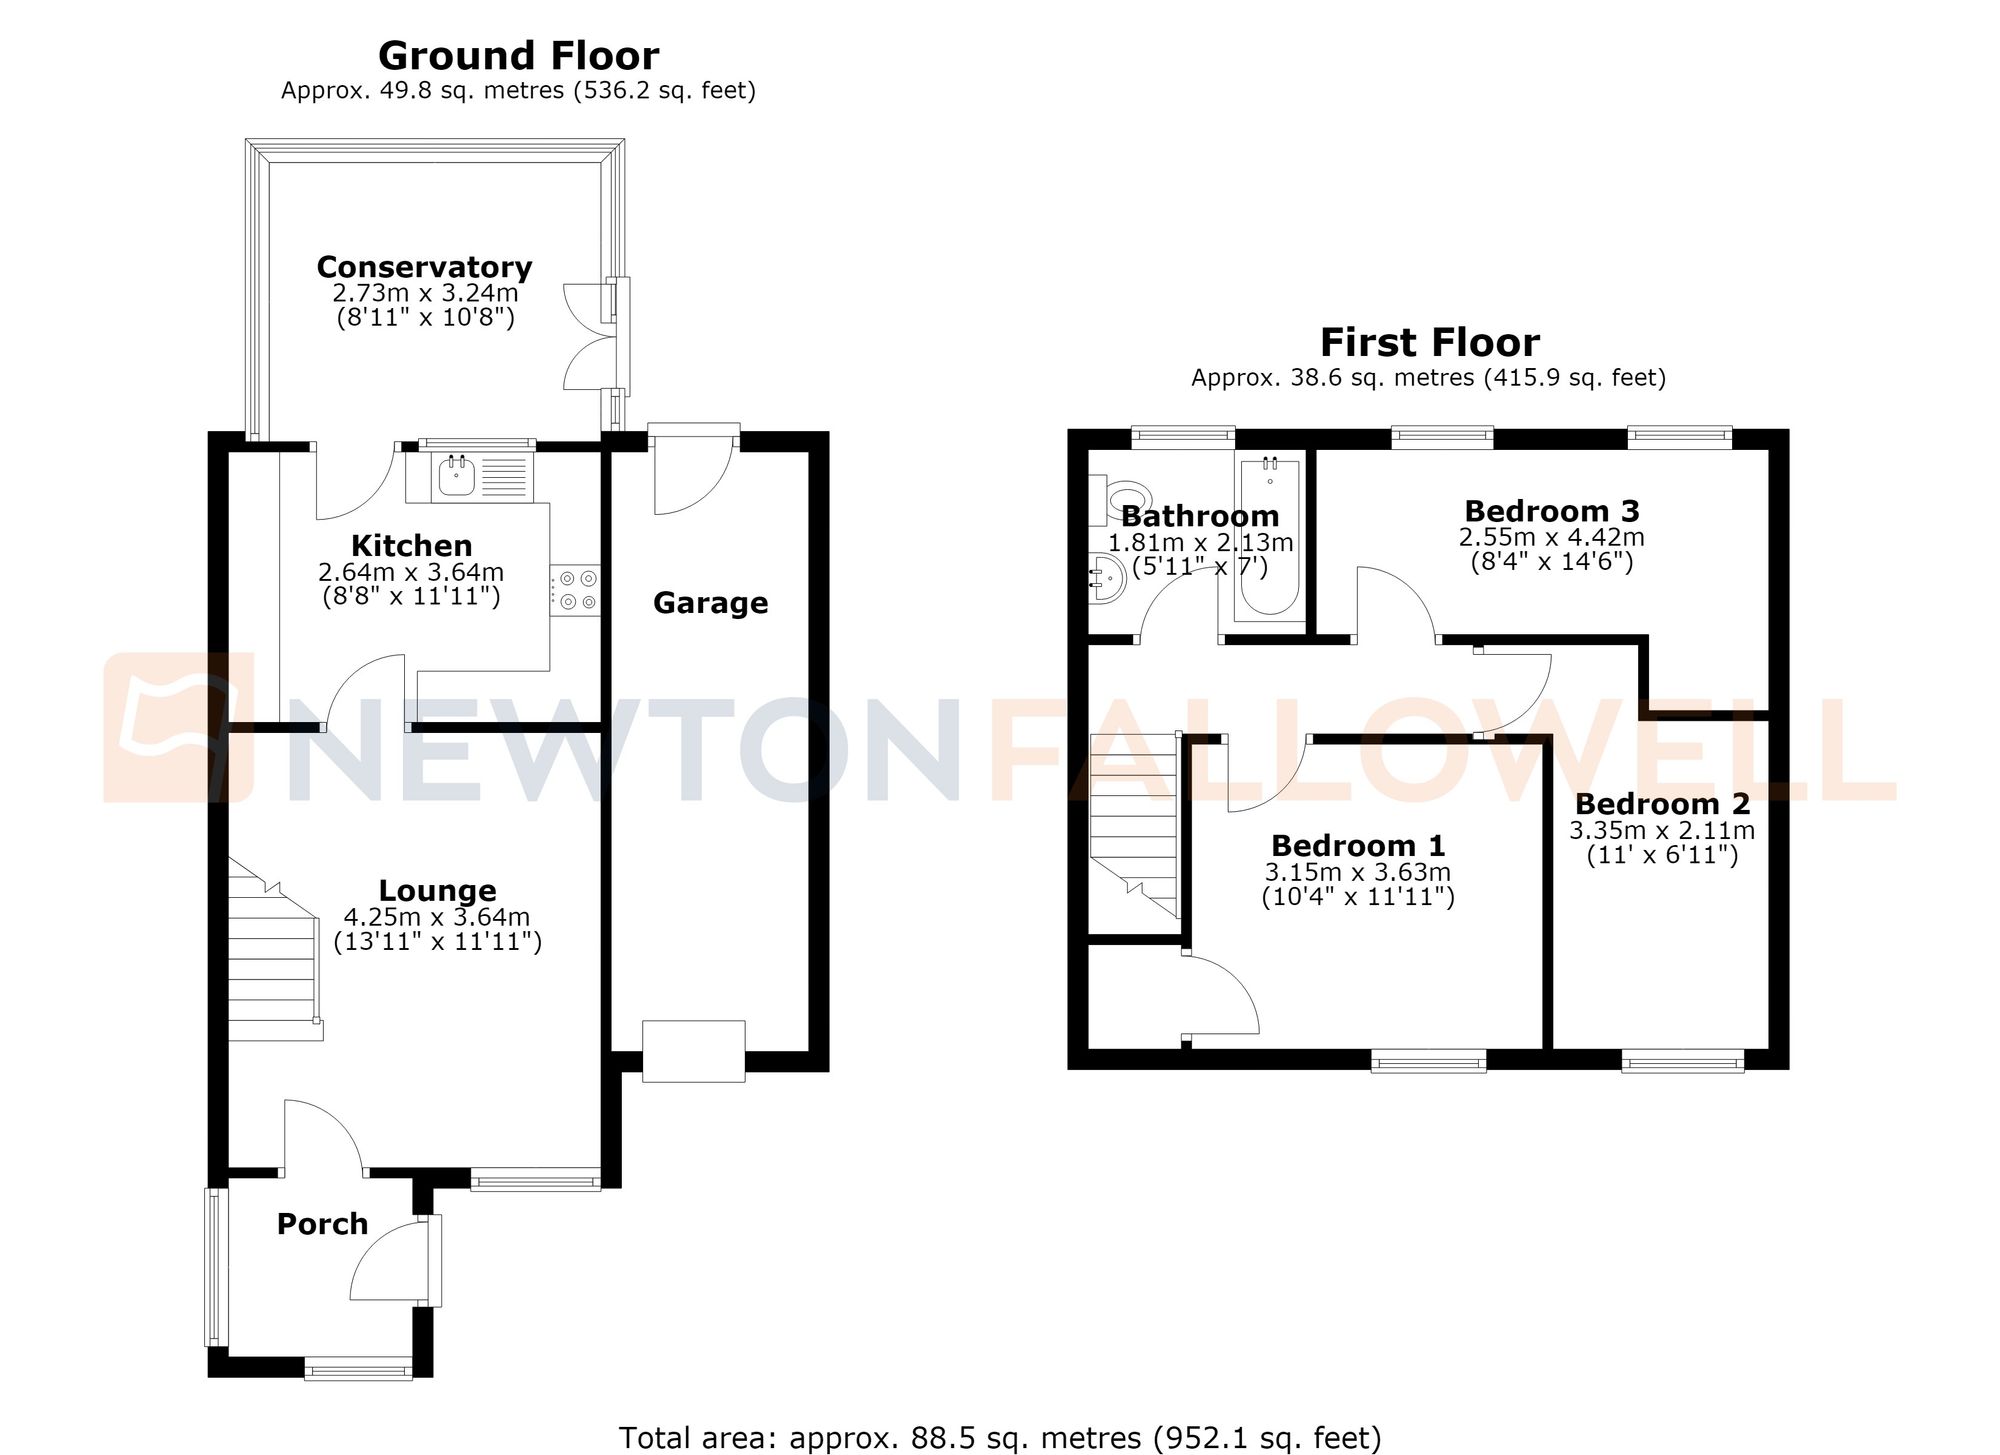
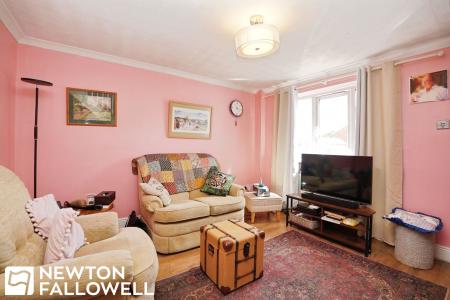
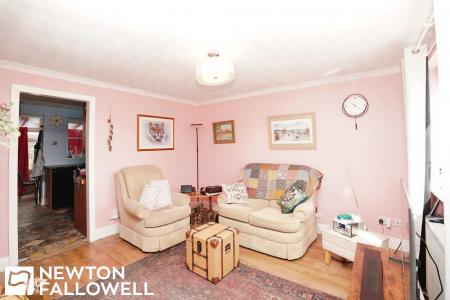
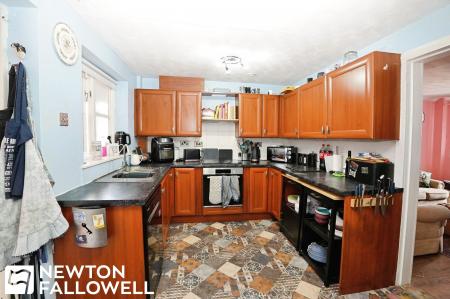
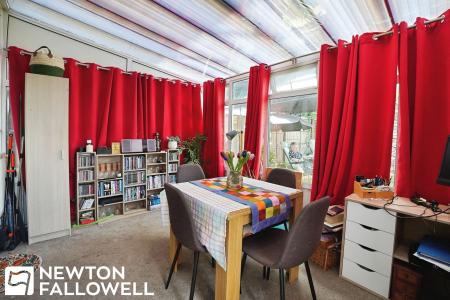
Upon entry, the bright lounge serves as an inviting reception space, providing comfortable accommodation for relaxing or entertaining guests. The fitted kitchen is well-arranged, delivering practical functionality for day-to-day dining and meal preparation. An adjoining conservatory extends the living space further, offering a pleasant aspect over the rear garden and creating a flexible area that could be used for a range of purposes throughout the year.
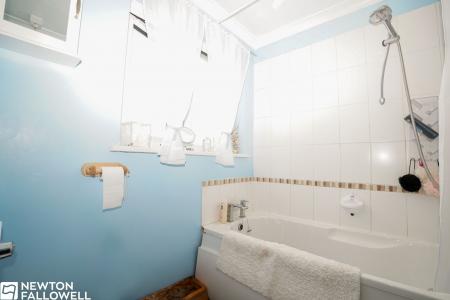
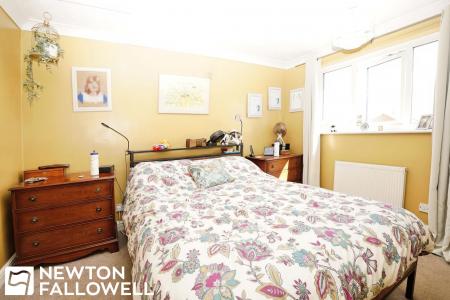
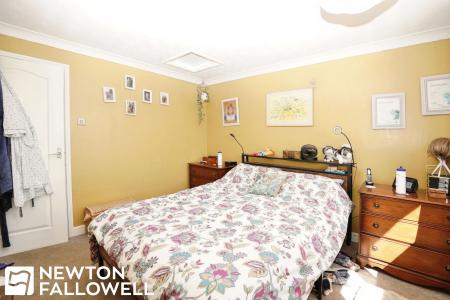
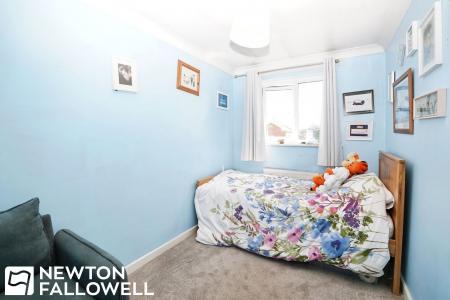
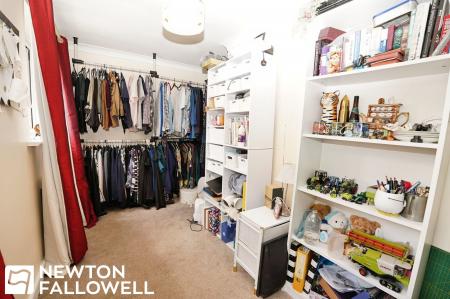
Upstairs, three well-proportioned bedrooms provide ample space for family living or guests. The house also features a fitted bathroom, designed for ease of use and positioned conveniently to serve the bedrooms. Throughout the property, thoughtful upgrades contribute to its appeal and efficiency. Notably, a modern electric central heating system is in place, and the boiler was replaced in 2022, supporting year-round comfort and reliability.
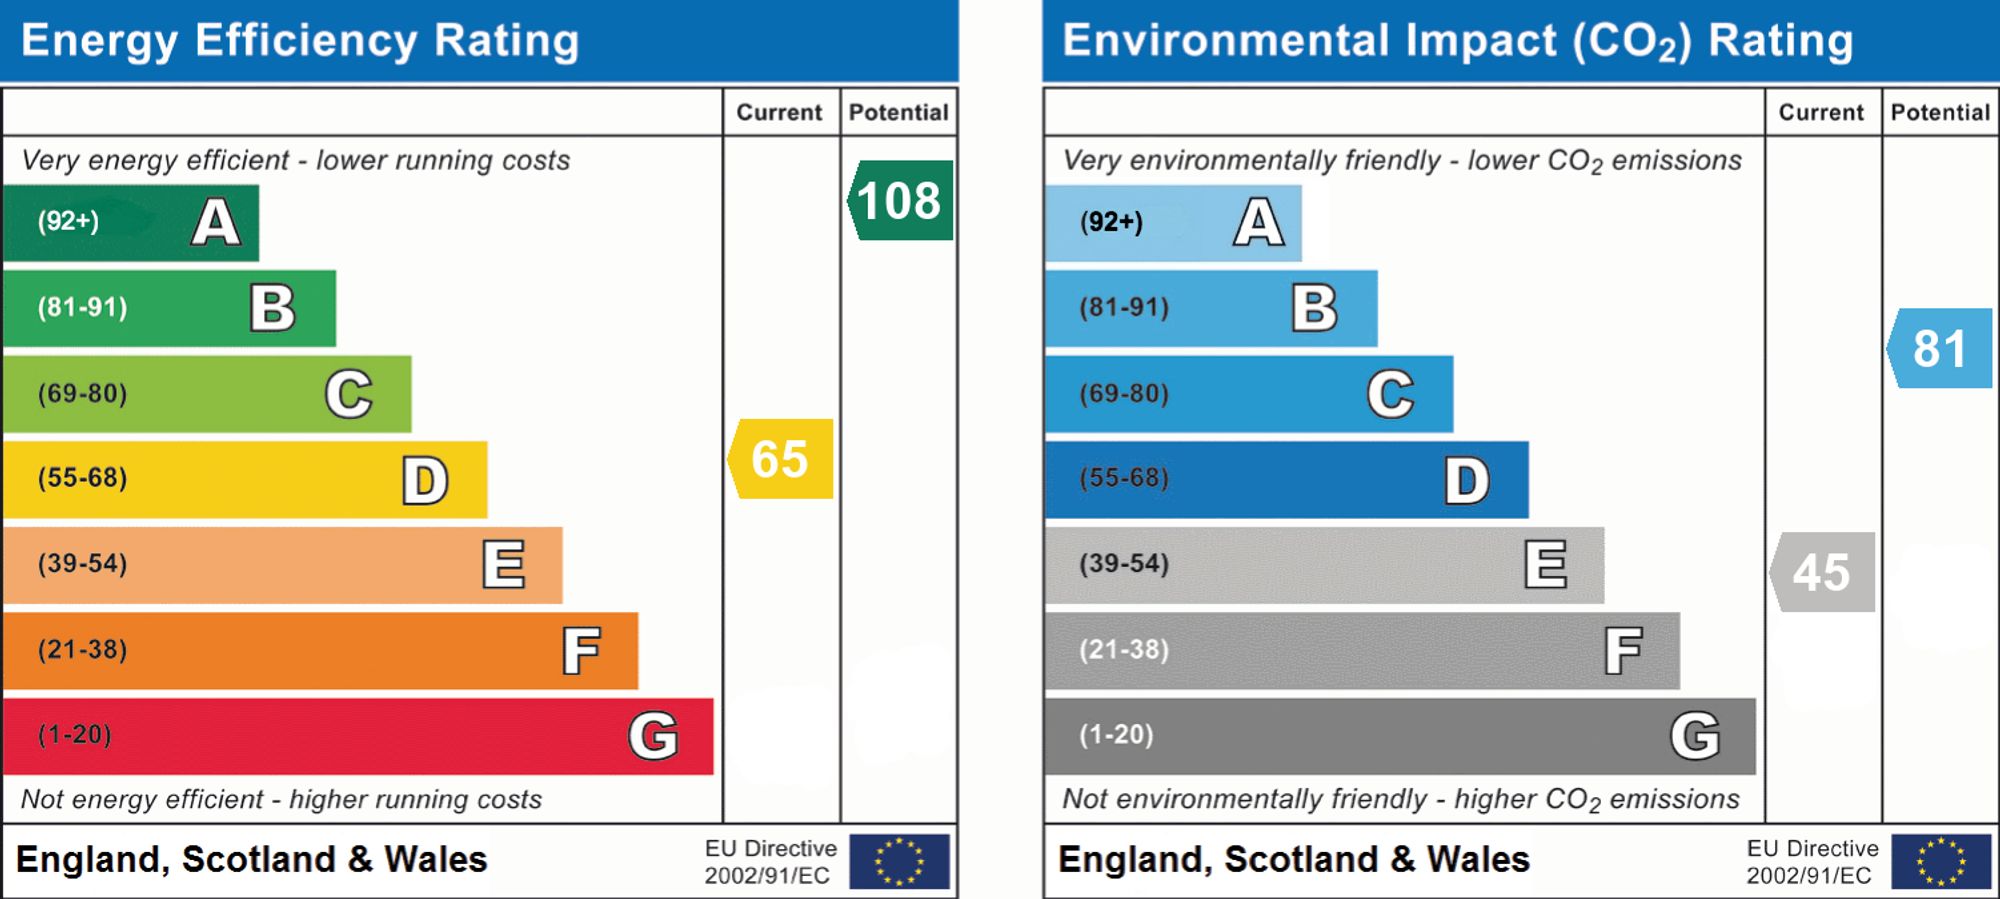
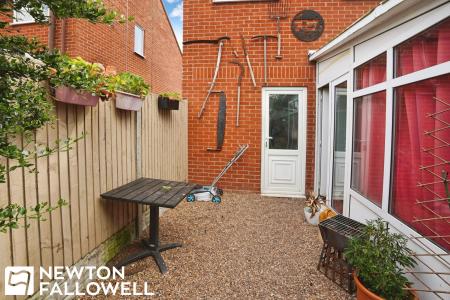
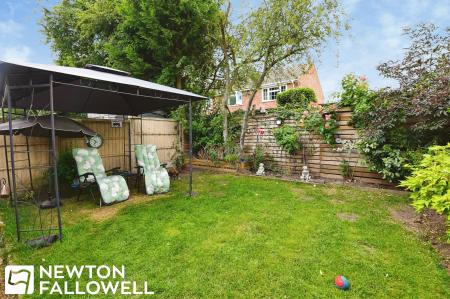
The property benefits from a fully owned solar panel system installed in 2024, complete with battery backup. This modern addition offers the advantage of reduced energy costs and improved sustainability, making the home more energy efficient. The EPC rating is ‘D’. The driveway features an electric vehicle charging point, reflecting a consideration for environmentally conscious living, and there is a garage which provides secure parking or additional storage. Externally, the private, fenced rear garden delivers a secure and tranquil outdoor space, ideal for the enjoyment of household members of all ages.
Double glazed window.
Ceiling coving and a triple glazed window.
Wall and base units with worktops, sink and drainer. Integrated electric oven, hob and fridge freezer, plumbing for a dishwasher, radiator, and lino-over-tile flooring.
Airing cupboard, electric combi boiler, radiator, triple glazed window.
Radiator, triple glazed window.
Two radiators, two triple glazed windows.
White three-piece suite, electric shower over bath, radiator, triple glazed window.
Double glazed windows and doors, radiator.
Up-and-over door, four double sockets, washing machine plumbing, solar battery storage.
Stairs rising from the ground floor.
Every care has been taken with the preparation of these Particulars but complete accuracy cannot be guaranteed, If there is any point, which is of particular importance to you, please obtain professional confirmation. Alternatively, we will be pleased to check the information for you. These Particulars do not constitute a contract or part of a contract. The floor plan shown in these particulars is for illustrative purposes only and should not be interpreted as a scaled drawing. Any site measurements given are subject to site survey.
We wish to advise prospective purchasers that we have not tested the services or any of the equipment or appliances in this property, accordingly we strongly advise prospective purchasers to commission their own survey or service reports before finalising their offer to purchase.
| Tax Band | % | Taxable Sum | Tax |
|---|
Struggling to find a property? Get in touch and we'll help you find your ideal property.