3 bedroom Semi-detached house For Sale
Trinity Road, Retford, DN22
£175,000 | Available

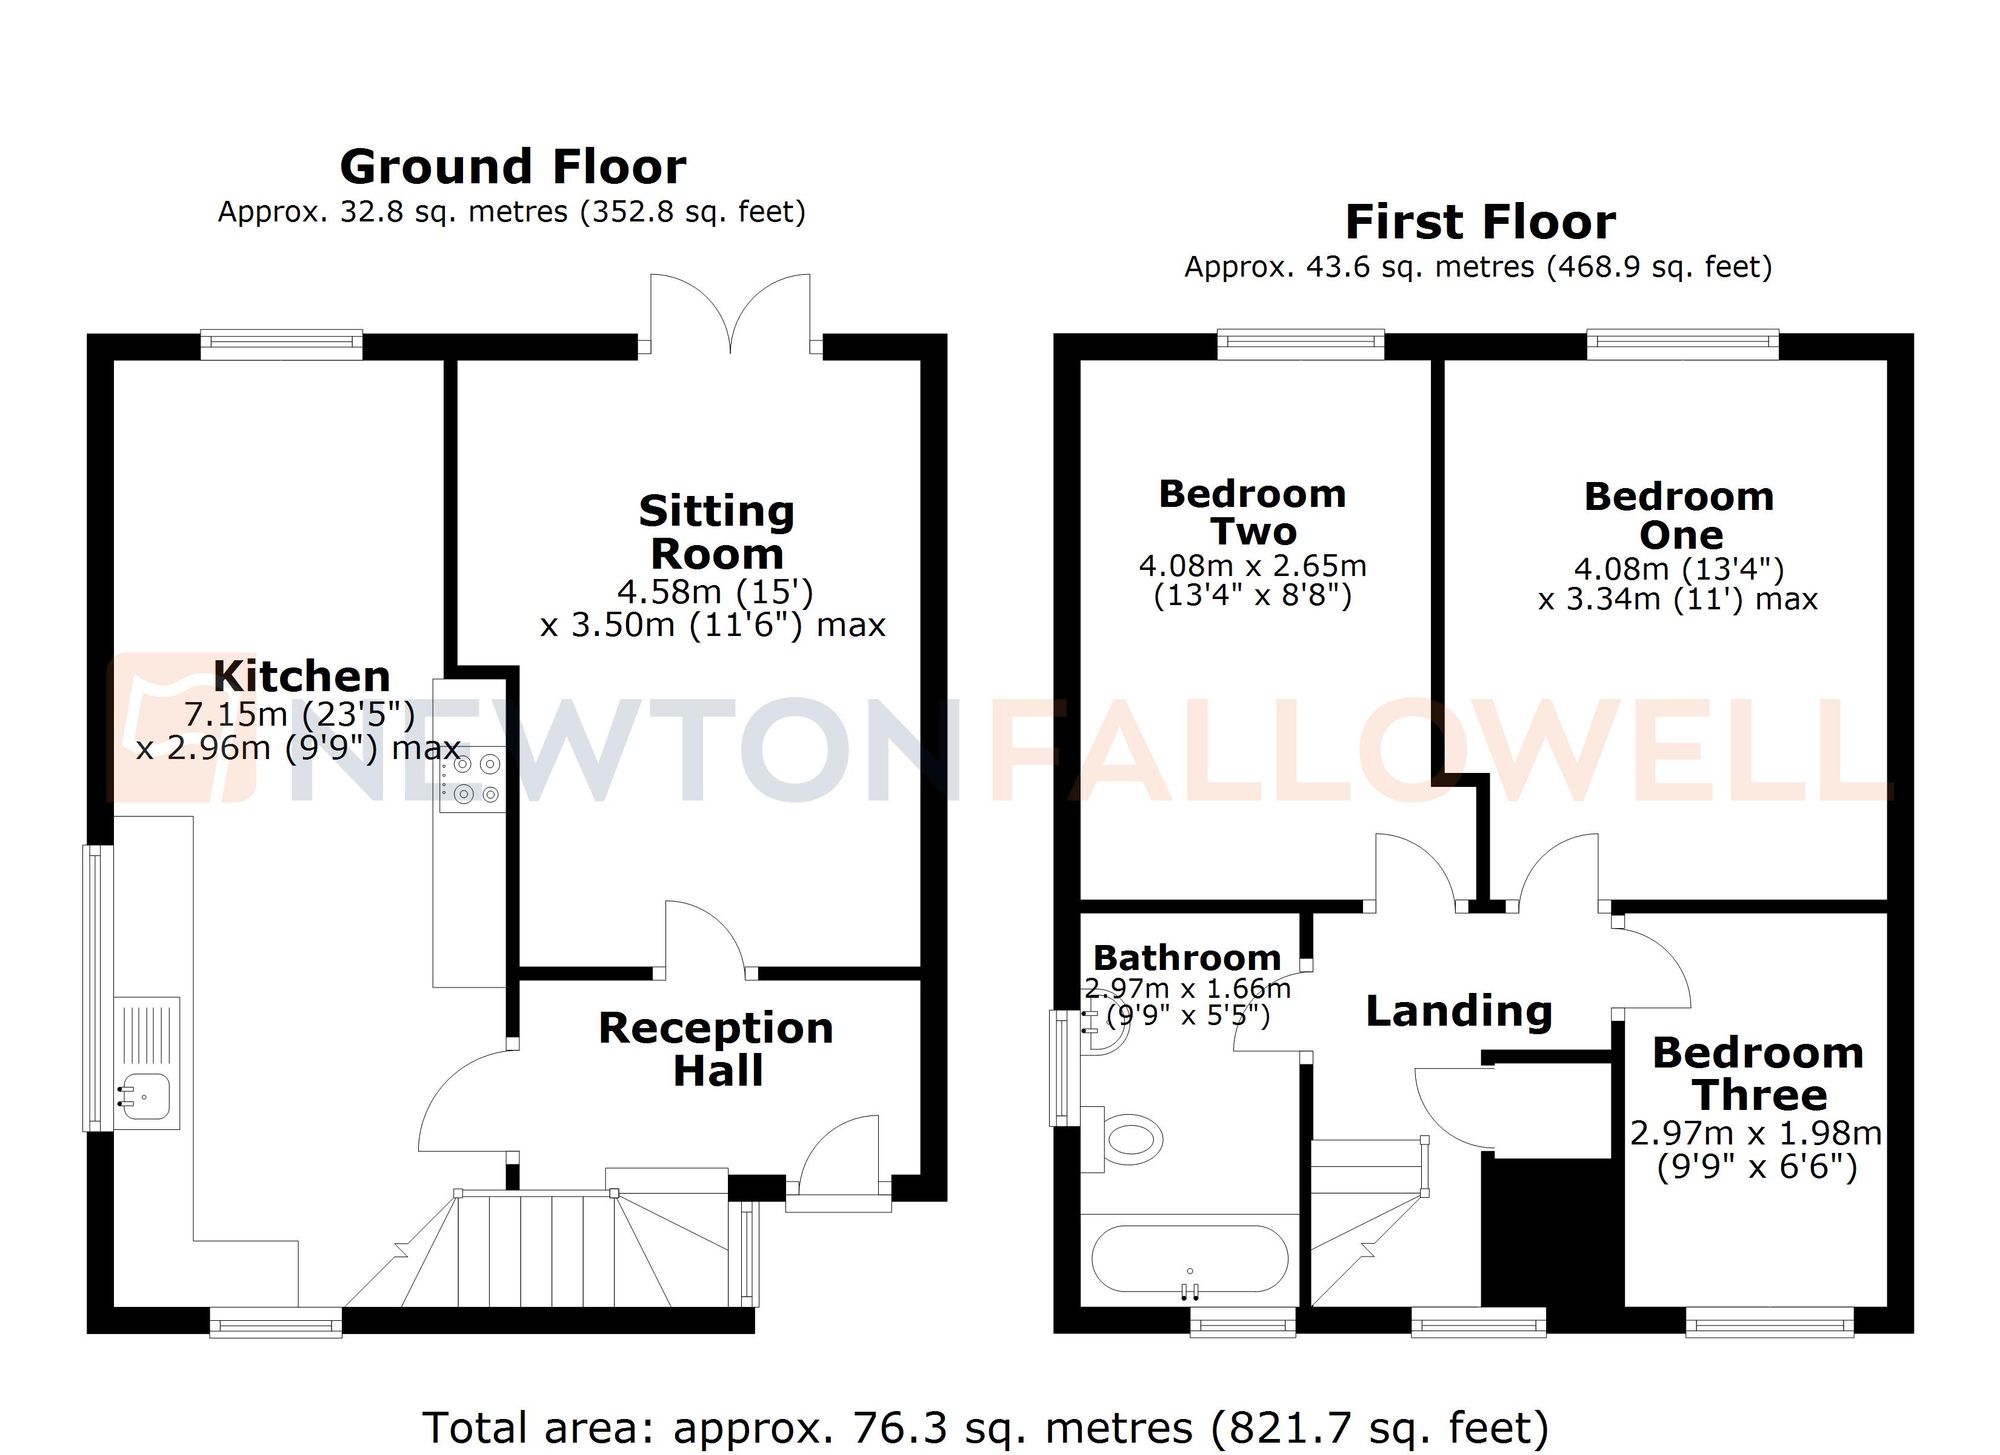
This semi-detached house presents an excellent opportunity for a variety of purchasers. Accommodation comprises three well-proportioned bedrooms and a contemporary bathroom. The property benefits from a spacious kitchen diner, providing ample space for dining and day-to-day family activities. The lounge offers a welcoming environment, suitable for relaxation or entertaining guests.
Notable features include gas central heating, contributing to comfort throughout the year. This property is offered with no upward chain, which may appeal to both first time buyers and investors. The tenure is freehold, offering long-term security and ownership benefits.
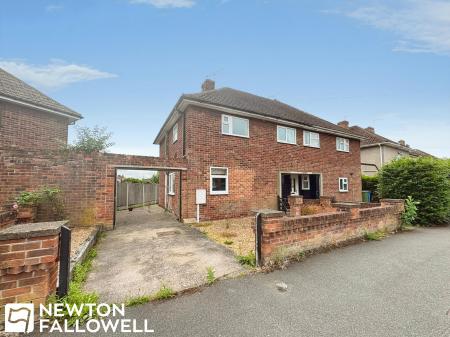
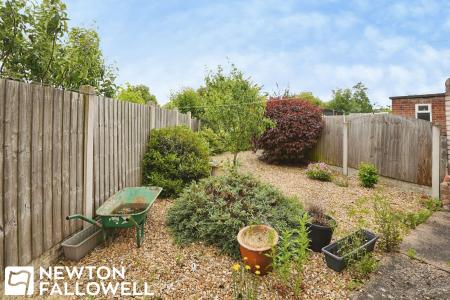
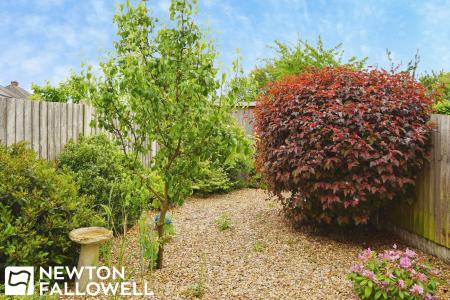
Externally, there is a private, low maintenance garden to the rear, ideal for outdoor activities and relaxation. Off-street parking is provided via a driveway, adding further convenience. The property is positioned near schools and local amenities, supporting family living and accessibility to everyday essentials. The Energy Performance Certificate (EPC) rating is currently to be confirmed.
Local area
Retford, located in Nottinghamshire, is a historic market town known for its blend of traditional charm and modern convenience. The area benefits from a range of educational facilities, local shops, and healthcare services. Retford is well-connected to surrounding towns and cities through established transport links, contributing to its appeal for commuters. The community atmosphere is supported by a variety of leisure and recreational options, as well as proximity to scenic surroundings and green spaces.
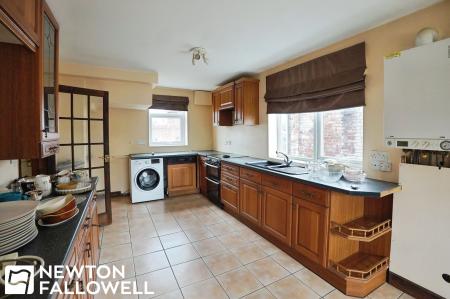
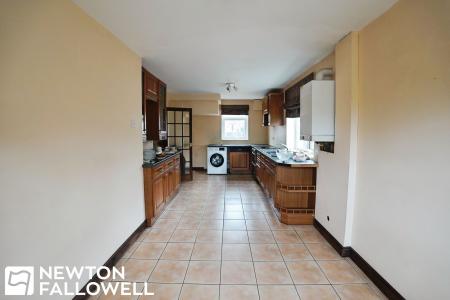
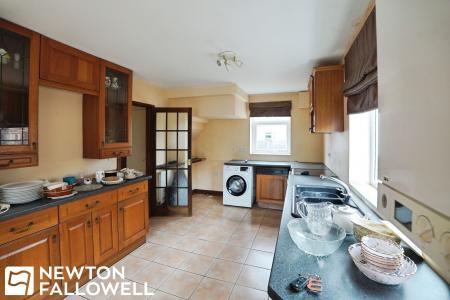
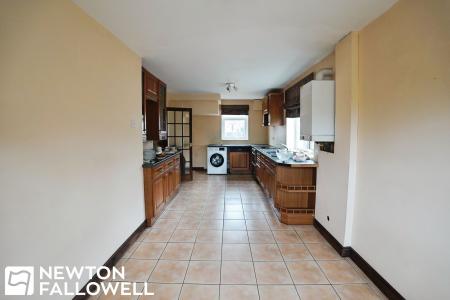
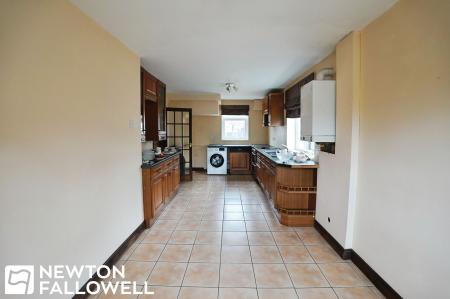
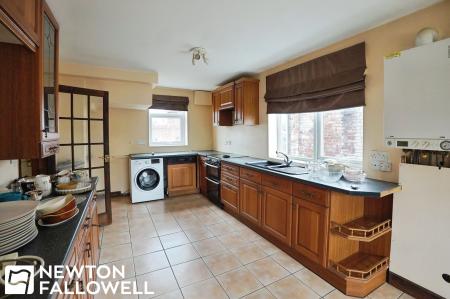
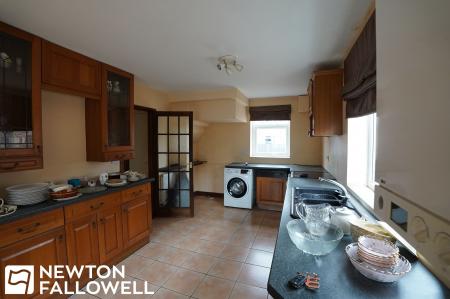
A spacious, dual-aspect room with double-glazed windows to the front, rear, and side. It is fitted with a range of floor and wall-mounted cupboards, with dedicated space, plumbing, and power for a freestanding electric fan oven (with extractor hood over), an under-counter washing machine, and an integrated dishwasher. Includes a 1 1/4 bowl sink with a drainer and mixer tap, a wall-mounted boiler, and two panel radiators. Tiled throughout the dining area.
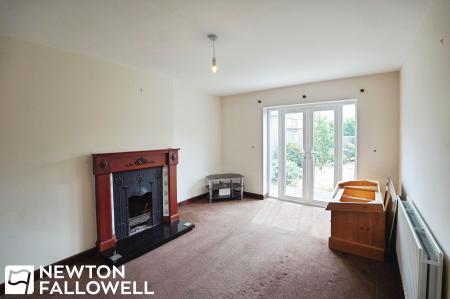
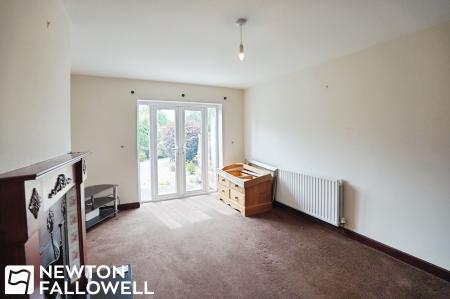
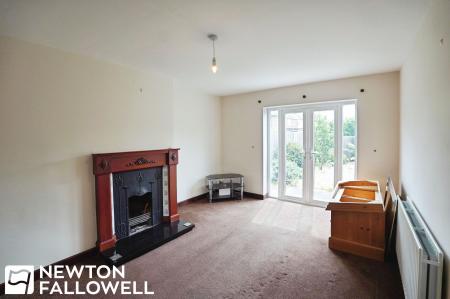
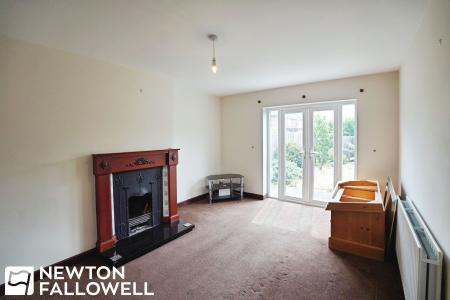
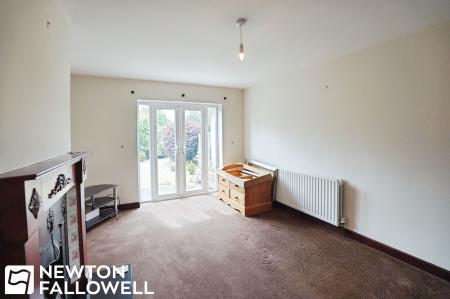
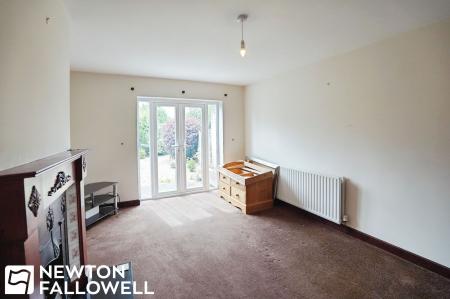
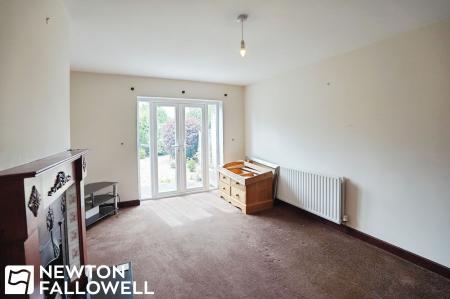
A bright room featuring double-glazed French doors that open out into the rear garden, allowing for plenty of natural light. Carpeted throughout, it includes a panel radiator, an iron grate fireplace with a decorative surround, and a TV point.
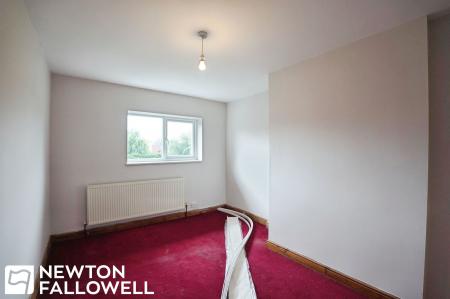
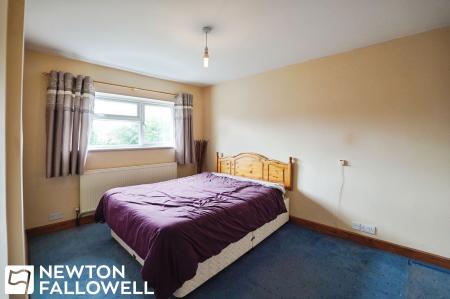
A comfortable double room with a double-glazed window, a panel radiator, and carpeted flooring.
A dual-aspect double room featuring a panel radiator and carpeted flooring.
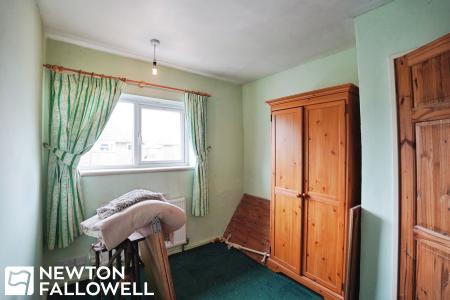
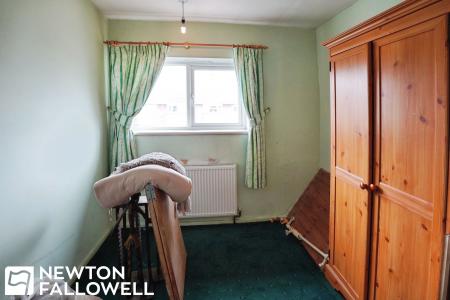
Located on the ground floor with a double-glazed window to the front aspect, a panel radiator, and carpeted flooring.
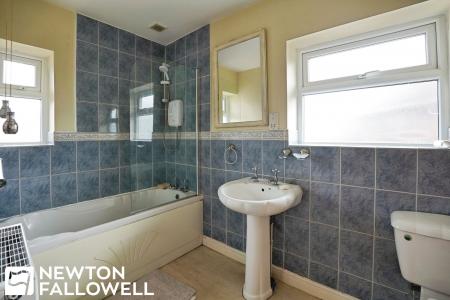
Equipped with a panel radiator, two double-glazed windows with obscured glass, a panelled bath with a wall-mounted electric shower over, a pedestal wash hand basin, and a low-level dual-flush WC.
Featuring a double-glazed window with obscured glass to the front aspect, a panel radiator, carpeted flooring, and access to the loft.
| Tax Band | % | Taxable Sum | Tax |
|---|
Struggling to find a property? Get in touch and we'll help you find your ideal property.