4 bedroom Detached house For Sale
Osprey Drive, Branston, Burton-on-Trent, DE14
£400,000 | Available

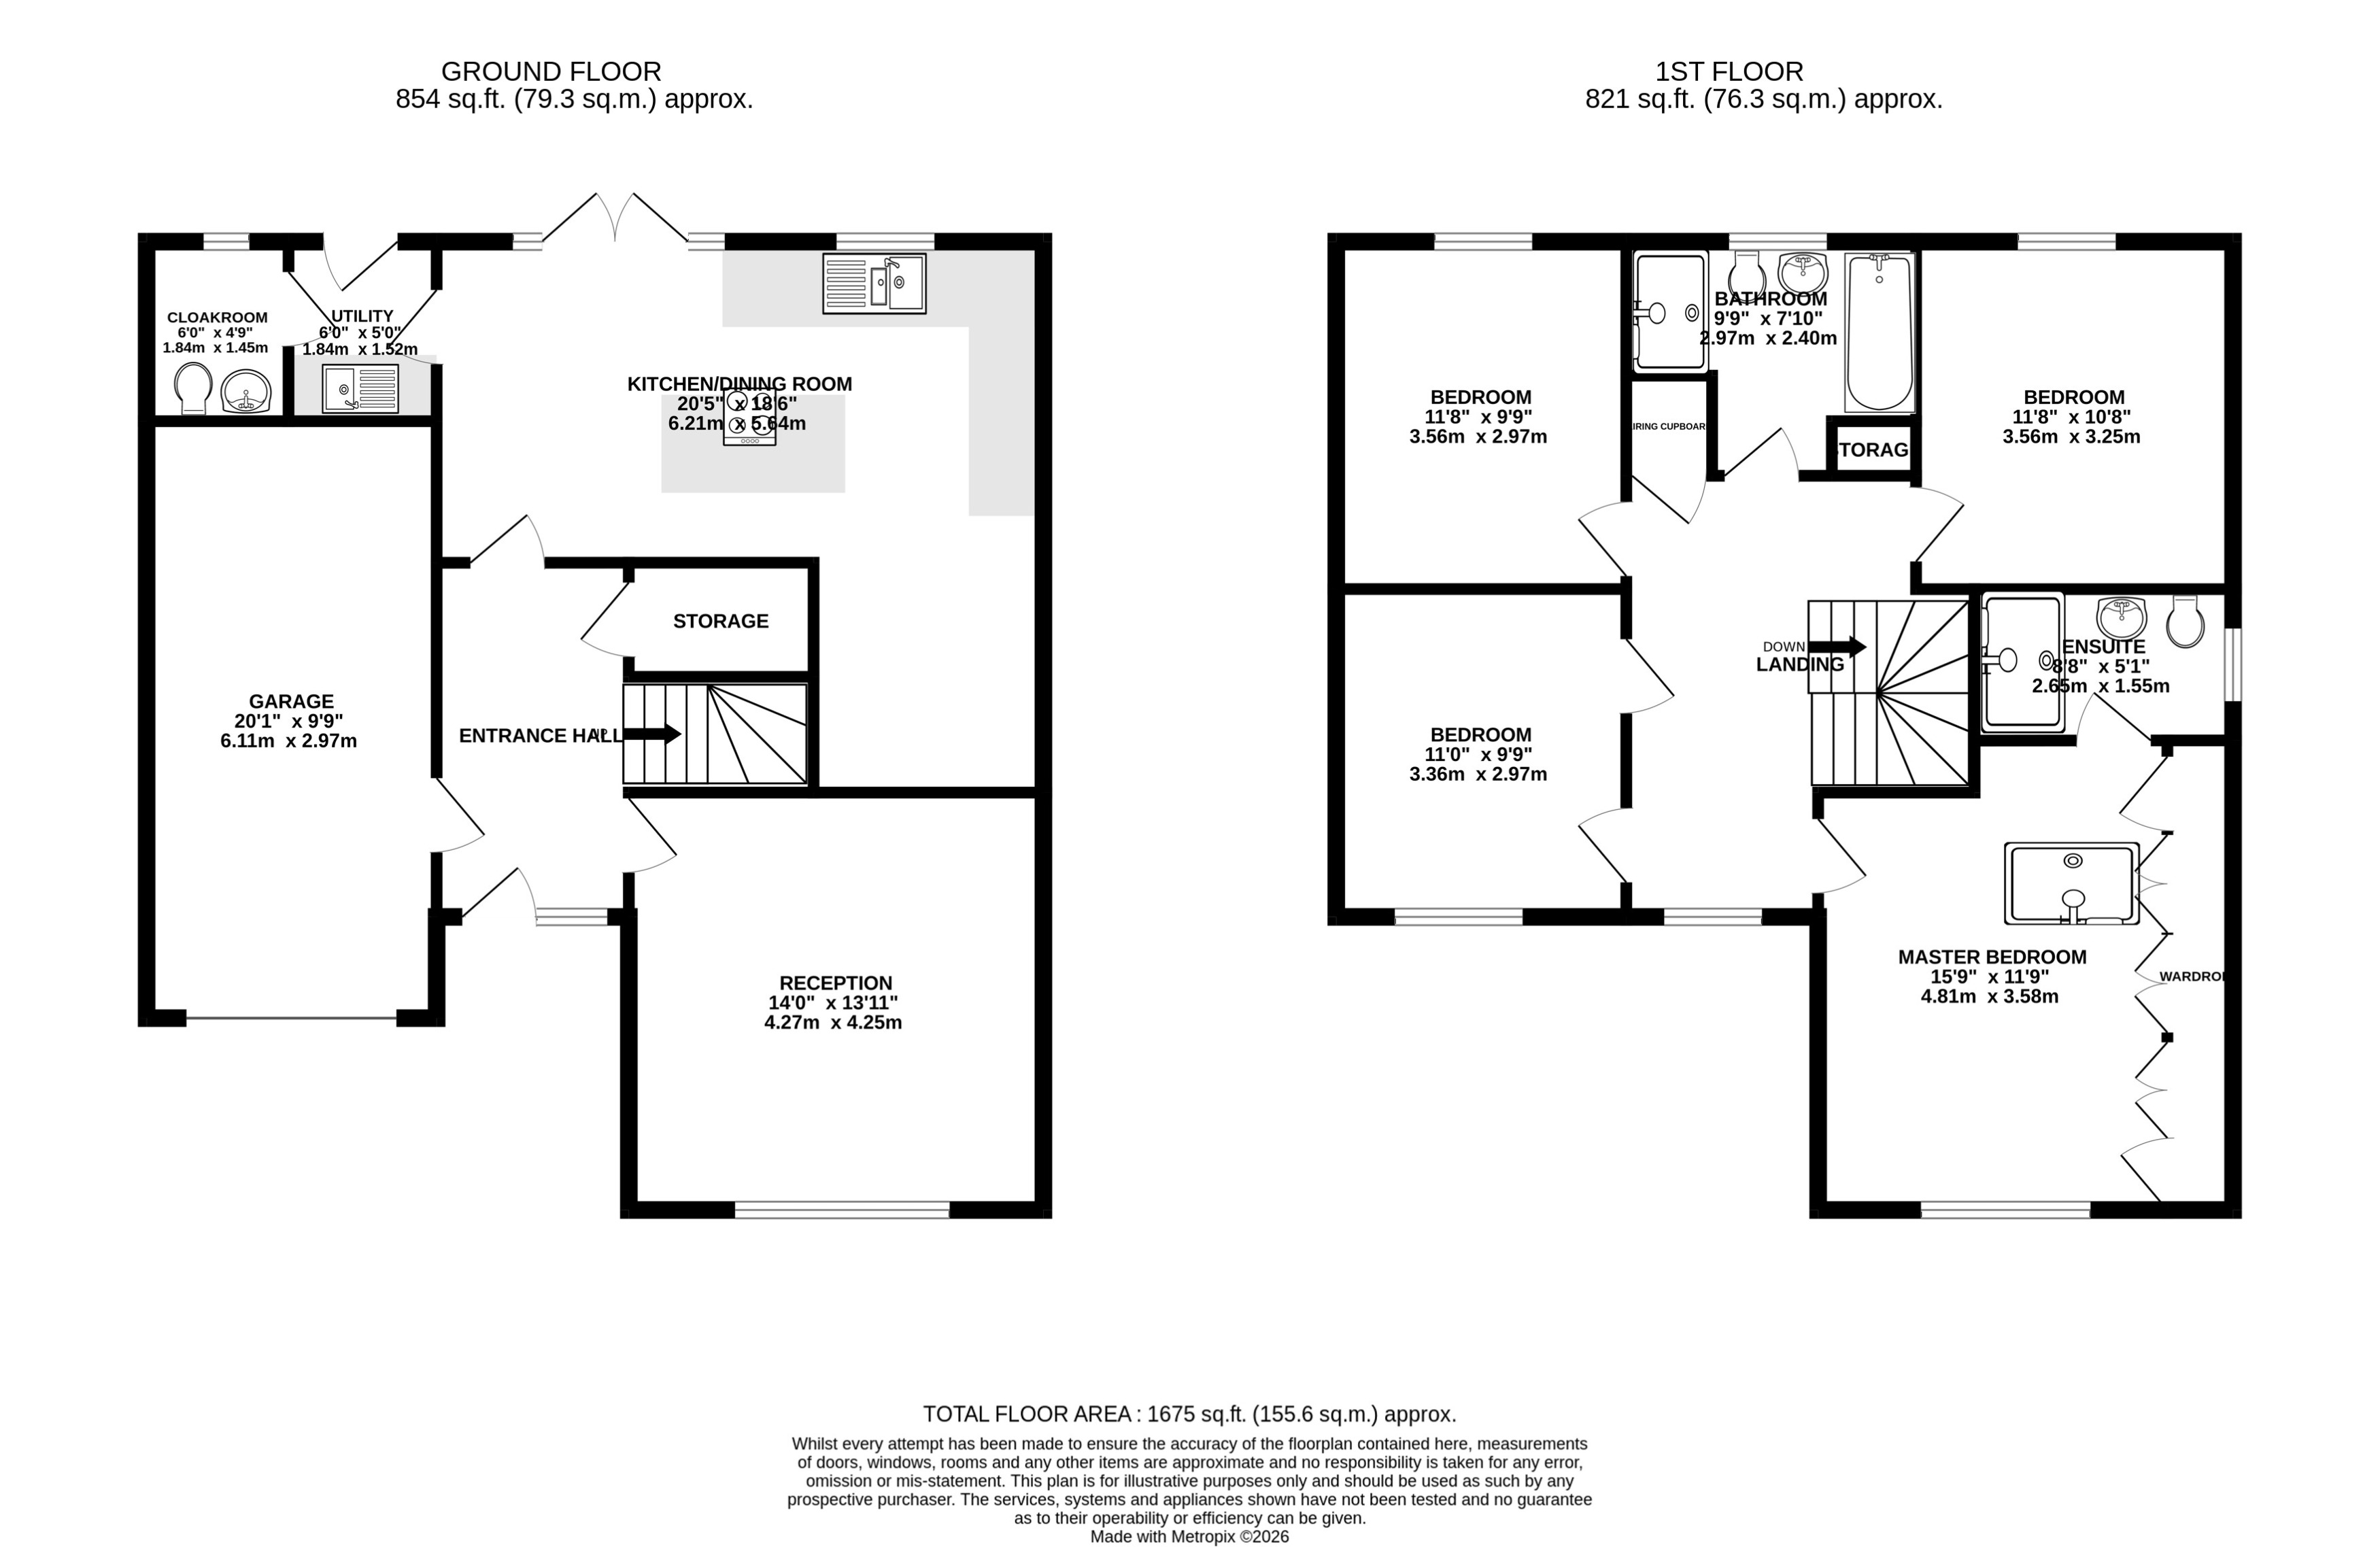
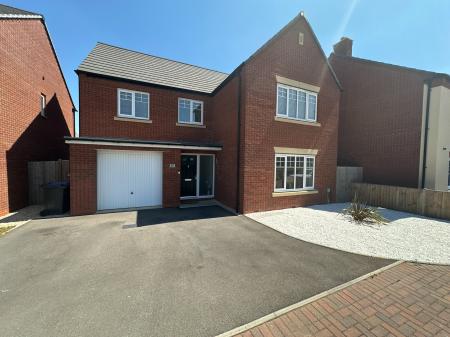
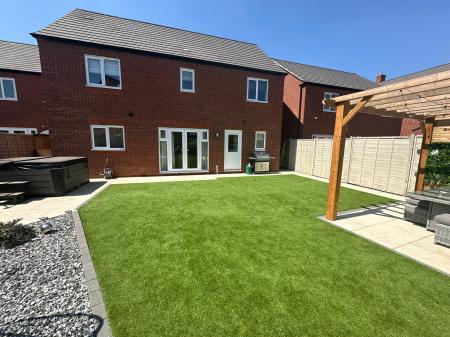
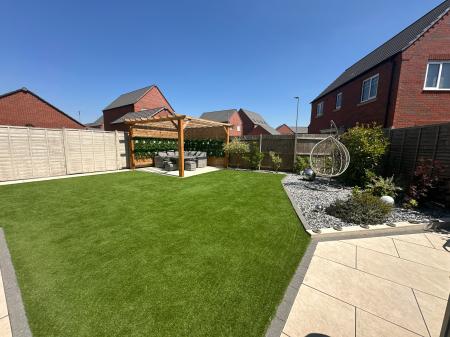
Situated on the fringe of this increasingly popular development this beautifully presented executive four double bedroomed family home is worthy of an internal inspection in order to appreciate the size and standard of accommodation on offer. In brief the accommodation comprises: - open canopied entrance, entrance hall, large lounge, stunning open plan living dining kitchen, separate utility, guest cloak room and on the first floor a landing leads to four double bedrooms, the master bedroom with a lovely appointed en-suite and a fabulous family bathroom. Outside a double width driveway provides access to a large attached garage and to the rear is a beautifully presented easy to maintain garden with seating and entertaining spaces and stunning pergola. EPC rating: B. Council tax band: E, Tenure: Freehold,
leading to:
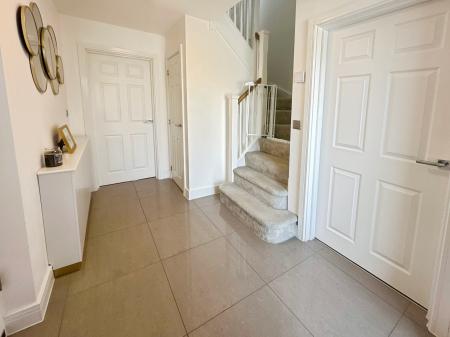
having staircase rising to first floor, high gloss ceramic tiling to floor, one central heating radiator, fitted smoke alarm and useful understairs storage cupboard.
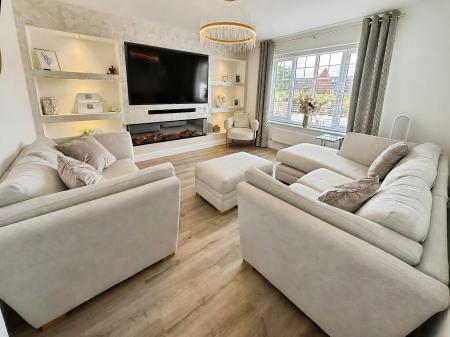
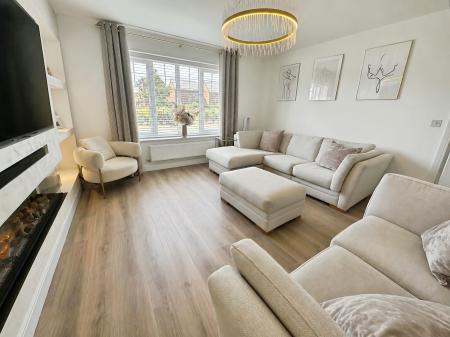
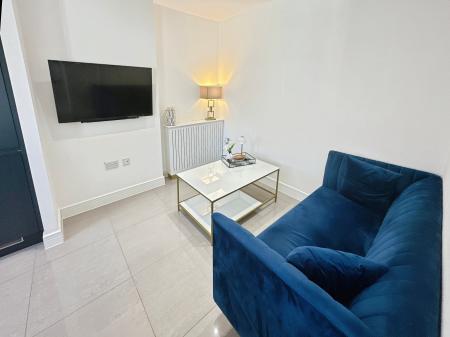
having large Upvc double glazed picture window to front elevation, one central heating radiator, high quality laminate flooring, fabulous media wall with plasma style fire and illuminated display shelves to either side and one double central heating radiator.
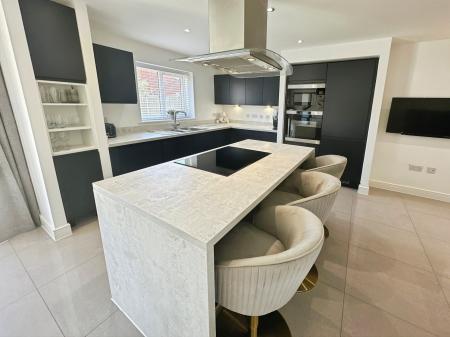
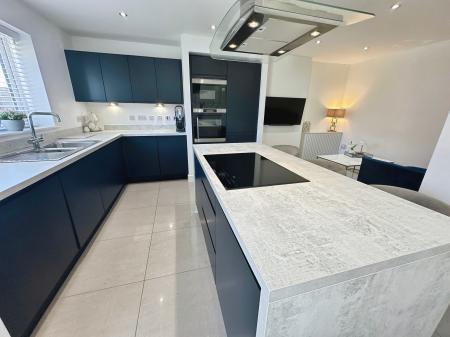
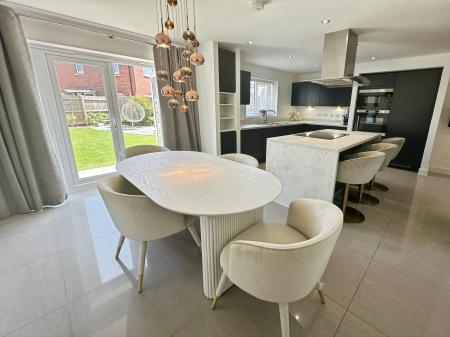
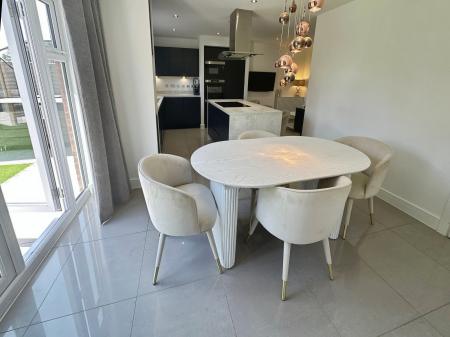
having a stunning array of navy blue base and wall mounted units, complementary rolled edged working surfaces, central island with AEG induction hob, range of integrated AEG appliances including oven, microwave, fridge/freezer, dishwasher and instant boiling, chilled and filtered tap, high gloss ceramic tiling to floor, low intensity spotlights to ceiling, Upvc double glazed window, French doors opening out to the rear garden with double glazed lights to either side and two central heating radiators.
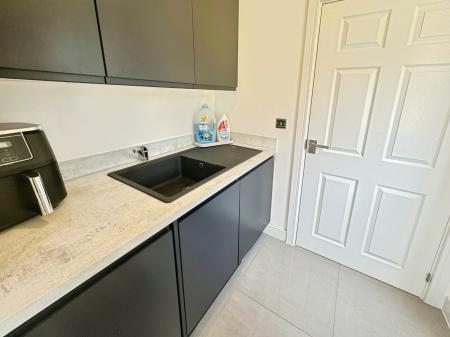
having navy blue units, integrated washing machine and dryer, polycarbonate sink and draining unit, high gloss ceramic tiling to floor and half double glazed door to rear elevation.
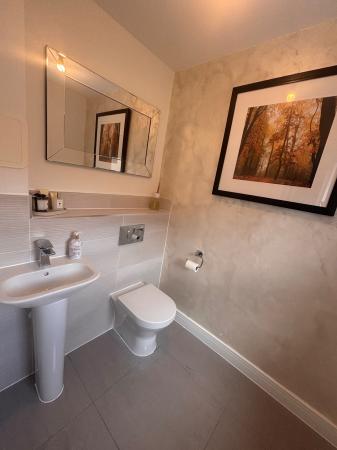
having low level wc with concealed cistern, pedestal wash basin, one central heating radiator, high gloss ceramic tiling to floor, obscure Upvc double glazed window to rear elevation.
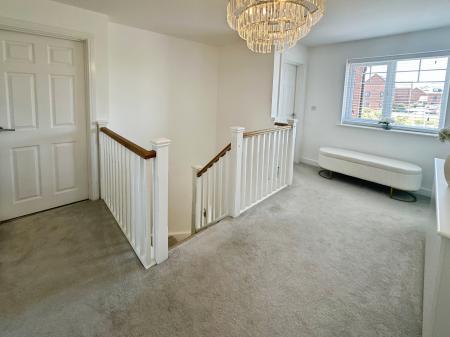
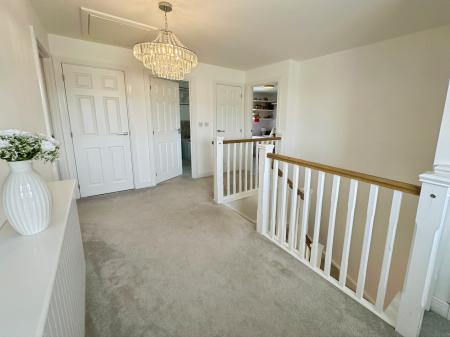
having feature Upvc double glazed window overlooking the open ground to the front, access to loft, fitted smoke alarm, one central heating radiator, full height storage cupboard and airing cupboard incorporating pressurised hot water cylinder.
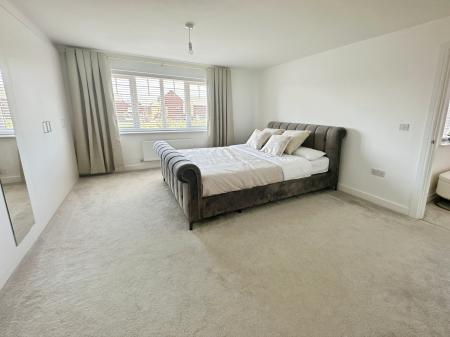
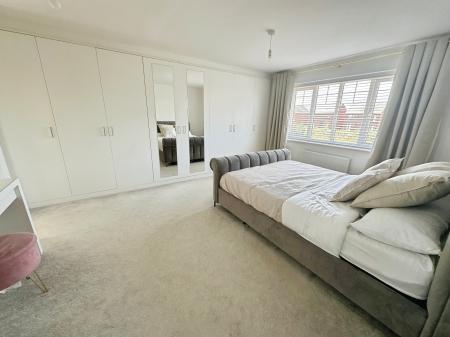
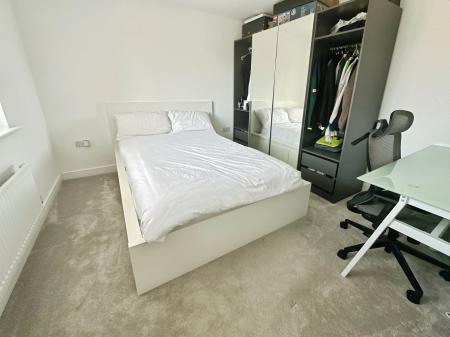
having a bank of built-in wardrobes, one central heating radiator and Upvc double glazed window to front elevation.
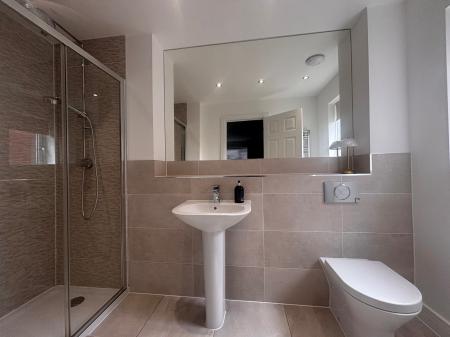
having high quality Rocca suite comprising low level wc with concealed cistern, pedestal wash basin, over-sized shower enclosure with thermostatically controlled shower, low intensity spotlights to ceiling, obscure Upvc double glazed window to side elevation, heated chrome ladder towel radiator and ceramic tiling to floor.
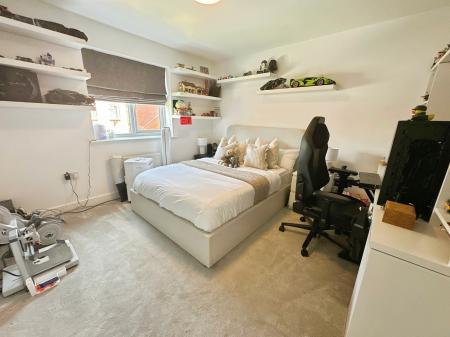
having Upvc double glazed window to front elevation and one central heating radiator.
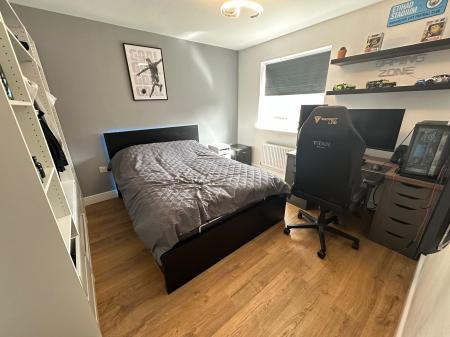
having Upvc double glazed window to rear elevation, one central heating radiator and oak effect laminate flooring.
having Upvc double glazed window to front elevation and one central heating radiator.
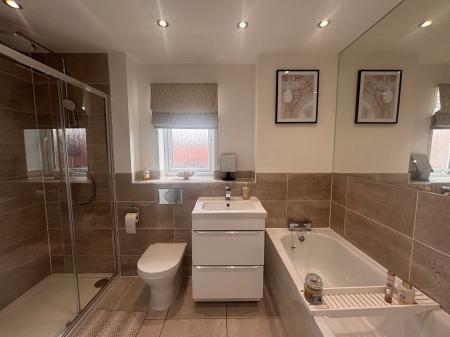
having four piece suite comprising panelled bath, vanity wash basin with drawers under, low level wc with concealed cistern, over-sized shower enclosure with thermostatically controlled shower, full tiling complement to shower area, half tiling to the majority of further walls, ceramic tiling to floor, obscure Upvc double glazed window to rear elevation, low intensity spotlights to ceiling and fitted extractor vent.
having up and over door, electric light, power and side courtesy door.
All mains services are believed to be connected to the property.
The approximate room sizes are quoted in metric. The imperial equivalent is included in brackets.
Freehold - with vacant possession upon completion. Newton Fallowell recommend that purchasers satisfy themselves as to the tenure of the property and we would recommend that they consult a legal representative such as a Solicitor appointed in their purchase.
The services, systems and appliances listed in this specification have not been tested by Newton Fallowell and no guarantee as to their operating ability or their efficiency can be given.
| Tax Band | % | Taxable Sum | Tax |
|---|
Struggling to find a property? Get in touch and we'll help you find your ideal property.