4 bedroom Detached house To Let
Elton Road, Wansford, PE8
£2,950 PCM | Available

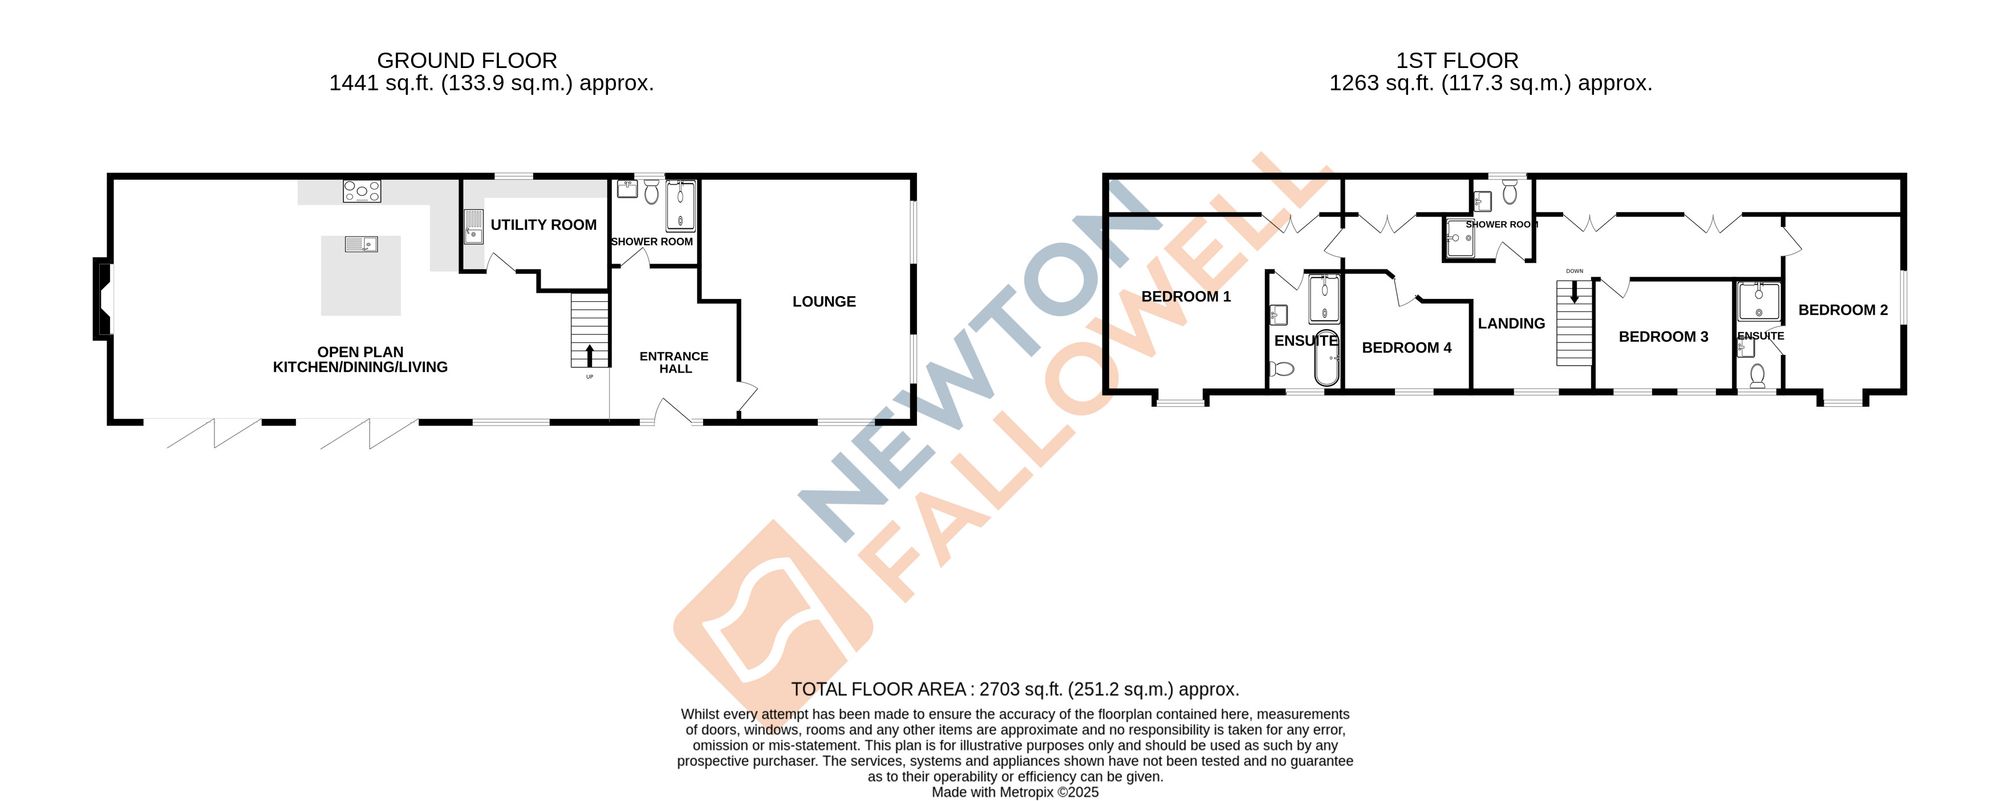
**Available September** Newton Fallowell are delighted to present this stunning, brand-new four-bedroom family home, set down a private road and offering generous ground floor living accommodation, four double bedrooms, four bathrooms, a large landscaped garden, and ample off-road parking.
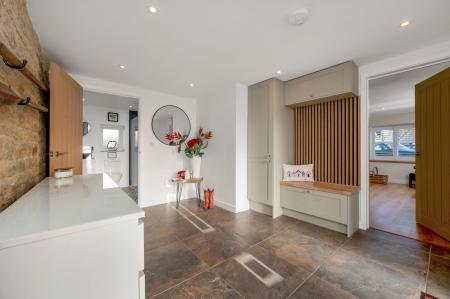
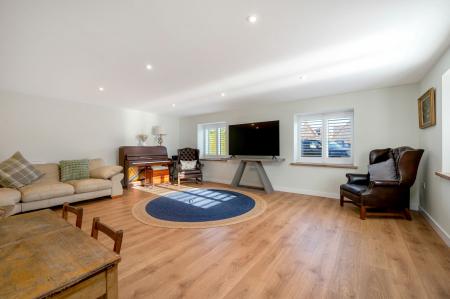
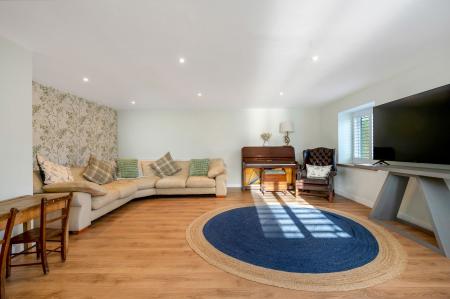
Upon entering the property, you are welcomed by a spacious entrance hall providing access to the ground floor reception rooms, downstairs shower room, and first-floor landing. To the right is a bright and airy separate living room featuring dual-aspect windows fitted with bespoke wooden shutters.
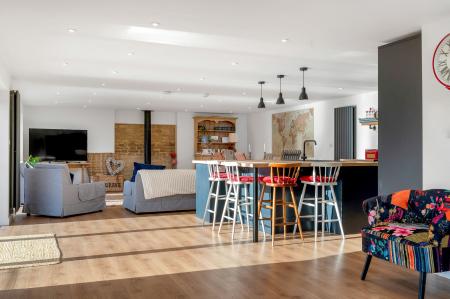
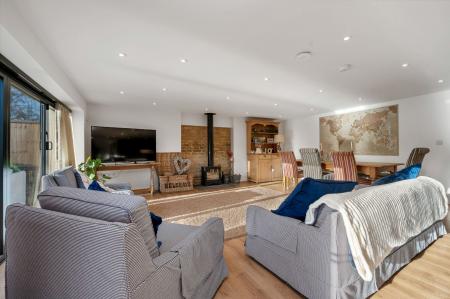
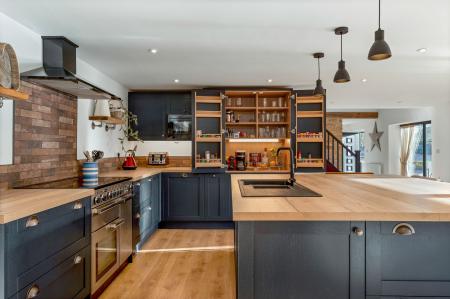
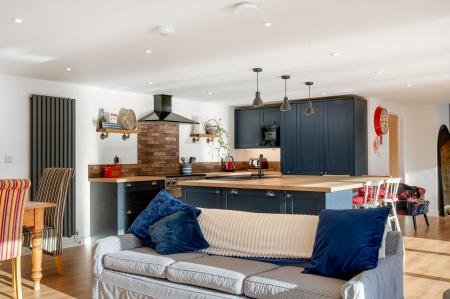
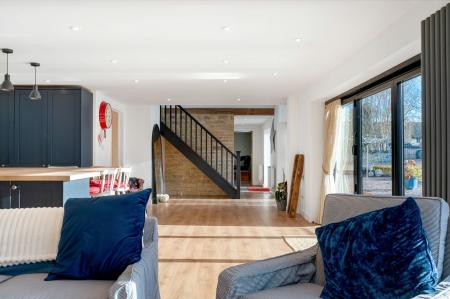
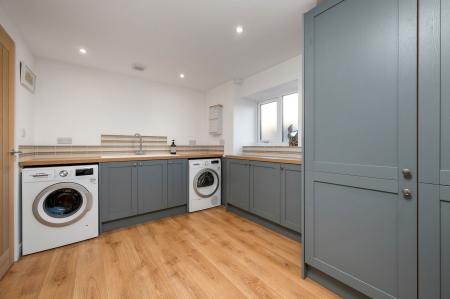
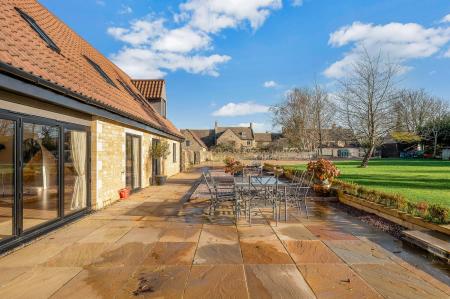
The heart of the home is the impressive open-plan kitchen, dining, and living area — beautifully designed and finished to a high standard. The front of this space boasts a well-equipped modern kitchen with a range of integrated appliances, a Rangemaster cooker, and a central island perfect for entertaining family and friends. Moving toward the rear, the dining area flows into a cosy living space complete with a feature wood burner. Two sets of bi-fold doors open out to the garden, making this the ideal spot for indoor–outdoor living during the warmer months. A spacious utility room housing additional appliances completes the ground floor.
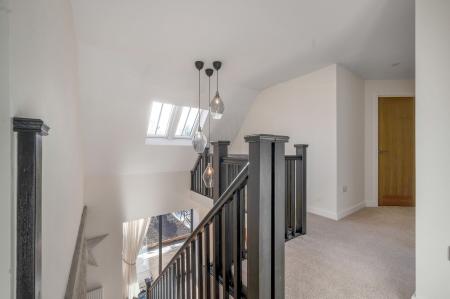
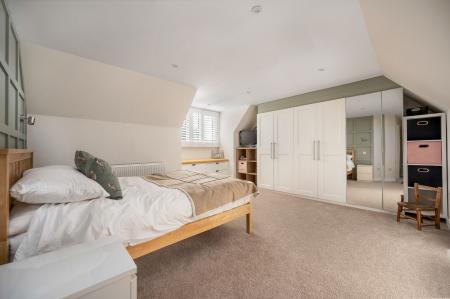
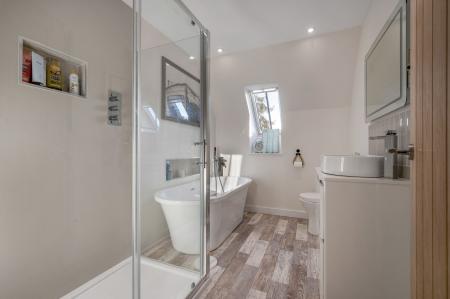
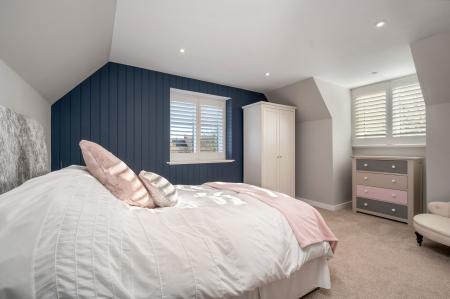
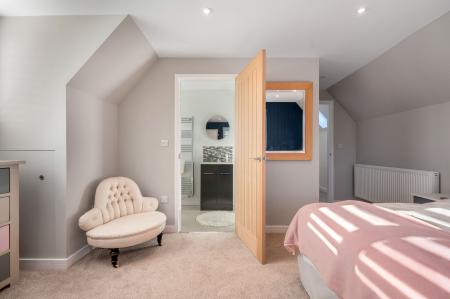
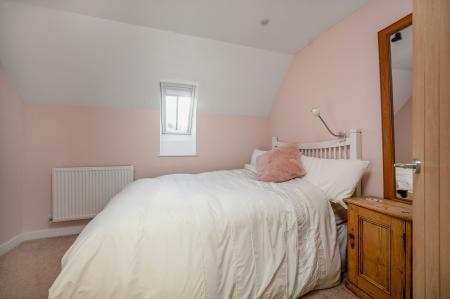
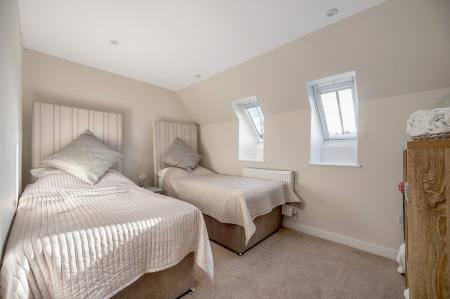
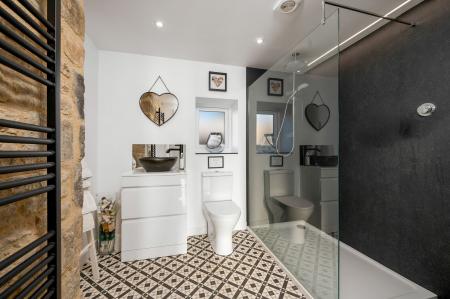
Ascending to the first floor, you will find four well-proportioned double bedrooms. Bedroom Two, located to the right, benefits from dual-aspect windows and a stylish en-suite shower room. At the opposite end of the landing is the main bedroom, featuring fitted wardrobes and a luxurious four-piece en-suite bathroom. A contemporary family shower room serves the remaining bedrooms.
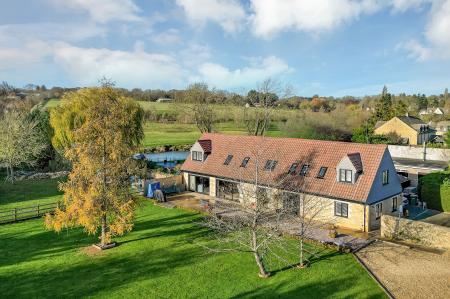
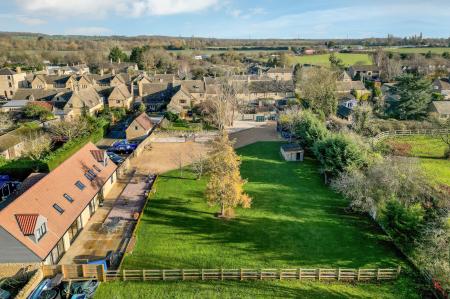
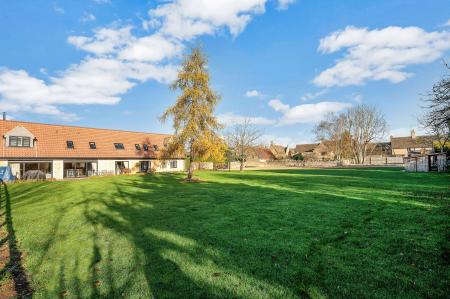
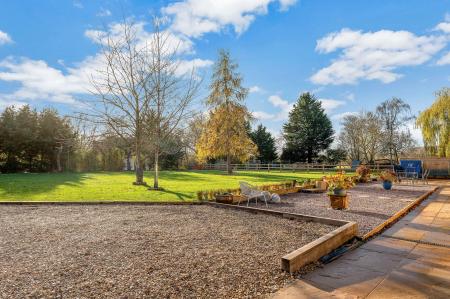
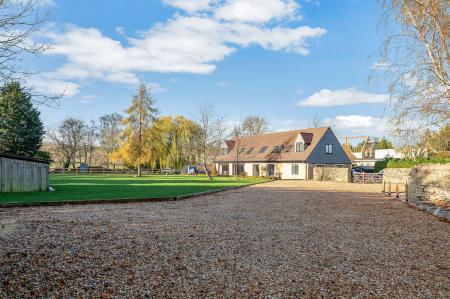
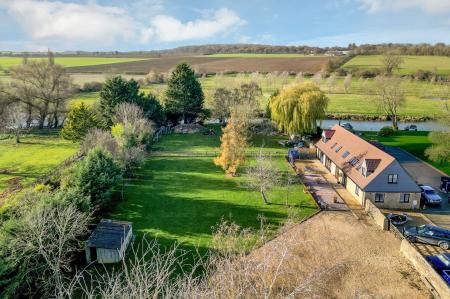
The property is approached via a private, gated driveway leading to a substantial parking area suitable for multiple vehicles. The enclosed, landscaped rear garden is mainly laid to lawn, complemented by a separate patio area and mature borders, providing a secure and attractive outdoor space for the whole family to enjoy
Please be aware that the landlord of this property has a direct family connection to an employee of Newton Fallowell
Struggling to find a property? Get in touch and we'll help you find your ideal property.