3 bedroom End of terrace house To Let
Charles Dyer Close, Melton Mowbray, LE13
£1,250 PCM | Available

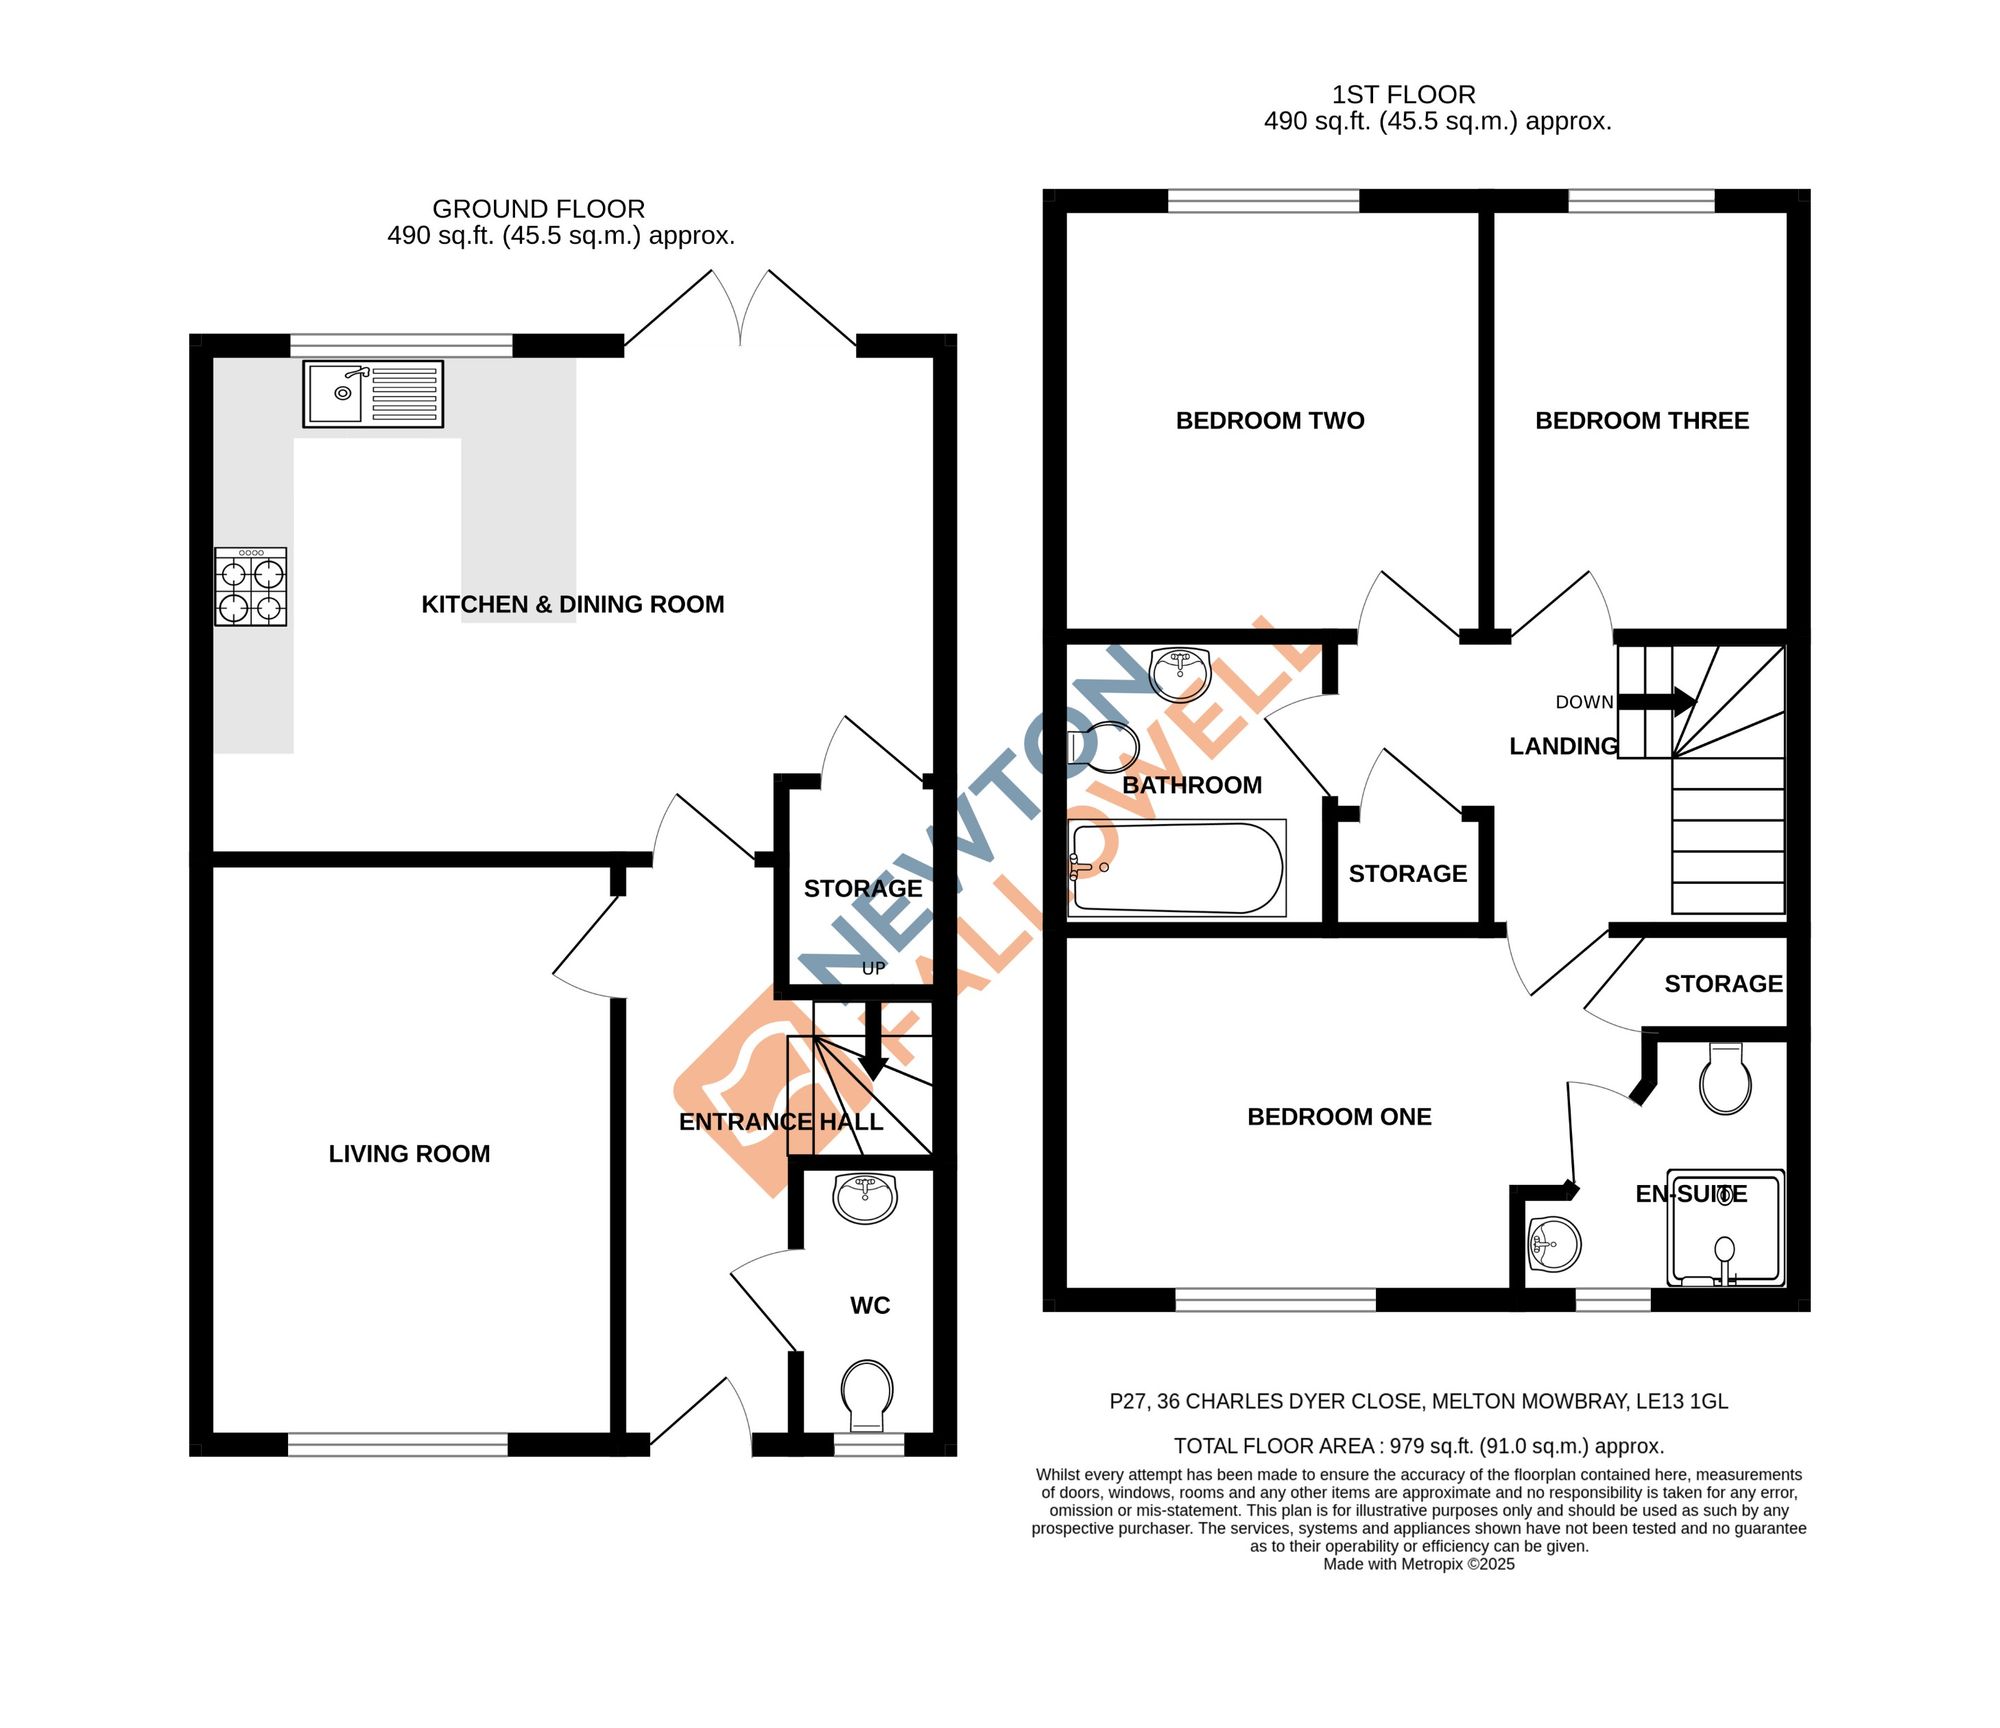
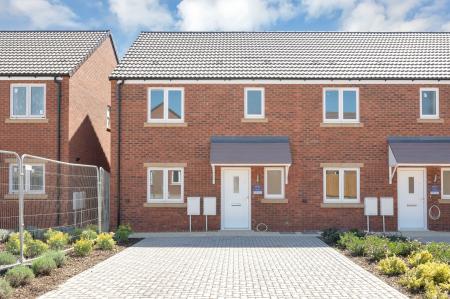
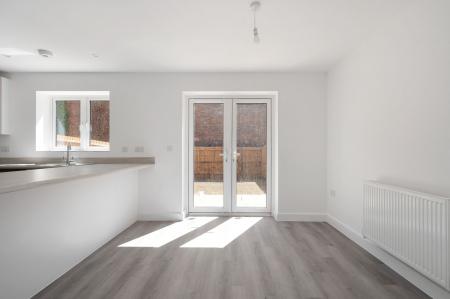
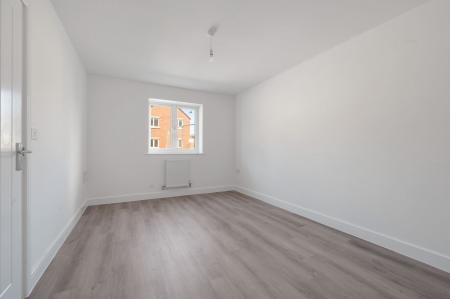
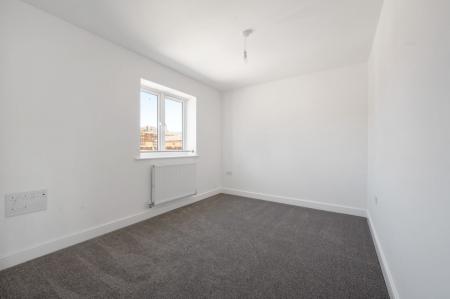
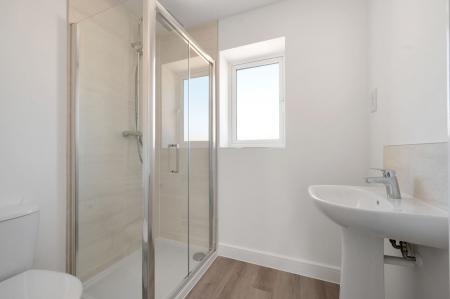
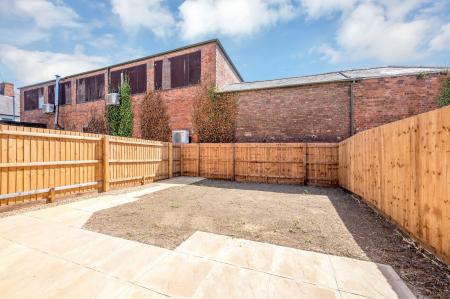
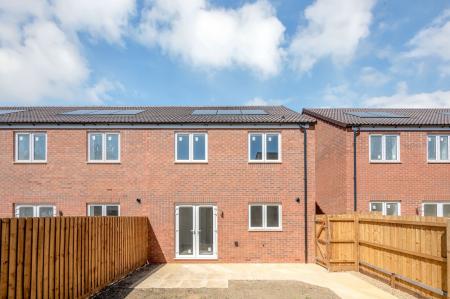
Set within the heart of Melton Mowbray within a small, private development built by highly regarded local developers, Snowdon Homes, is this attractive three-bedroom end-of-terrace family home, boasting light and airy accommodation throughout including an open plan kitchen and dining room, separate living room, three generous bedrooms, family bathroom, en-suite shower room and useful downstairs WC. Offered to let on a long-term basis, this tremendous home is positioned within a non-overlooked plot providing two private parking spaces and an enclosed rear garden with a useful storage shed.
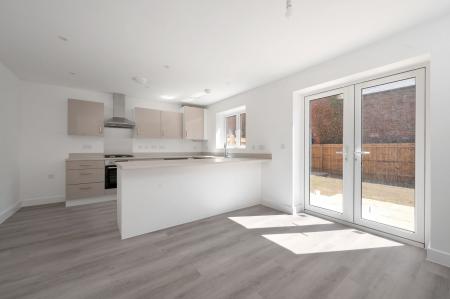
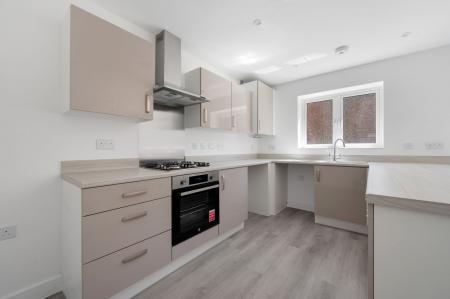
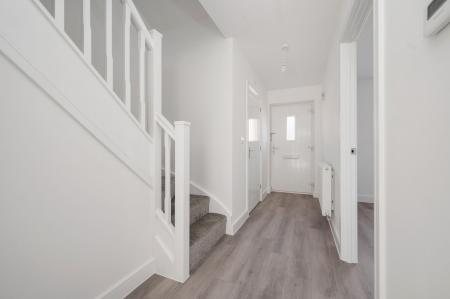
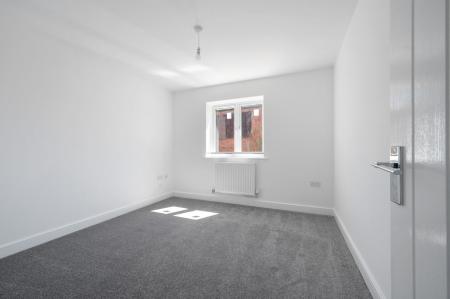
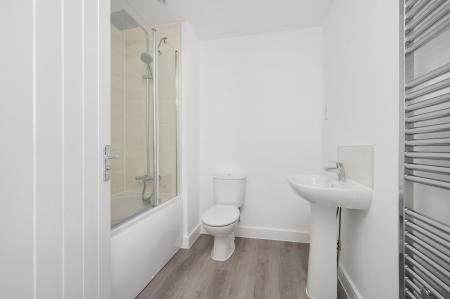
As you approach the property from Charles Dyer Close, the entrance door leads you into a spacious hallway with access to the ground-floor accommodation, downstairs WC and stairs flowing to the first-floor landing. The living room is positioned at the front of the home with views out to the street scene. The open-plan kitchen and dining room fill the rear of the home with patio doors leading directly into the rear garden. The kitchen has been fitted with a modern range of brand-new wall & base units and a breakfast bar. There is undercounter space for two appliances along with space for a freestanding fridge/freezer. A useful storage cupboard is accessed from the dining space. From the first floor landing you have three generous bedrooms and the modern three-piece family bathroom, fitted with a modern white suite with a bath & shower over. The principal bedroom boasts built-in storage and a three-piece en-suite shower room.
Struggling to find a property? Get in touch and we'll help you find your ideal property.