5 bedroom Semi-detached house To Let
Lyvelly Gardens, Peterborough, PE1
£1,400 PCM | Available

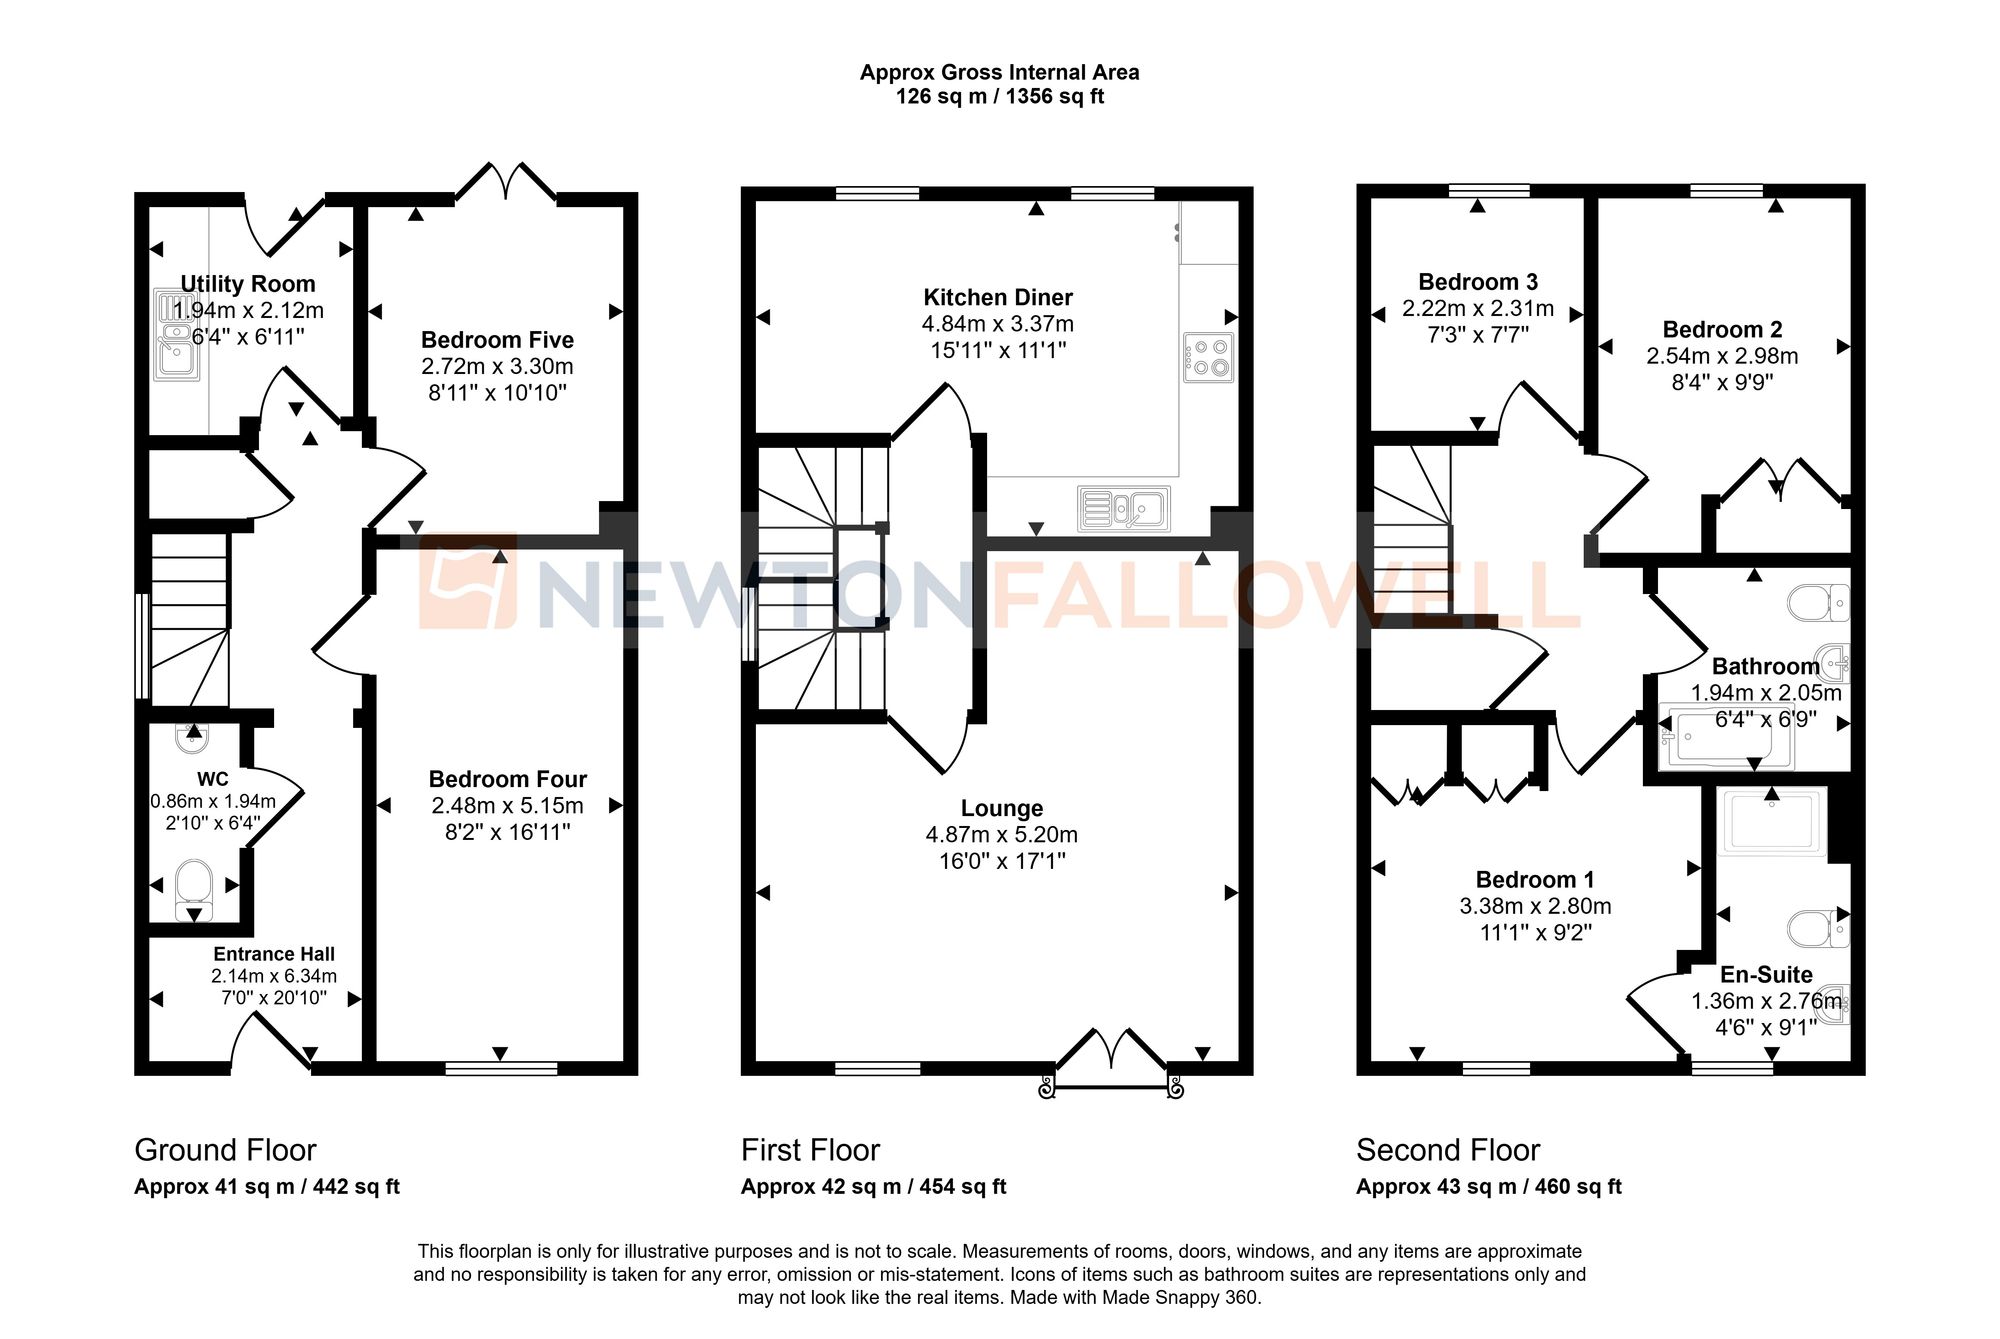
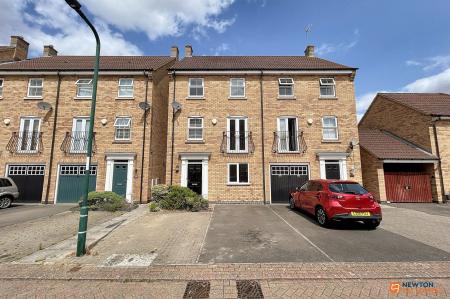
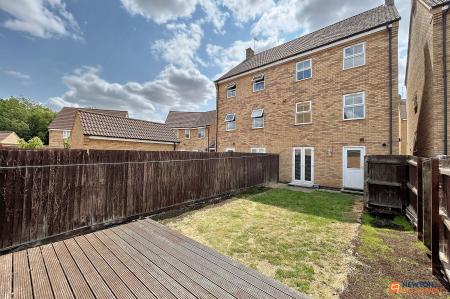
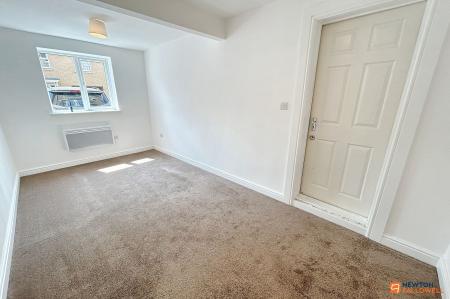
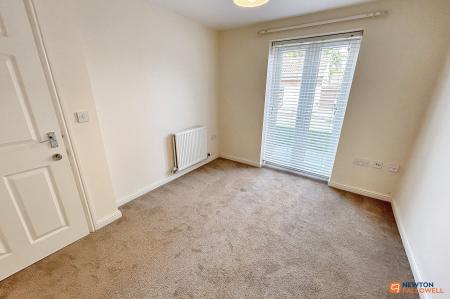
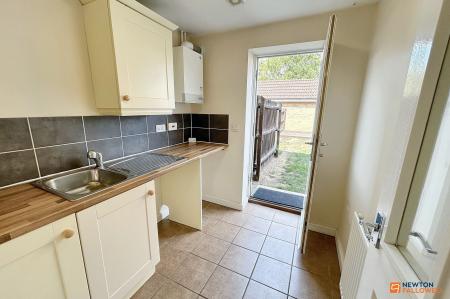
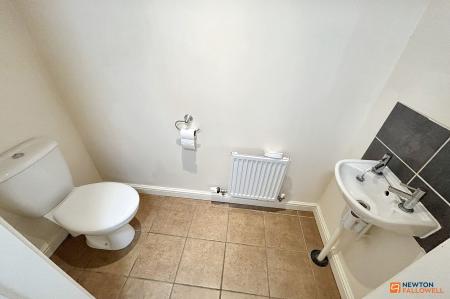
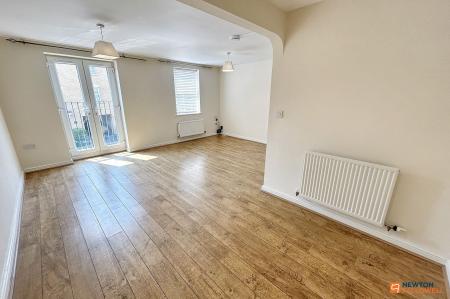
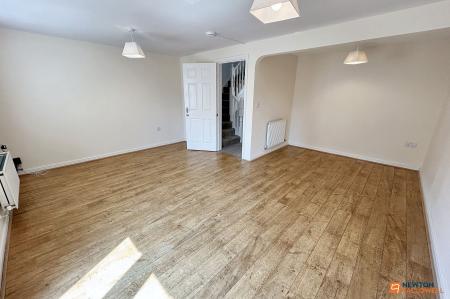
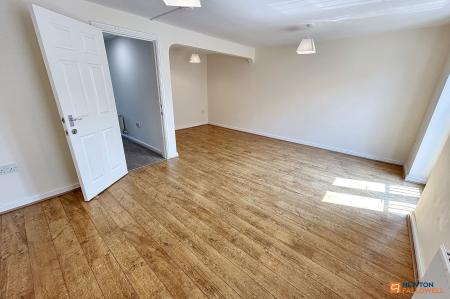
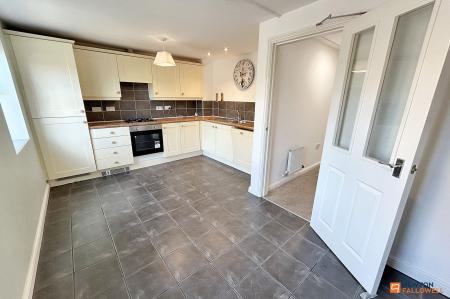
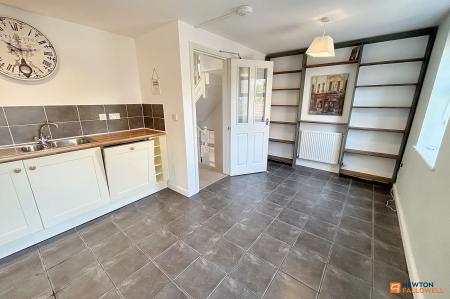
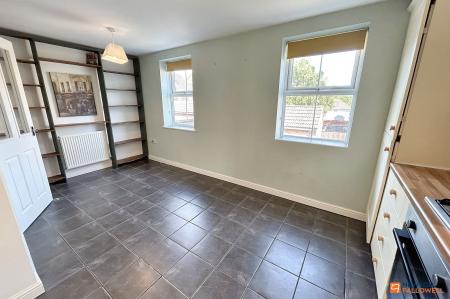
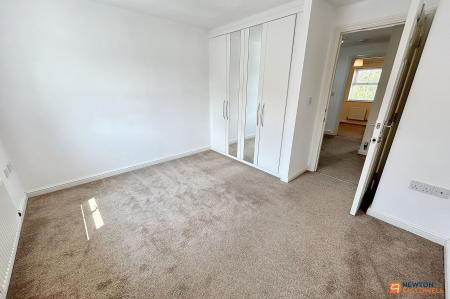
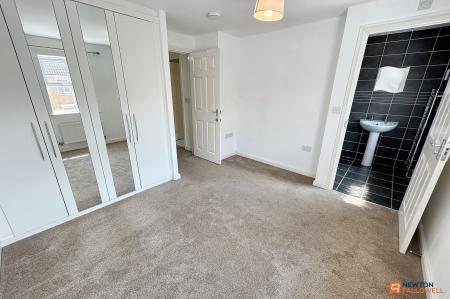
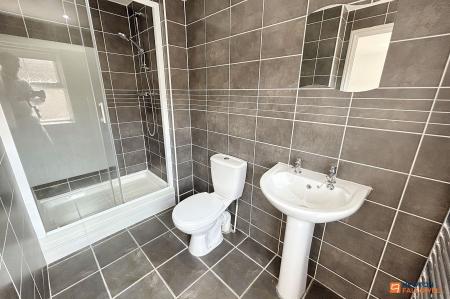
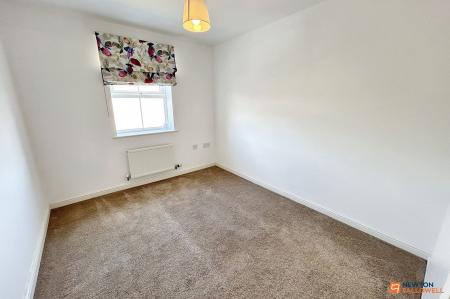
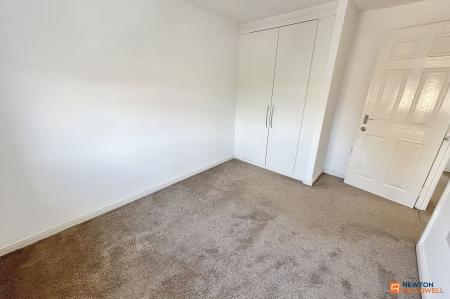
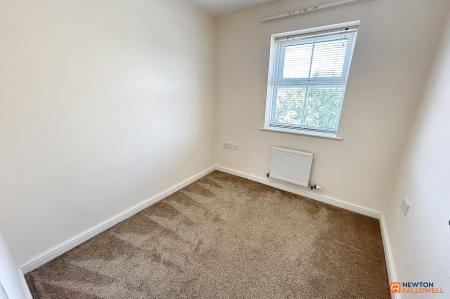
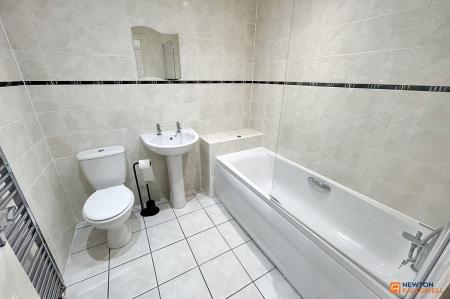
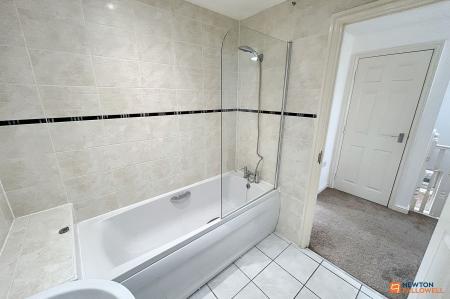
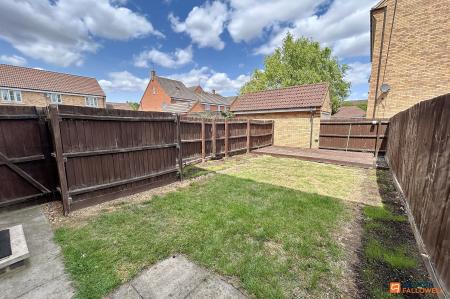
This spacious semi-detached home is being sold with NO ONWARD CHAIN and offers flexible accommodation over three floors to include FIVE BEDROOMS. To the ground floor, the entrance hall hosts access to the WC, utility room and two bedrooms, which could also be utilised as reception rooms. To the first floor, a spacious lounge diner is located to the front, with the kitchen diner positioned to the rear benefits from integrated appliances. Whilst to the second floor, three further bedrooms can be found, two of which benefit from useful built-in wardrobes and the main bedroom boasts an en-suite, alongside the family bathroom. Outside there is driveway parking to the front aspect, with side gated access leading onto the rear garden, which is enclosed and hosts lawn and decked seating.
Struggling to find a property? Get in touch and we'll help you find your ideal property.