3 bedroom Semi-detached house To Let
Churchfields, Folkingham, NG34
£960 PCM | Available

3 Bedroom Semi detached in Village location.
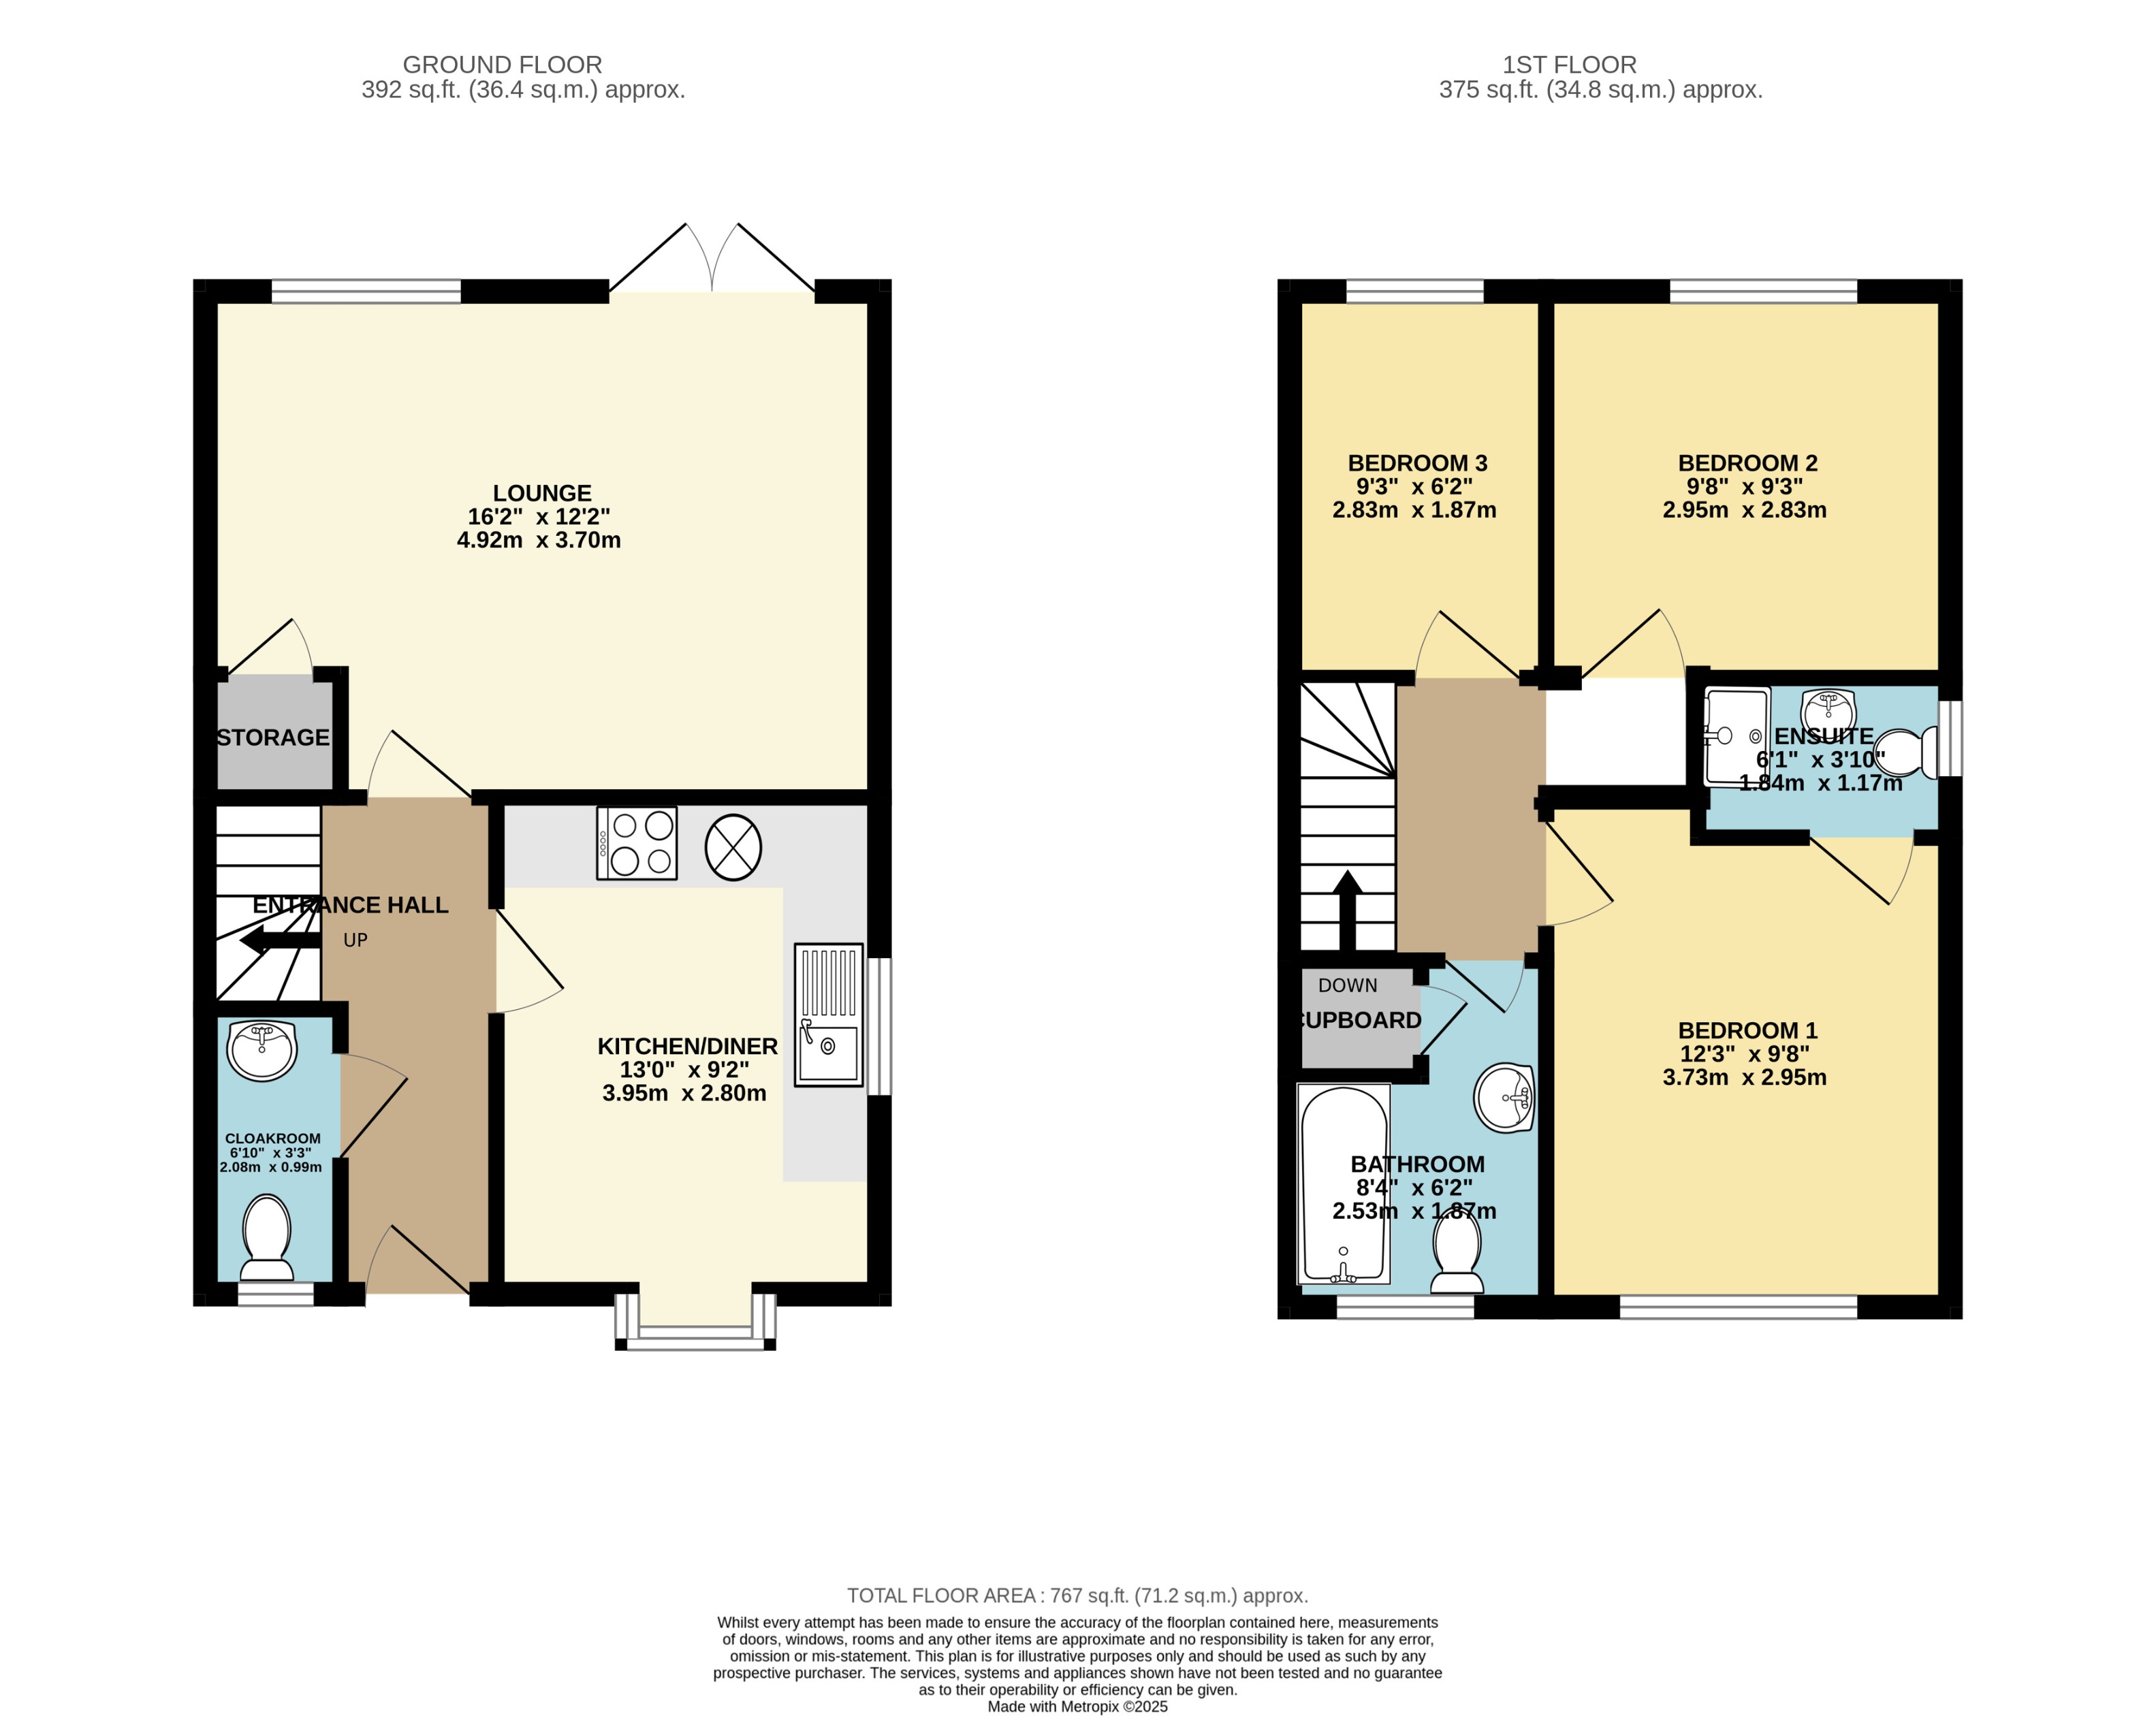
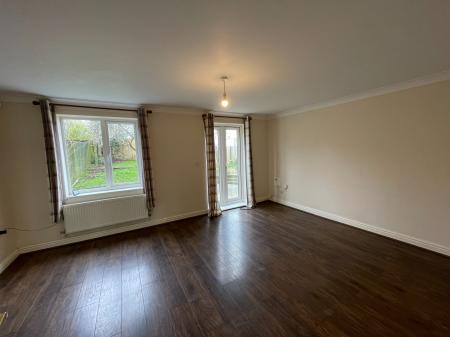
Comprising of entrance all with cloakroom off, fitted kitchen/ diner with oven, hob & extractor. Spacious lounge with patio doors opening onto garden.
Family bathroom, master bedroom with ensuite. Further double bedroom and good sized single bedroom.
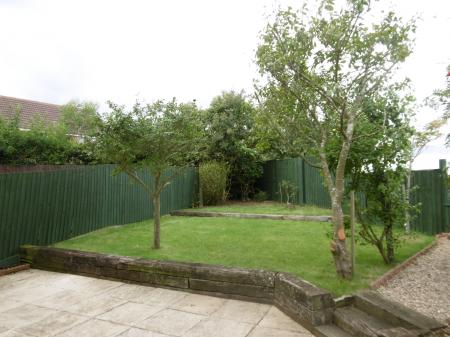
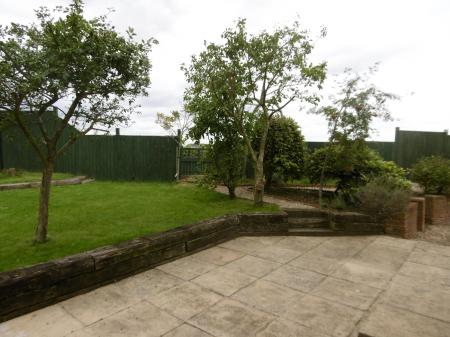
Rear garden with views.
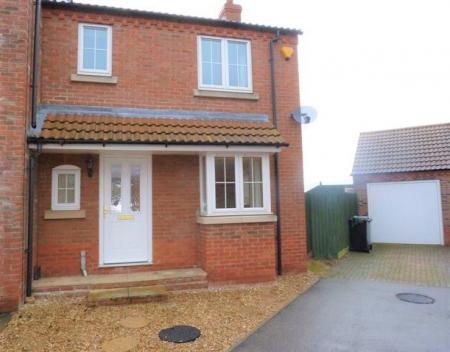
Driveway for 2 cars and single garage.
Oil Fired Central Heating.
EPC Rating: C
Council Tax Band B
Available early September 2026
Rent £960.00
Deposit £1107.69
Pet considered.
EPC rating: C. Council tax band: B,
Via upvc door to hallway with stairs off to the first floor landing, ceramic flooring, radiator and cloakroom off.
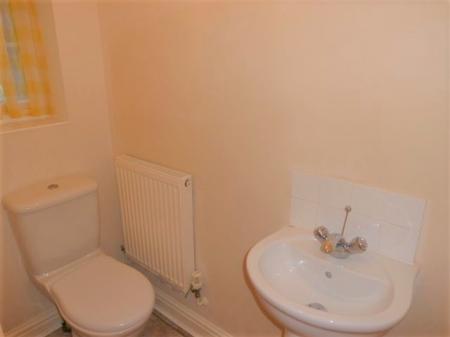
With upvc window to the front elevation, wc and wash hand basin, radiator and matching flooring to the hallway.
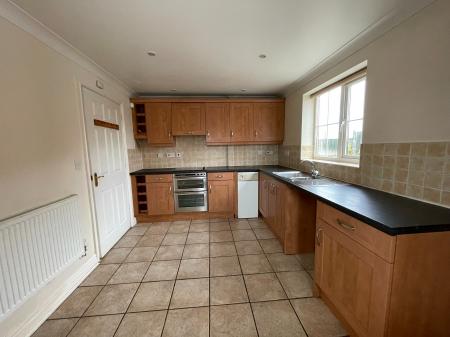
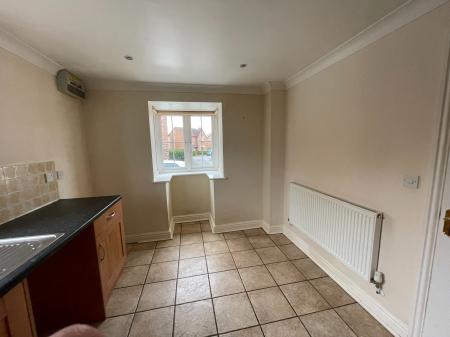
With range of wall and base units in oak effect with worktop over, double oven and electric hob, stainless steel sink and drainer, plumbing for washing machine.
Upvc window to the side and bay window to the front elevation with radiator and ceramic flooring.
With upvc French Doors and window to the rear elevation, oak effect laminate flooring, radiator, understairs storage.
With loft hatch, radiator and flooring
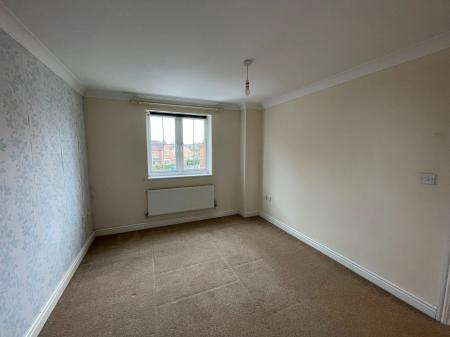
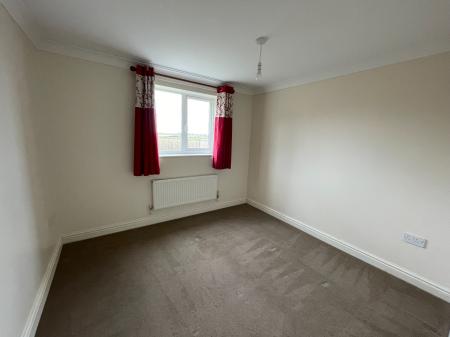
Double size accommodation with Upvc window to the front elevation, flooring and radiator.
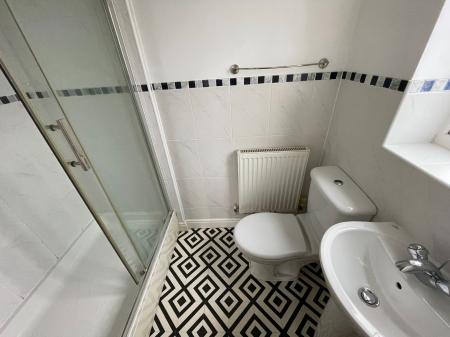
With shower cubicle, wc and wash hand basin, radiator and Upvc window to the side elevation.
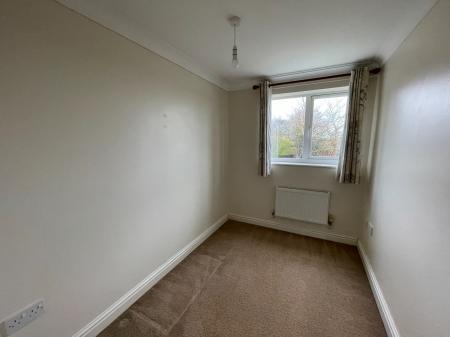
With Upvc window to the rear elevation, radiator and flooring .
With Upvc window to the front elevation, radiator and flooring.
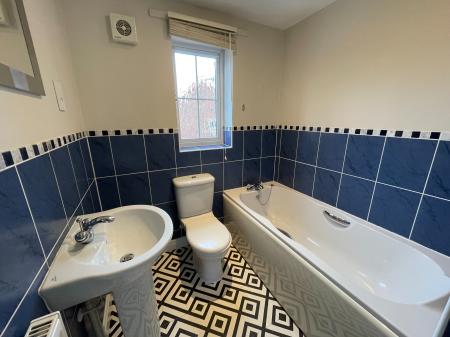
With upvc window to the front elevation, radiator, bath, wc and wash hand basin to match. Upvc window to the front elevation and airing cupboard.
Small gravelled area with stepping stone pathway to property with side drive and single garage.
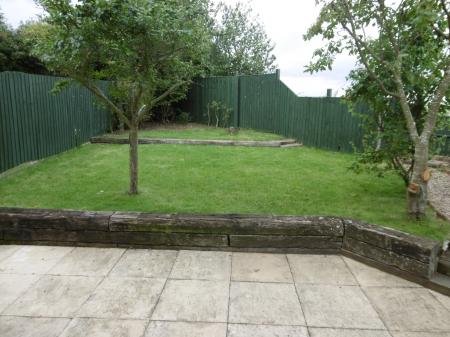
To the rear is a patio area with lawn and small trees, with small allotment area to the side and access to the garage.
Struggling to find a property? Get in touch and we'll help you find your ideal property.