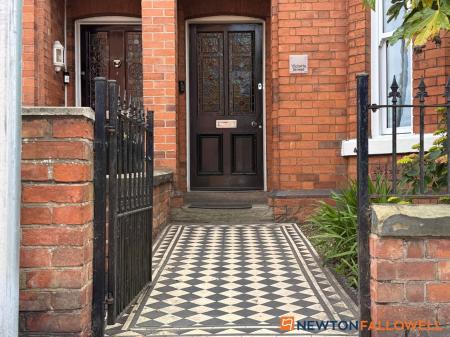
Victoria Street, Newark, NG24
4 bedroom Terraced House For Sale
Guide Price £300,000 | Available

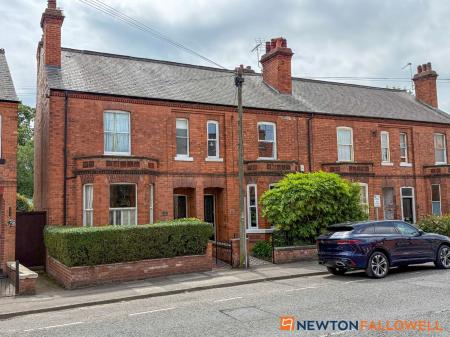
GUIDE PRICE £300,000 to £325,000 Situated within a sought-after conservation area and just a comfortable walk from Newark town centre and its excellent range of amenities, this attractive bay-fronted period home offers substantial and versatile accommodation, perfectly suited to modern family living. Conveniently positioned with easy access to the A1, the property seamlessly combines period charm with generous living space.
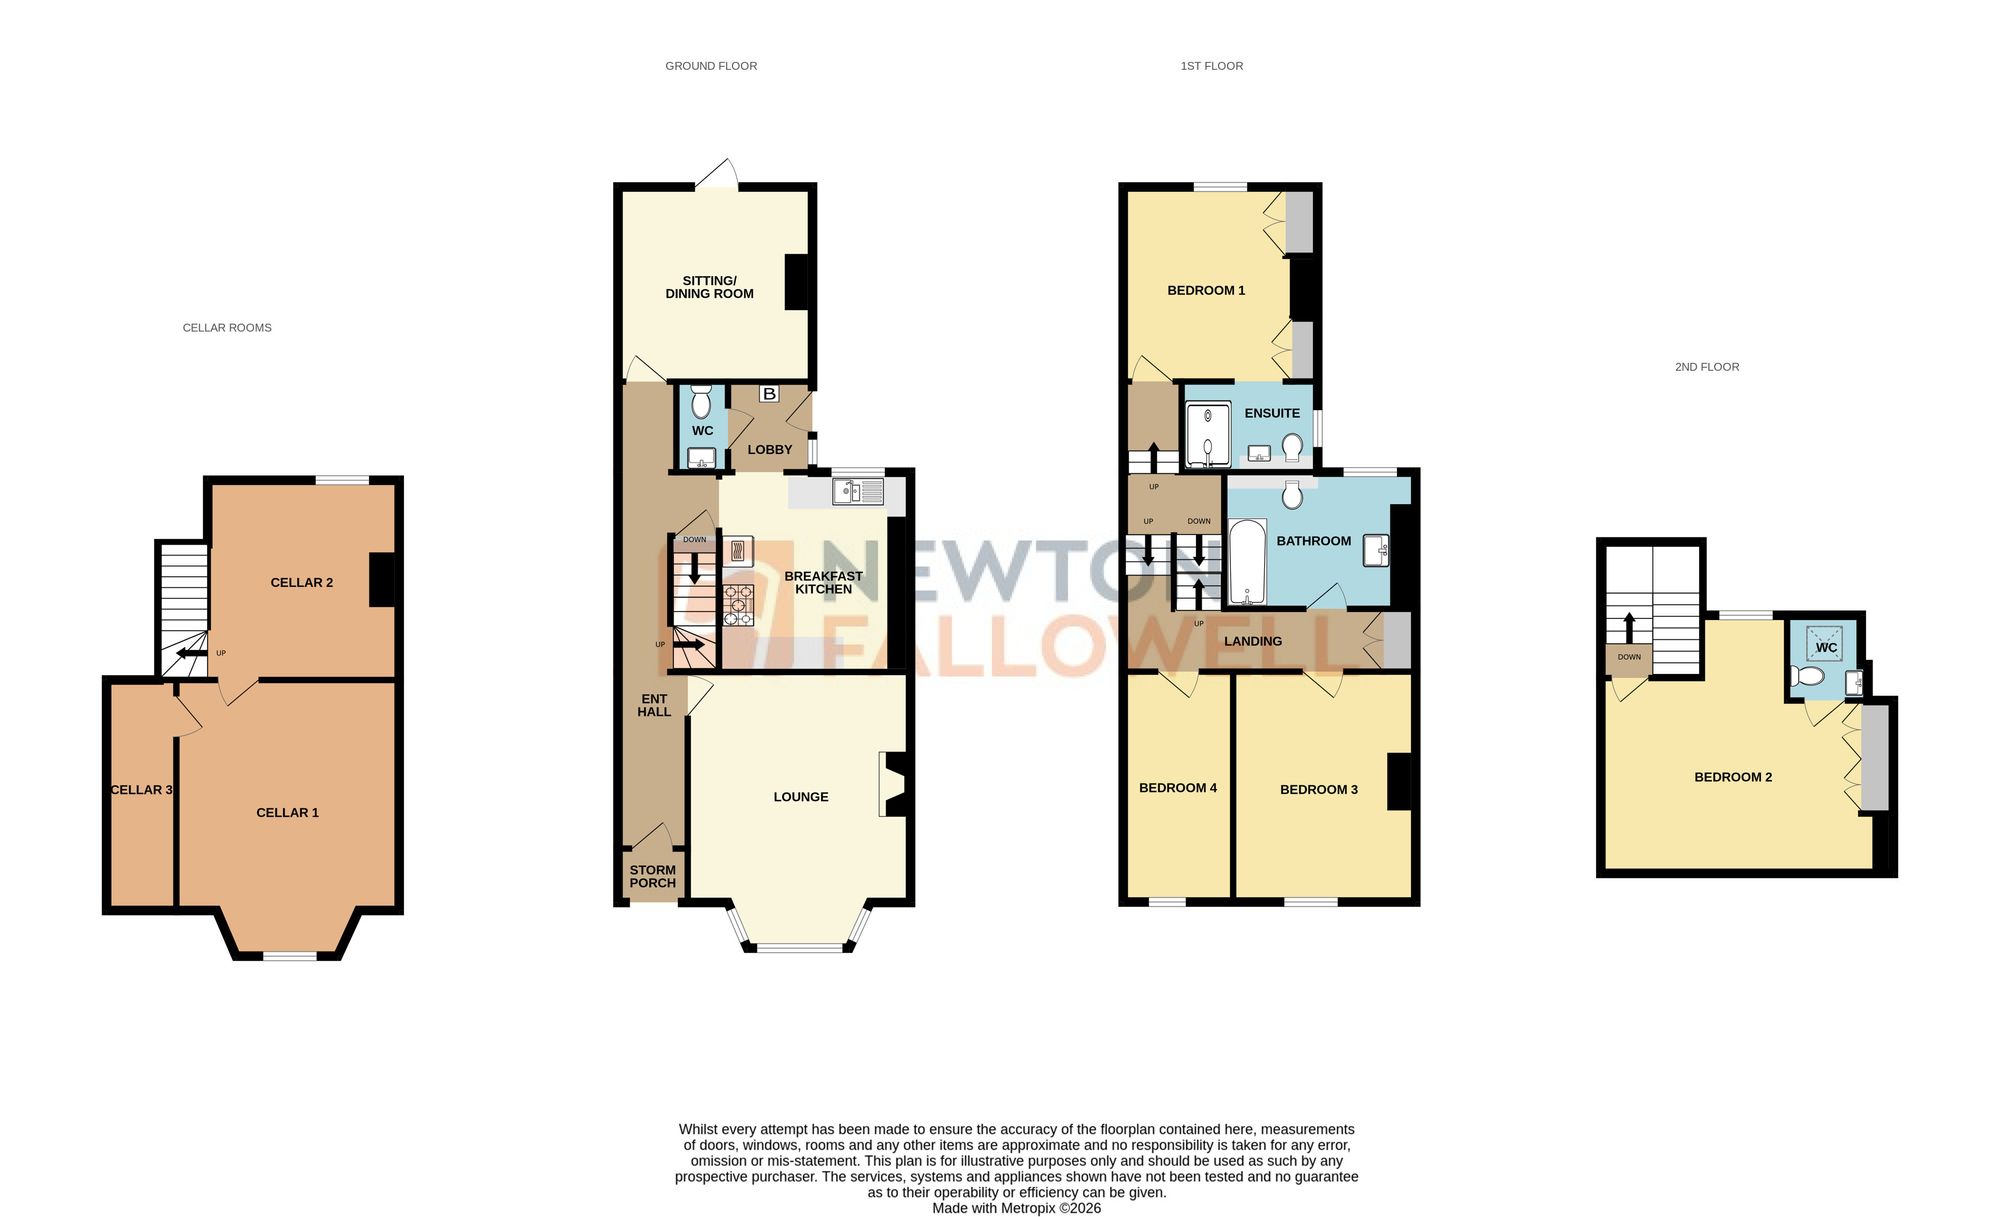
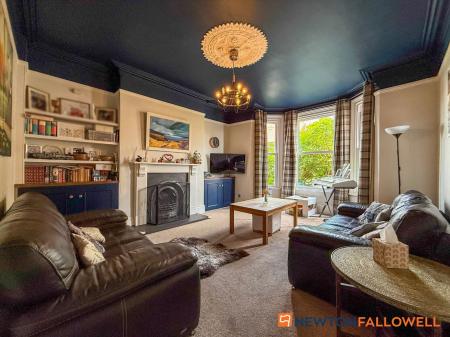
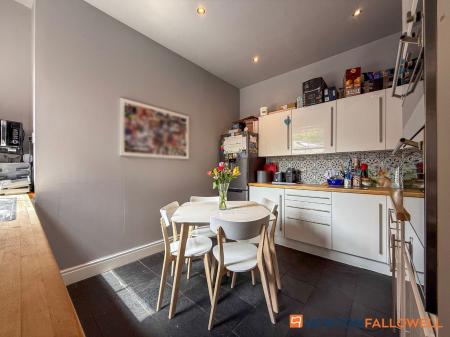
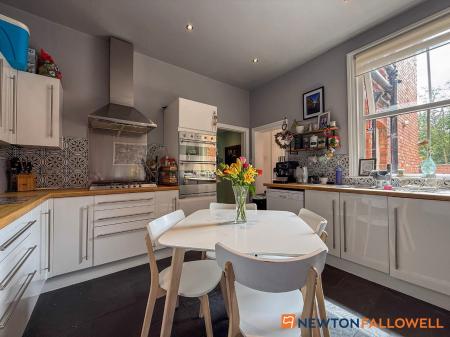
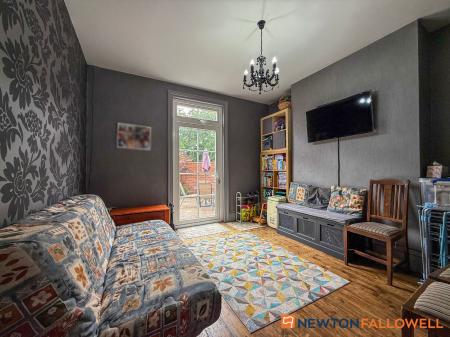
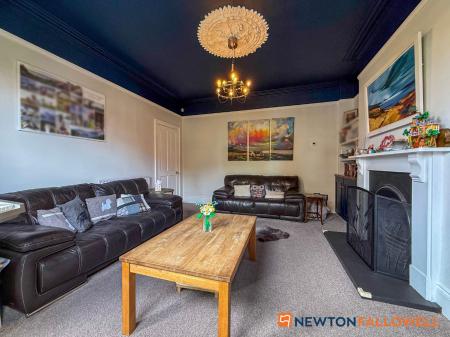
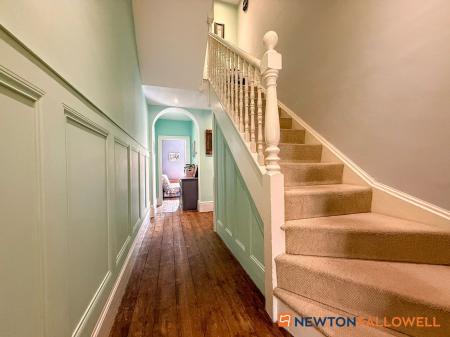
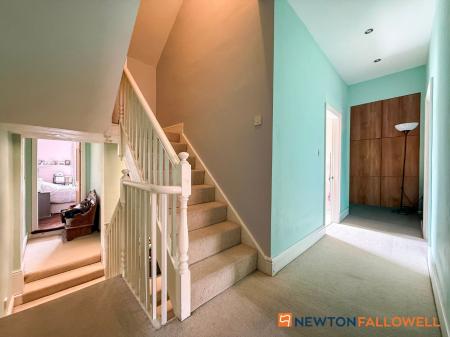
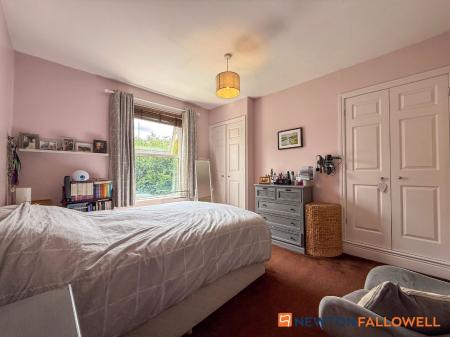
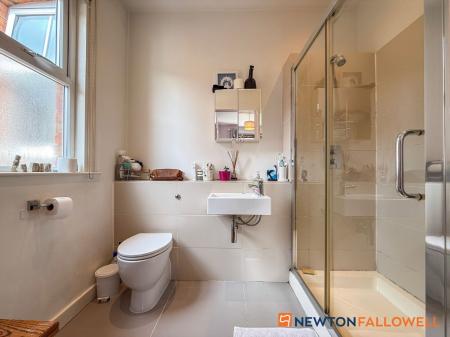
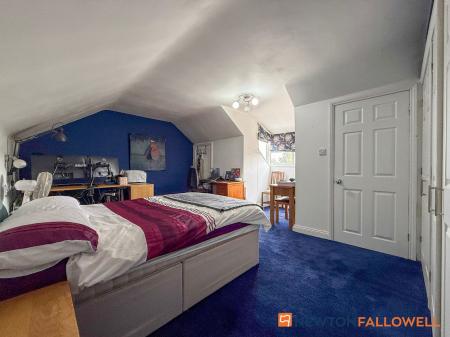
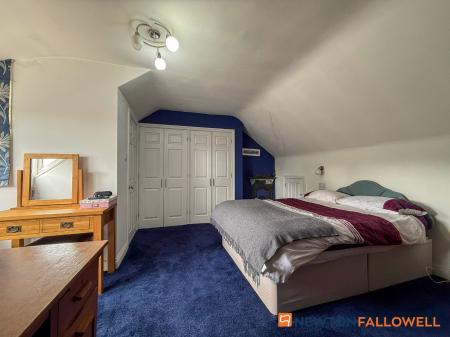
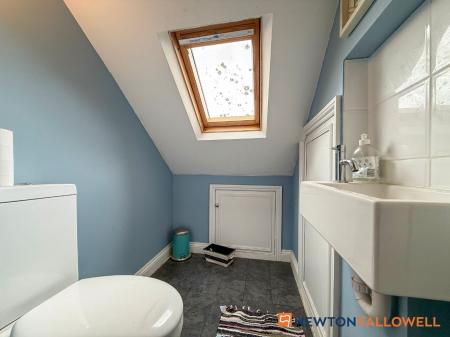
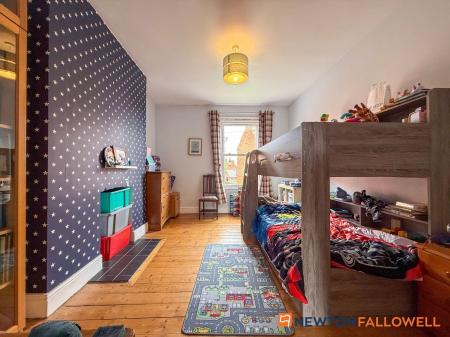
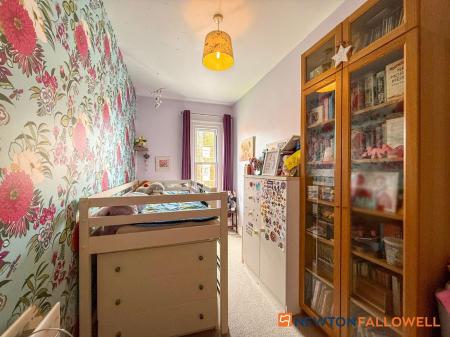
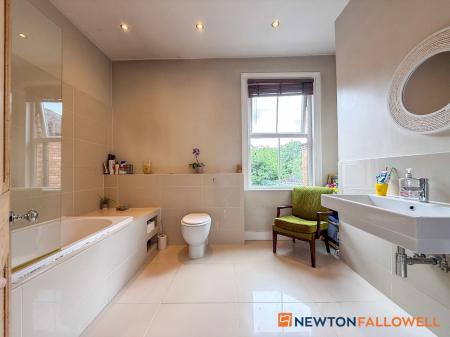
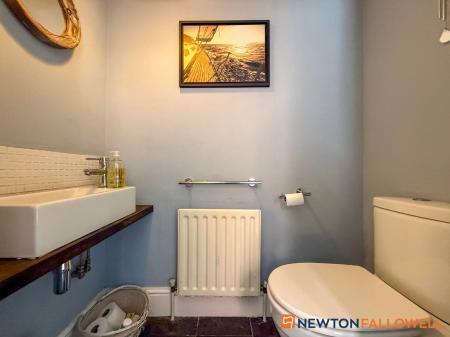
The property’s accommodation comprises to the ground floor: inviting entrance hall leading to a stunning bay-fronted lounge, full of character and natural light, a spacious sitting/dining room which provides an ideal setting for both everyday living and entertaining, well-appointed breakfast kitchen fitted with a range of appliances, including a five-ring gas hob and double electric oven, and completing the ground floor are a rear lobby and a convenient W/C. From the inner hallway, stairs rise to the first floor, while a separate staircase leads down to a range of useful cellar rooms, which provide excellent storage. The first floor features a generous landing, a spacious family bathroom, and three well-proportioned bedrooms. The main bedroom benefits from fitted wardrobes and a quality en-suite shower room. A further staircase leads to the second floor, where an additional double bedroom offers fitted wardrobes and access to its own en-suite WC, creating an ideal guest suite.
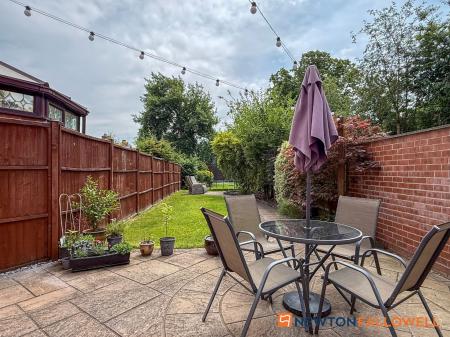
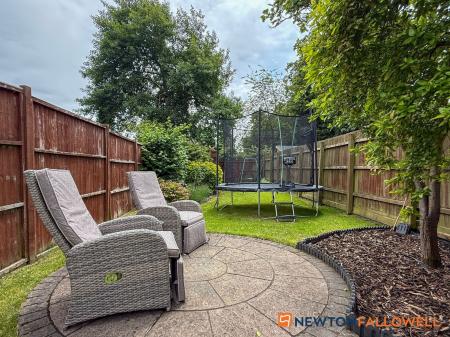
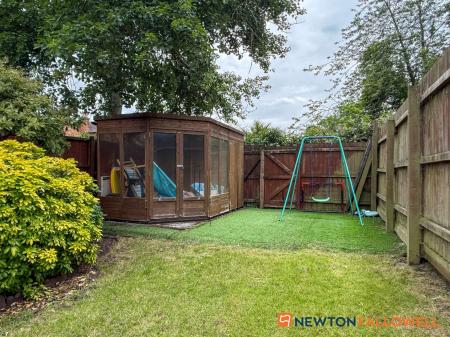
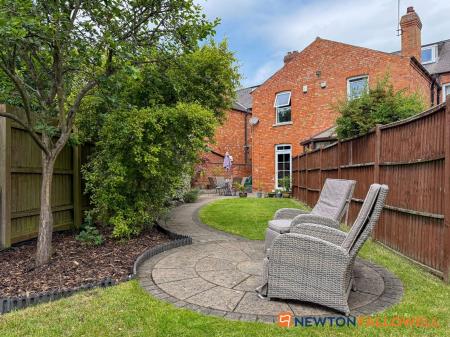
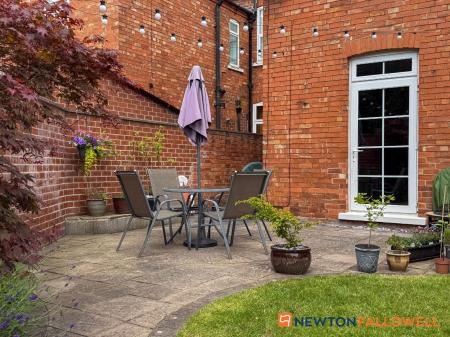
Externally, the property is set back from the road behind a partly walled frontage, with permit parking available in bays to the front. To the rear, the deceptively spacious garden enjoys a wonderful sense of privacy and has been thoughtfully arranged to provide excellent outdoor living. Multiple entertaining areas, together with lawned sections, create a versatile and inviting space for relaxing, dining, and socialising throughout the year. Further benefits include gas central heating and UPVC double glazing, with attractive sash-style windows enhancing the property's elegant front elevation.
The Interactive Property Report can be viewed on the following web portals, UNDER THE VIRTUAL TOUR TAB on Rightmove, Zoopla, and On The Market. FURTHER MATERIAL INFORMATION FOR THIS PROPERTY can be found within the report and includes a wealth of material including information on - Title Plan and Plot, Maps, House Price Statistics, Flood Risk, Media Availability, In depth Local School Information, Transport Links, etc.
A traditional market town that benefits from its excellent location, situated just off the A1 and A46 between the cities of Nottingham and Lincoln and having 2 railway stations including Northgate Station which is on the east coast Main line offering commuters and shoppers easy access to London. The town is full of character with its bustling traditional cobbled market square and ruins of Newark castle that date back to 1123. Newark boasts a wealth of successful independent shops and boutiques, as well as a wide range of national chains. The town also offers an array of restaurants and cafes, a theatre and a multi-screen cinema. Newark is also a hub for antique enthusiasts, with its various antique shops and regular antique fairs held at the nearby Newark Showground.
10' 6" x 4' 0"
16' 11" x 13' 7"
maximum measurements into bay window
12' 2" x 6' 1"
maximum measurements
11' 11" x 11' 11"
12' 1" x 11' 7"
maximum measurements
5' 5" x 5' 0"
5' 2" x 2' 9"
11' 11" x 10' 9"
maximum measurements
8' 0" x 5' 5"
14' 4" x 11' 2"
13' 11" x 6' 7"
11' 4" x 8' 2"
maximum measurements
17' 3" x 15' 11"
maximum measurements
5' 4" x 4' 4"
maximum measurements
17' 0" x 13' 6"
maximum measurements
11' 10" x 11' 1"
13' 7" x 3' 7"
The property falls within the Newark Conservation area.
There is a rear passageway at the bottom of the garden which the property has right of access to.
Mains gas, electricity, water and drainage are connected.
The square footage for this property is approximately 2,104 sq ft.
Please note whilst every care is taken in providing this information as accurately as possible, this figure is calculated whilst creating the property’s floor plan, which does not factor in a number of potential variations including wall thickness, curves, triangular walls, chimney breasts etc and alterations to the floorplan to ensure it is representative of the property’s layout. The square footage may also include garages, porches, outbuildings, garden buildings and external corridors where applicable, please contact the office for further information/clarification.
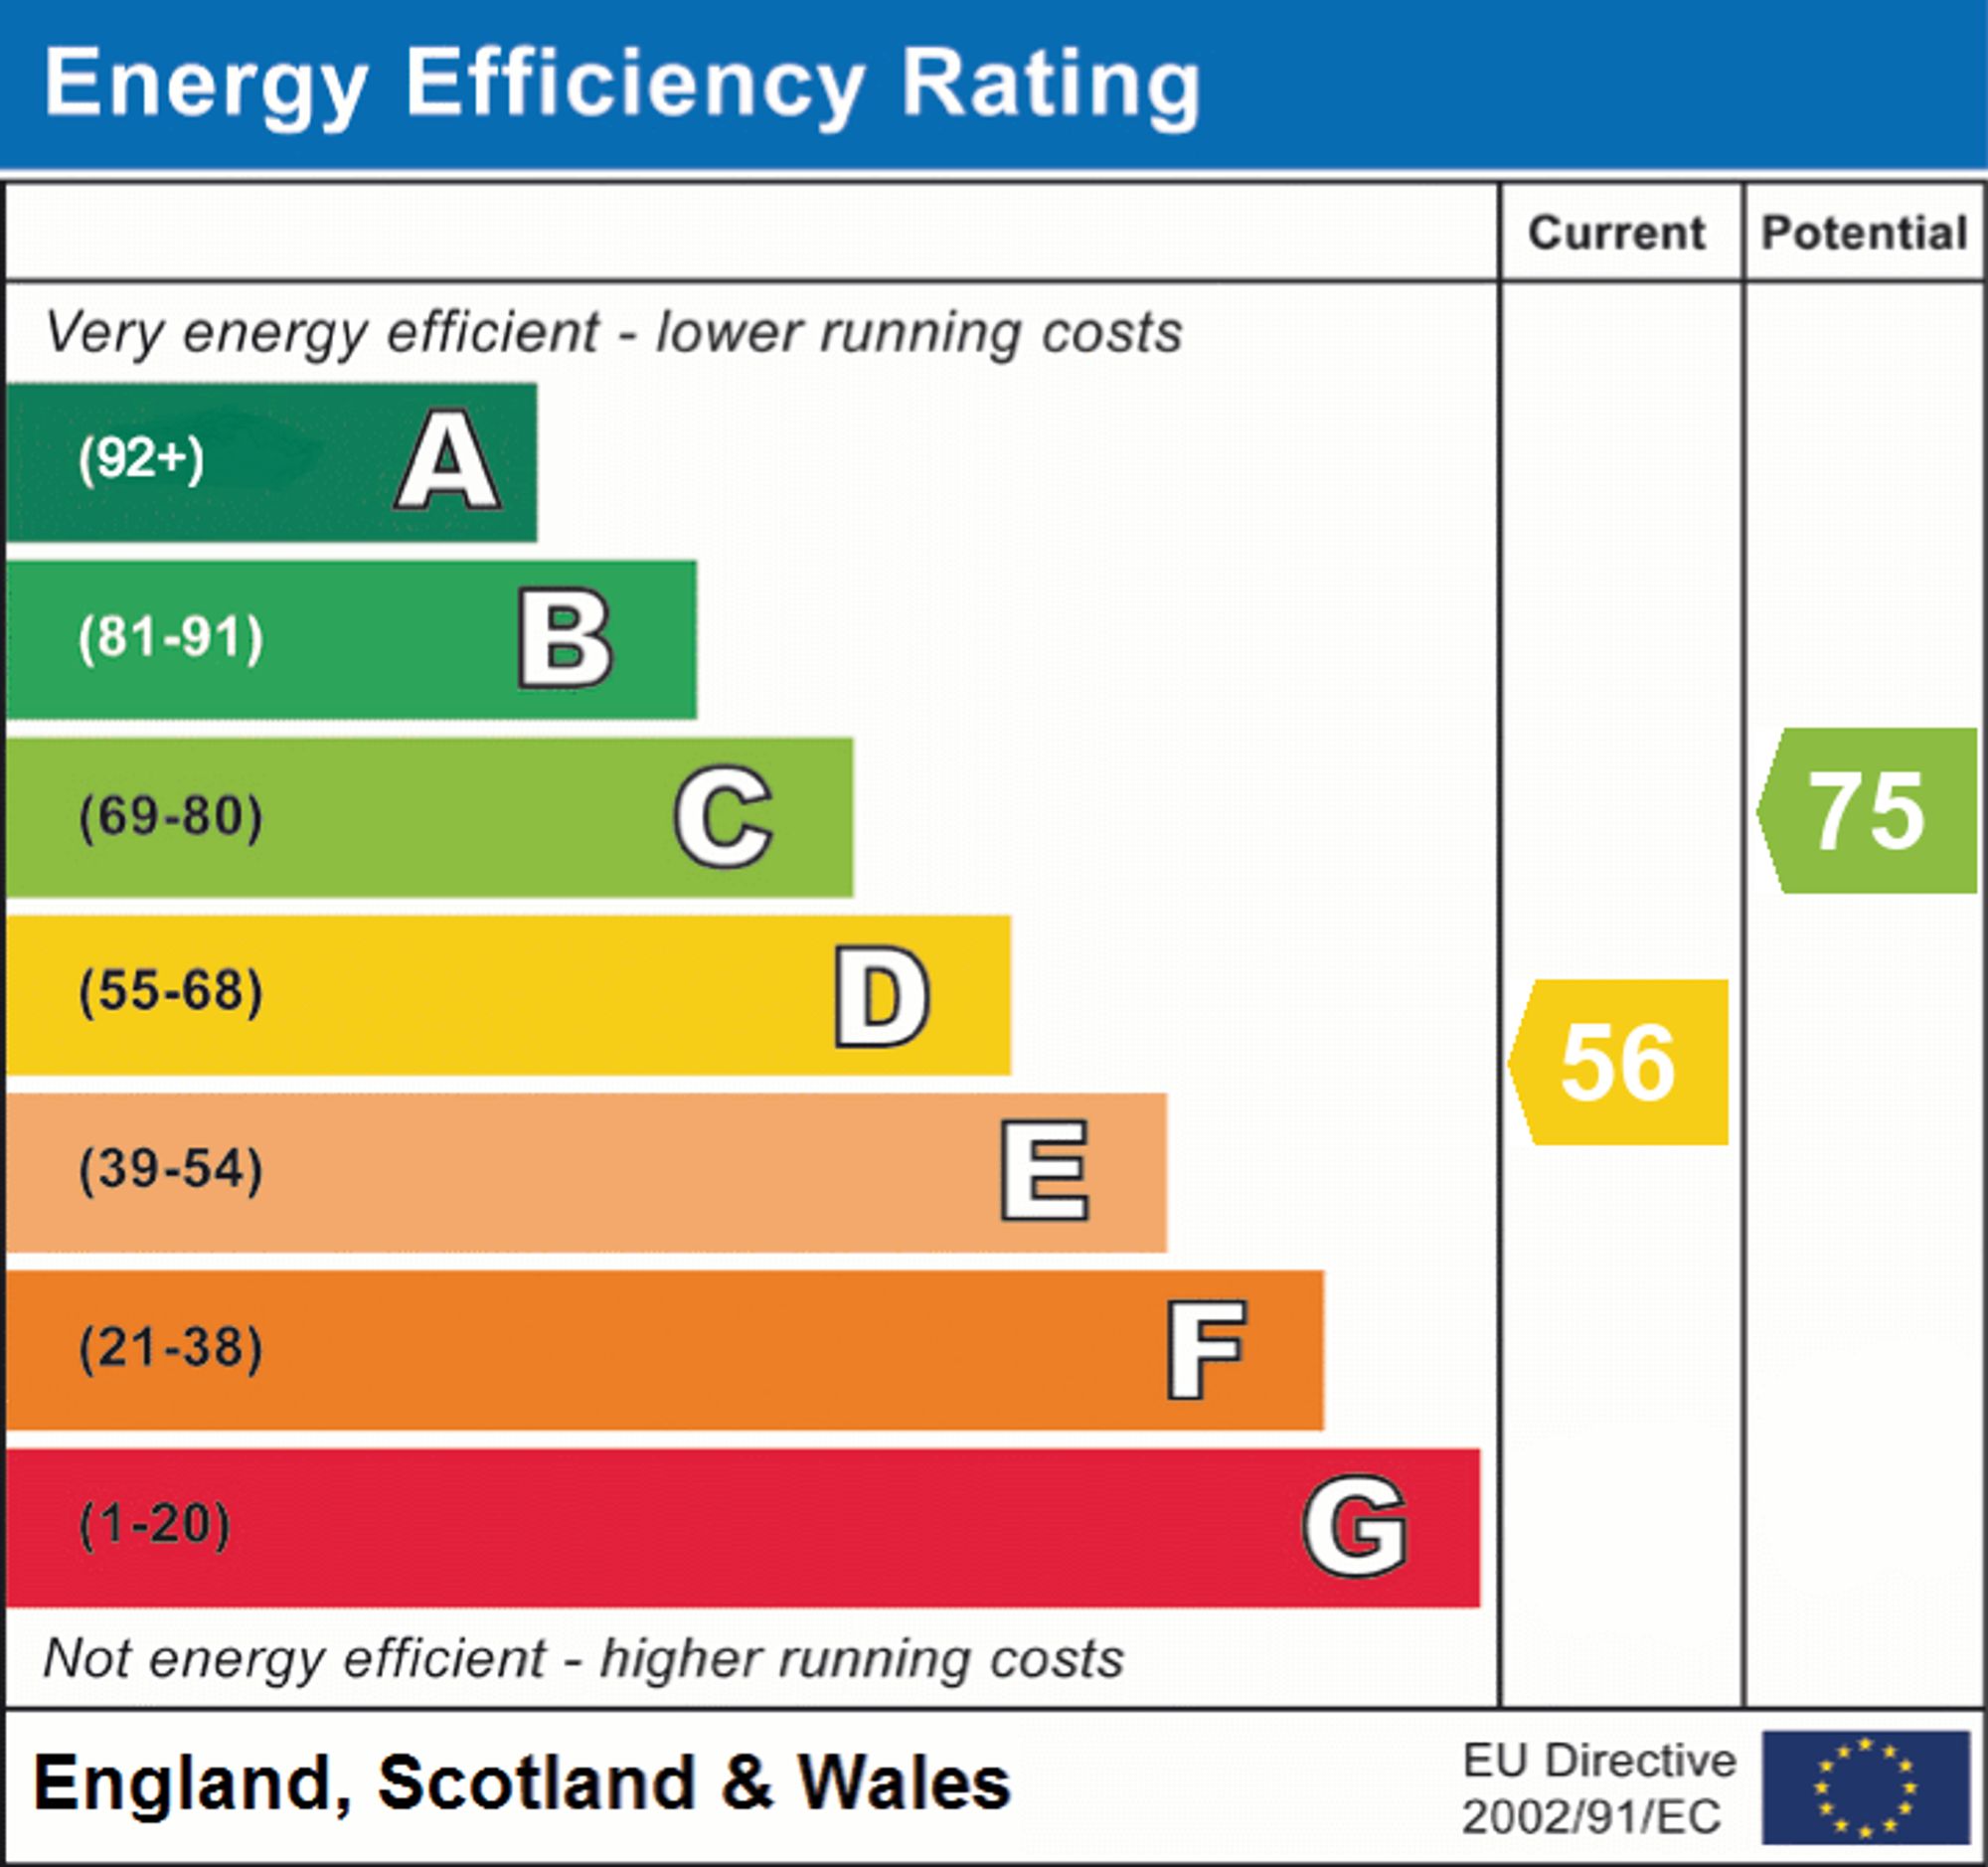
The EPC and Interactive Property Report may show a different total square footage.
Although these particulars are thought to be materially correct, their accuracy cannot be guaranteed, and they do not form part of any contract. All services, heating systems and appliances have not and will not be tested, and no guarantees have been provided for any aspects of the property, measurements are taken internally and cannot be assumed to be accurate, they are given as a guide only.
Intending purchasers will be asked to confirm their identity at the offer stage and we ask for your co-operation in order that there will be no delay in agreeing a sale.
Newton Fallowell Newark and our partners provide a range of services to our vendors and buyers. Conveyancing - If you require a solicitor to handle your sale or purchase, we can refer you to our conveyancing partner, we receive a referral of up to £350 if you choose to use their services, there is no obligation to use solicitors we refer to. Mortgage Advice - Correct budgeting is crucial before committing to purchasing a property. You are free to arrange your own advice, but we can refer you to the Mortgage Advice Bureau who are in house for specialist advice on 1000s of mortgage deals if required. Please be aware that we receive a percentage of the fees if you ultimately choose to arrange a mortgage/insurance through them. Property Surveys - If you require a property survey of any kind, we can refer you to an RICS surveyor, and we receive a referral fee of up to £30 should you choose to arrange a survey through them. For more information, please call the office.
| Tax Band | % | Taxable Sum | Tax |
|---|
Struggling to find a property? Get in touch and we'll help you find your ideal property.