Springfield Road, Grantham, NG31
3 bedroom End of terrace house For Sale
£132,500 | Available

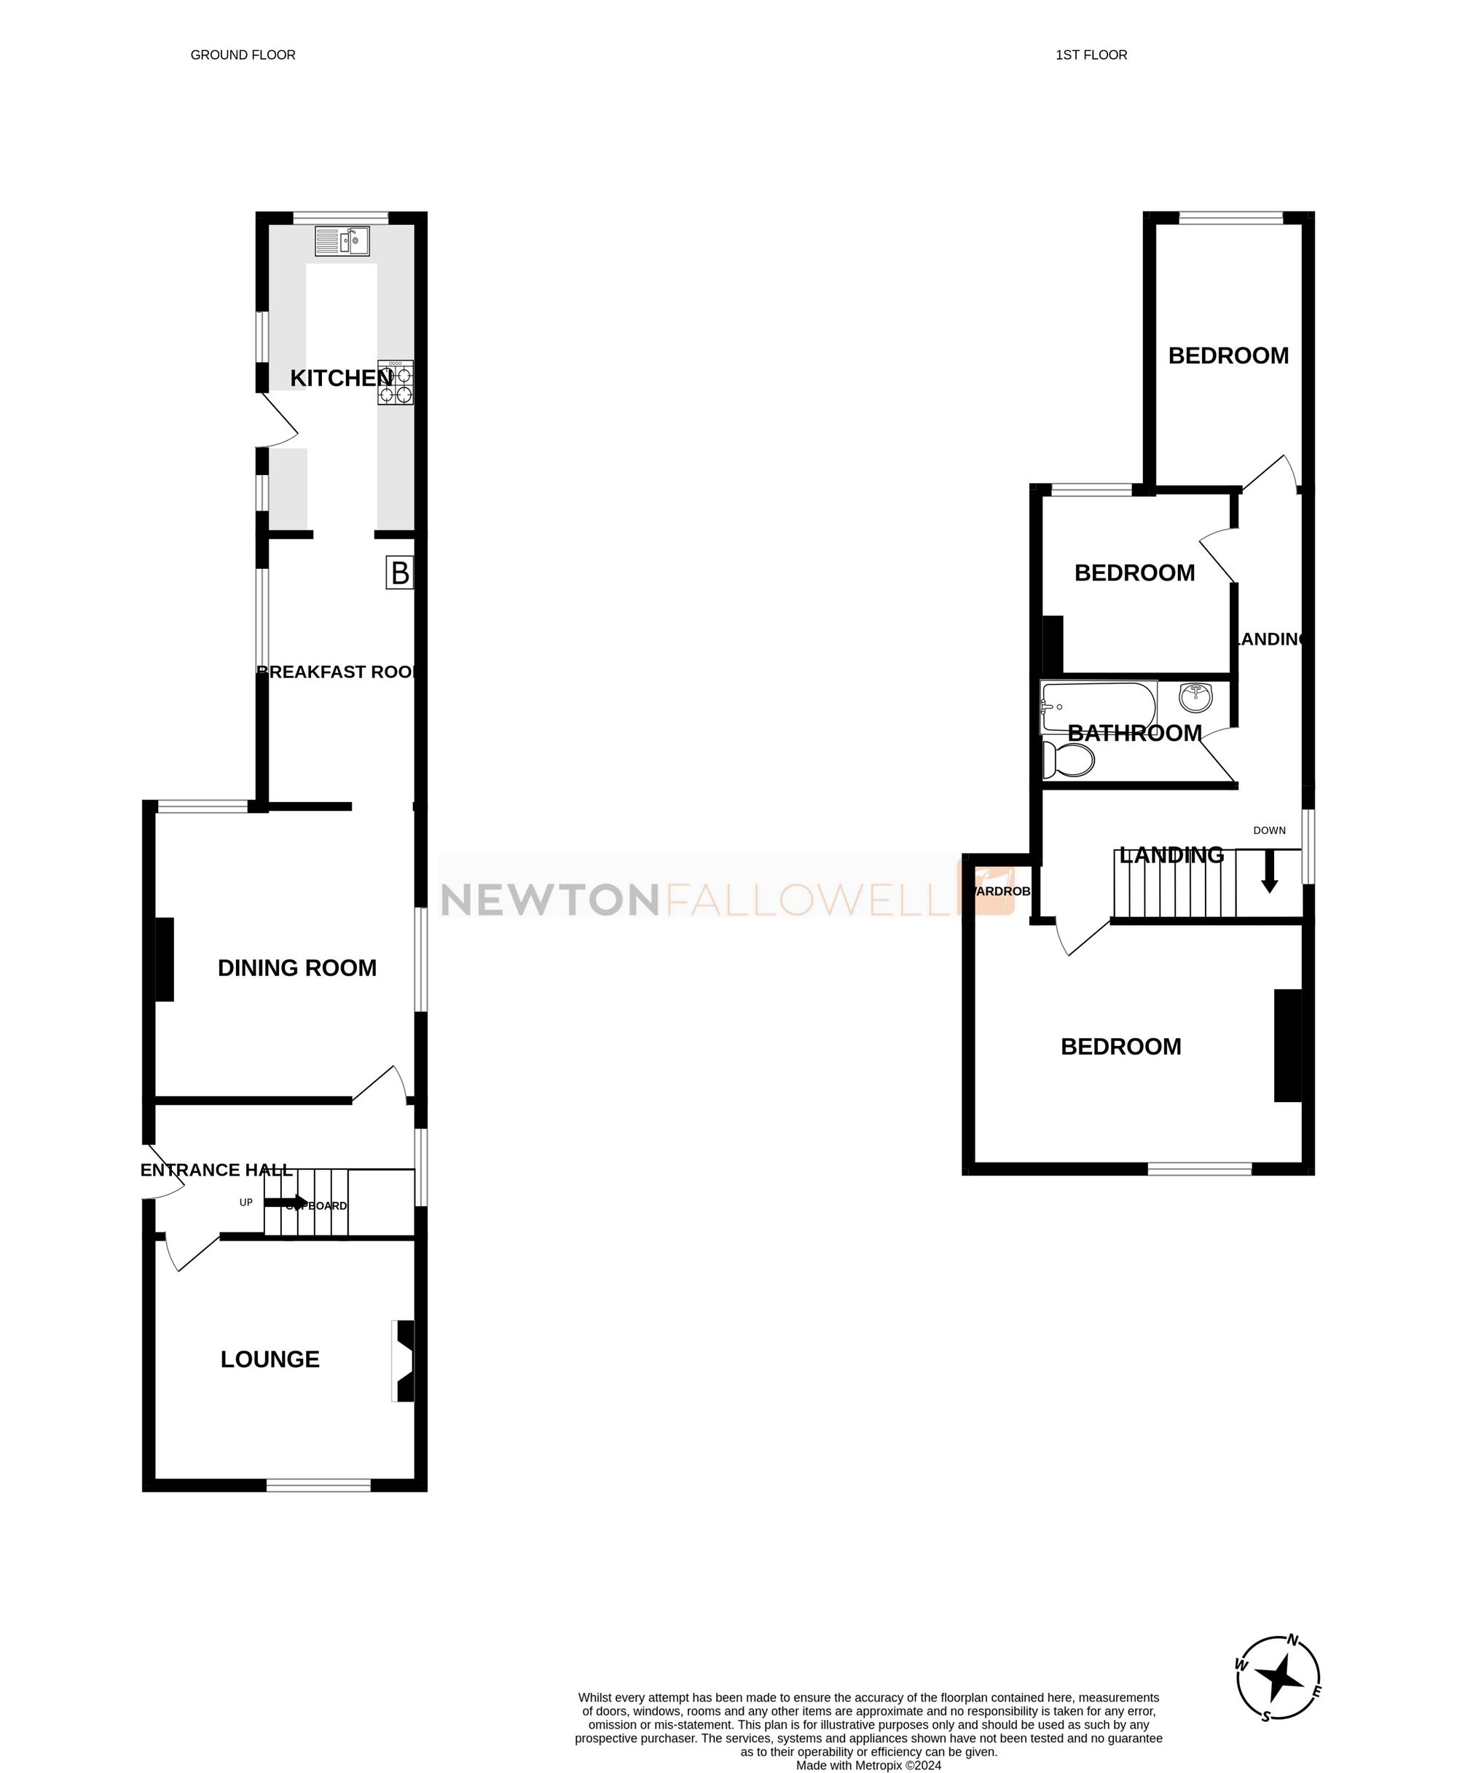
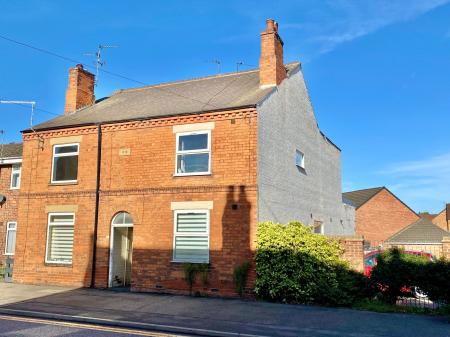
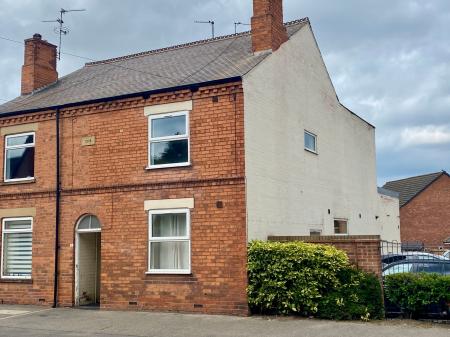
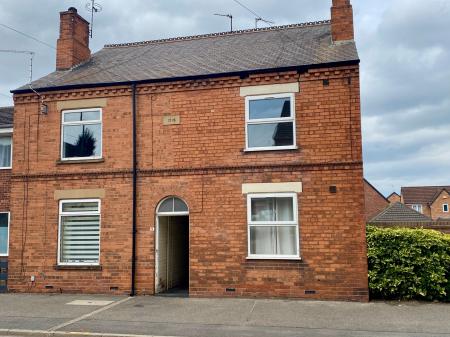
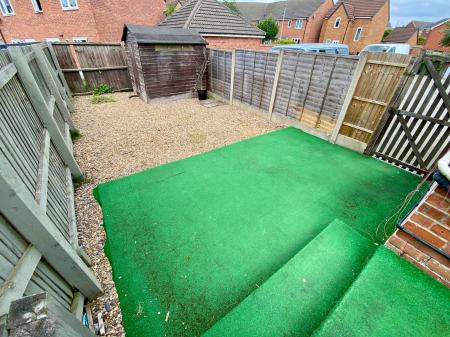
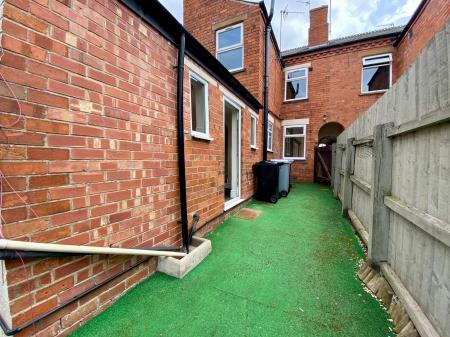
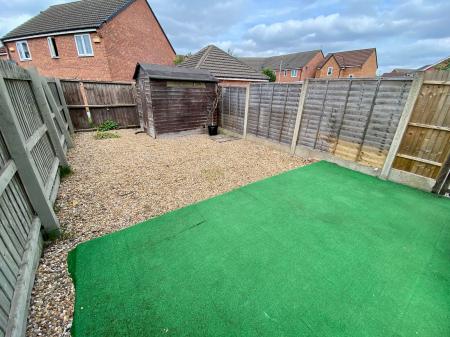
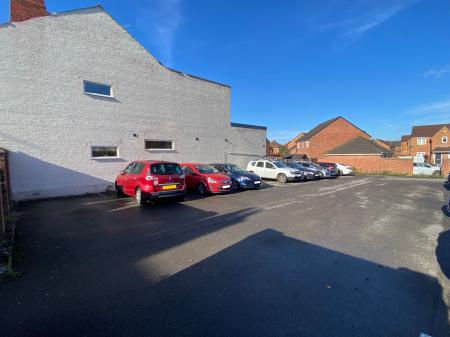
A comfortable renovated Edwardian end terrace house in a good position accessible to comprehensive amenities including the town’s station. The property offers surprisingly spacious accommodation and has recently benefitted from damp proofing and timber treatment for which a 30 year guarantees are in place. There is an entrance hall, lounge, dining room, kitchen, breakfast room, THREE BEDROOMS and a first floor bathroom. Fitted vinyl flooring to the ground floor accommodation. There is a private rear garden with pedestrian access from a shared PARKING AREA. The property is offered for sale with vacant possession and NO ONWARD CHAIN.
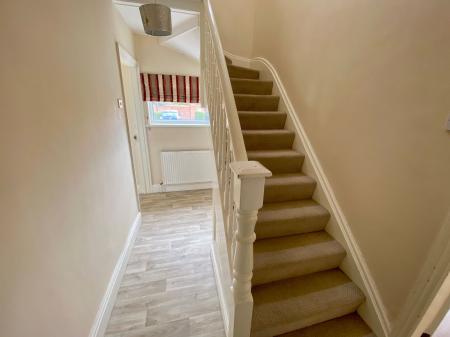
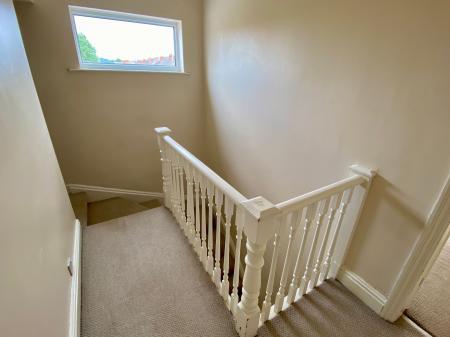
With uPVC door to entrance hall, staircase rising to first floor, under stairs storage cupboard and cloaks hanging area, electric consumer unit, radiator and uPVC double glazed window to the side elevation.
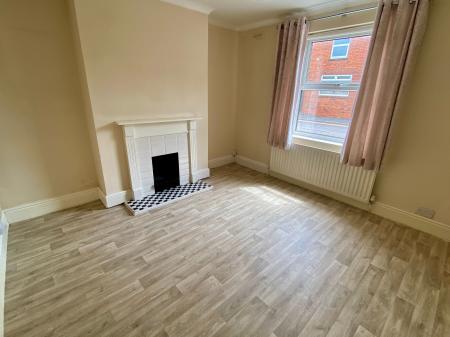
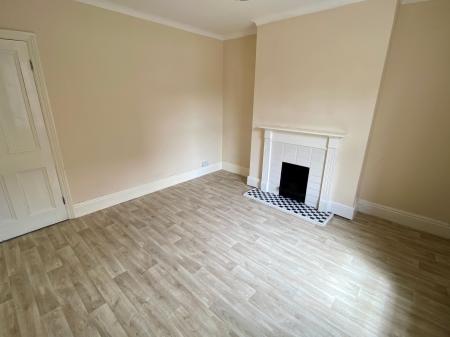
uPVC double glazed window to front elevation, fireplace with tiled hearth, radiator and coving.
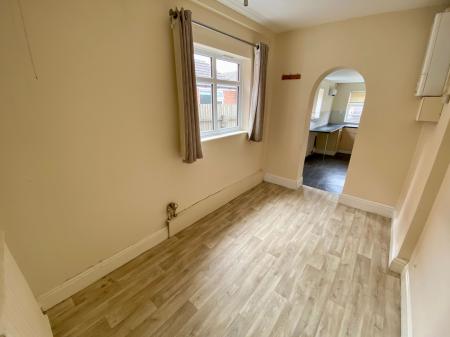
uPVC double glazed windows to side and rear. Radiator.
Double glazed window to side, radiator and Ideal wall mounted gas fired combination boiler.
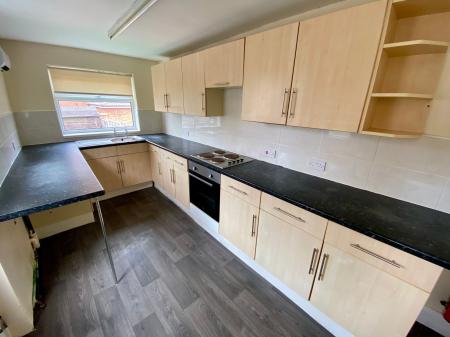
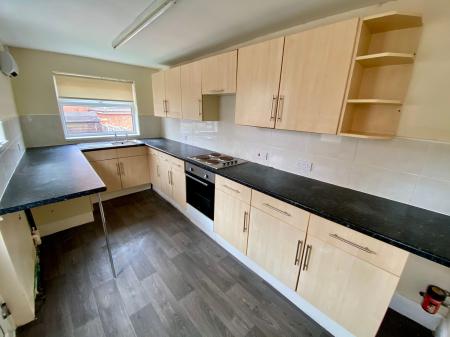
Two double glazed windows to side and additional window to rear. Range of modern units comprising base cupboards, working surfaces and wall cupboards over. Inset stainless steel sink and drainer, integrated oven and hob with extractor over, tiled splash backs, space and plumbing for automatic washing machine. Electric fan heater. External uPVC door to the side.
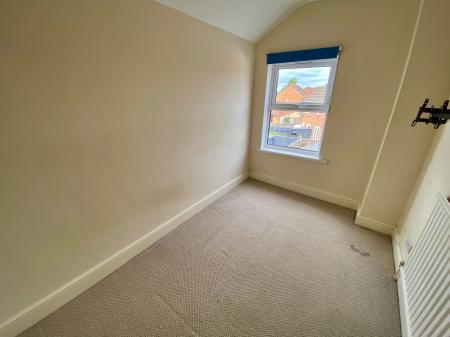
With uPVC double glazed window to side elevation, loft access and radiator.
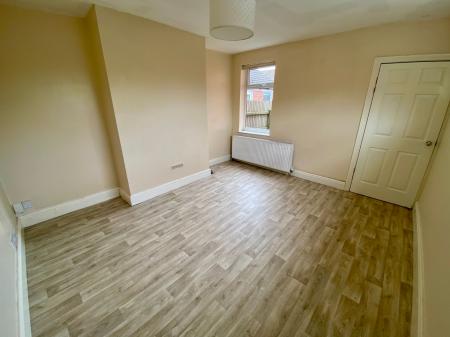
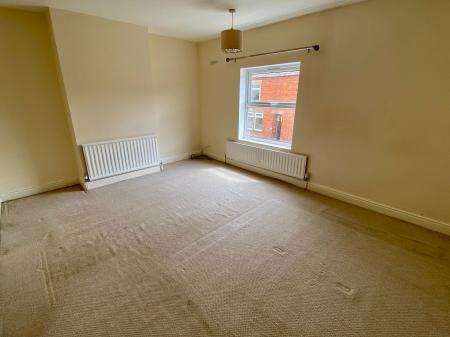
Double glazed window to front elevation, open fronted wardrobe and radiator.
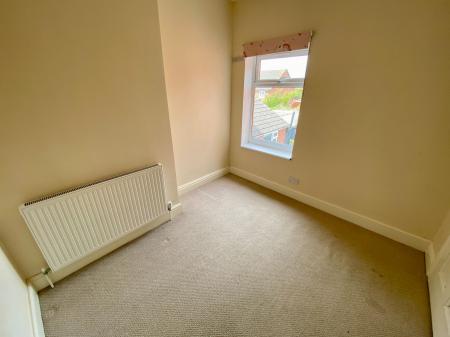
uPVC window to rear and radiator.
uPVC window to rear elevation and radiator.
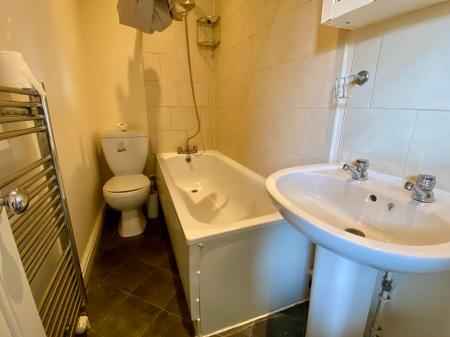
With panelled bath and shower attachment, pedestal wash basin and low level WC (Saniflow system) Chromed heated towel rail, spotlights, extractor fan and tiling to wet areas.
Mains water, gas, electricity and drainage are connected. The property has gas fired central heating with a combination boiler.
The property is in Council Tax Band A.
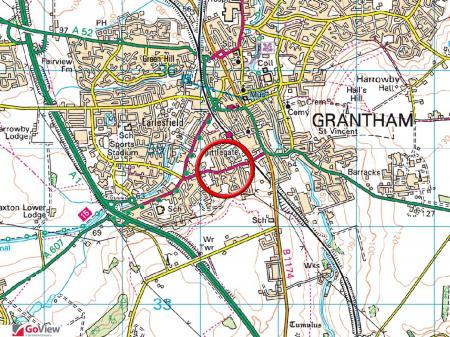
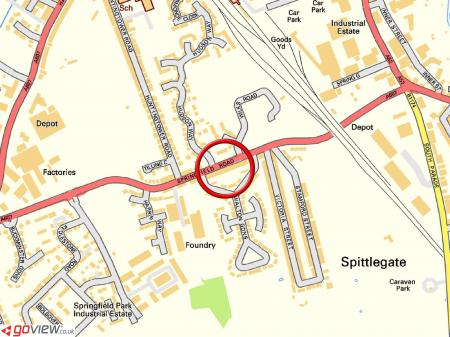
Local amenities are available along Springfield Road including a bus service to town. Aldi, KFC and Burger King are all close by at the junction with Harlaxton Road and Trent Road.
Travel connections in the area are excellent - the A1 passes to the west of the town providing access to major commuter areas and the A52 crosses through taking you east to Boston and west to Nottingham. Grantham station is on the East Coast mainline giving direct services to London Kings Cross with a journey time from around 70 minutes, Newark in 10 mins and Peterborough in 20 mins. Cross country service to Nottingham in just 30 mins.
Grantham has successful Community, Special and Independent schools for children of all ages as well as the town’s two grammar schools: Kesteven and Grantham Girls School and the King’s Grammar School.
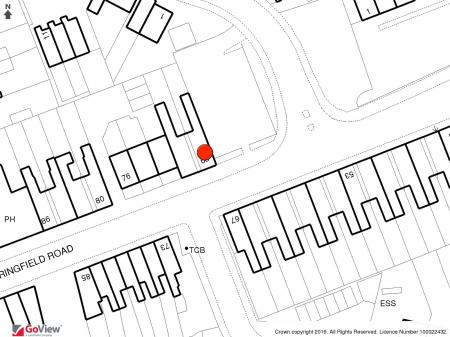
From High Street proceed south onto London Road passing Sainsburys on the left-hand side and taking the right turn at the traffic lights opposite McDonalds onto Springfield Road itself. The property is on the right-hand side just past the turning for Hudson Way.
Anti-Money Laundering Regulations – Intending purchasers will be required to provide identification documents via our compliance provider, Coadjute, at a cost of £54 inc. VAT per transaction. This will need to be actioned at the offer stage and we would ask for your co-operation in order that there will be no delay in agreeing the sale.
Newton Fallowell and our partners provide a range of services to buyers, although you are free to use an alternative provider. If you require a solicitor to handle your purchase and/or sale, we can refer you to one of the panel solicitors we use. We may receive a fee of up to £300 if you use their services. If you need help arranging finance, we can refer you to the Mortgage Advice Bureau who are in-house. We may receive a fee of £300 if you use their services.
For more information please call in the office or telephone 01476 591900.
The property has recently had both a damp treatment course and loft timber treatment, which come with full guarantees.
Please note these particulars may be subject to change and must not be relied upon as an entirely accurate description of the property.
Although these particulars are thought to be materially correct, their accuracy cannot be guaranteed and they do not form part of any contract. Some measurements are overall measurements and others are maximum measurements. All services and appliances have not and will not be tested.
| Tax Band | % | Taxable Sum | Tax |
|---|
Struggling to find a property? Get in touch and we'll help you find your ideal property.