
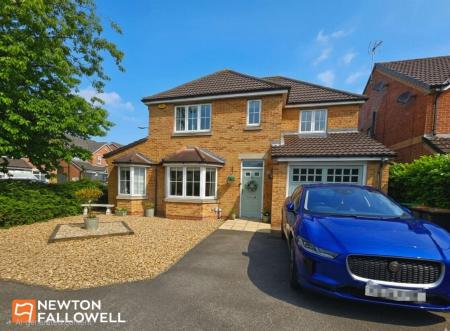
4 bedroom Detached house For Sale
Lynton Drive, Sutton-In-Ashfield, NG17
Offers over £400,000 | Available

Perfectly positioned on the sought-after Ashfields estate, this impressive home combines peaceful surroundings with outstanding convenience. Offering driveway parking for multiple vehicles, the property is ideally located within walking distance of local schools, the train station and an abundance of amenities. Open countryside and scenic walking routes can be accessed within minutes, providing the perfect balance between modern living and outdoor lifestyle.
The development itself is exceptionally well served, featuring its own medical practice, beauty salon and the attractive Ashfield Pond. A range of shopping facilities, including Tesco and One Stop, are close at hand, ensuring all day-to-day needs are effortlessly catered for.
Entrance Hall
A welcoming and beautifully presented entrance hallway featuring elegant half-height wall panelling extending through the stairwell, creating a stylish first impression. Oak internal doors lead through to the principal living accommodation.
Lounge
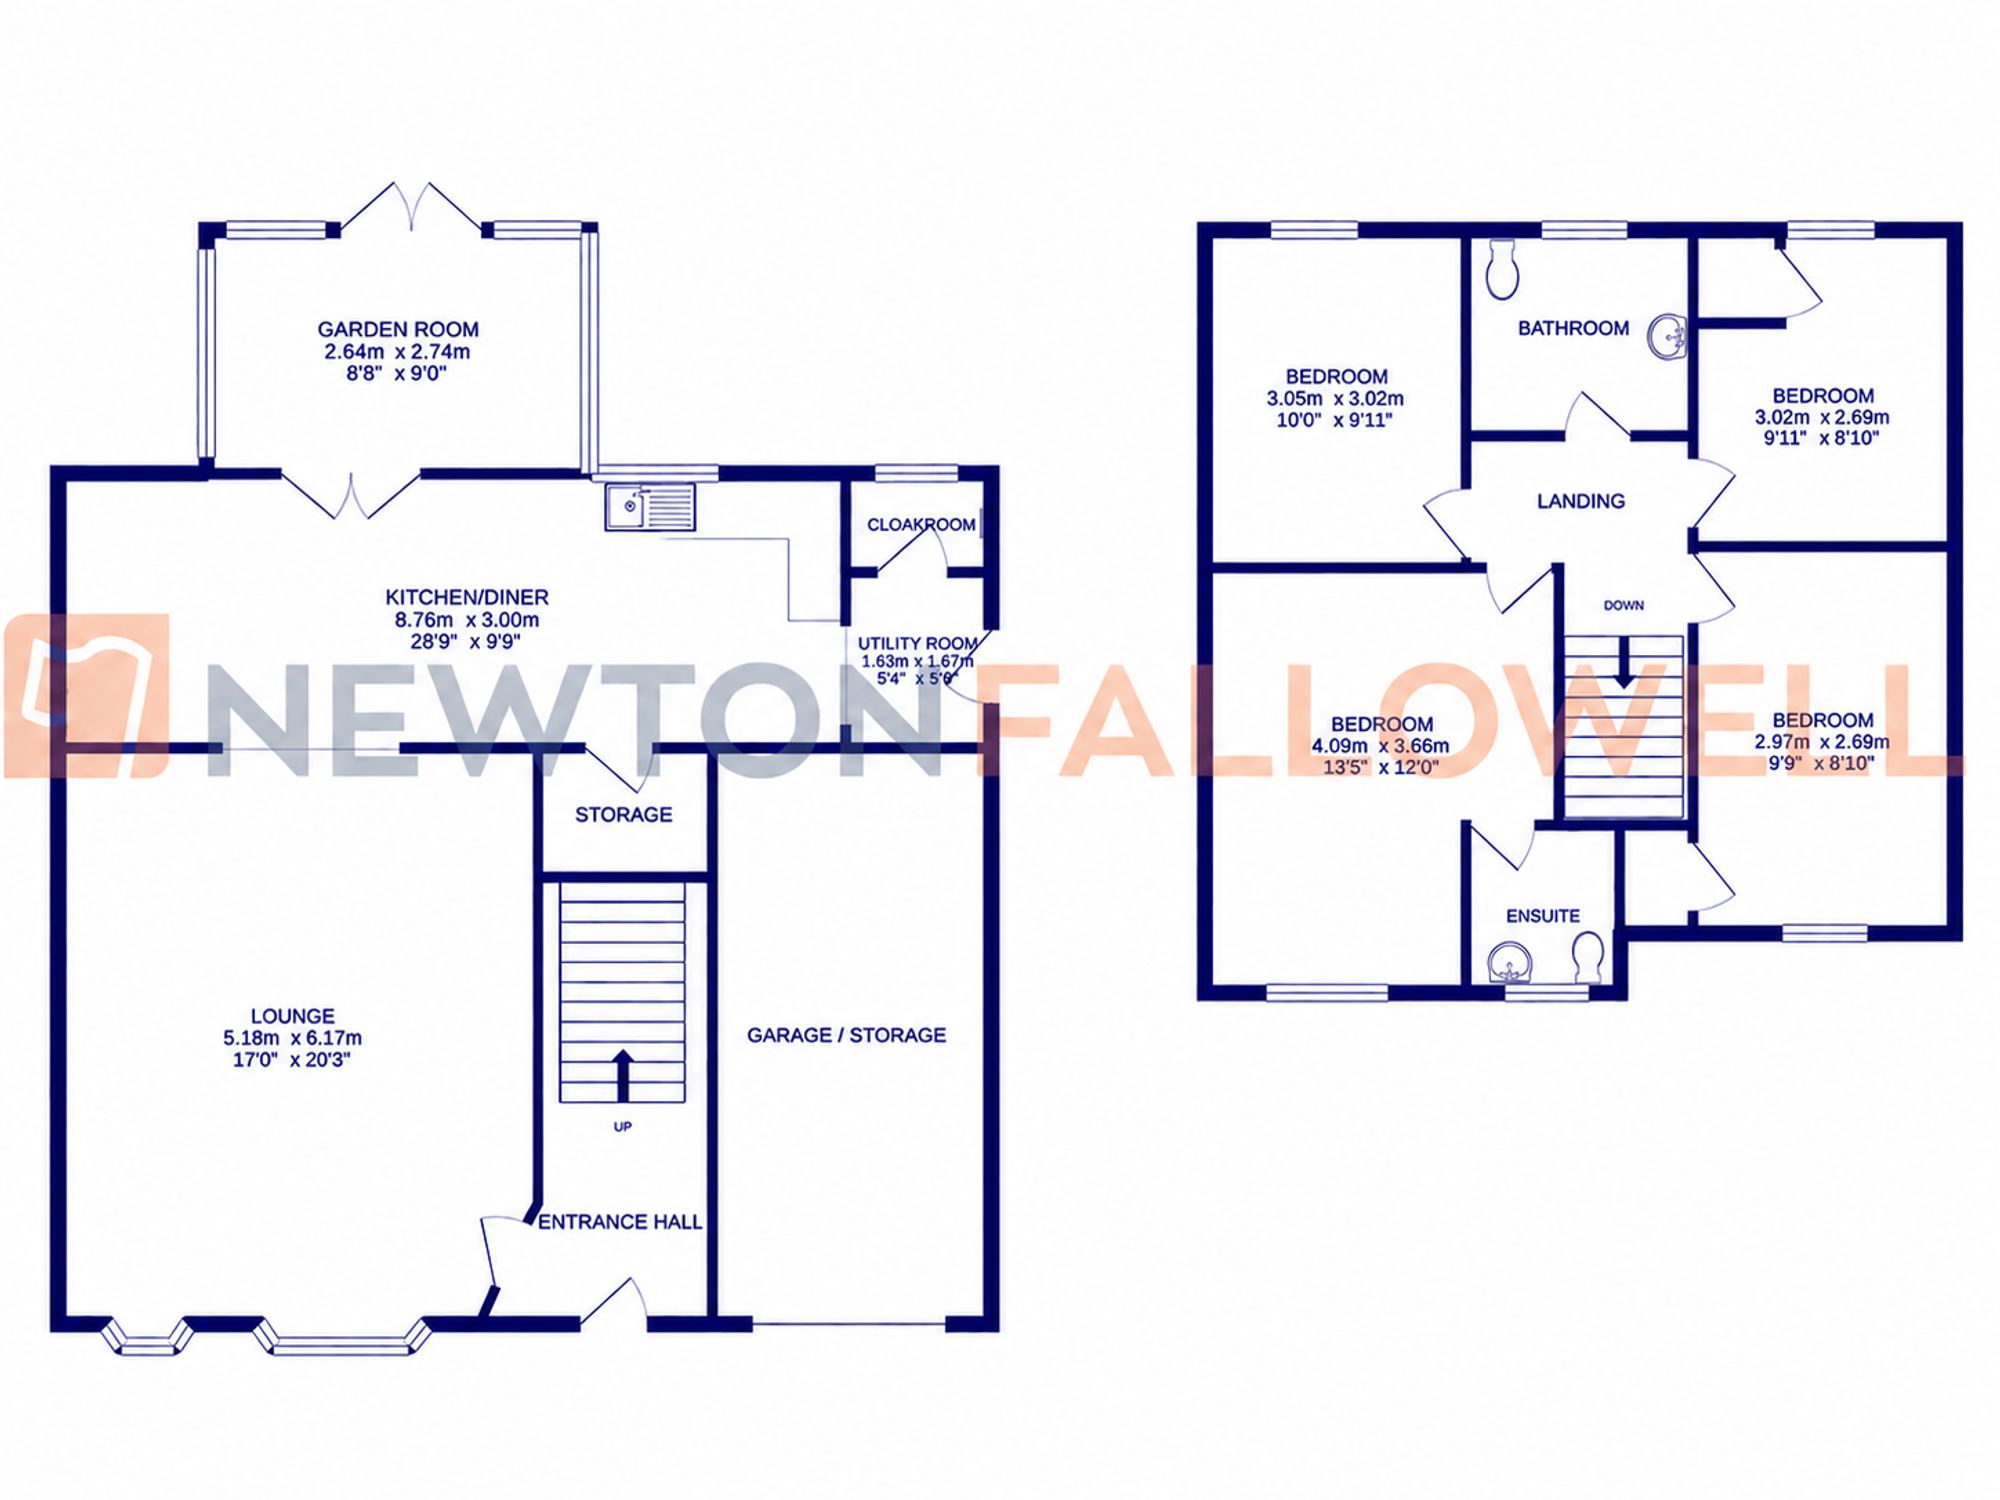
17'0" x 20'3"
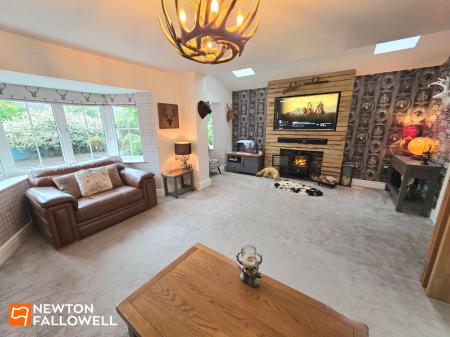
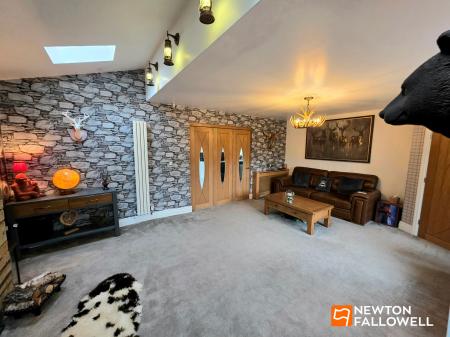
An exceptional and substantially extended living room boasting a striking vaulted ceiling and an abundance of natural light from two attractive bay windows and two Velux roof windows. The room is further enhanced by a bespoke handcrafted wooden media wall, creating a stunning focal point for modern family living. Triple solid oak bi-fold doors open seamlessly into the kitchen and dining area, providing a wonderful flow for entertaining.
Open Plan Kitchen, Dining & Orangery
Kitchen/Dining Area: 28'9" x 9'9" Orangery: 8'8" x 9'0"
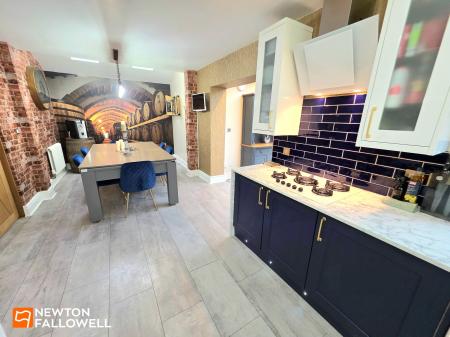
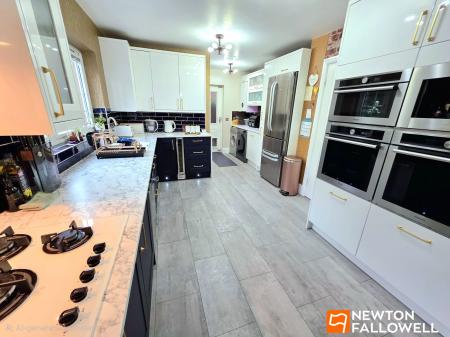
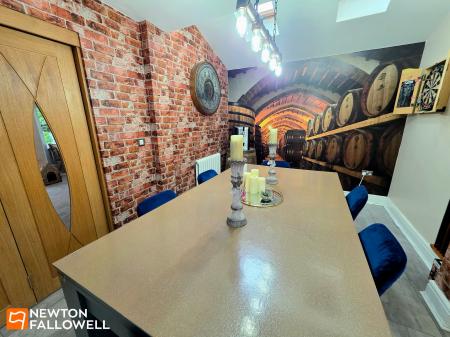
The heart of the home is this impressive open-plan kitchen, dining and entertaining space, thoughtfully extended to create a bright and sociable environment. A vaulted ceiling with Velux windows fills the dining area with natural light, whilst the recently fitted contemporary kitchen offers an excellent range of quality units and integrated appliances, including a coffee machine, microwave and twin fan ovens.
Further features include a glass hob with extractor, pull-out larder unit, generous worktop space, under-stairs storage cupboard, ample space for a large American-style fridge freezer and room for a dishwasher. A large rear-facing window provides attractive views over the garden.
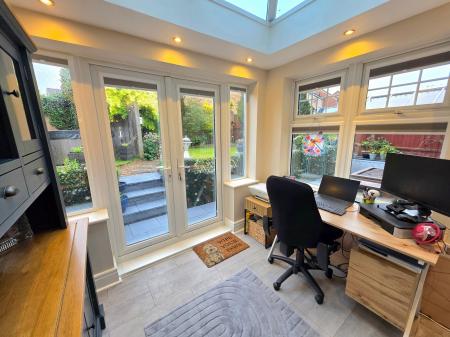
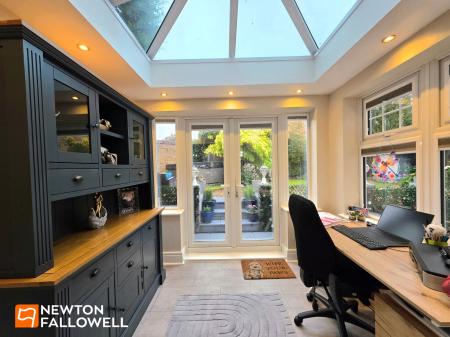
The dining area flows effortlessly into the stylish orangery, currently utilised as a home office. Featuring a beautiful central roof lantern, integrated blinds and underfloor heating, this versatile space can be enjoyed all year round. Double French doors open directly onto the rear patio, while a contemporary vertical radiator completes the space.
Utility Room
5'4" x 6'2"
A practical utility room providing additional worktop space and dedicated areas for both a washing machine and tumble dryer. Matching glazed wall cabinets complement the kitchen design, while an oak door leads to:
Cloakroom
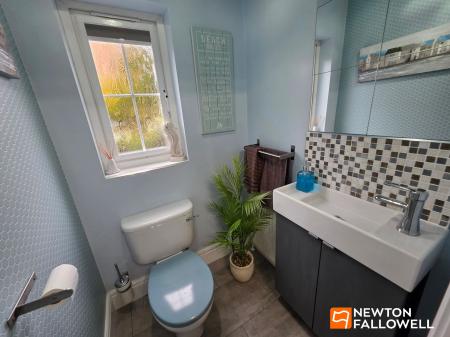
A modern ground-floor cloakroom fitted with a WC and wash hand basin set within a vanity unit, complemented by a wall-mounted mirror and privacy-glazed rear-facing window.
First Floor Landing
A stylish wood-panelled staircase rises to the first floor accommodation, which benefits from recently fitted carpeting throughout.
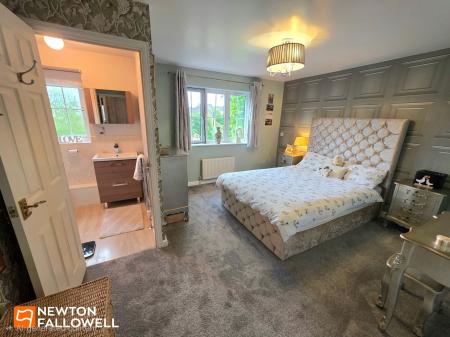
Principal Bedroom
13'5" x 12'0"
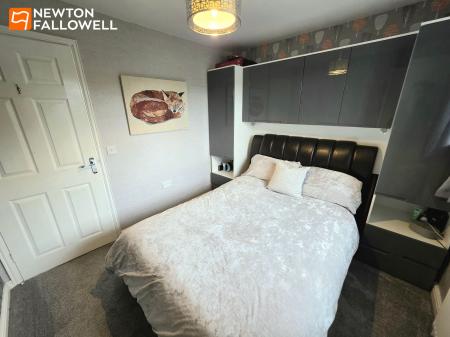
A superb principal bedroom offering a peaceful retreat, featuring two fitted double wardrobes providing excellent storage. Pleasant front-facing views overlook open fields, creating a lovely sense of space and privacy.
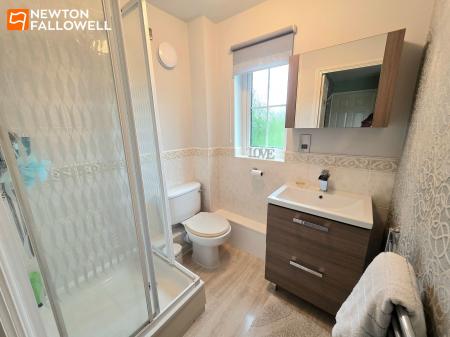
En-Suite Shower Room
Well-appointed with a shower enclosure, WC and fitted wash hand basin with storage beneath. A mirrored storage cabinet provides additional practicality.
Bedroom Two
10'0" x 9'11"
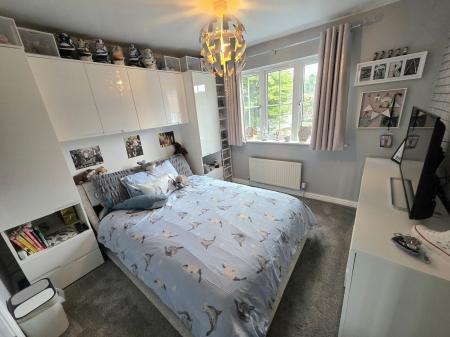
A spacious double bedroom overlooking the rear garden, benefitting from fitted over-bed storage and a double fitted wardrobe.
Bedroom Three
9'9" x 8'10"
Another generous double bedroom enjoying attractive views across the front aspect and neighbouring fields. Fitted over-bed storage and an additional storage cupboard maximise functionality.
Bedroom Four
9'11" x 8'10"
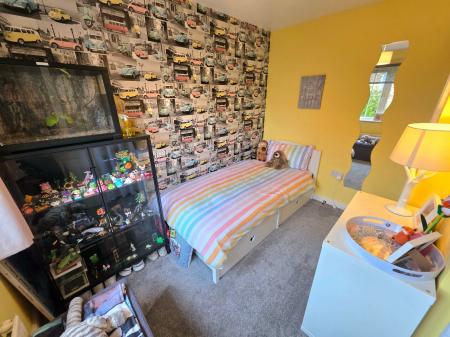
A versatile fourth bedroom overlooking the rear garden, complete with fitted shelving and a fitted wardrobe, making it ideal as a bedroom, nursery or home office.
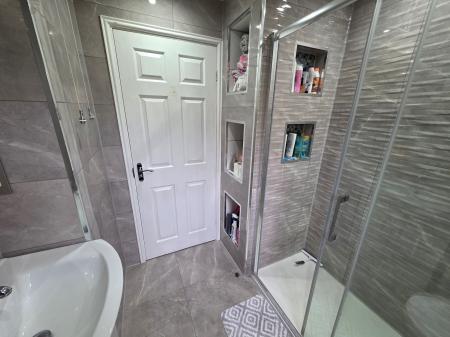
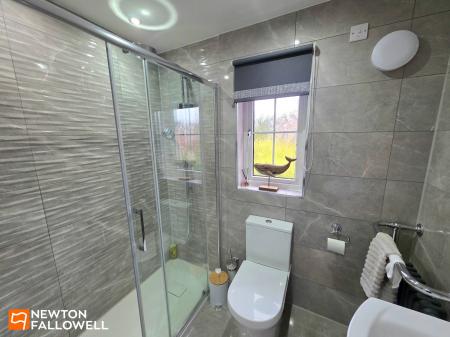
Family Bathroom
Recently refurbished to a high standard, this contemporary fully tiled bathroom comprises a large double shower enclosure, WC and stylish vanity wash basin with fitted storage. Additional built-in storage solutions, including integrated shower shelving, maximise practicality, while a heated towel rail adds a touch of luxury.
Outside
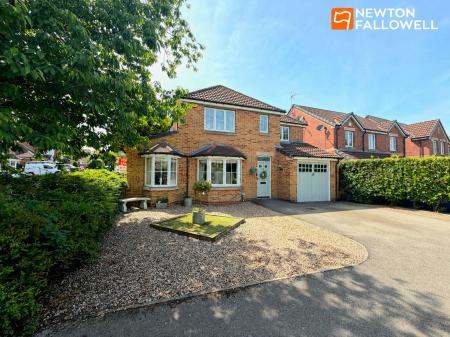
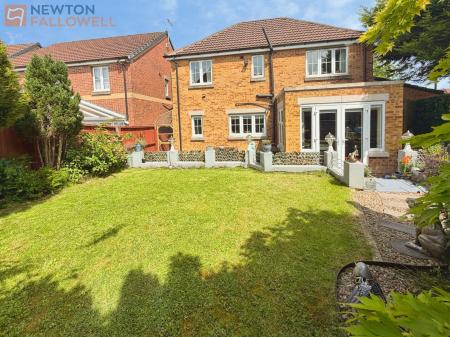
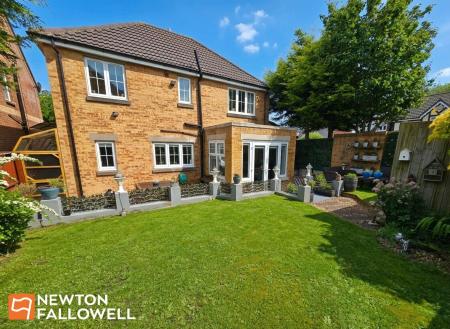
Occupying an enviable corner plot position on a private drive shared with just two neighbouring properties, the home enjoys an attractive outlook across open fields to the front.
The property benefits from a double-width driveway together with an additional gravelled parking area, providing off-street parking for at least three vehicles. A further substantial side area offers exciting potential for additional parking, subject to the necessary permissions.
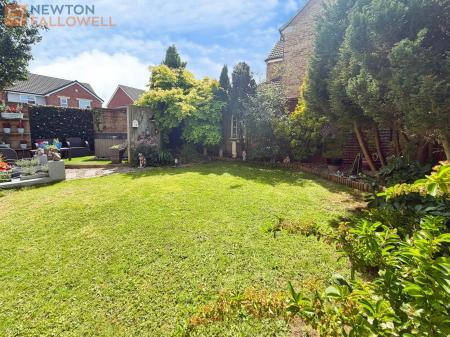
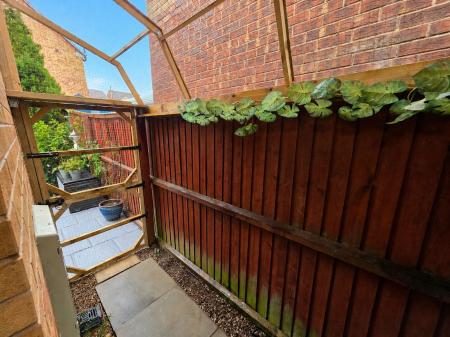
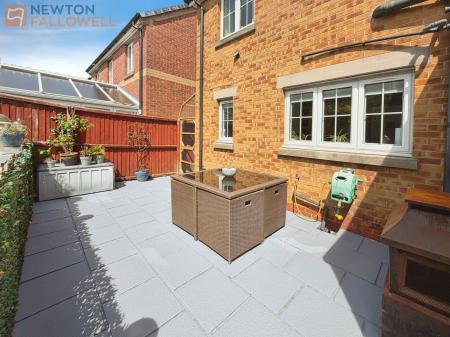
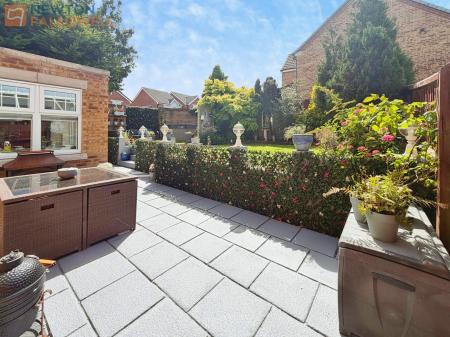
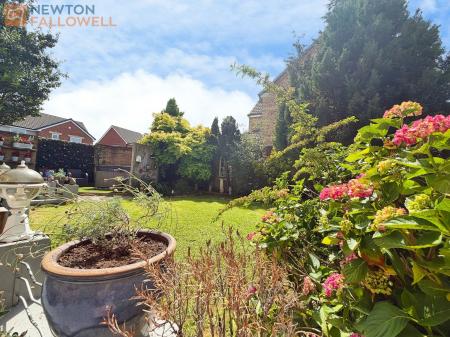
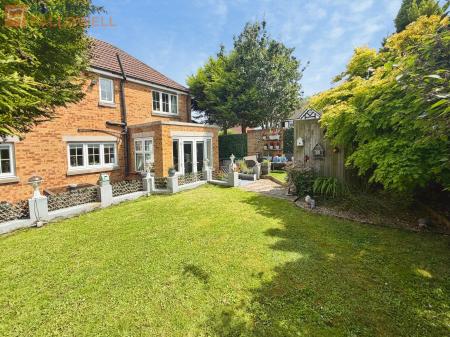
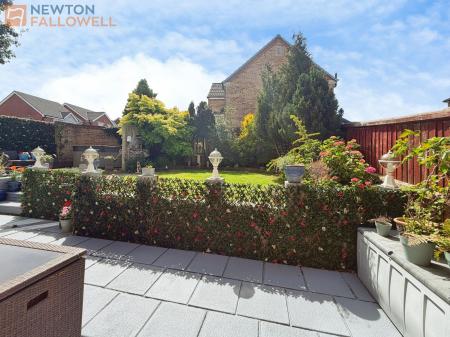
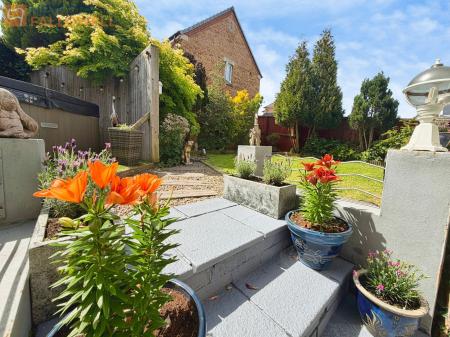
To the rear, a beautifully maintained and private south-west facing garden provides the perfect setting for outdoor entertaining and family life. Features include a spacious patio seating area, mature boundaries combining walling and fencing, a storage shed, wildlife pond and a fully enclosed "catio" to the side of the property, which can easily be removed if desired.
Additional benefits include side access to the front of the property and direct access to the garage.
| Tax Band | % | Taxable Sum | Tax |
|---|
Struggling to find a property? Get in touch and we'll help you find your ideal property.