
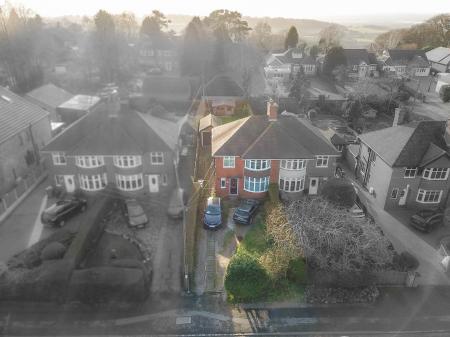
3 bedroom Semi-detached house Sold STC
Sandon Road, Meir Heath, Stoke-on-Trent
£270,000 | SSTC

STUNNING FAMILY HOME WITH EYE-CATCHING FEATURES- Proudly presenting to the sales market this absolute gem of a property located in the ever-popular Meir Heath area, ideally located within close proximity of the A50 and also a range of great local amenities and schools. Boasting a large plot and having been lovingly renovated by the current owners, this immaculate property is the perfect choice for growing families looking for a move-in ready home with ample outdoor space.
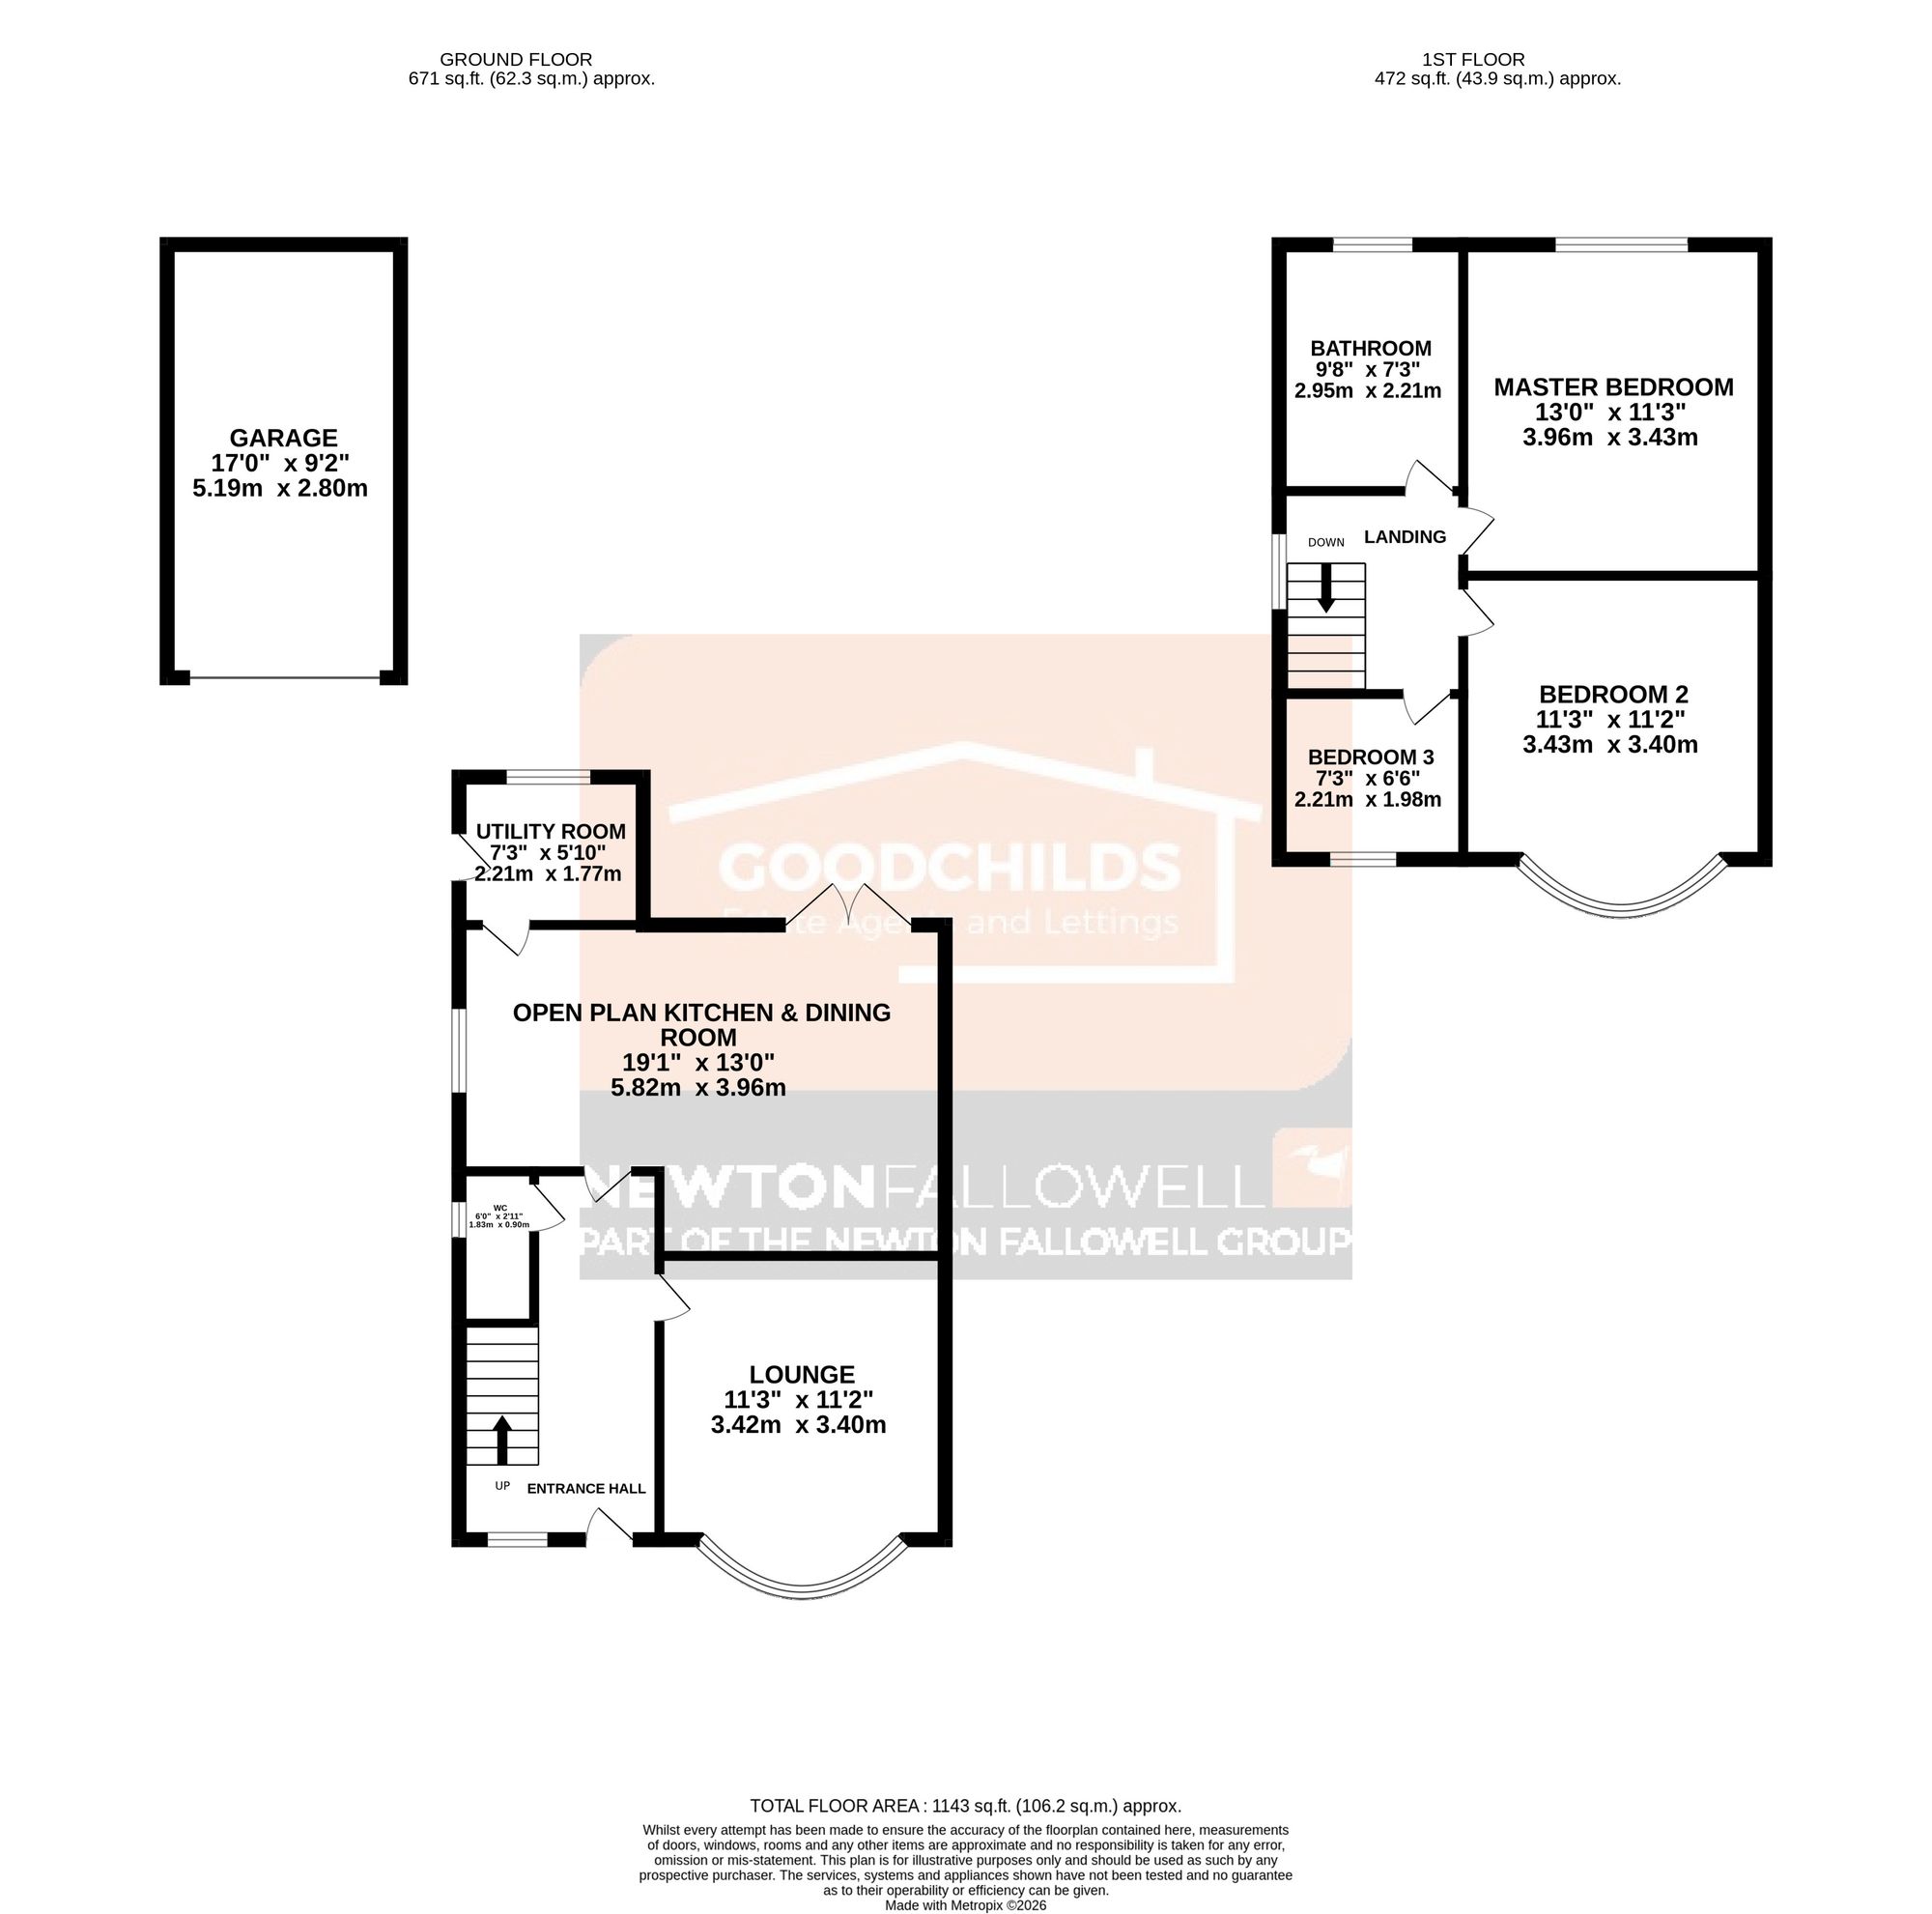
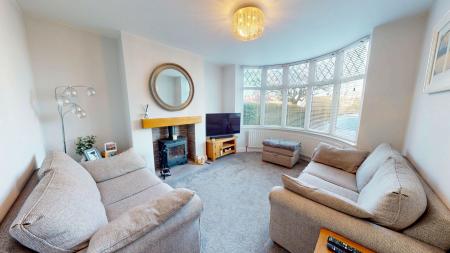
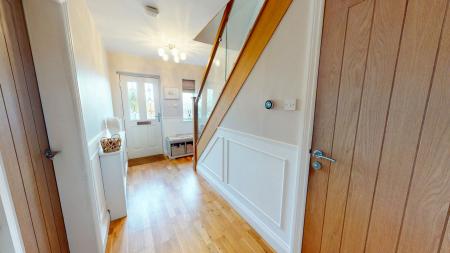
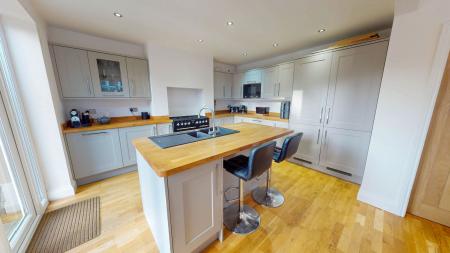
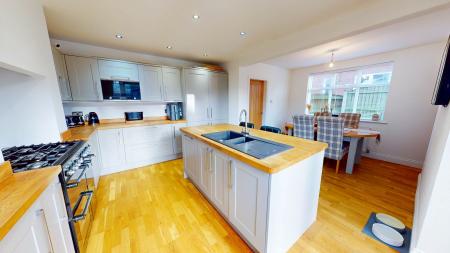
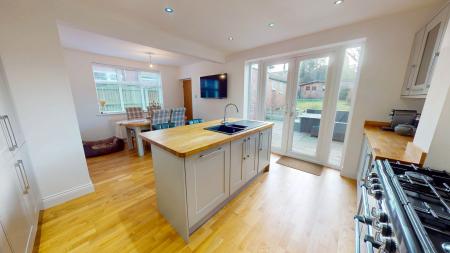
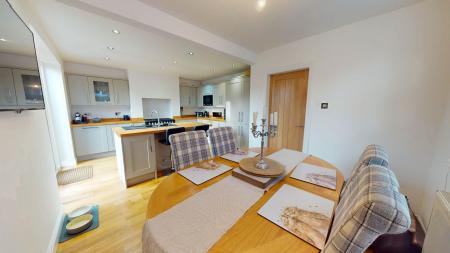
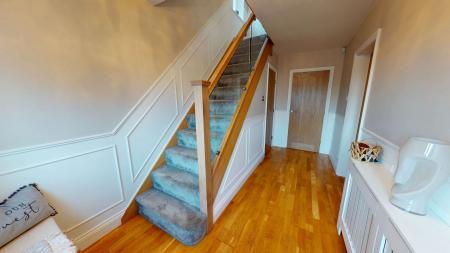
The internal accommodation comprises of an entrance hallway with an oak and glass bannister, a handy W.C, a lounge with a multi-fuel fire, a utility room and a 19 foot open plan kitchen/dining room with french doors into the garden.
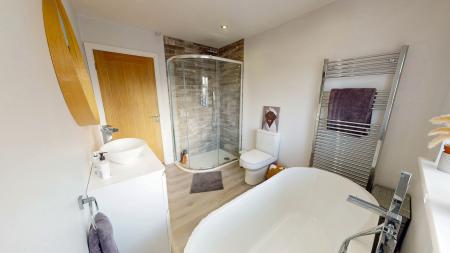
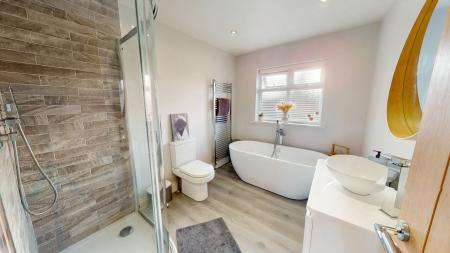
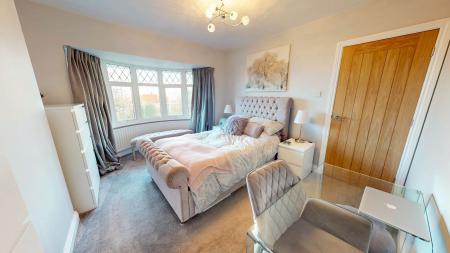
On the first floor you will find three bedrooms and a modern four piece suite family bathroom.
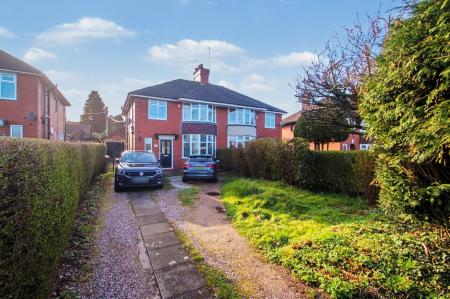
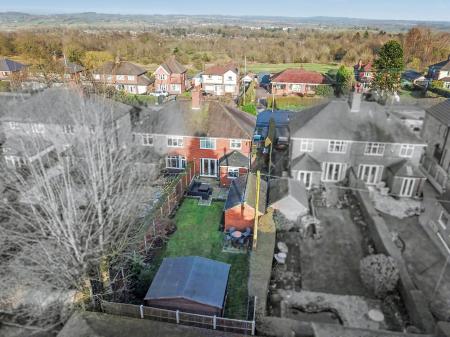
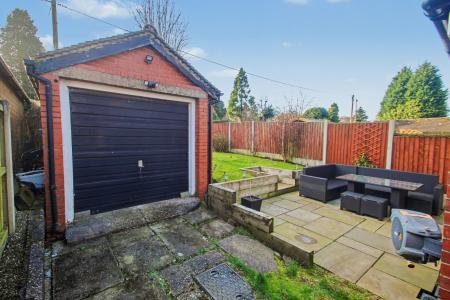
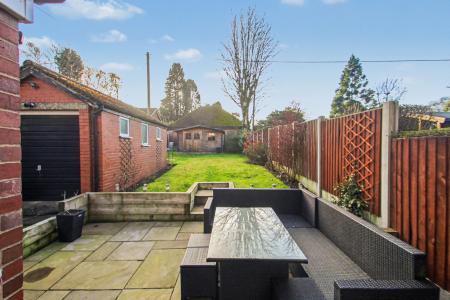
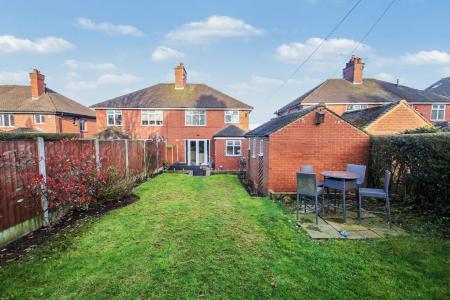
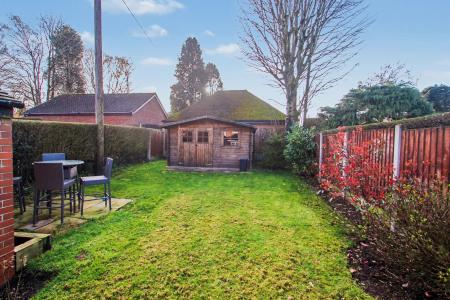
As you move outside, the property is equally as impressive. To the front is a driveway providing parking for multiple cars with gated access to the rear of the property. The rear garden comes with a modern Indian stone patio, large lawn area, detached garage and a wooden multi-use summerhouse.
Local area
Meir Heath is recognised as one of the most popular residential areas within Stoke-on-Trent, appreciated for its blend of great commuting links and access to surrounding green spaces. The location offers convenient connections to transport links, shops, schools & other amenities, making it ideal for commuting and accessing the broader region.
Driveway for multiple vehicles with gated access to garage & rear of property.
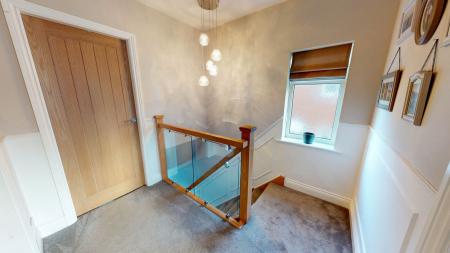
Radiator, oak bannister with glass balustrade and composite door to front.
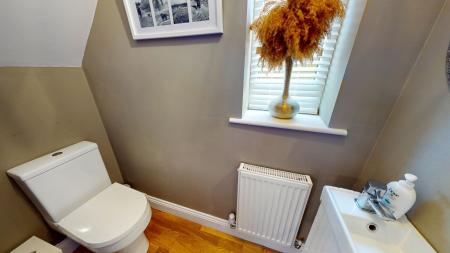
White W.C and sink. Radiator and double glazed window to side.
Radiator, multi fuel fire with tiled hearth and double glazed bow window to front.
Range of wall and base units with preparation work surfaces. Integrated fridge, freezer, dishwasher, microwave and space for a range style cooker. Island with Franke sink/drainer and waste disposal unit, double glazed window to side, radiator and UPVC french doors opening into rear garden.
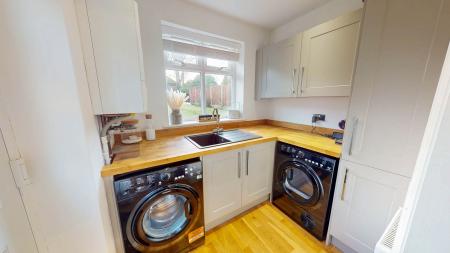
Plumbing for an automatic washing machine and space for a dryer. Wall-mounted boiler, Franke sink, double glazed window to rear and composite door to side.
Loft access and double glazed window to side.
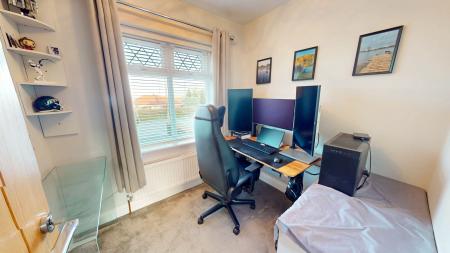
Radiator and double glazed window to rear.
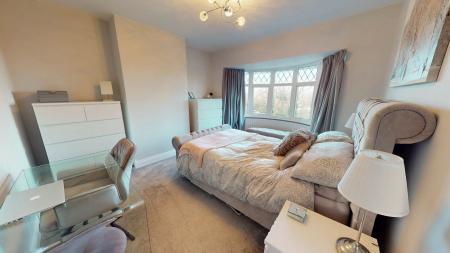
Radiator and double glazed bow window to front.
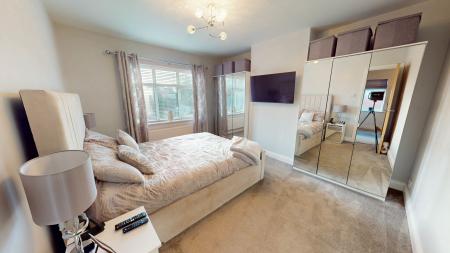
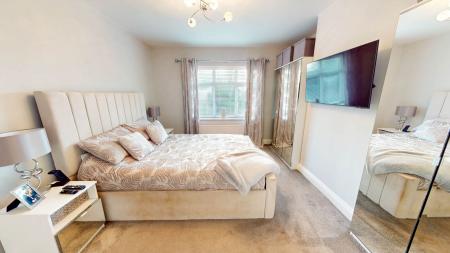
Radiator and double glazed window to front.
White four piece suite comprising of; W.C sink, freestanding bath and corner shower. Heated towel rail, spot lights and double glazed window to rear.
Roller door to front. Electric power and lighting.
Landscaped rear garden laid to lawn with Indian stone patio, wooden multi-use summerhouse and brick garage.
Once an offer is accepted on a property marketed by Goodchilds Estate Agents we are required to complete ID verification checks on all buyers and to apply ongoing monitoring until the transaction ends. Whilst this is the responsibility of Goodchilds Estate Agents we may use the services of Landmark or Move Butler, to verify clients' identity. This is not a credit check and therefore will have no effect on your credit history. You agree for us to complete these checks, and the cost of these checks is £36.00 inc. VAT per buyer. This is paid in advance, when an offer is agreed and prior to a sales memorandum being issued. This charge is non-refundable.
| Tax Band | % | Taxable Sum | Tax |
|---|
Struggling to find a property? Get in touch and we'll help you find your ideal property.