Risegate Road, Gosberton, PE11
3 bedroom Detached house For Sale
£280,000 | Available

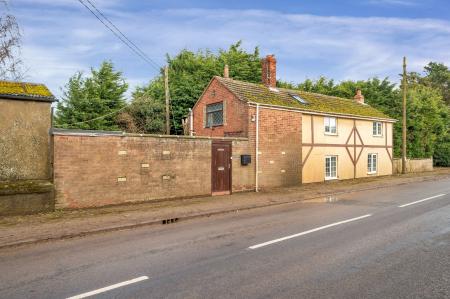
We are thrilled to present this exceptional Georgian-style property, brimming with character and charm, set within the sought-after village of Gosberton Risegate. Offering generous accommodation, a substantial detached barn, and a private plot of approximately one-third of an acre (STS), this home perfectly blends period elegance with versatile living.
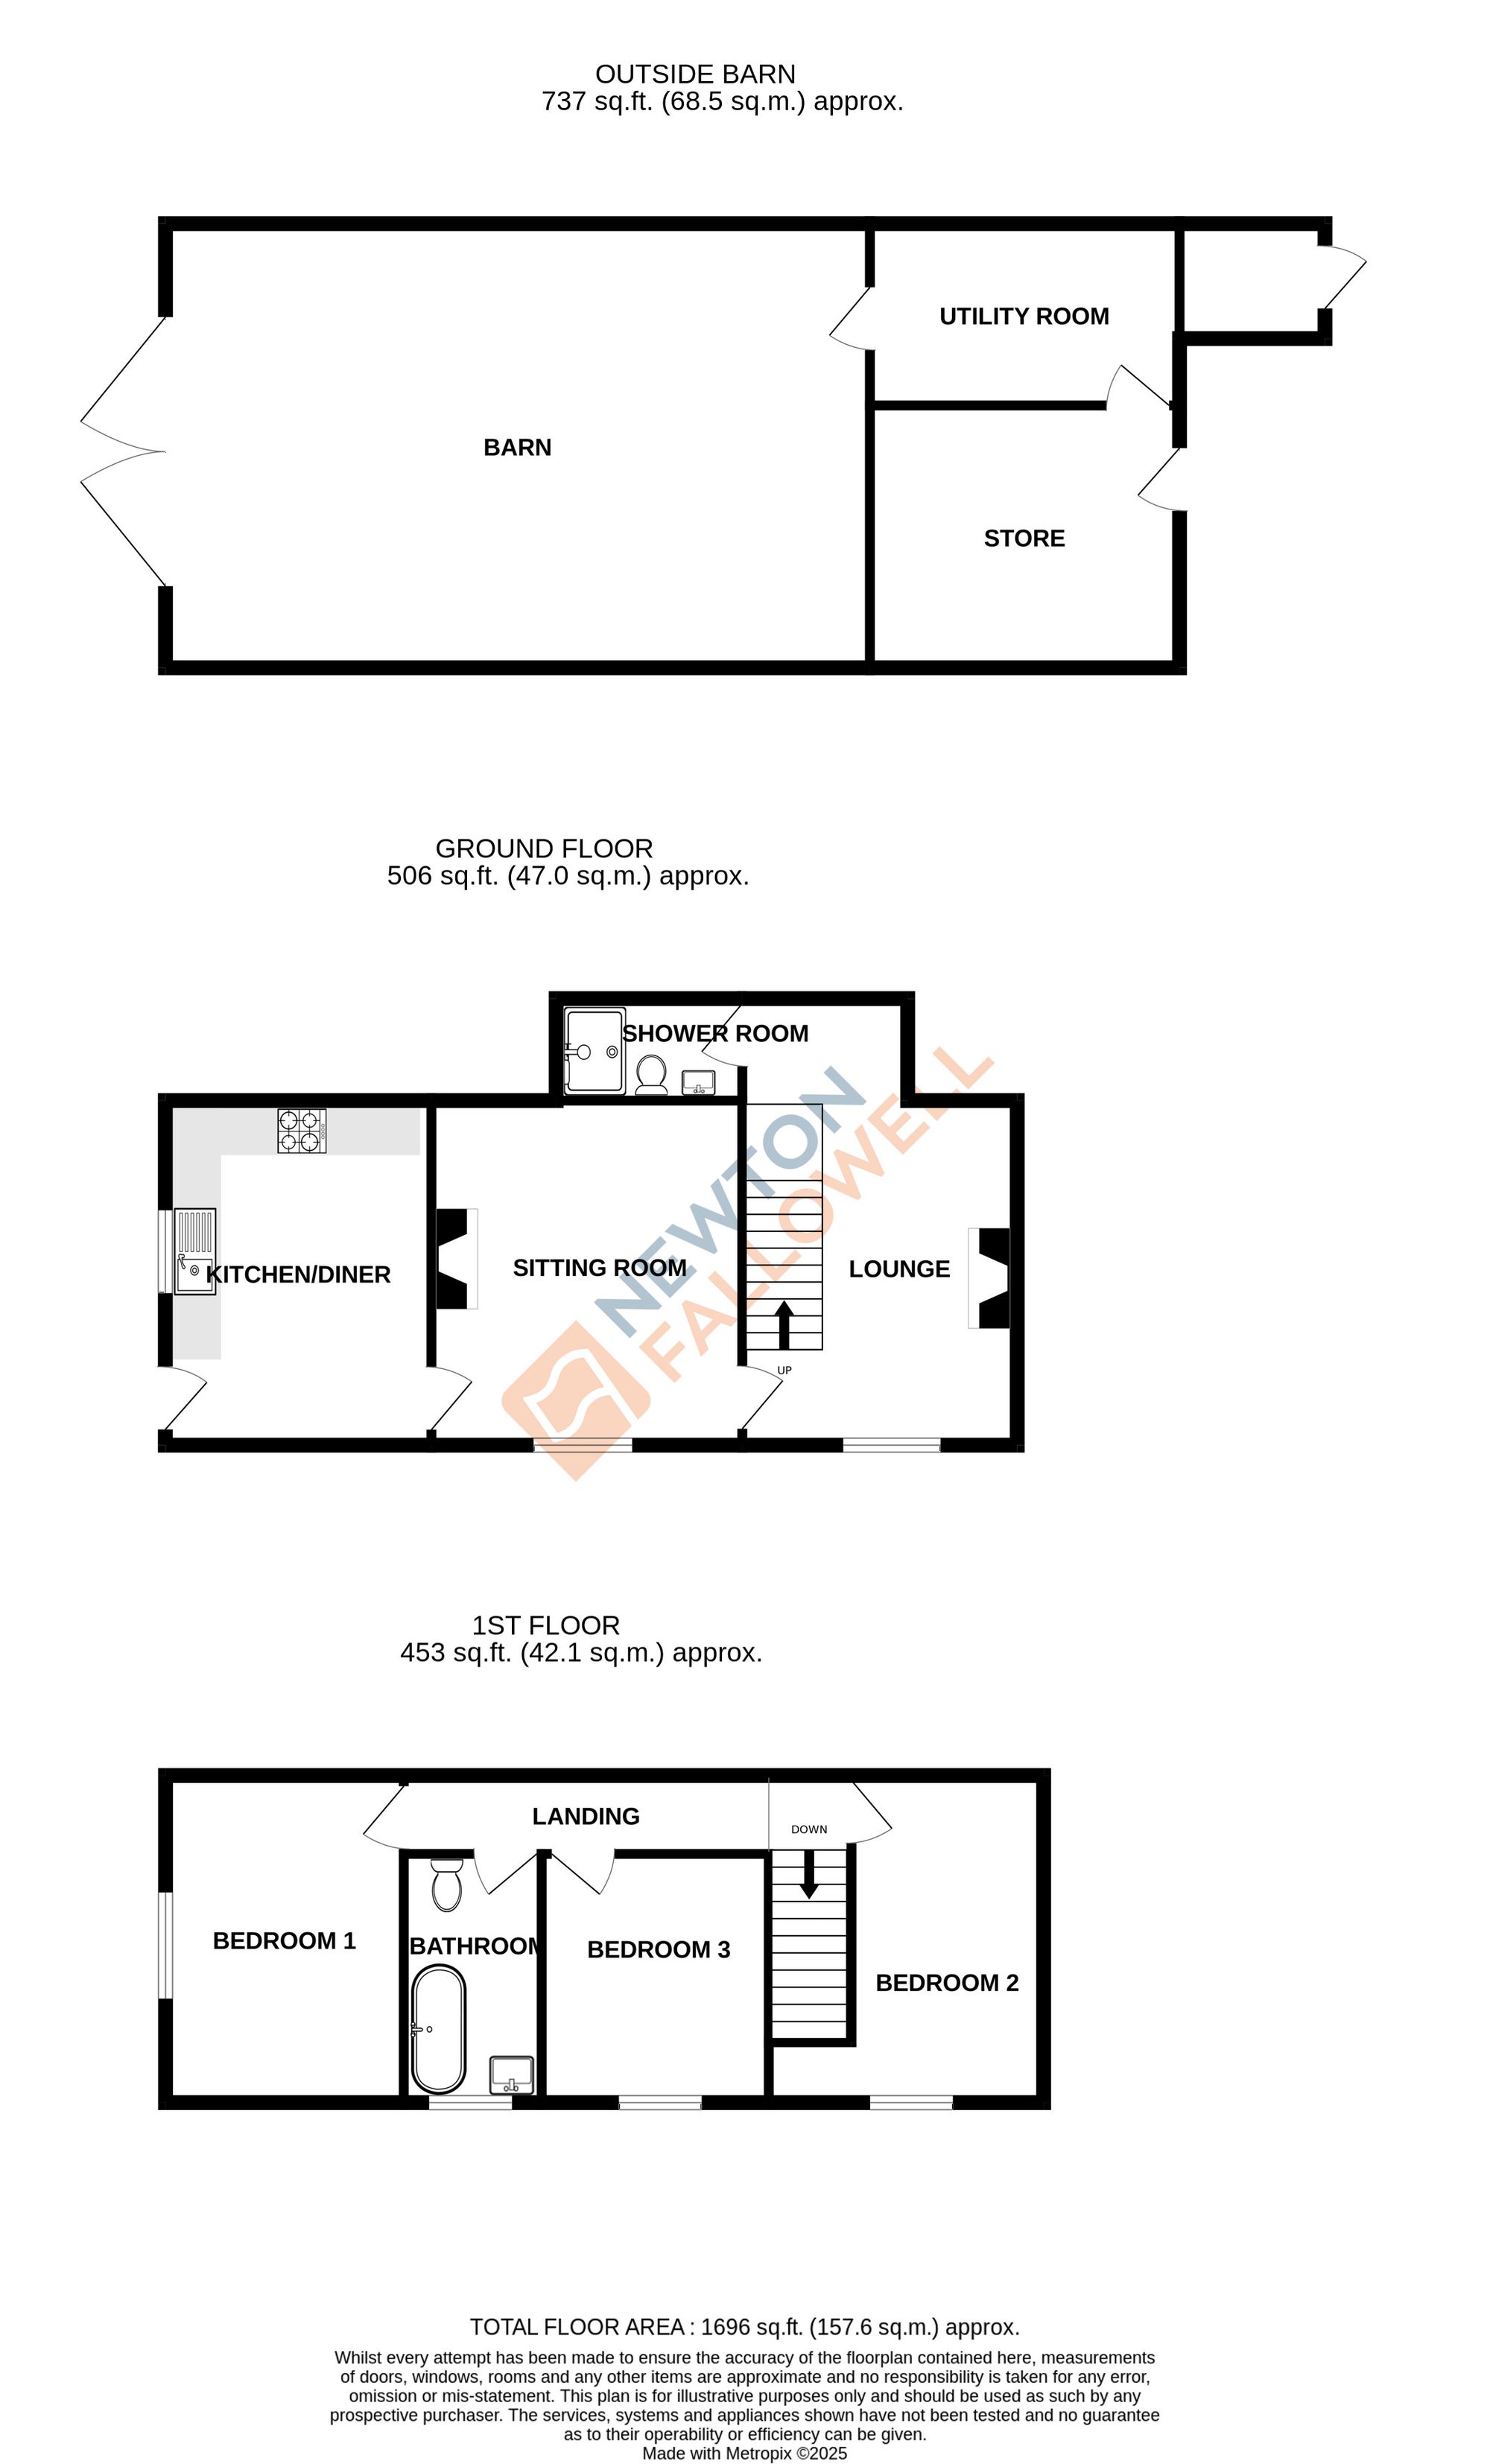
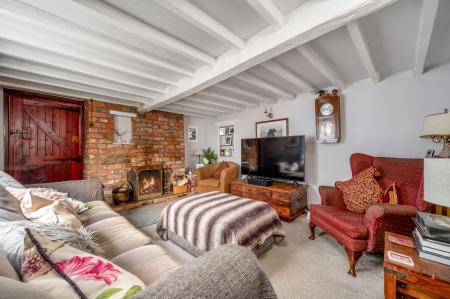
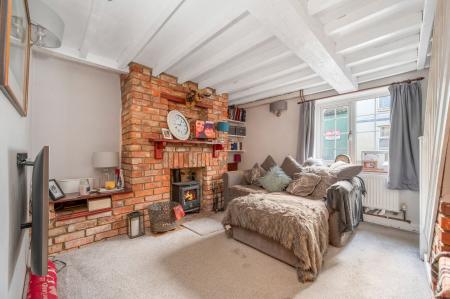
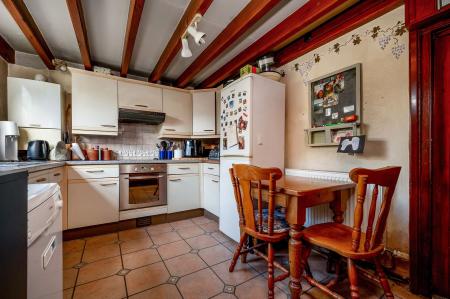
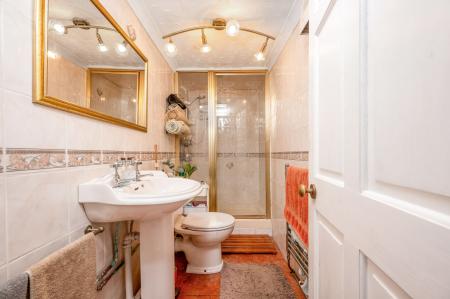
Upon entering through the beautiful stable door, you’re welcomed into a spacious kitchen/diner, thoughtfully designed with ample worktop space and a practical layout. The ground floor also features two inviting reception rooms, a cosy sitting room complete with a working open fireplace, and a generous lounge at the rear of the home with a working log burner, which includes access to both the first floor and a convenient downstairs shower room.
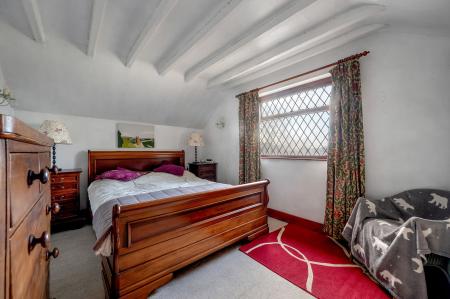
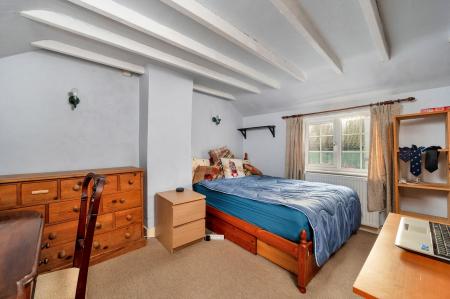
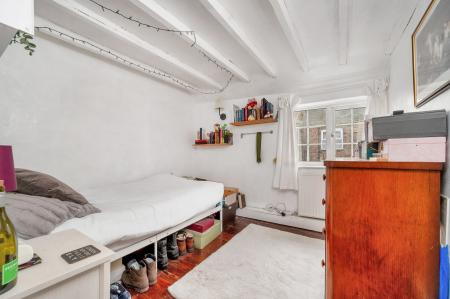
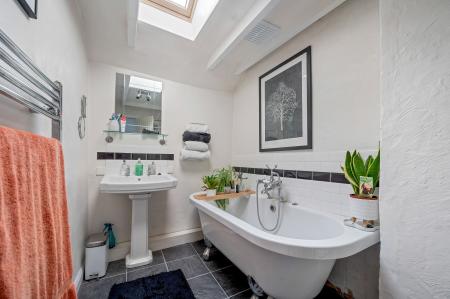
Upstairs, the property boasts three well-proportioned double bedrooms. The principal bedroom enjoys views over the charming courtyard garden, while the modern family bathroom offers a stylish three-piece suite, including a luxurious roll-top bath and a Velux window flooding the space with natural light.
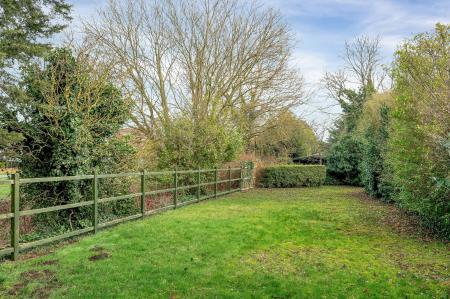
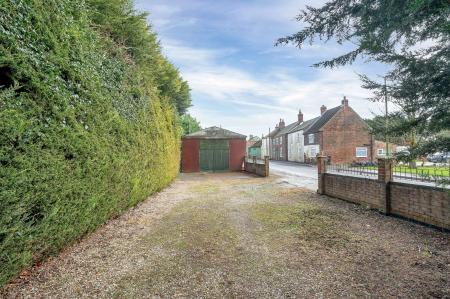
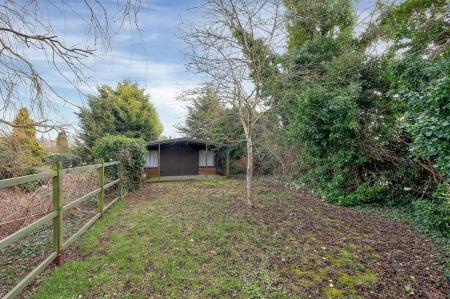
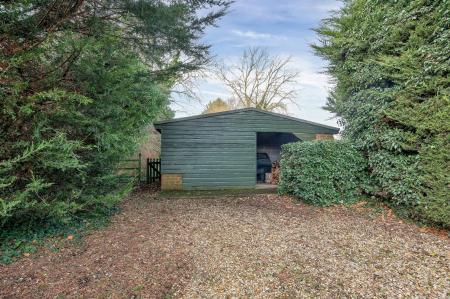
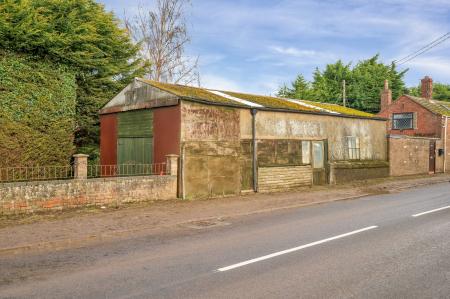
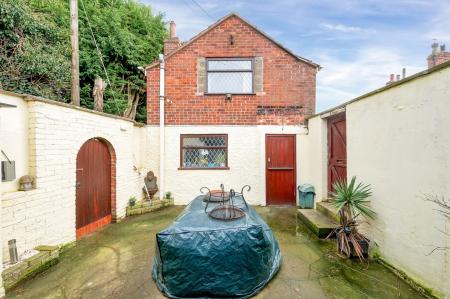
Externally, the property offers ample off-road parking and a substantial detached barn, providing fantastic storage or potential for conversion (subject to planning permission). Beside the barn, there’s an additional store and utility room for added convenience. A pretty courtyard garden separates the main house from the barn, leading onto an extensive rear garden, mainly laid to lawn with a further outbuilding benefitting from power.
A truly rare opportunity to acquire a distinctive period home with space, charm, and endless potential.
Call today to arrange your viewing!
| Tax Band | % | Taxable Sum | Tax |
|---|
Struggling to find a property? Get in touch and we'll help you find your ideal property.