5 bedroom Detached house Sold STC
Armson Avenue, Kirby Muxloe, LE9
£499,950 | SSTC

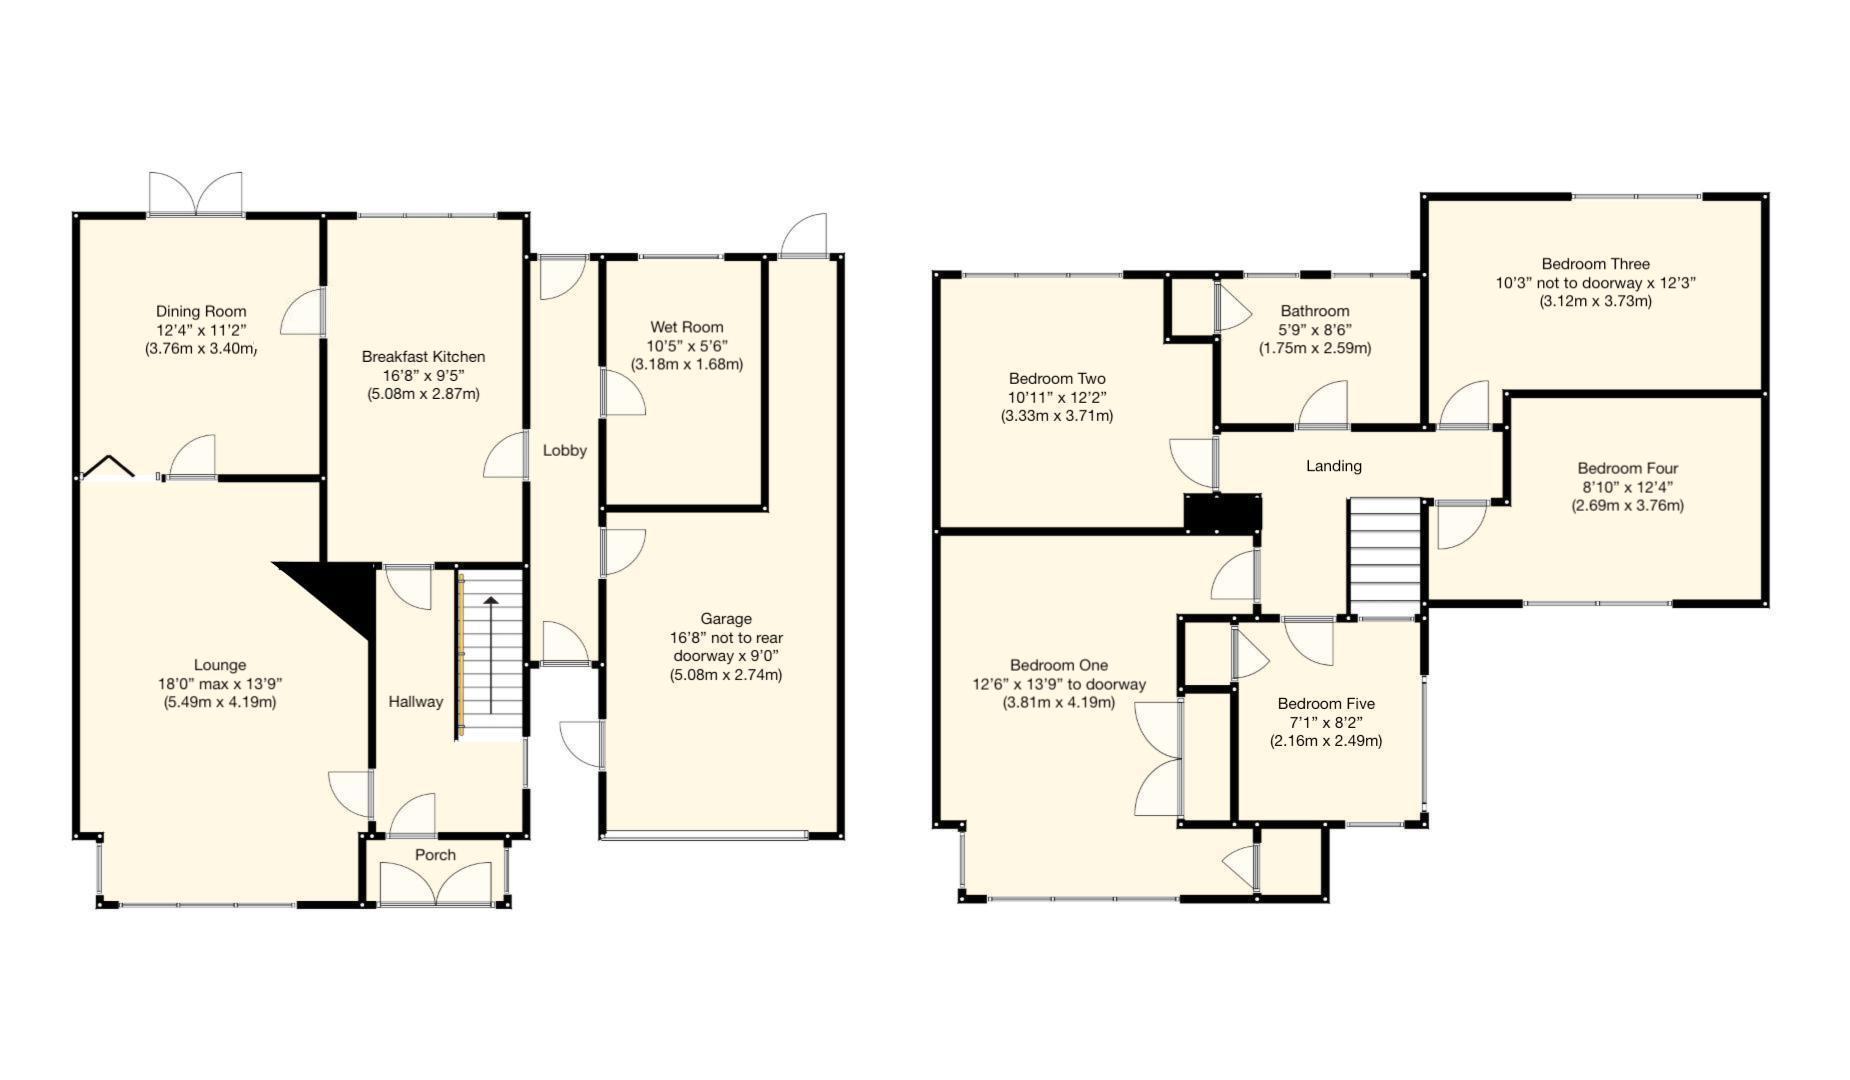
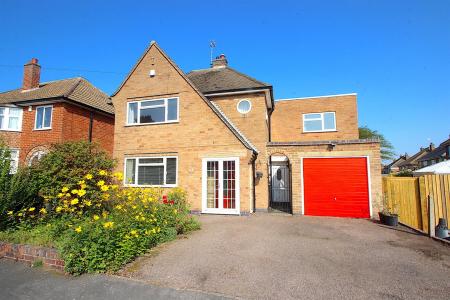
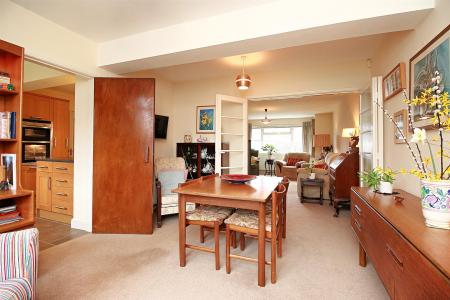
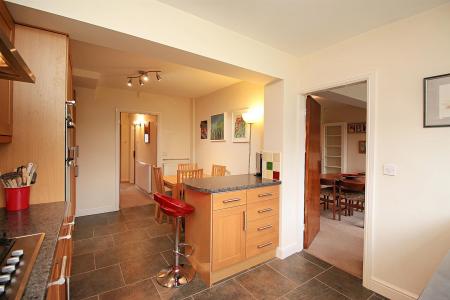
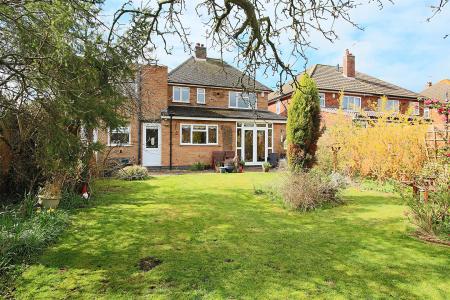
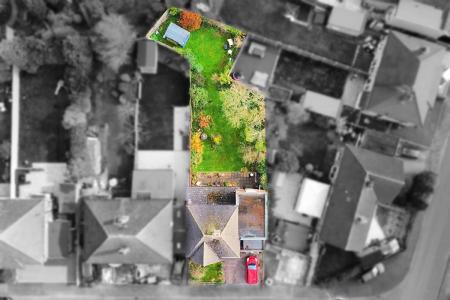
Extended to the side and rear, fall in love with this five bedroom detached home situated in the heart of the favoured west Leicestershire village of Kirby Muxloe, perfect for growing families in search of more space and must be viewed in person to fully appreciate the size and potential of the accommodation on offer. Featuring gas central heating and double glazed windows throughout, the layout briefly comprises of an entrance porch and hallway, lounge, extended dining room and breakfast kitchen, side lobby and modern wet room, with the first floor offering four double bedrooms, single bedroom and family bathroom. The plot enjoys a driveway providing off road parking and giving access to the garage, with a mainly laid to lawn rear garden with apple trees. An early viewing is strongly recommended to avoid disappointment. EPC rating: C. Council tax band: E, Tenure: Freehold,
Double doors open into the:
Presented with tiled flooring, there is a glazed wooden front entrance door opening into the:
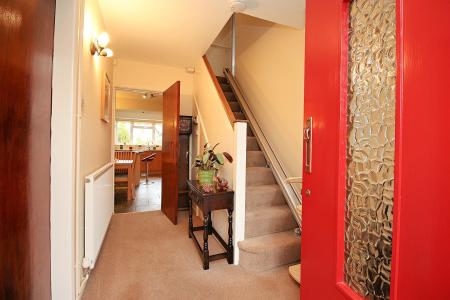
Presented with carpet flooring, the hallway offers a staircase rising to the first floor, side elevation window, central heating radiator, alarm panel, door to the breakfast kitchen and a door to the:
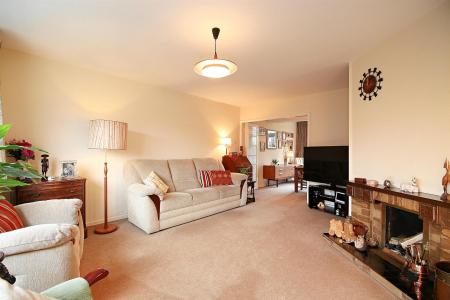
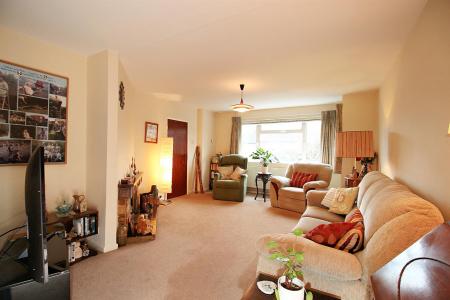
Positioned around a working open fire, the principal living space enjoys light provided by two windows to the front and side elevation. With carpet flooring, central heating radiator and a bi-folding door leads to the:
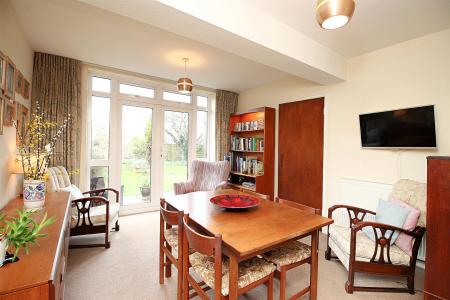
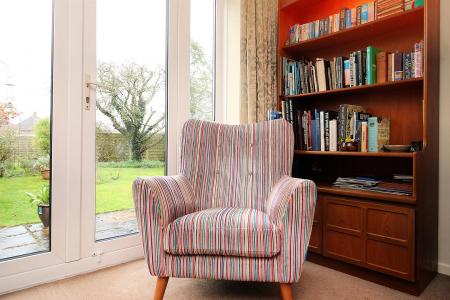
Perfect for formal dining, there are french doors to the garden, carpet flooring and central heating radiator. A door leads to the:
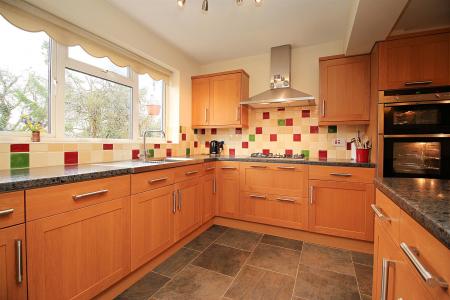
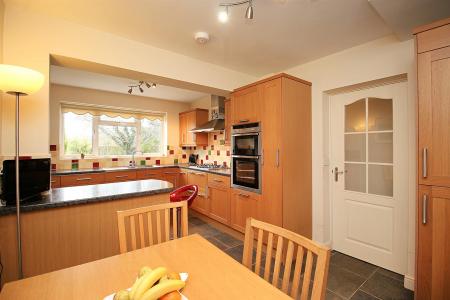
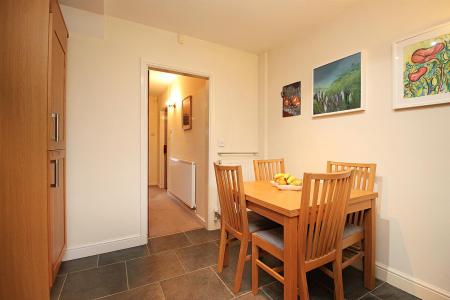
Fitted with a range of wall mounted and base units with complementary work surfaces over and tiled surrounds. Features include a built in double 'Neff' oven, five ring 'Neff' hob with extractor hood above, inset 1.5 sink and drainer unit with mixer tap, integrated fridge freezer, integrated dishwasher and pull out larder. Affording space for table and chairs, there is a window to the rear elevation, central heating radiator and side access door leading to the:
With a door to the front and rear, tiled flooring, central heating radiator, door to the garage and a door leading to the:
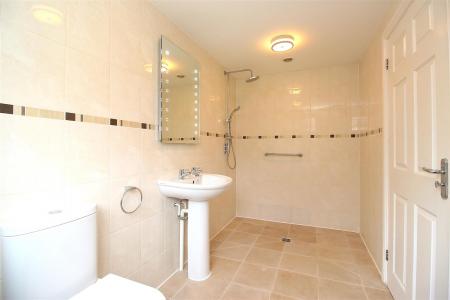
Comprising a walk in shower, wash hand basin and wc, with complementary tiled walls and flooring. With a central heating radiator and an obscure rear elevation window.
With light, power, up and over door to the front, side access door to the internal lobby, a side door which leads to the front and a rear access door.
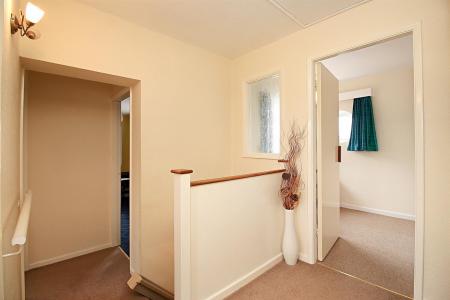
Giving access to the bedrooms and bathroom, with carpet flooring and hatch to the loft space with ladder and light.
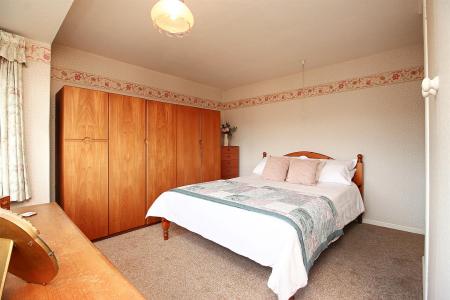
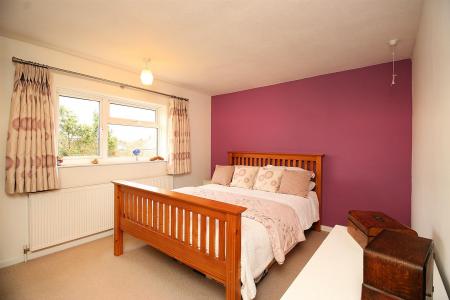
A double room with a window to the front elevation and side elevation, built in wardrobe with shelving, central heating radiator, built in storage and carpet flooring.
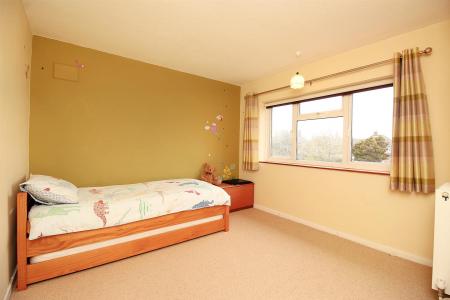
A second double room enjoying views of the rear garden through a double glazed window, with a central heating radiator and carpet flooring.
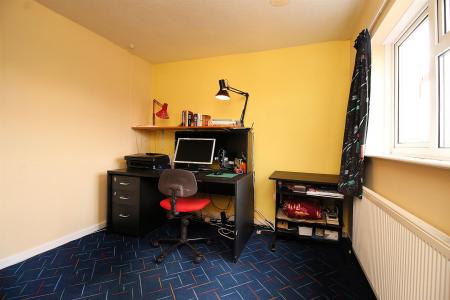
A third double room offering a window to the rear elevation, carpet flooring and central heating radiator.
A fourth double room presented with carpet flooring and offering a window to the front elevation and central heating radiator.
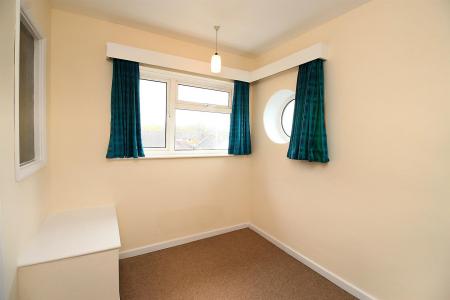
Enjoying dual aspect glazing, with a central heating radiator and carpet flooring.
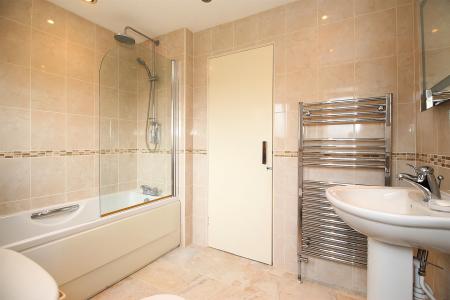
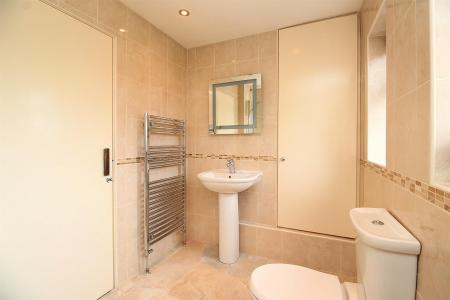
Fitted with a modern three piece suite comprising a bath with shower unit over and screen, wash hand basin and wc, with complementary tiling. Having a chrome heated towel rail, cupboard, spotlighting and two rear elevation windows.
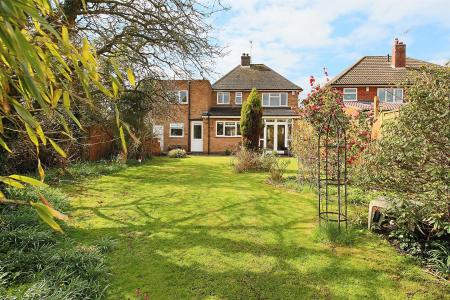
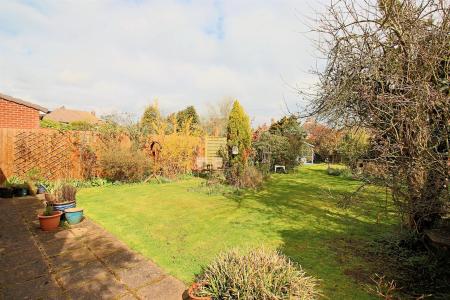
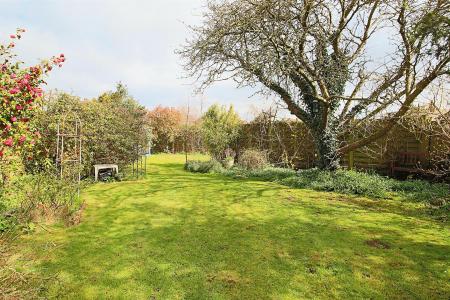
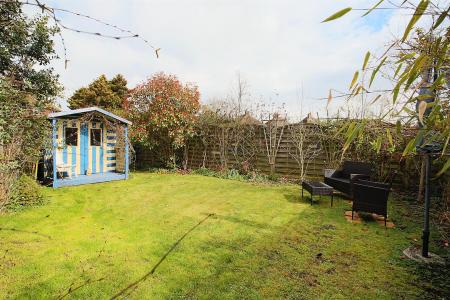
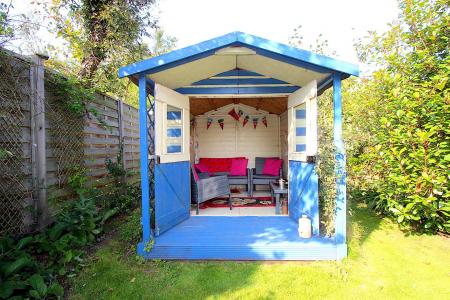
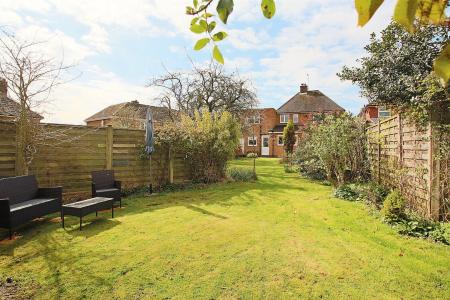
The plot offers a driveway to the front providing off road parking and giving access to the garage. There is also a front lawn with a variety of plants and shrubs. A particular selling feature of the accommodation is the larger than average rear garden oozing a particularly private feel not being overlooked. There is a patio area adjacent to the accommodation perfect for outdoor entertaining, range of apple trees, mature shrubs, fencing to boundaries and summerhouse.
From our office on Hinckley Road in Leicester Forest East, proceed West along Hinckley Road over the M1 bridge. At the traffic lights (located just after Sainsbury's) take a right onto Kirby Lane and continue through the village of Kirby Muxloe. Kirby Lane becomes Station Road. Turn right onto Main Street and continue along. Take an eventual right hand turning onto The Keep which becomes Oakcroft Avenue as you continue around the bend. Turn left onto Armson Avenue where the property can be found.
We understand the property to be freehold with vacant possession upon completion. Blaby District - Tax Band E. Please be advised that when a property is sold, local authorities reserve the right to re-calculate the council tax band.
Viewings are strictly by appointment only.
We are pleased to introduce Benjamin York, who works with Newton Fallowell Estate Agents to provide our customers with expert mortgage advice. He has access to thousands of mortgages, including exclusive deals not available on the high street. His advice is tailored to your circumstances, whether you’re looking to take your first steps on the property ladder, moving home, or even investing in a buy-to-let property. He can help find the right mortgage for you and support your application every step of the way. To speak with our expert 'in branch' adviser, please contact our office.
In line with current money laundering regulations, prospective buyers will be asked to provide us with photo I.D. (e.g. Passport, driving licence, bus pass etc) and proof of address (e.g. Current utility bill, bank statement etc). You will also be asked to provide us with proof of how you will be funding your purchase. Please note that when making an offer, if you are taking out a mortgage, you will also be asked to have a no obligation chat with our 'in branch' mortgage adviser to confirm your affordability. We ask for your cooperation in this matter. We ask for your cooperation in this matter as this information will be required before a sale can be agreed.
These particulars, whilst believed to be accurate are set out as a general outline only for guidance and do not constitute any part of an offer or contract. Details are given without any responsibility, and any intending purchasers, lessees or third parties should not rely on them as statements of representation of fact, but must satisfy themselves by inspection or otherwise as to their accuracy. All photographs, measurements (width x length), floorplans and distances referred to are given as a guide only and should not be relied upon for the purchase of carpets or any other fixtures or fittings. All services and appliances have not and will not be tested by Newton Fallowell. Lease details, service ground rent are given as a guide only and should be checked and confirmed by your solicitor prior to exchange of contracts. No person in this firms employment has the authority to make or give any representation or warranty in respect of the property. We retain the copyright.
Newton Fallowell and our partners provide a range of services to our vendors and purchasers, although you are free to choose an alternative provider. We can refer you to Benjamin York at Chamelo to help with finances, we may receive a referral fee if you take out a mortgage through him. If you require a solicitor to handle your sale or purchase, we can refer you on to a panel of preferred providers and we will receive a referral fee should you decide to use them to sell or purchase a property. We can also refer you to a surveyor and energy assessor and we will receive a referral fee should you use their services. If you require more information regarding our referral programmes, please ask at our office.
If you have a house to sell then we would love to provide you with a free no obligation valuation.
| Tax Band | % | Taxable Sum | Tax |
|---|
Struggling to find a property? Get in touch and we'll help you find your ideal property.