3 bedroom Semi-detached house For Sale
Herrick Road, Loughborough, LE11
£435,000 | Available

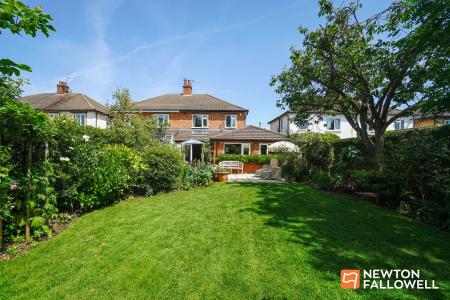
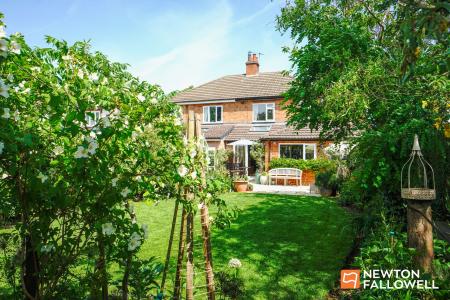
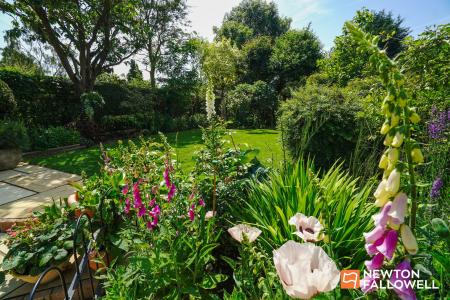
A truly impressive and extended family home that blends charming character with stylish modern touches, a large, garden log cabin including a wellness sauna and beautiful ‘show-gardens’ good enough to appear at Chelsea Flower Show!
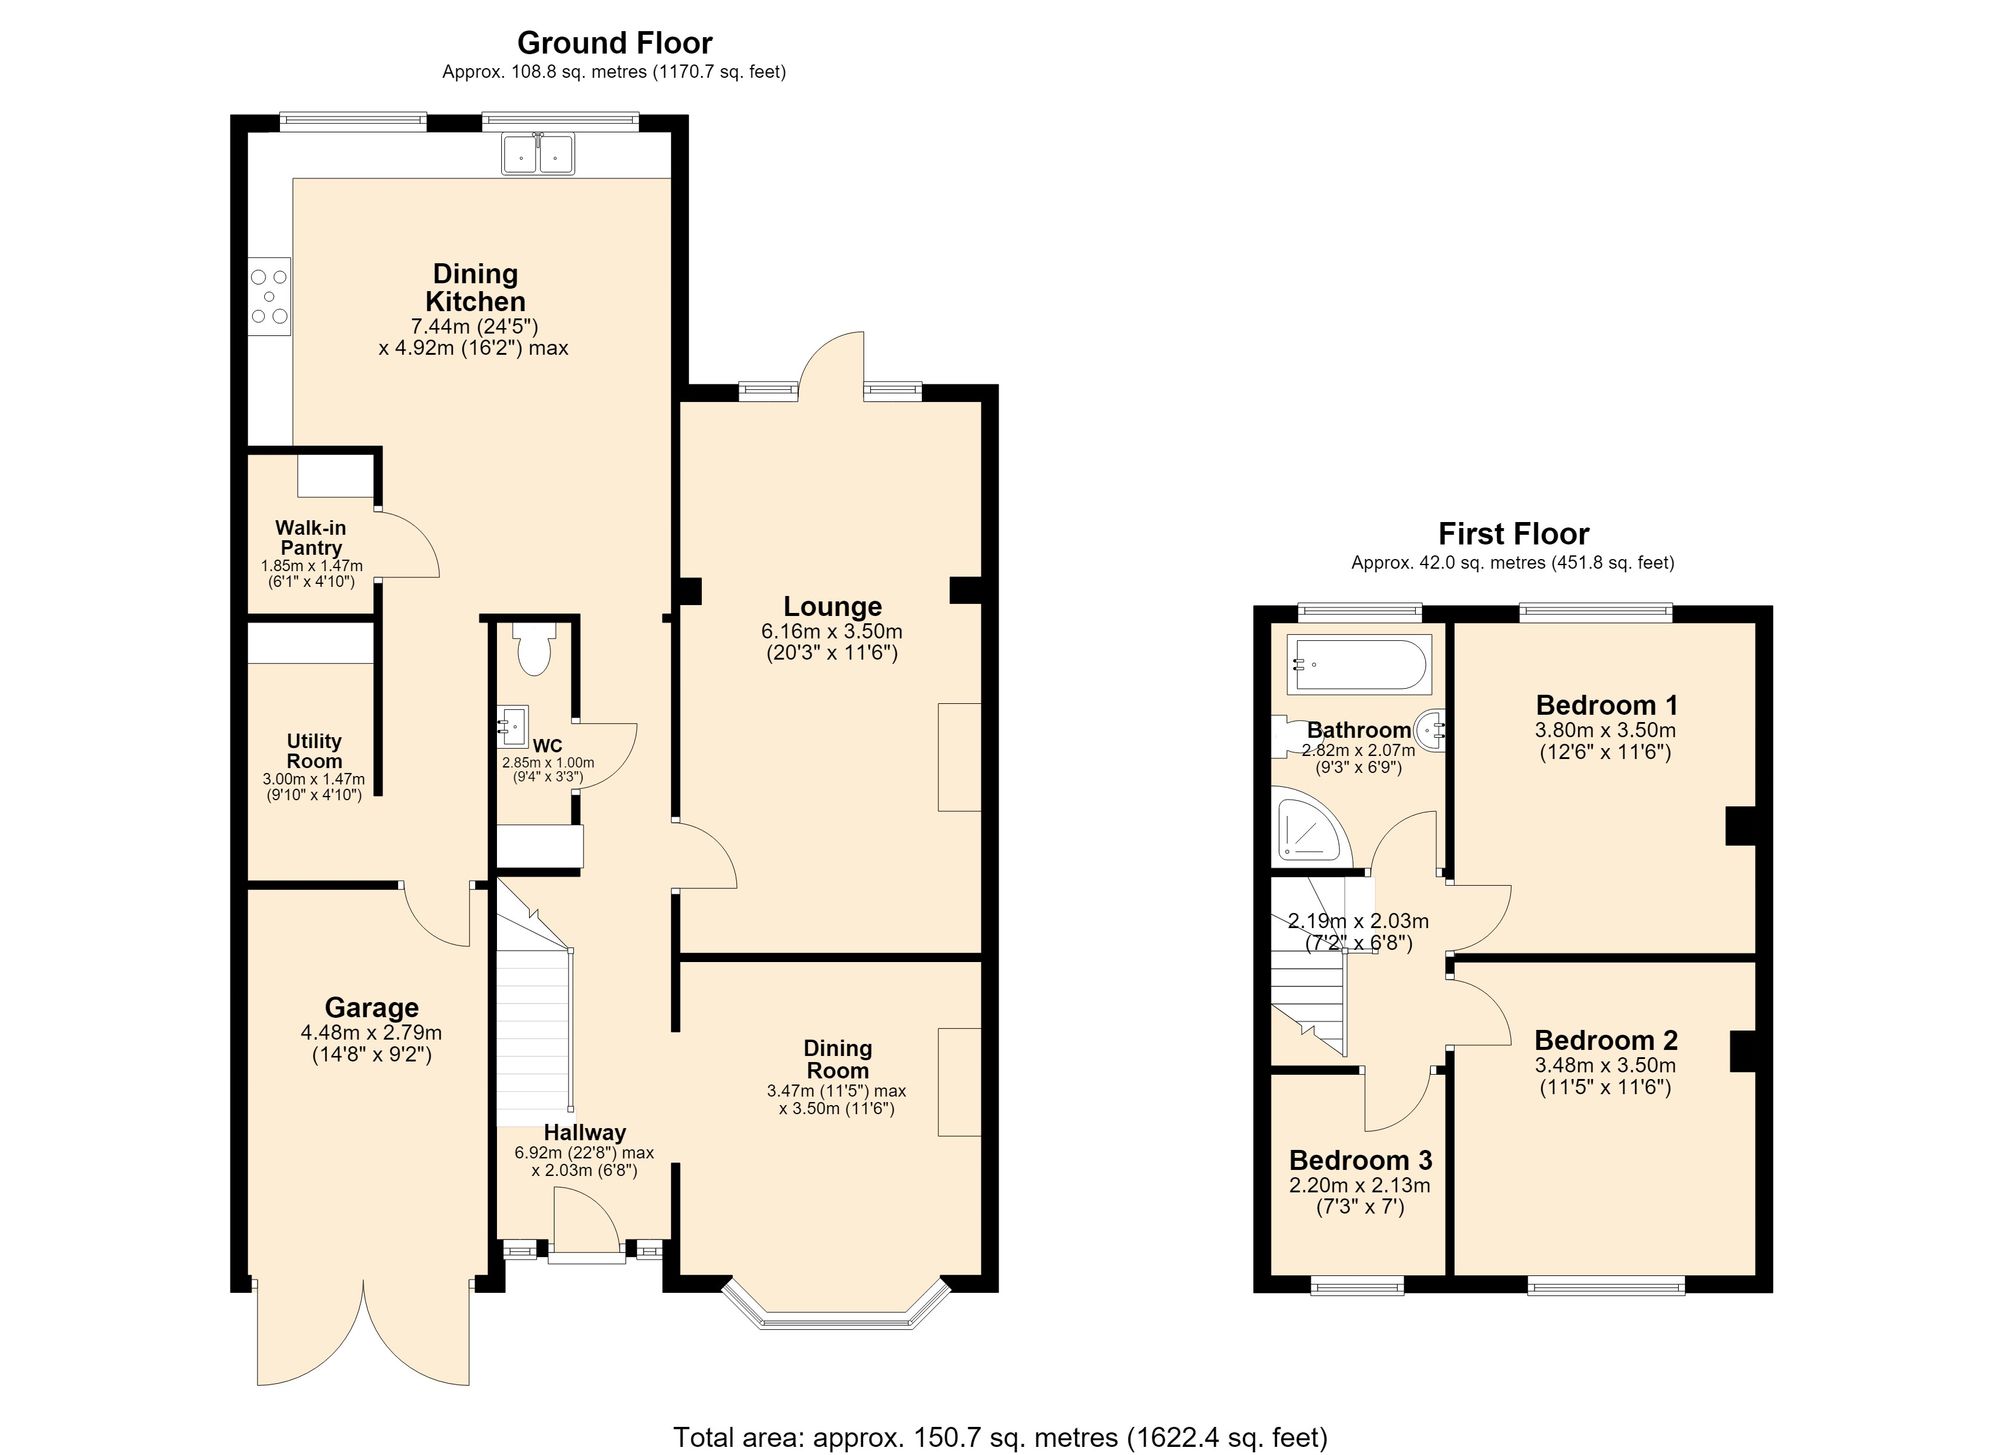
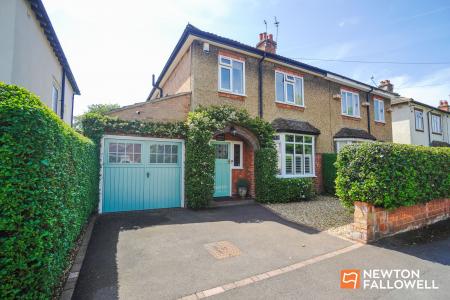
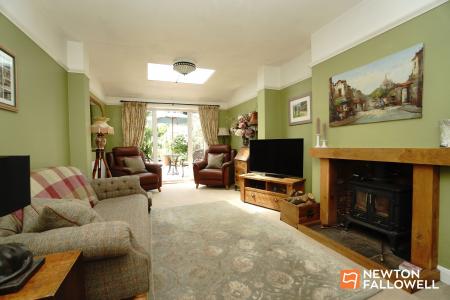
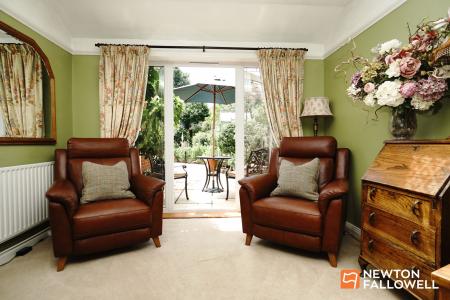
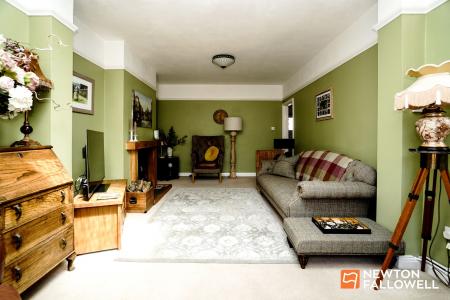
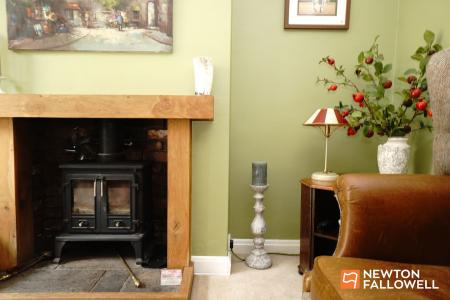
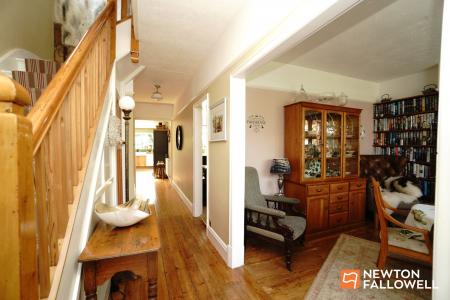
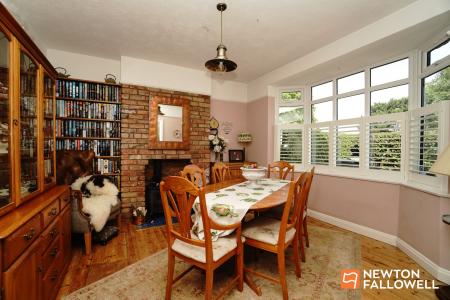
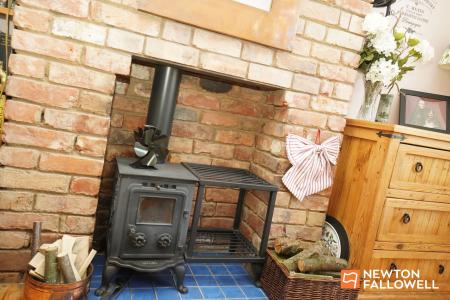
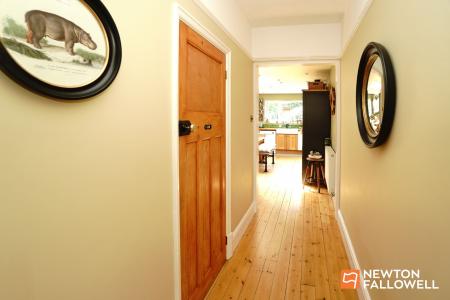
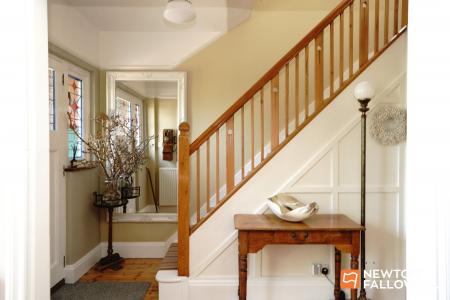
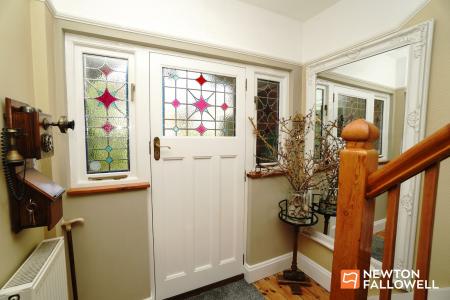
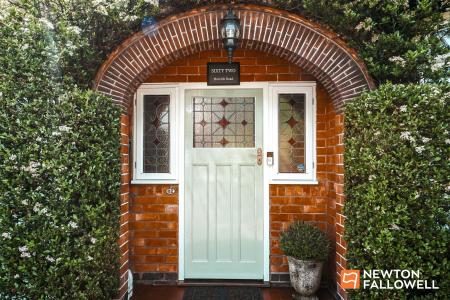
As you step through the ivy-framed archway and original stained glass front entrance door, you’re greeted by a welcoming hallway featuring hardwood floors, a timeless wooden staircase and this is cleverly open-plan into a front reception room presently used as a dining space. There is an extended cosy lounge to the rear enjoying the warmth of a roaring cast iron log burner, a sitting area to one end and this has a door leading out into the garden ideal for summertime entertaining.
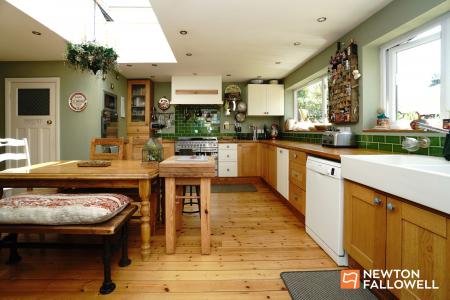
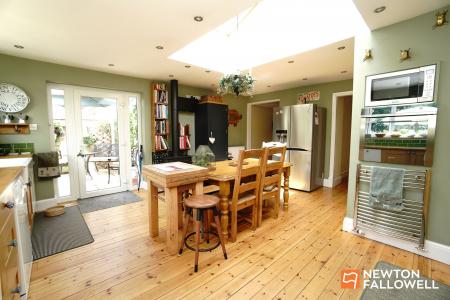
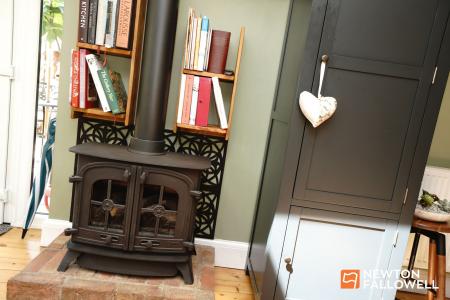
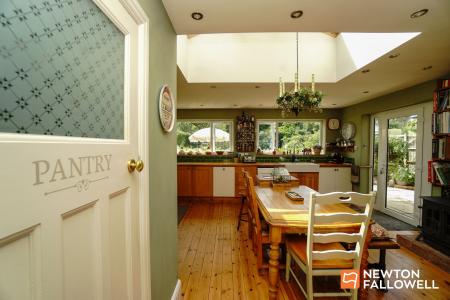
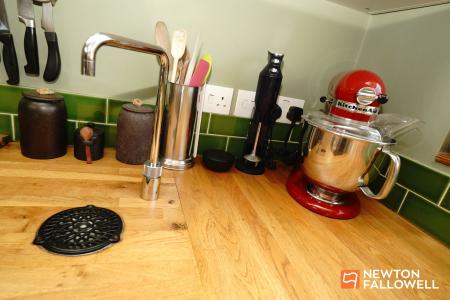
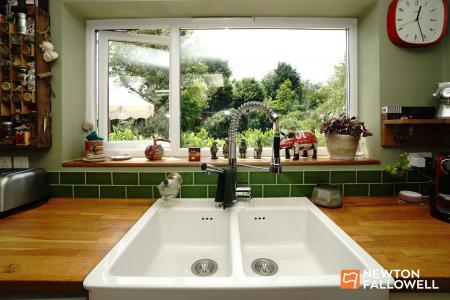
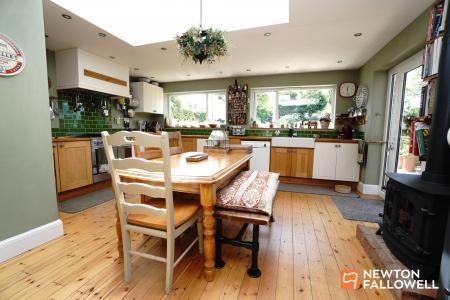
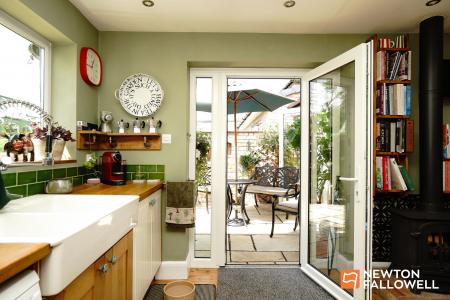
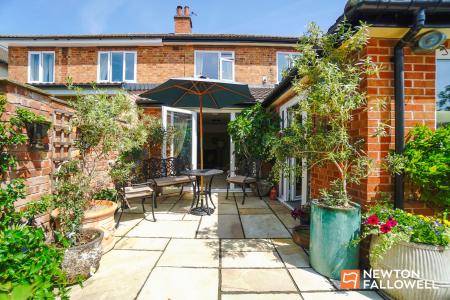
The open-plan dining kitchen is also an extension to the property and this flooded with natural light from skylights and large windows, showcasing warm wooden flooring, instant hot boiling water tap, a twin farmhouse sink and lush garden views. There is also a range oven in addition to a flush fitted electric oven, plumbing for a dishwasher, walk-in traditional pantry and a gas powered log burner style stove for those cosy winter times. The side entrance door leads directly onto the patio, creating seamless indoor-outdoor living for gatherings or quiet family meals.
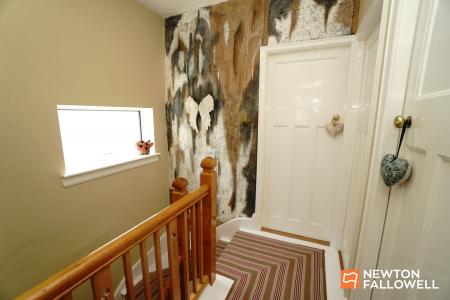
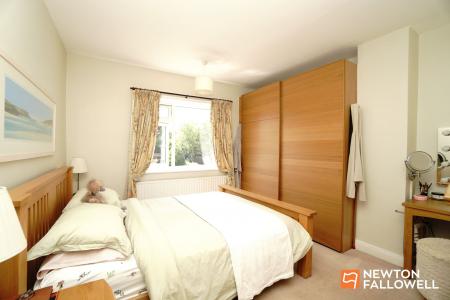
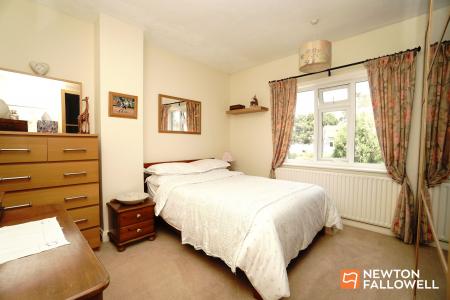
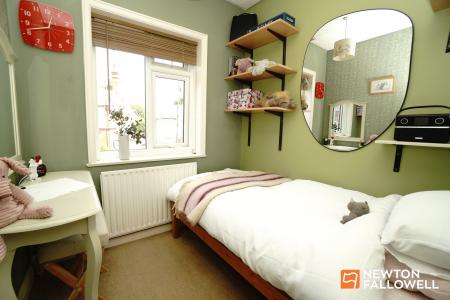
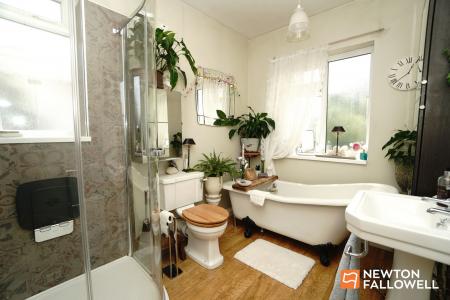
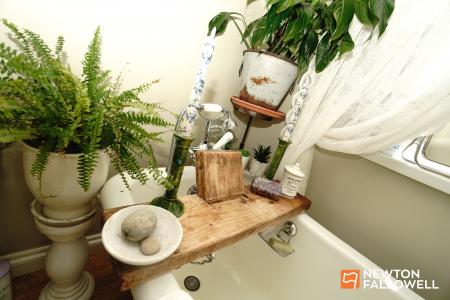
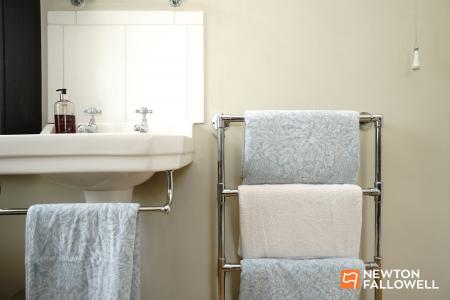
Upstairs, each of the three bedrooms is bathed in natural light, offering tranquil retreats with built-in wardrobes, ample storage, and tasteful decor. The generous bathroom has an elegant luxury feel with a classic clawfoot freestanding bath yet day to day practicalities including a walk-in oversize shower, with a mixer shower having a rain style shower head.
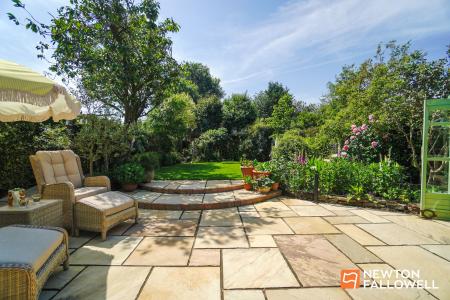
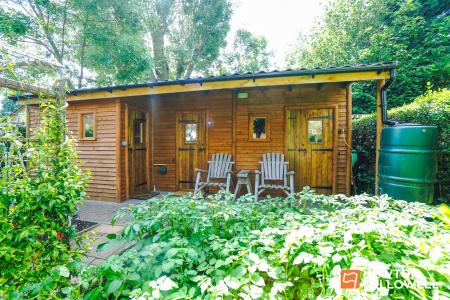
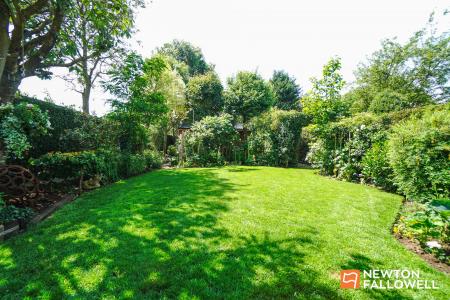
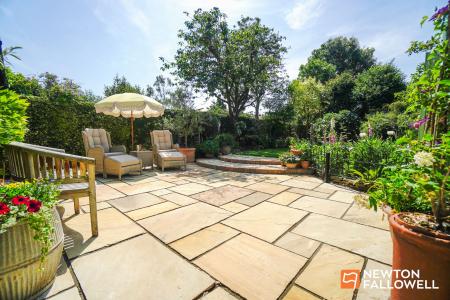
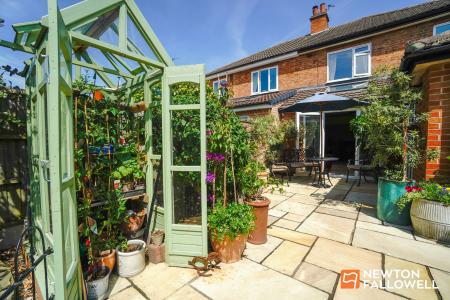
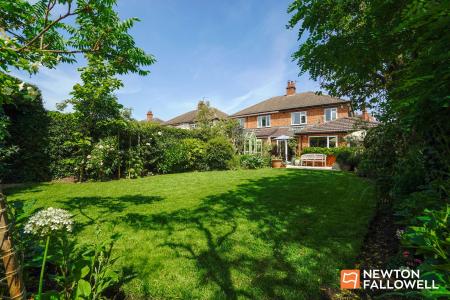
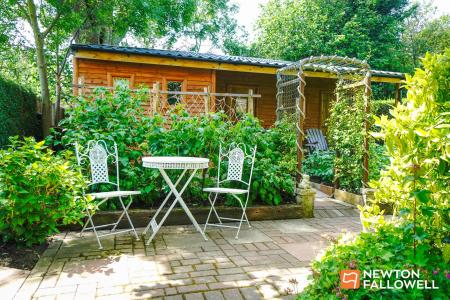
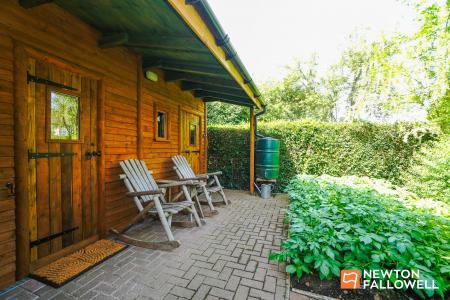
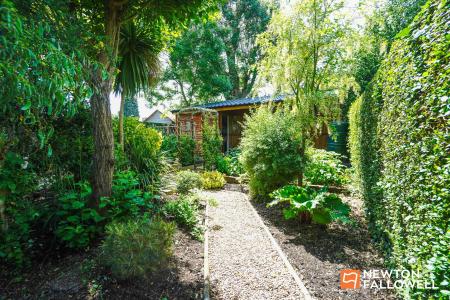
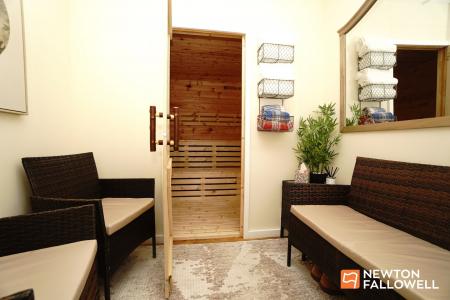
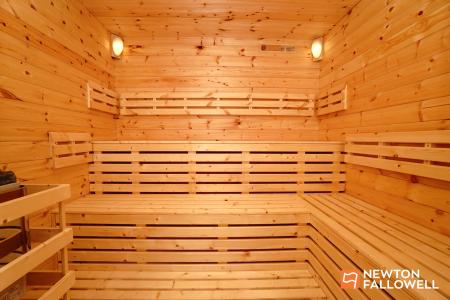
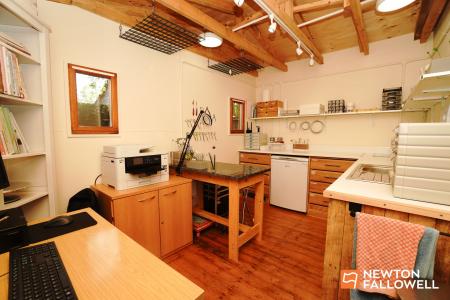
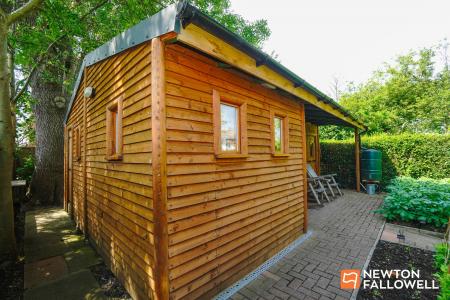
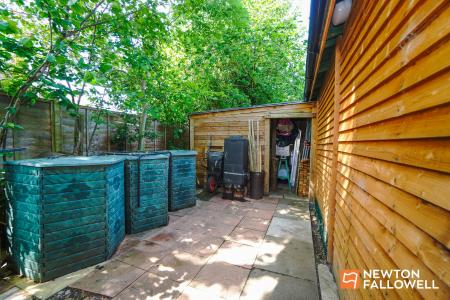
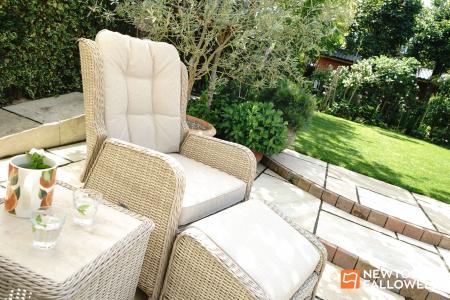
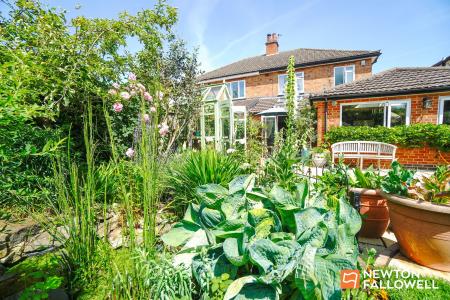
The property really comes to life though out in the gardens! Meticulously cared for by the current vendors, it is fair to say that hours and hours of love, care and attention has been invested into the outdoor space featuring many surprises at every turn including; lush lawns, hidden shady corners, stunning flower borders and winding pathways eventually finding their way up to the bespoke log cabin. This has three separate spaces, the middle dedicated to a wellness sauna and relaxation room, a ‘studio’ space to one side and a full workshop to the other. The outside space really does offer a wealth of opportunity for relaxation, summertime entertaining, or just simple gardening. Off-road parking to the front offers two spaces and an attached single garage provides ample space for vehicles and storage.
The prime edge of town centre location on is a tree lined road, walkable to a fashionable range of shops, bars and restaurants and Mountfields Primary School catchment which is just a 5 minute walk, OK with little ones, possibly a 10 minute walk around the corner! Loughborough University campus is also a short distance away as is the range of Endowed Schools.
This semi-detached home is brimming with thoughtful details, from period stained glass windows and roaring burners modern kitchen conveniences and spacious, light-filled rooms. With its blend of rustic charm and contemporary style, this property is perfect for families, keen gardeners, and anyone seeking a warm, welcoming space with exceptional indoor-outdoor flow. Enjoy peaceful mornings in the lush garden, unwind in the private sauna, or host friends on the sunny patio - the possibilities are endless in this delightful home.
| Tax Band | % | Taxable Sum | Tax |
|---|
Struggling to find a property? Get in touch and we'll help you find your ideal property.