3 bedroom Detached house For Sale
Plumpton Chase, Bourne, PE10
£270,000 | Available

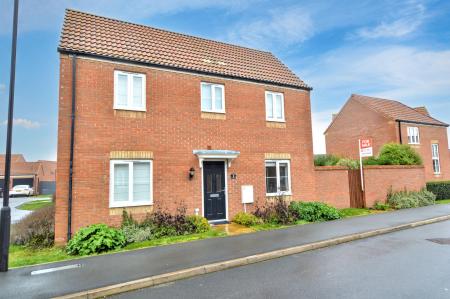
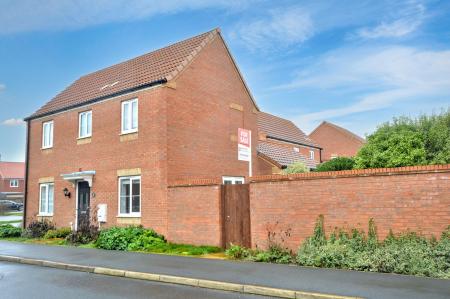
Situated on the sought-after Elsea Park development, this well-presented three-bedroom detached home is offered to the market with NO ONWARD CHAIN. Featuring integrated appliances, a separate utility room, and a single garage, this property is perfect for families seeking a move-in-ready home.
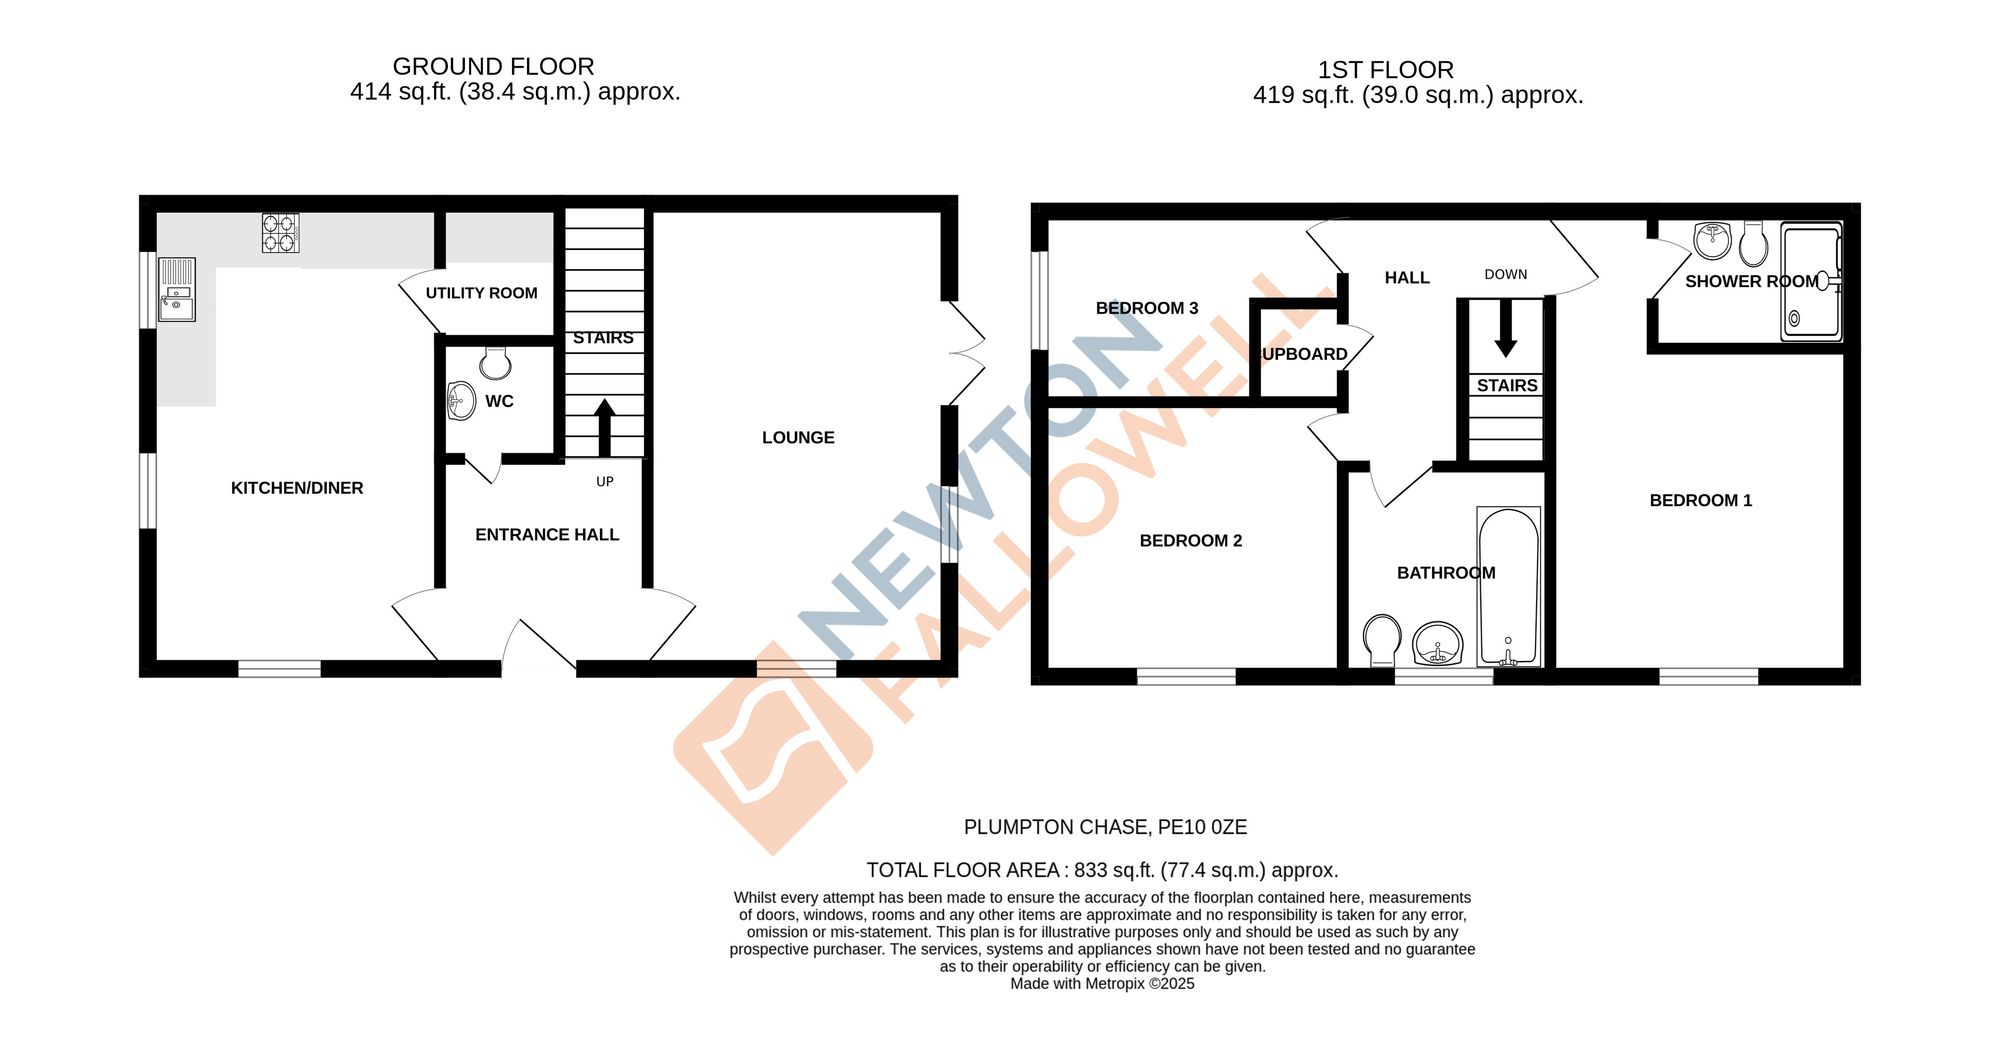
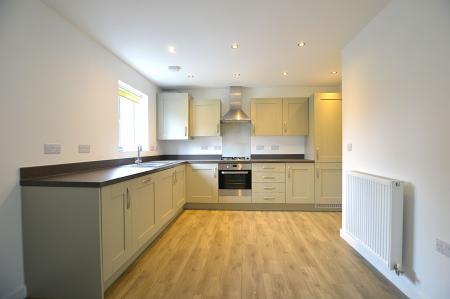
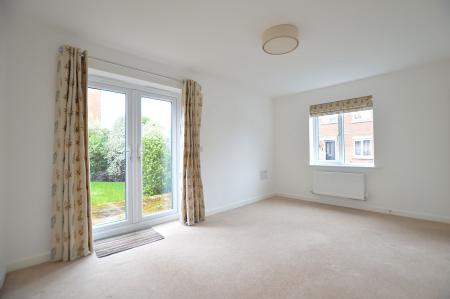
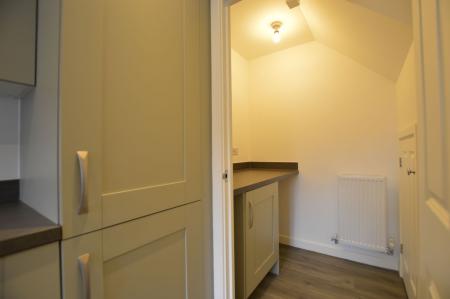
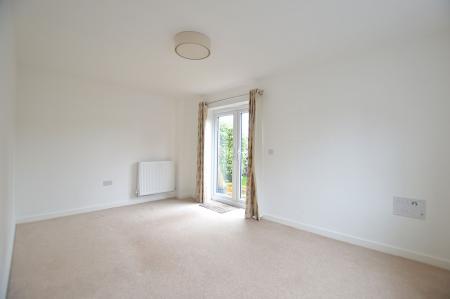
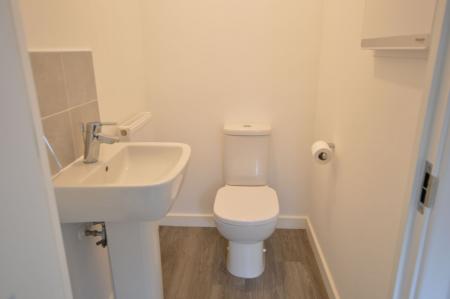
Upon entering the property, you are welcomed by a spacious entrance hall which includes a convenient downstairs WC. To the left, you’ll find a recently refurbished kitchen/dining area, fitted with stylish wooden base and wall-mounted units, a mixer sink, and integrated appliances including a dishwasher, oven, and fridge freezer. Adjacent to the kitchen is a utility room with additional space for appliances. To the right of the hallway, a bright and generous living room offers French doors leading out to a private rear garden.
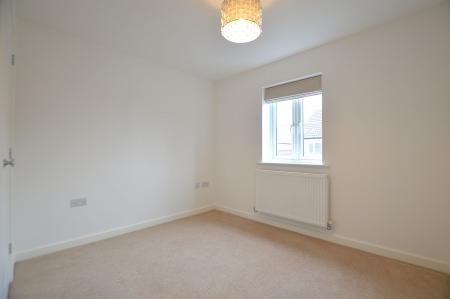
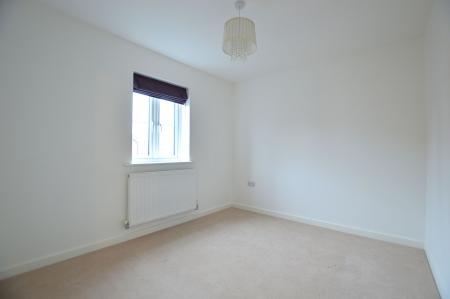
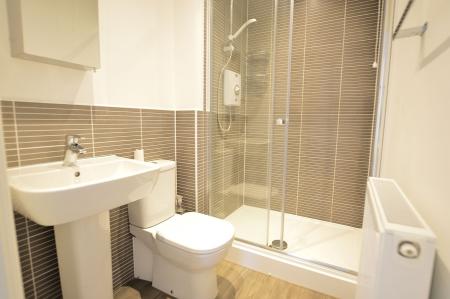
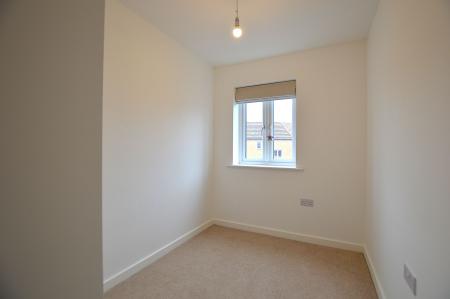
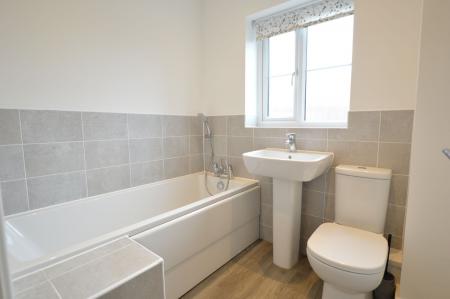
Upstairs, the landing provides access to three well-proportioned bedrooms and a modern, mainly tiled three-piece family bathroom. The main bedroom also benefits from an en-suite shower room and built-in wardrobes.
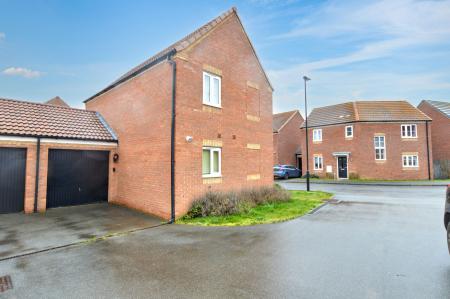
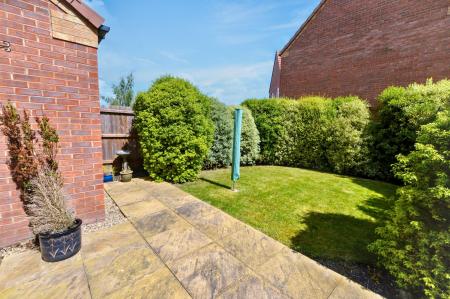
Externally, the property offers off-road parking and a single garage. The private rear garden is low maintenance, featuring a balance of lawn and paving, with an integral door to the garage and the added benefit of not being overlooked.
| Tax Band | % | Taxable Sum | Tax |
|---|
Struggling to find a property? Get in touch and we'll help you find your ideal property.