2 bedroom Semi-detached house To Let
Henry Dunn Avenue, Hanley, Stoke-On-Trent, ST1
£900 PCM | Available

Situated on the Alexander Gate development on the outskirts of Hanley this beautiful property sits within walking distance of Hanley town centre & festival park. Ideally suited for those looking for town centre living.
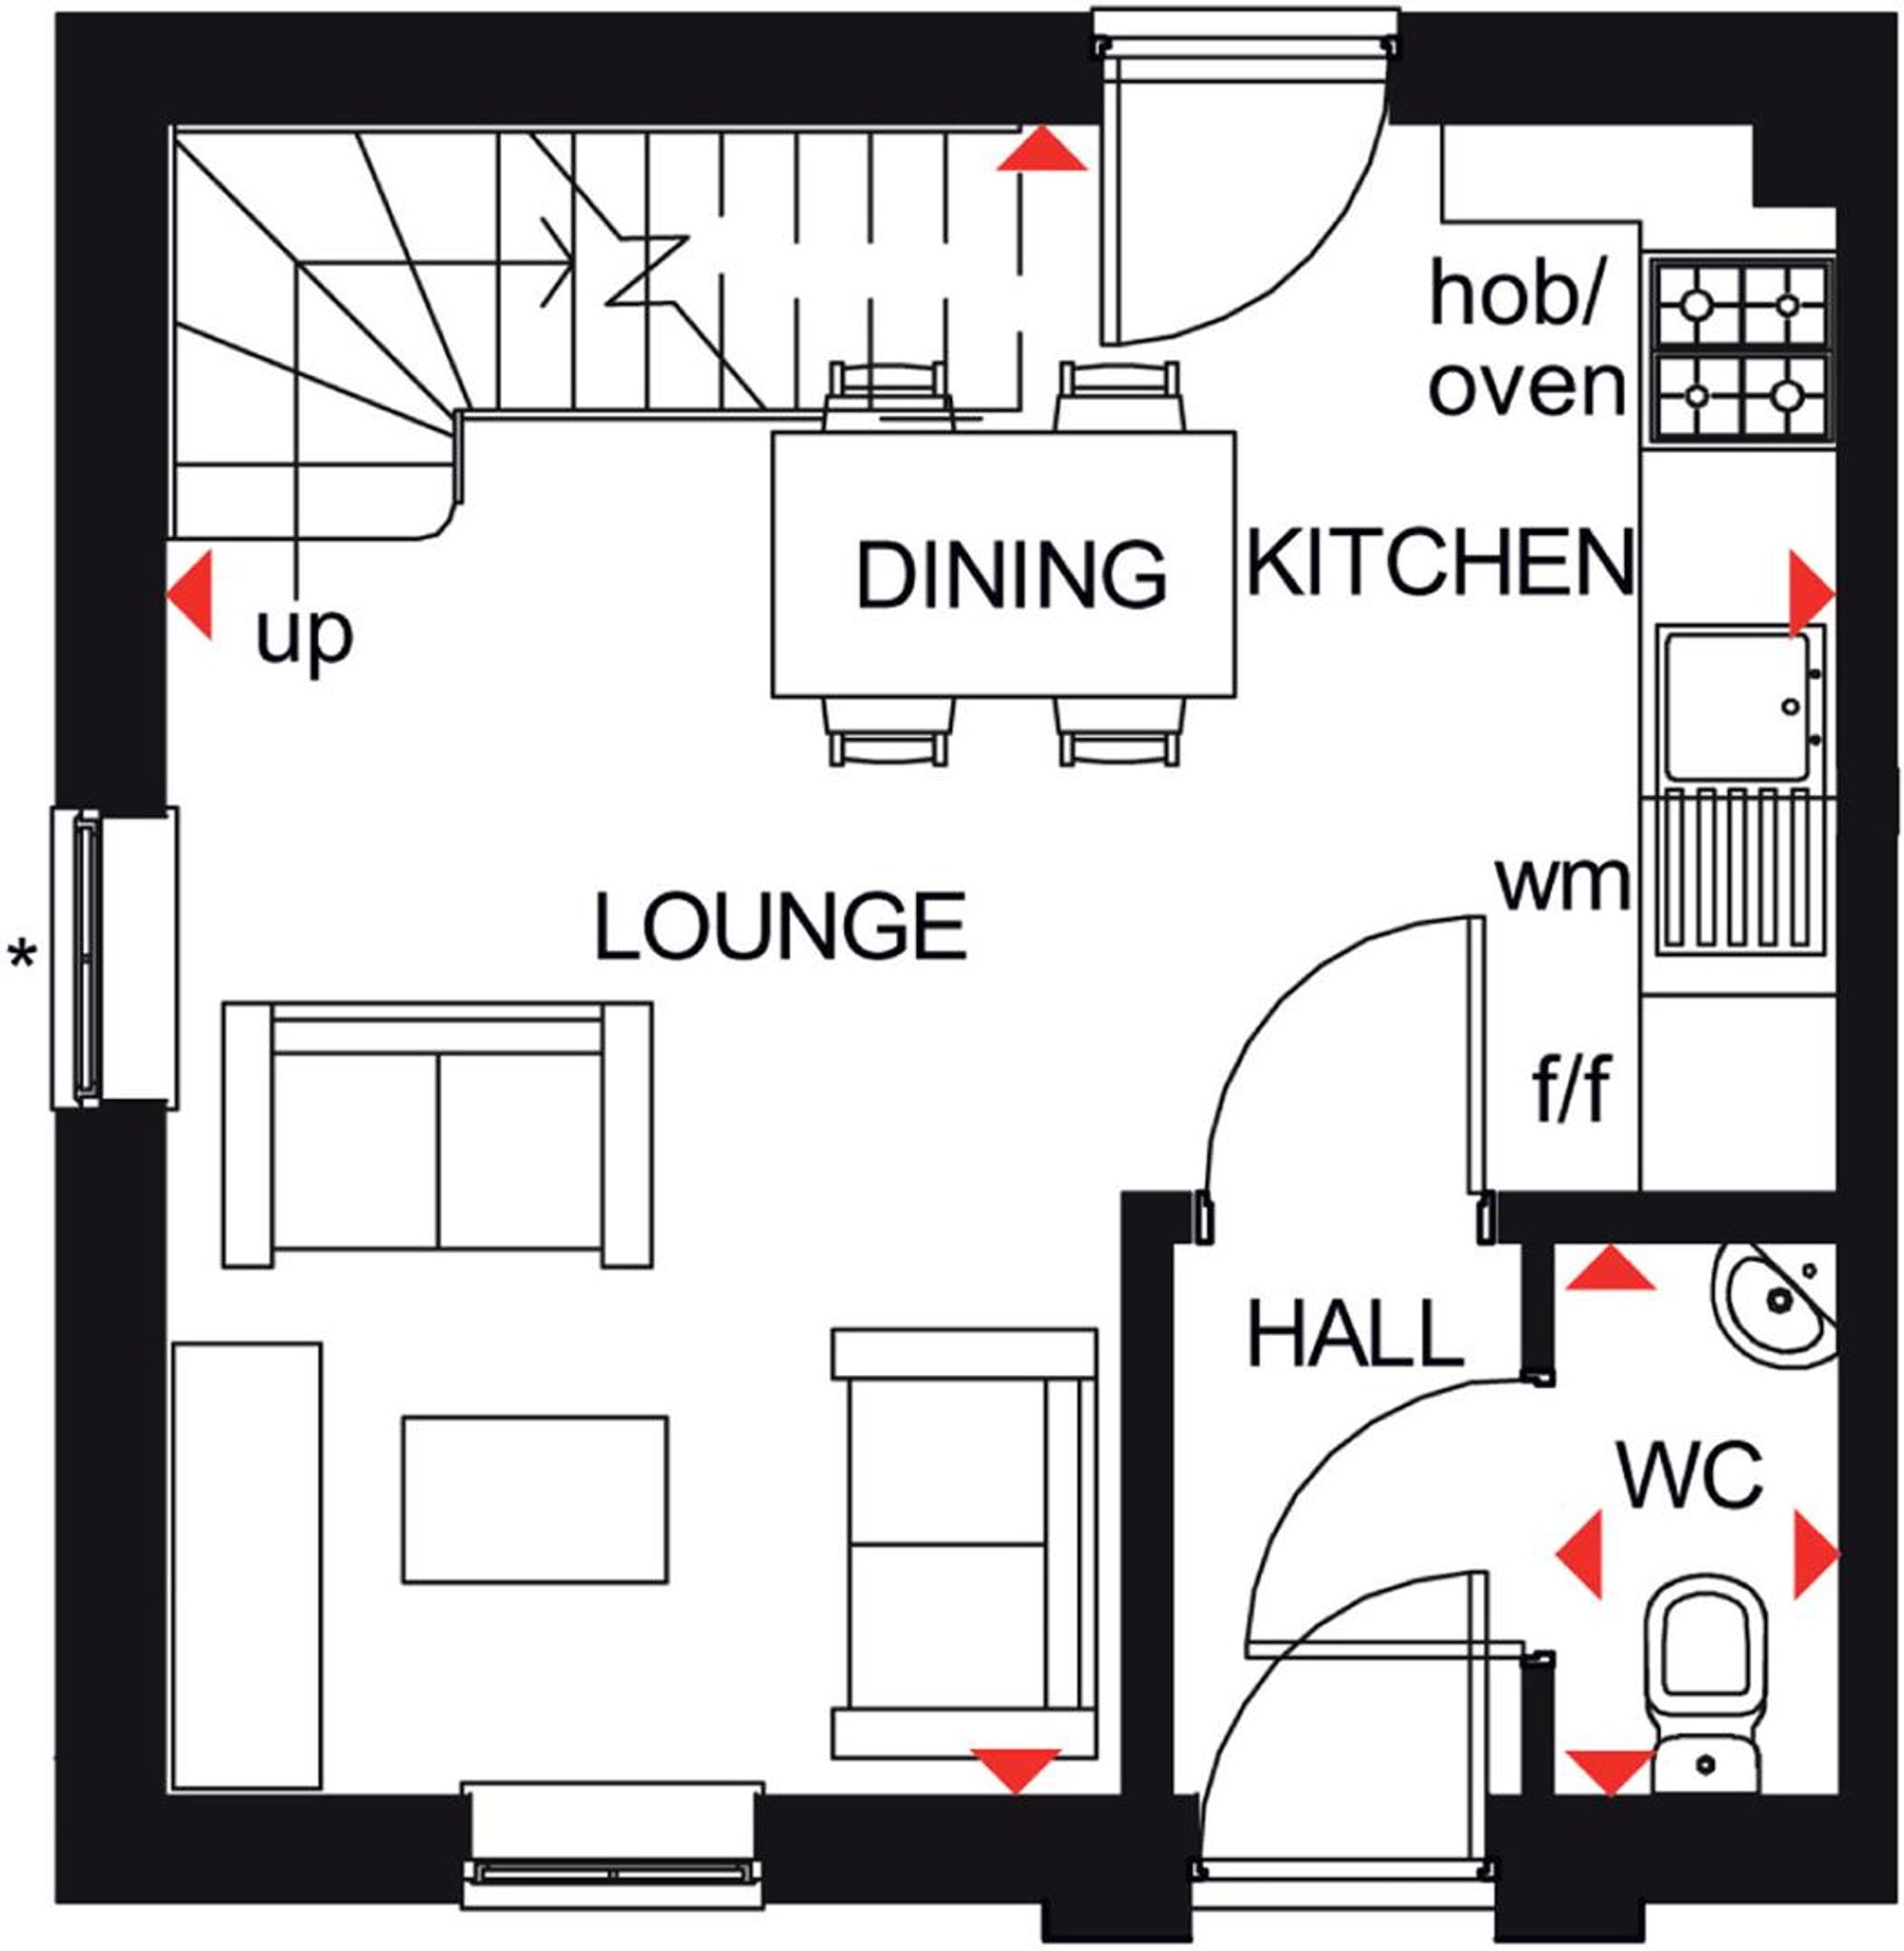
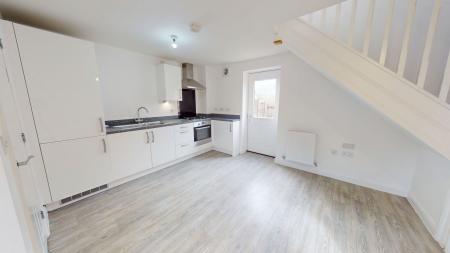
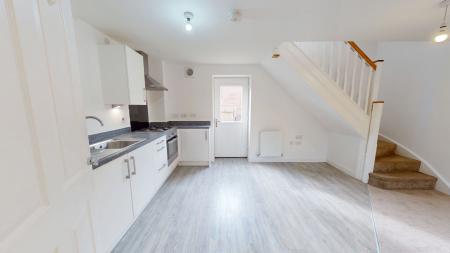
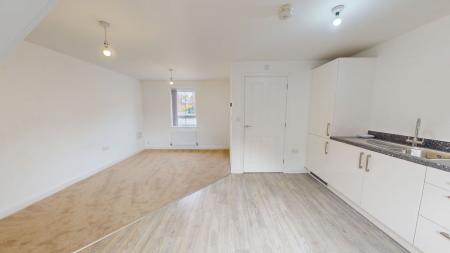
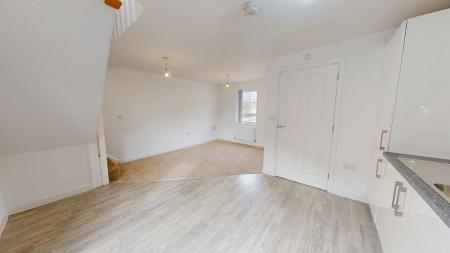
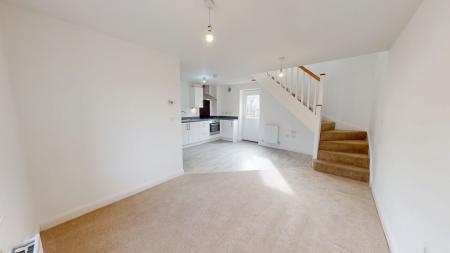
Let's start with the ground floor where you will find an open plan layout which has been completely opened up for entertaining, creating a wonderful flow when it's your turn to host! You will first of all find a modern kitchen which comes complete with a range of stylish units and cabinets, with complementary work surface over and a range of integrated appliances. Open plan with the kitchen is the lounge which has stairs off to the first floor. Completing the downstairs is the entrance hallway and WC.
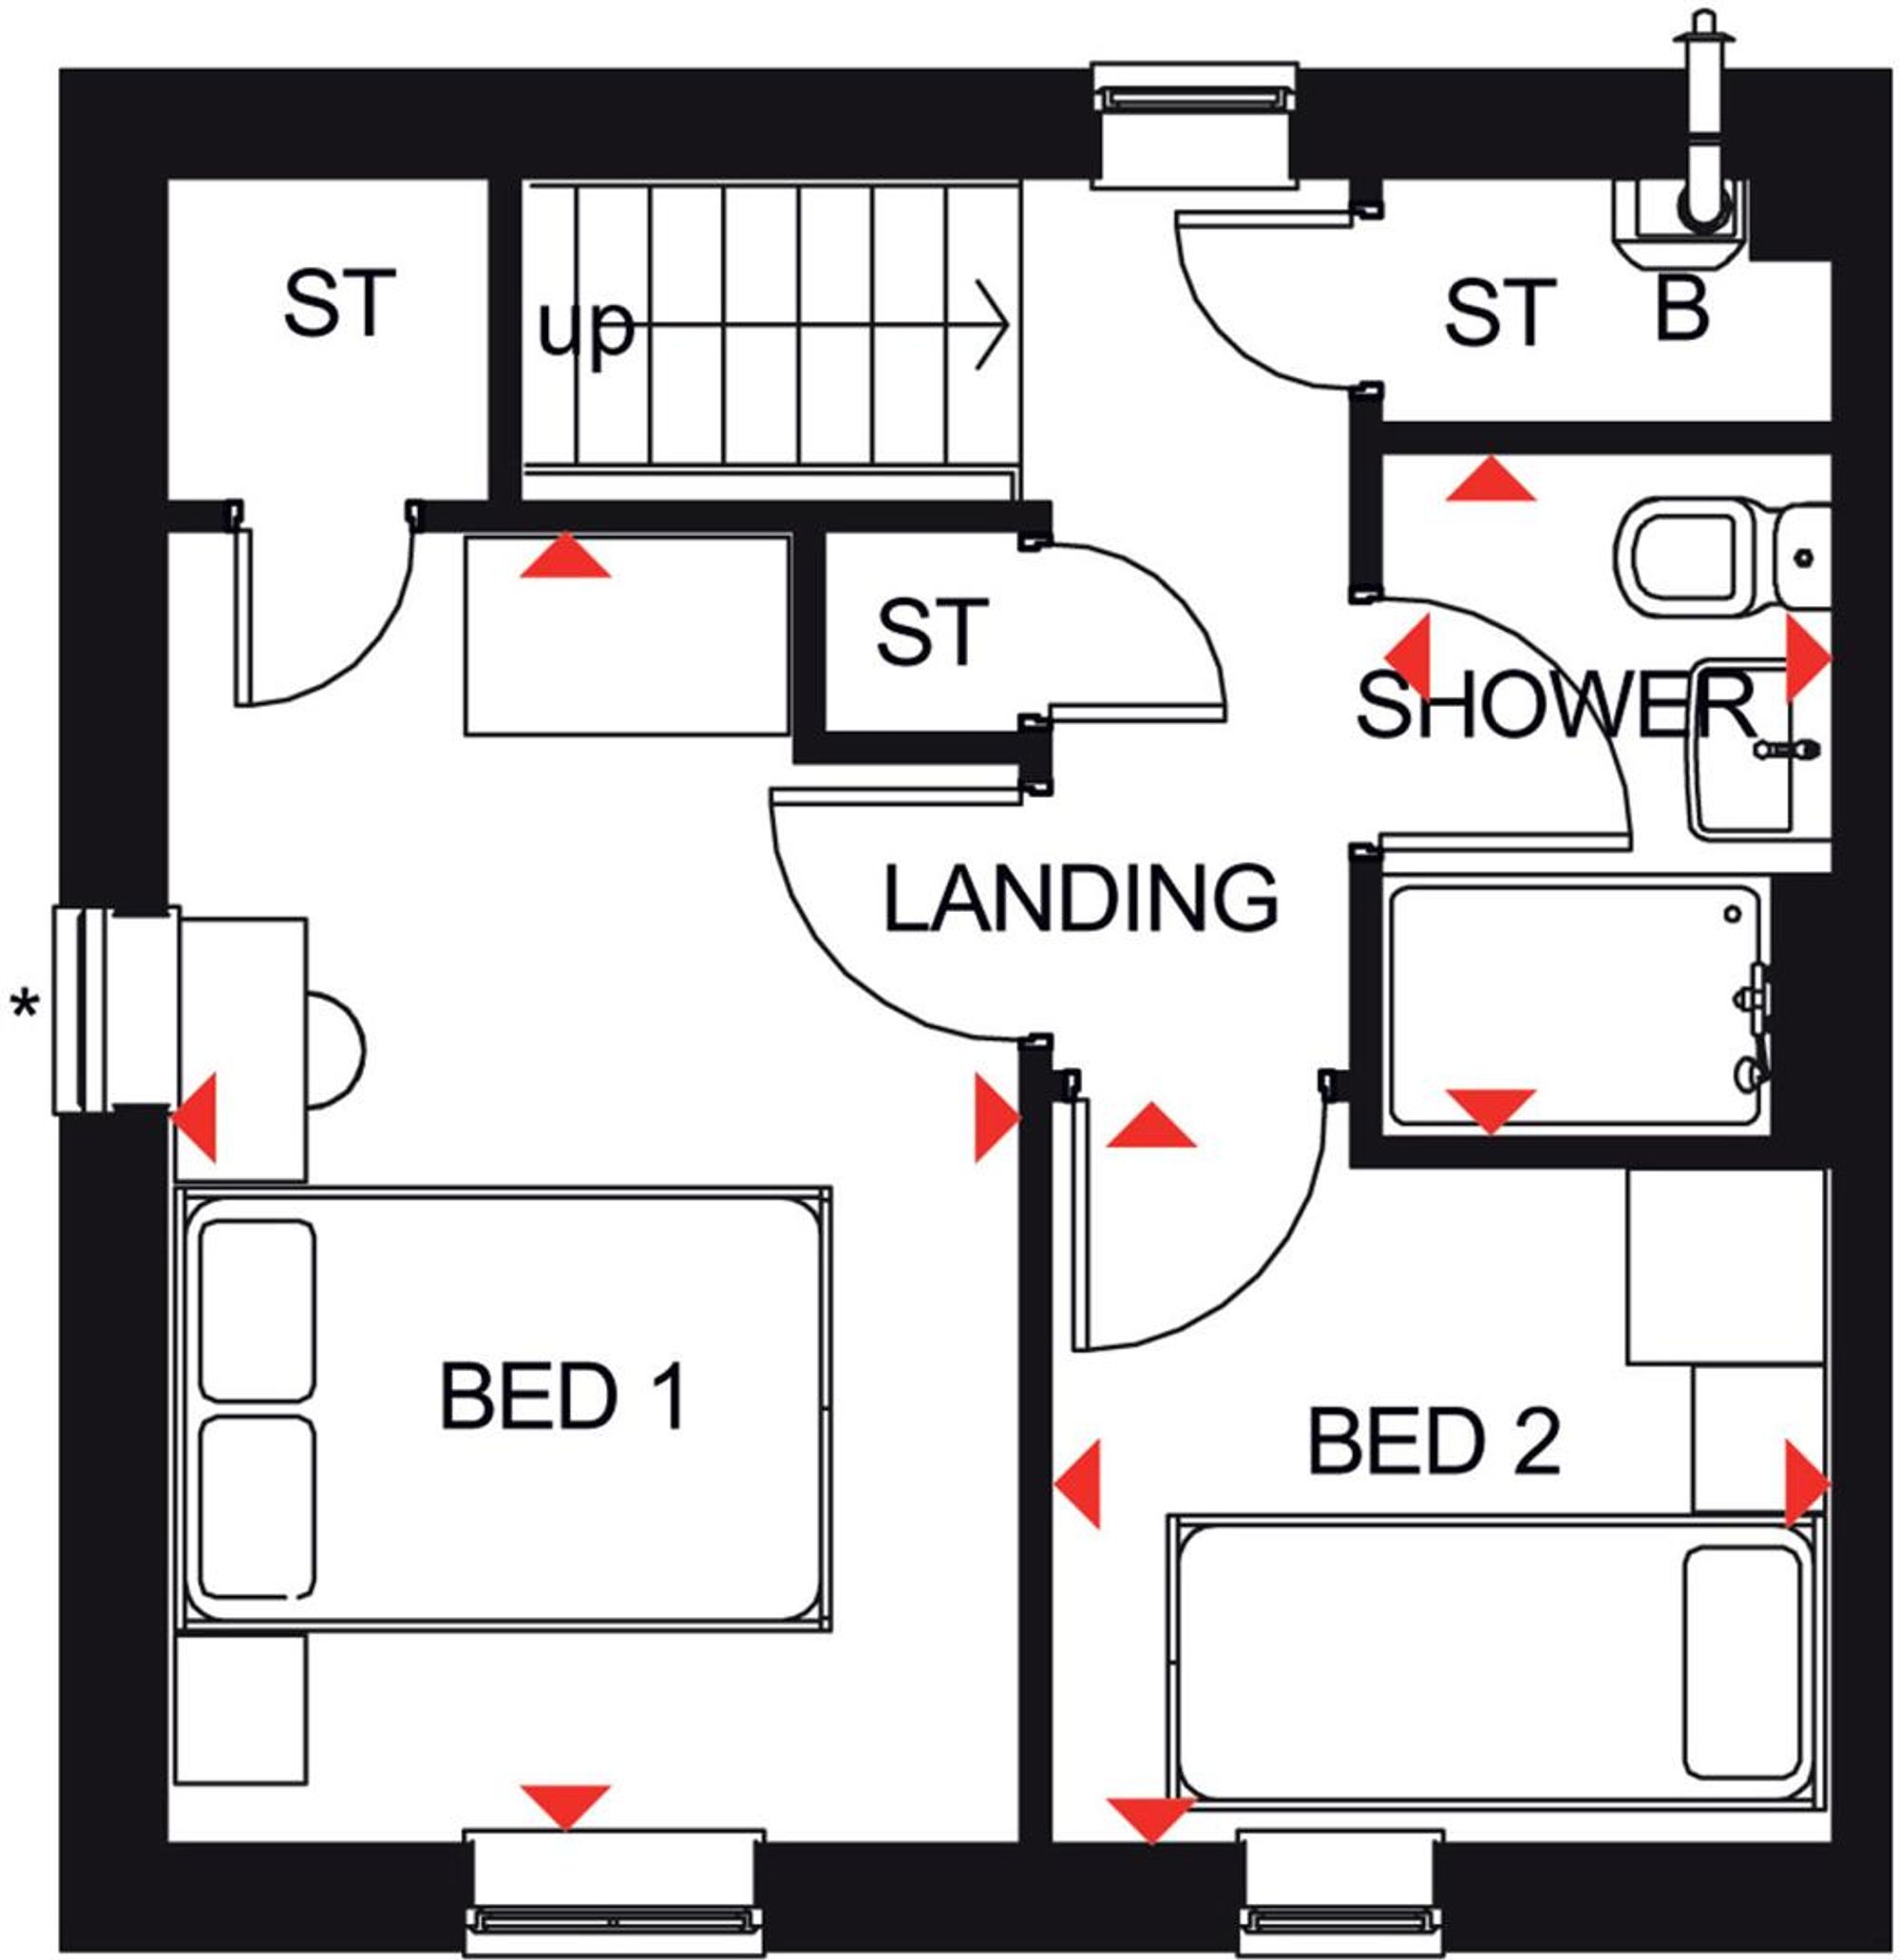
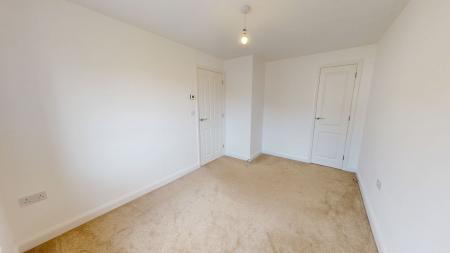
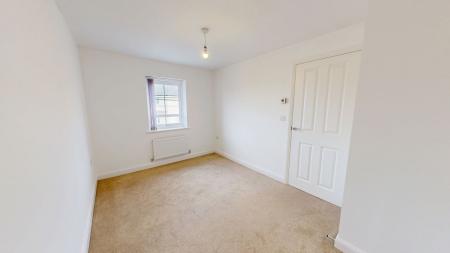
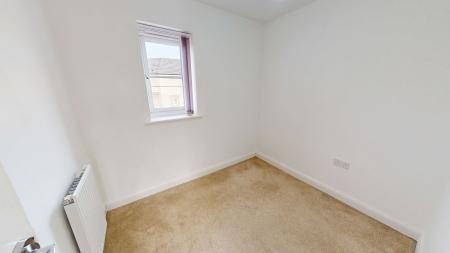
To the first floor there are two neutrally decorated bedrooms and a shower room.
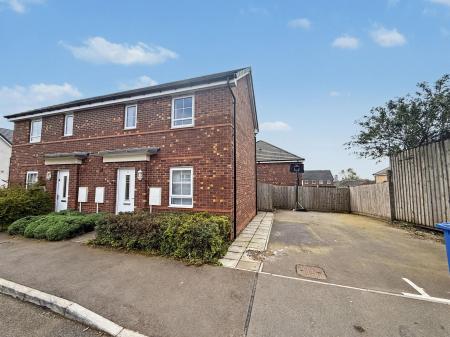
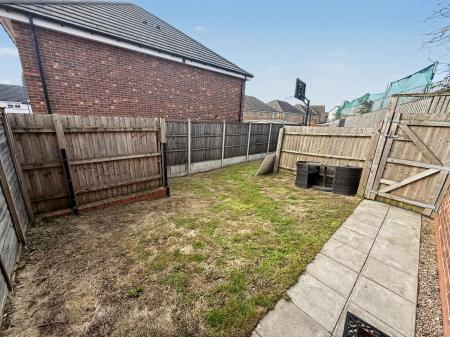
To the outside there is off road parking for two vehicles and an enclosed rear garden.
Tarmac driveway to side with gated access to rear garden.
Composite door to front and radiator.
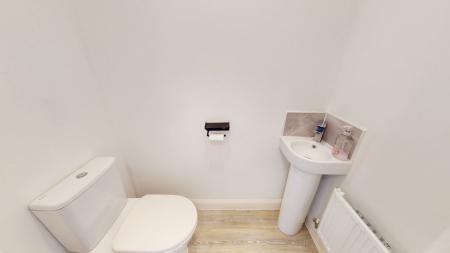
White W.C and sink. Extractor fan and radiator.
Radiator and double glazed window to front.
Range of wall and base units with preparation work surfaces. Integrated oven with gas hob and extractor over, integrated fridge and freezer, plumbing for automatic washing machine and space for further appliances. Radiator and composite door into rear garden.
Storage cupboard and double glazed window to rear.
Radiator, storage cupboard and double glazed window to front.
Radiator and double glazed window to front.
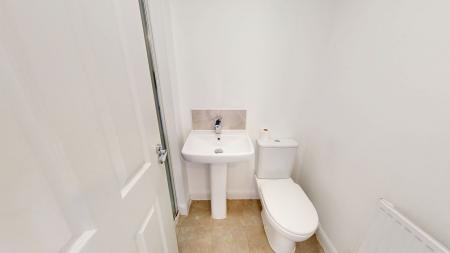
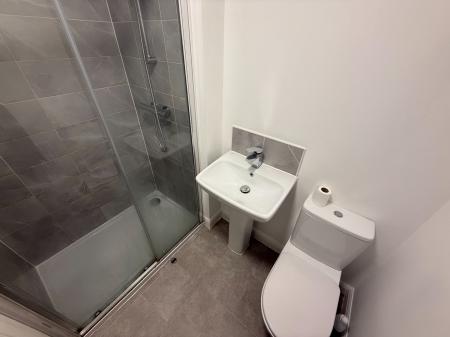
White three piece suite comprising of; shower cubicle, WC and sink. Part-tiled walls, extractor fan and radiator.
Private rear garden mainly laid to lawn with gated access to front.
Struggling to find a property? Get in touch and we'll help you find your ideal property.