Mayflower Drive, Burton Upon Trent, DE14
4 bedroom Property Sold STC
£210,000 | SSTC

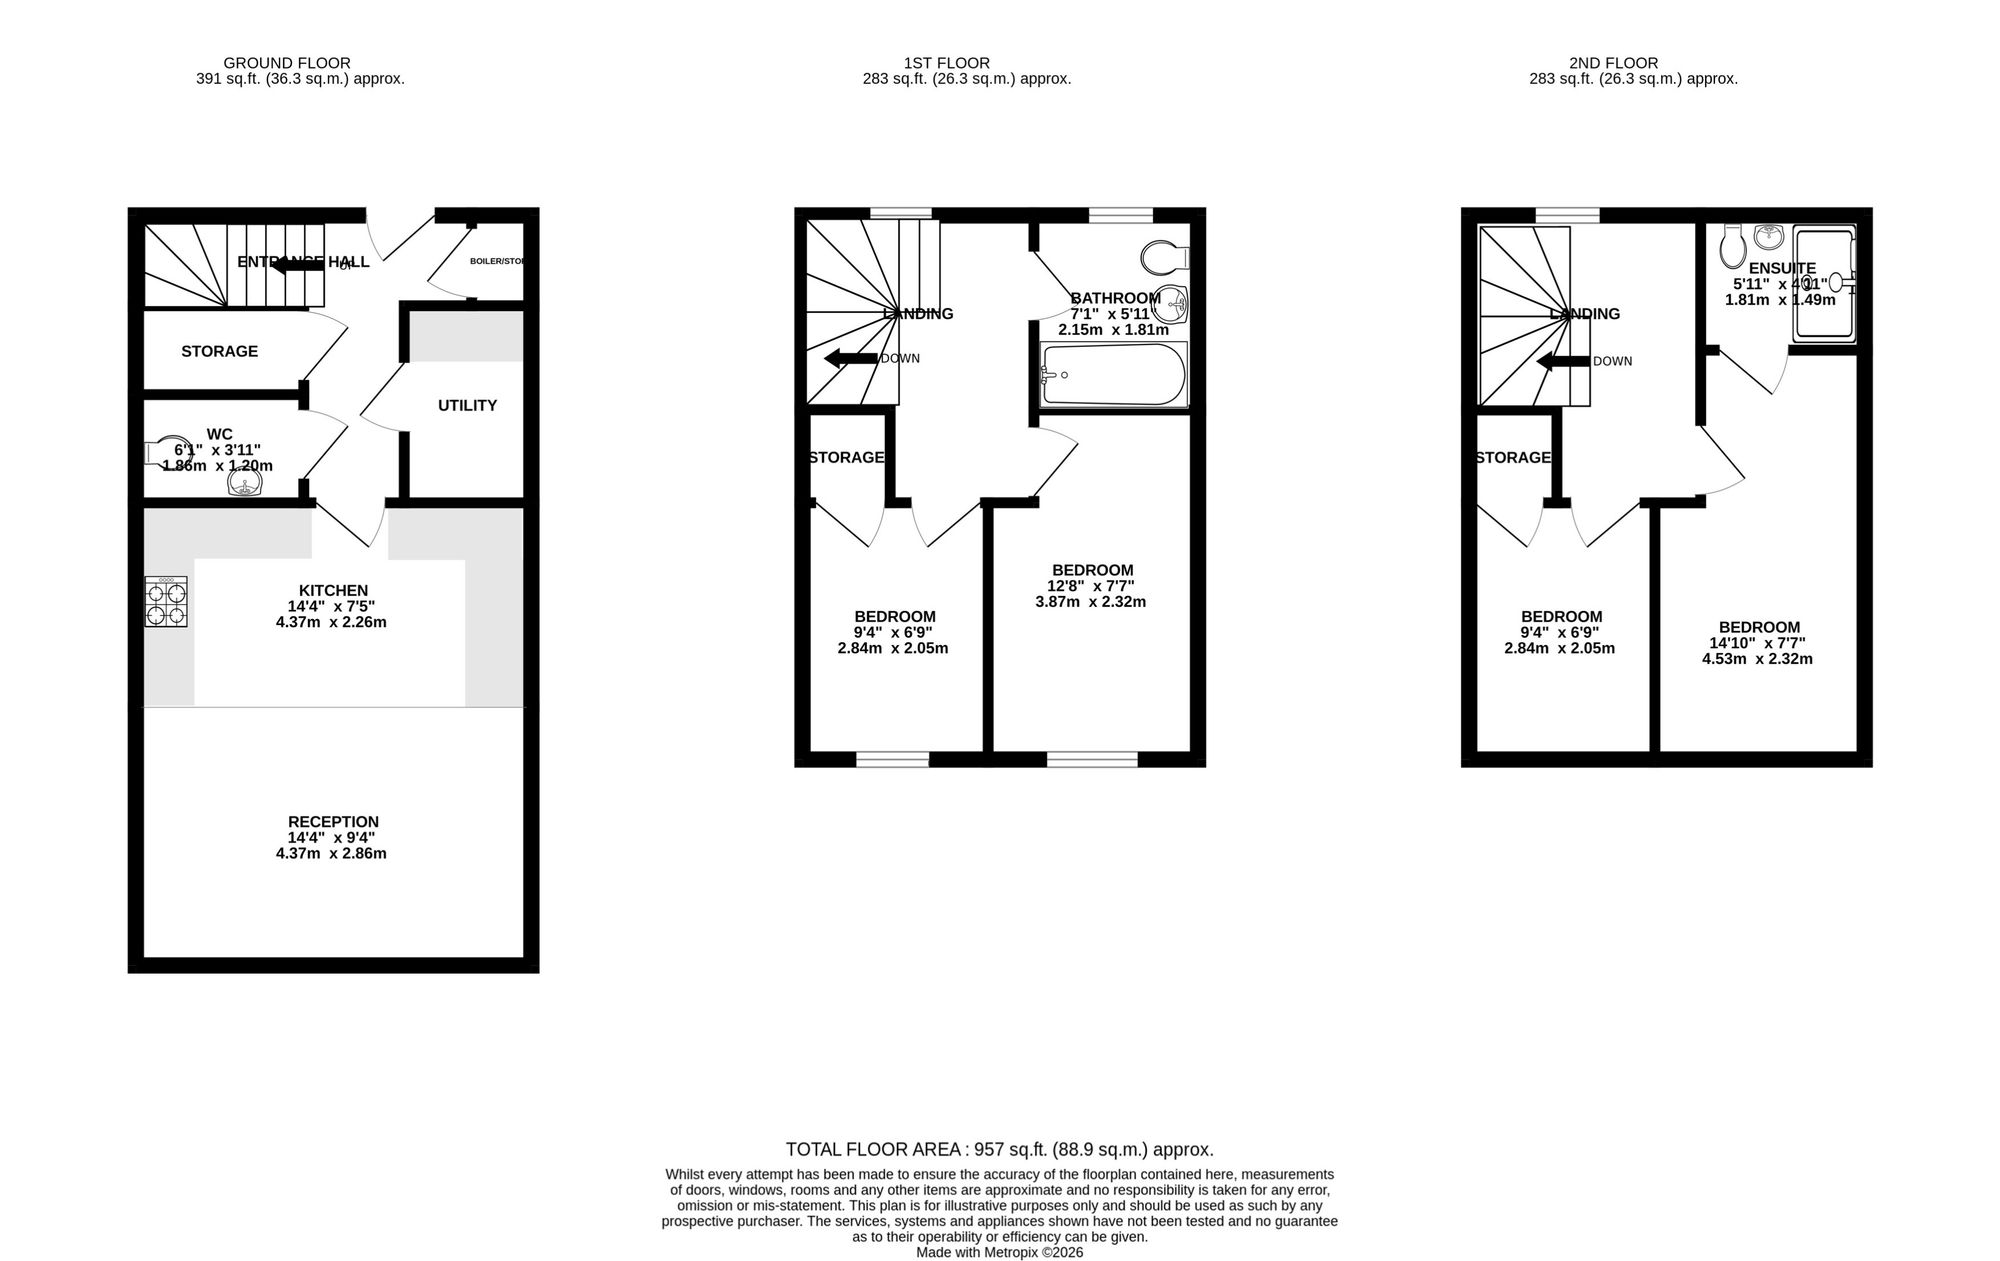
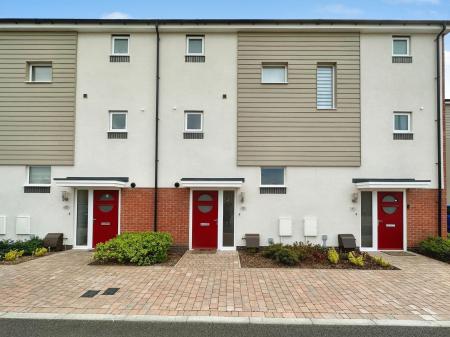
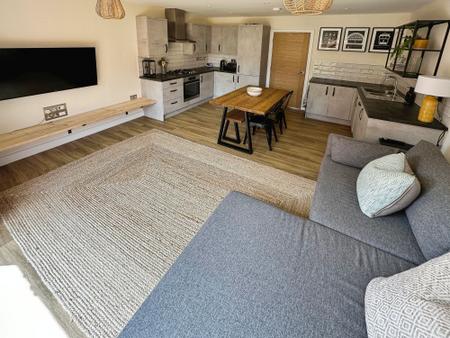
Situated in this pleasant development on the fringe of Burton town centre this three storey modern home is sure to be of great interest for a discerning family purchaser. The well laid out home provides accommodation comprising: - entrance hall with cloak room and understairs storage cupboards off, utility and large open plan living dining kitchen. On the first floor a landing leads to two bedrooms and bathroom and on the second floor is the master bedroom with en-suite and a further bedroom. Outside to the front is parking allocation for two vehicles and a small fore garden and there is a pleasant enclosed rear garden.
having staircase rising to first floor, fitted smoke alarm, one central heating radiator, useful understairs storage cupboard and separate storage cupboard containing Ideal condensing combi gas fired central heating boiler.
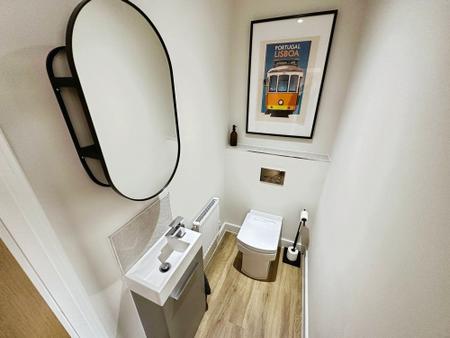
having low level wc with concealed cistern, vanity wash basin with cupboard under, low intensity spotlights to ceiling and fitted extractor vent.
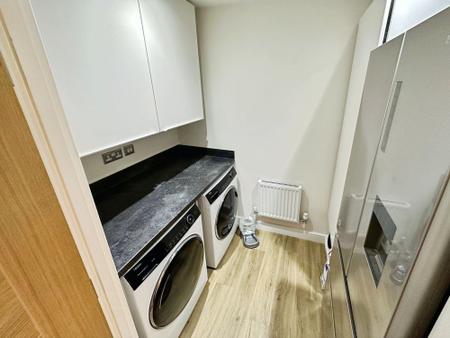
having a range of fitted work surfaces and cupboards, one central heating radiator, fitted extractor vent and low intensity spotlights to ceiling.
featuring:
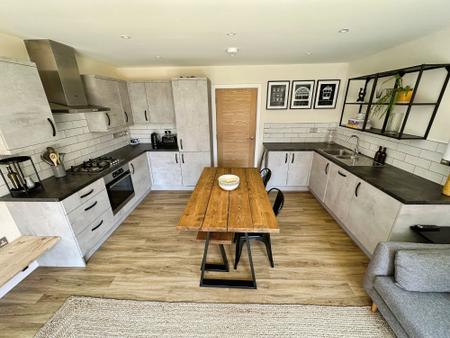
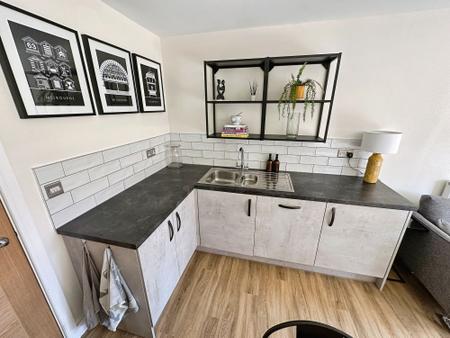
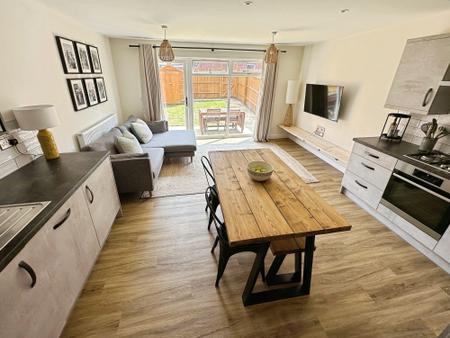
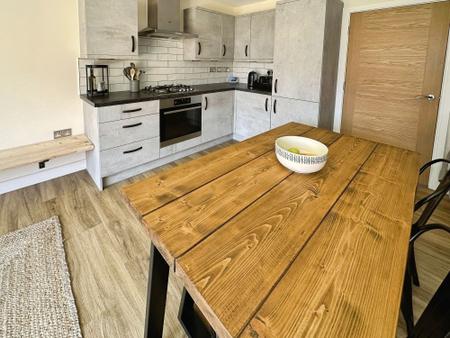
having a range of distressed matt grey fronted base and eye level units with complementary rolled edged working surfaces, four ring AEG gas hob with oven under and extractor over, integrated fridge/freezer, integrated dishwasher, stainless steel and draining unit and low intensity spotlights to ceiling.
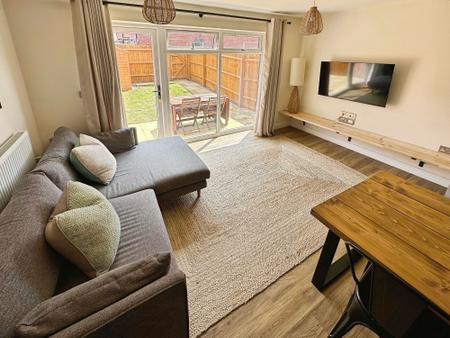
having one central heating radiator, large Upvc double glazed picture window and French doors opening out to the rear garden.
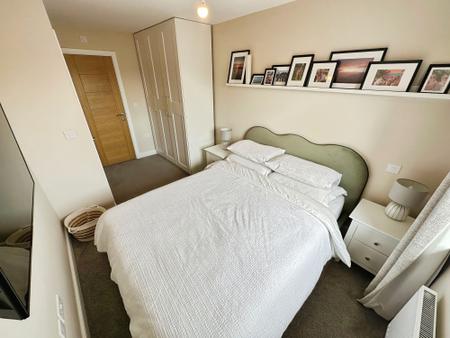
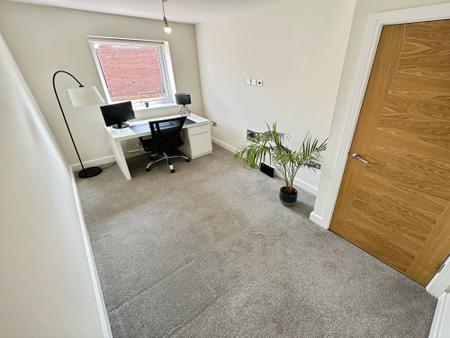
having large Upvc double glazed window to rear elevation and one central heating radiator.
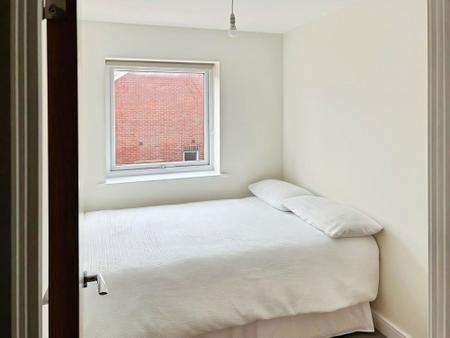
having large Upvc double glazed window to rear elevation and useful full height store/wardrobe.
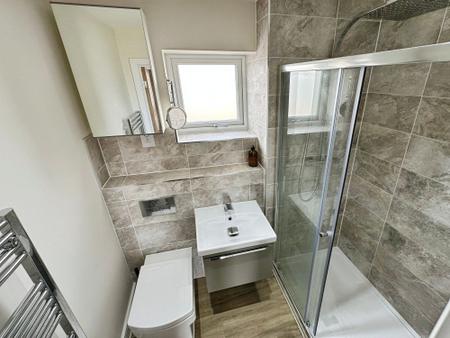
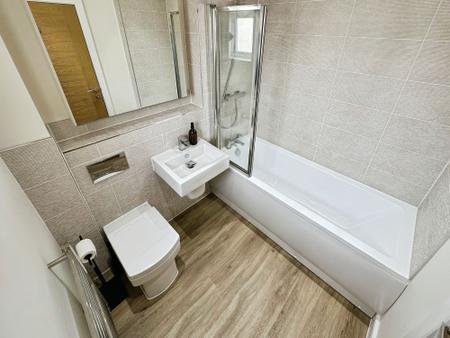
having modern white suite comprising panelled bath with mixer taps and thermostatically controlled shower over together with glass and chrome screen, wall mounted wash basin, low level wc with concealed cistern, heated chrome ladder towel radiator, low intensity spotlights to ceiling and fitted extractor vent.
having access to loft space, useful overstairs store/wardrobe and fitted smoke alarm.
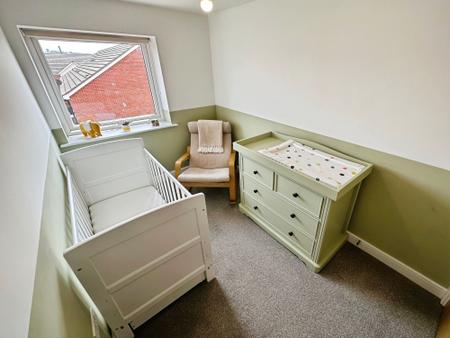
having large Upvc double glazed window to rear elevation and one central heating radiator.
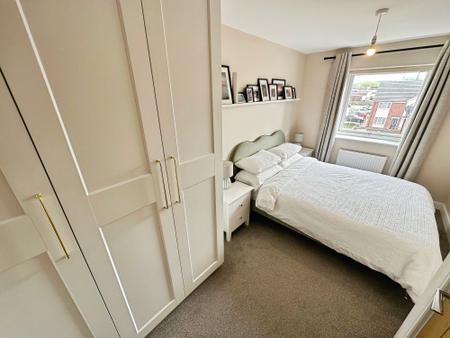
having useful overstairs store/wardrobe and Upvc double glazed window to rear elevation.
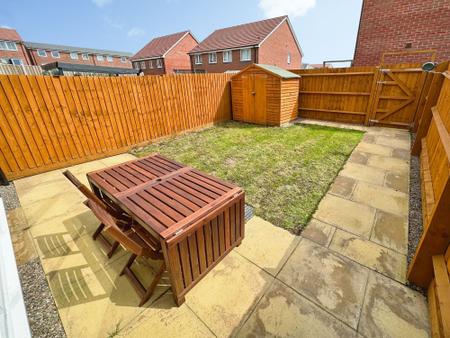
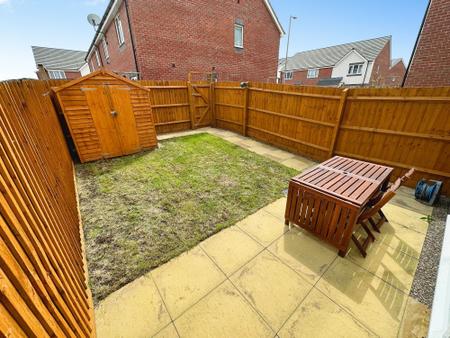
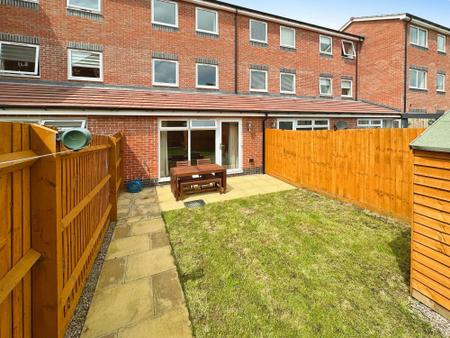
To the front of the home is allocated parking for two vehicles and there is a small fore garden. To the rear is a pleasant enclosed mainly lawned garden screened by timber fencing, there is a pleasant patio area, outside lighting, water and electrical socket.
| Tax Band | % | Taxable Sum | Tax |
|---|
Struggling to find a property? Get in touch and we'll help you find your ideal property.